
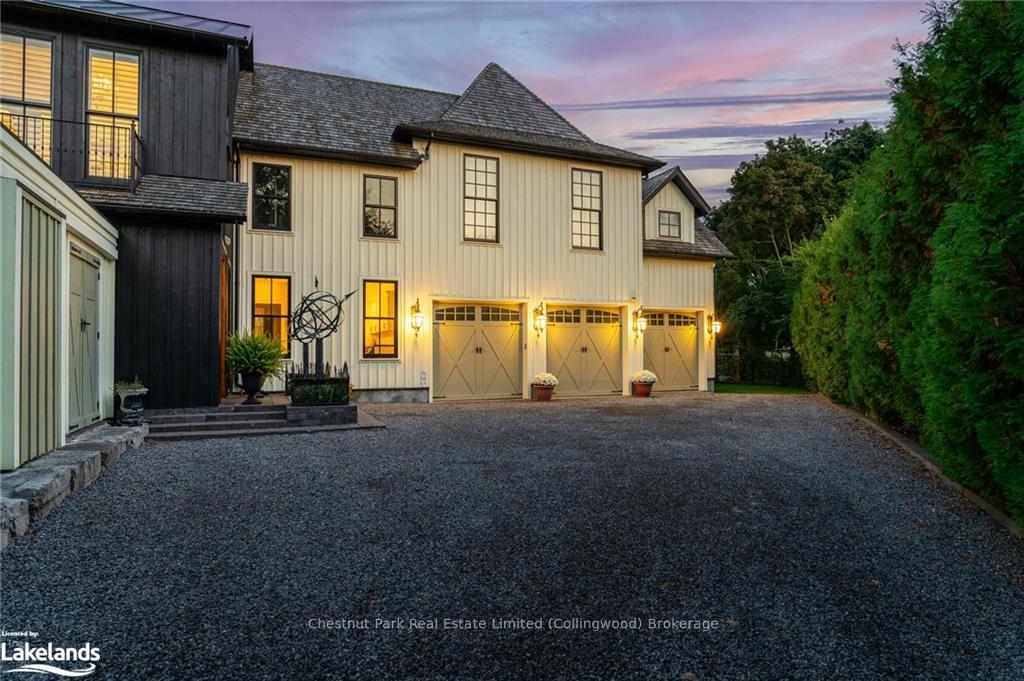
 See all 29 photos
Property history

This home has sold. It is no longer available.
Property not available for sale or for rent.
Book a viewing
Ask HOMEH
About this home
57 St Lawrence Street, Collingwood
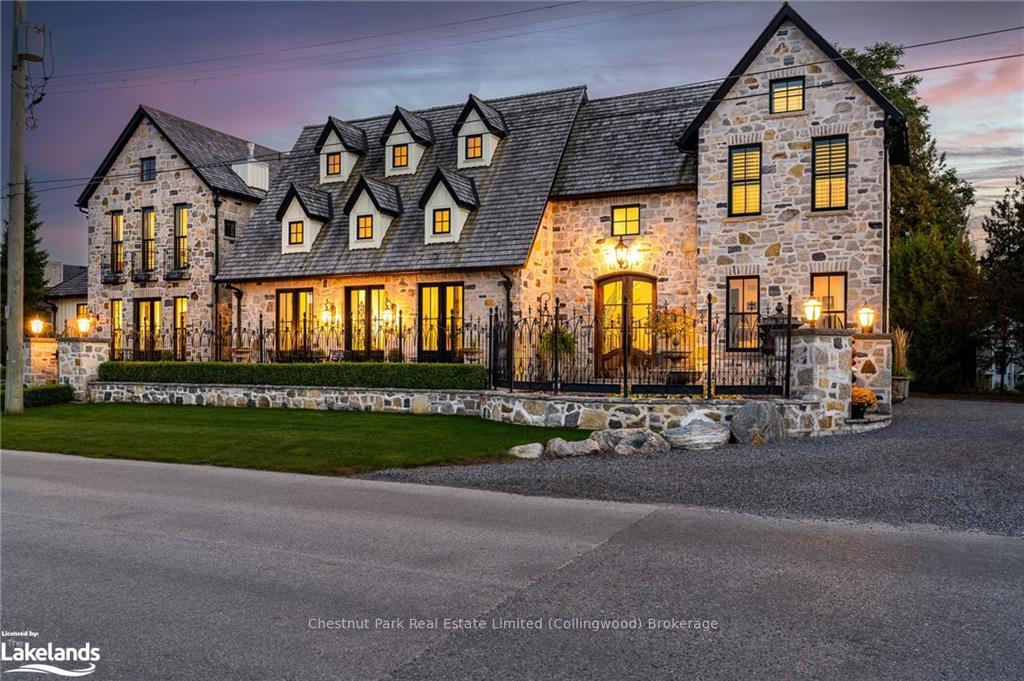
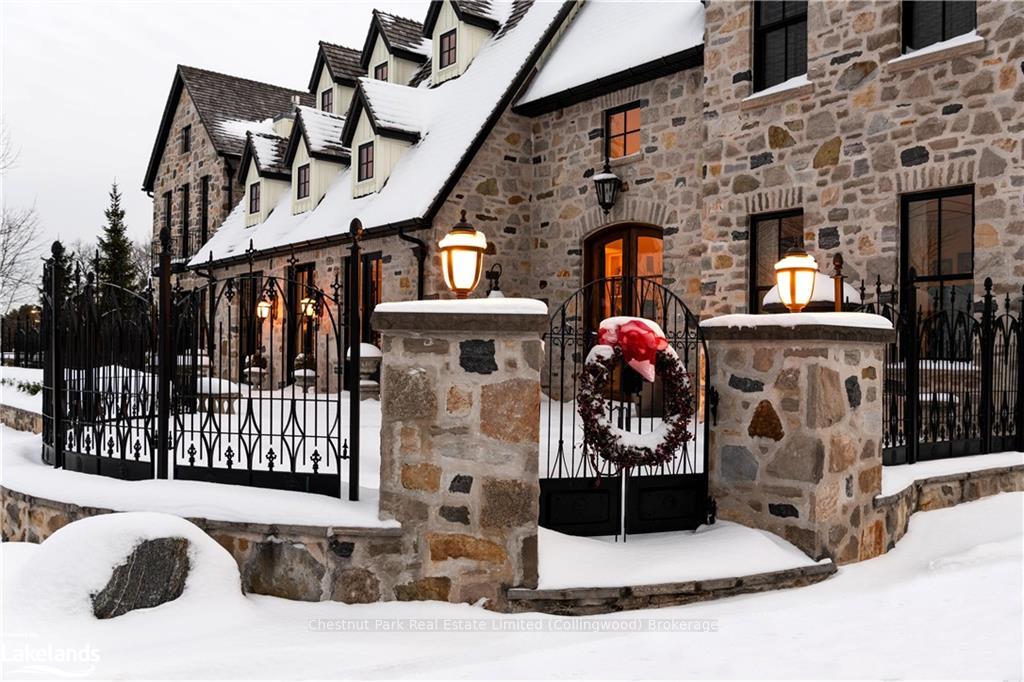
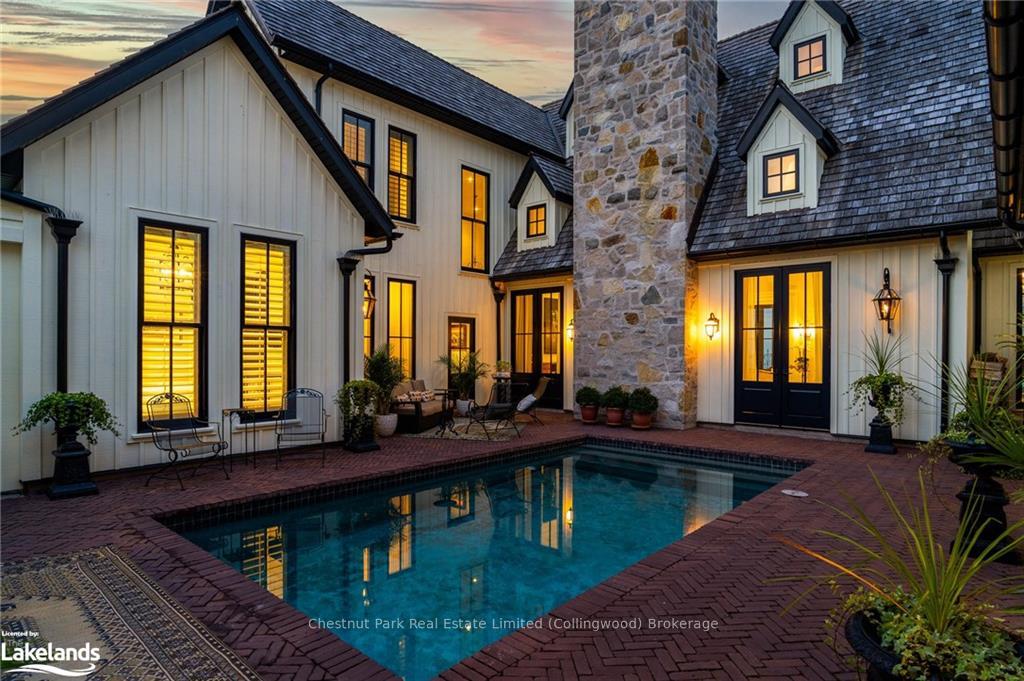
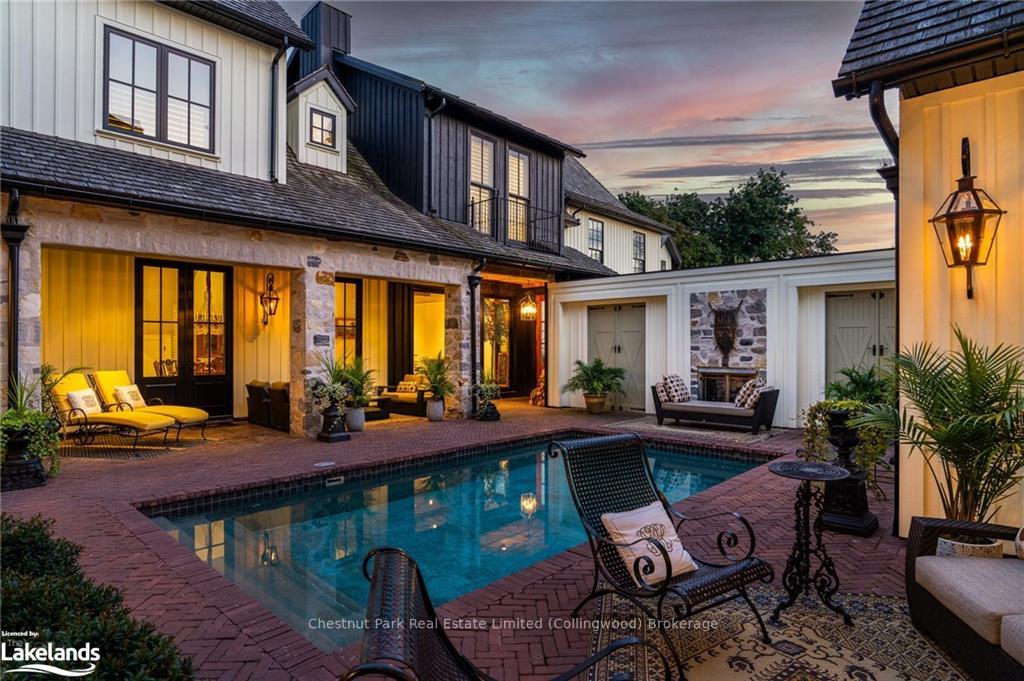
The Breakers is an exceptional European manor-inspired residence that is a landmark in Collingwood. With three separate wings offering 7 Bdrms with vaulted ceilings, 7 full & 3 half-Baths, 7 fireplaces, and inspired entertaining spaces, this unique dwelling balances tasteful splendor with function. Commanding attention on the waterfront, the facade is enclosed by a large stone terrace from which to enjoy panoramic views of Georgian Bay and host al fresco soirées beneath captivating sunsets. Step inside to discover a sprawling sanctuary of sophistication. The lofty entrance Foyer is surrounded by a 3 Bdrm guest wing with separate Laundry. The central Great Room dominates with a soaring 25ft ceiling flooded with natural light from numerous dormer windows. The focal point is an oversized, wood-burning Rumford fireplace. French doors provide access to both the terrace and a private courtyard with gaslights and an inground saltwater pool, perfect for exclusive outdoor entertaining and relaxation. The heart of this estate is the spacious Chef's Kitchen. Perfect for culinary adventures and lounging, it boasts a seating area, coffee bar, heated marble floors, copious storage, an oversized center island and high-end appliances, including a hand-crafted Lacanche range. The vaulted formal Dining Room, which showcases a custom-built Wine Cellar capable of cradling 242 bottles, is made for hosting elegant and refined dinner parties. The Primary Suite is a serene retreat with a fireplace, soaring ceilings and lofty water views. It boasts a spa-like 6pc Ensuite with 2-person steam shower, deep soaker tub and two walk-in closets. An open walkway connects to 2 additional Bdrms. Above the heated 3 car garage is a secluded Bedroom, the perfect setup for a nanny suite or in-law retreat, together with a vaulted, mirrored Gym and star-lit Home Theatre. Much more than a home, this manor is a statement of discerning taste and global appeal, with luxury that transcends the ordinary.
Facts & features
Book a viewing
Rooms
93 rooms · 9 bathrooms
- Great room25′2″ × 29′10″750 sq.ft.
- Kitchen30′4″ × 19′2″581 sq.ft.
- Dining room22′ × 12′6″275 sq.ft.
- Breakfast17′ × 16′4″278 sq.ft.
- Family room16′8″ × 28′466 sq.ft.
- Bathroom5′ × 4′6″22 sq.ft.
- Pantry4′10″ × 2′11″14 sq.ft.
- Laundry13′8″ × 12′164 sq.ft.
- Bedroom14′9″ × 11′6″170 sq.ft.
- Library14′4″ × 13′2″189 sq.ft.
- Laundry12′6″ × 6′75 sq.ft.
- Bathroom13′4″ × 8′107 sq.ft.
- Bedroom11′7″ × 14′5″167 sq.ft.
- Bathroom5′5″ × 7′10″42 sq.ft.
- Great room25′2″ × 29′10″750 sq.ft.
- Kitchen30′4″ × 19′2″581 sq.ft.
- Dining room22′ × 12′6″275 sq.ft.
- Breakfast17′ × 16′4″278 sq.ft.
- Family room16′8″ × 28′466 sq.ft.
- Bathroom5′ × 4′6″22 sq.ft.
- Pantry4′10″ × 2′11″14 sq.ft.
- Laundry13′8″ × 12′164 sq.ft.
- Bedroom14′9″ × 11′6″170 sq.ft.
- Foyer20′9″ × 18′5″382 sq.ft.
- Foyer20′9″ × 18′5″382 sq.ft.
- Library14′4″ × 13′2″189 sq.ft.
- Laundry12′6″ × 6′75 sq.ft.
- Bathroom13′4″ × 8′107 sq.ft.
- Bedroom11′7″ × 14′5″167 sq.ft.
- Bathroom5′5″ × 7′10″42 sq.ft.
- Exercise room18′5″ × 14′6″267 sq.ft.
- Bathroom3′2″ × 6′10″22 sq.ft.
- Media room22′2″ × 12′2″270 sq.ft.
- Other9′8″ × 3′9″36 sq.ft.
- Bedroom11′4″ × 20′8″234 sq.ft.
- Bathroom5′7″ × 7′9″43 sq.ft.
- Primary bedroom14′ × 19′8″275 sq.ft.
- Other7′9″ × 6′46 sq.ft.
- Other12′3″ × 19′2″234 sq.ft.
- Bedroom14′10″ × 18′267 sq.ft.
- Bathroom5′2″ × 8′11″46 sq.ft.
- Bathroom8′11″ × 5′2″46 sq.ft.
- Bedroom12′ × 14′6″174 sq.ft.
- Bathroom5′6″ × 8′5″46 sq.ft.
- Bedroom11′8″ × 12′140 sq.ft.
- Bathroom11′8″ × 12′140 sq.ft.
Around this home
Listing details
Helpful tools
Your HOMEH agent
"I would see it this week."
Ask HOMEH about this home
Price, neighbourhood, monthly cost. Ask anything.
HOMEH Intelligent Agent is an AI, not a licensed representative. Check anything important with your agent.