
 See all 22 photos
Property history

This listing has ended. It is no longer available.
Property not available for sale or for rent.
Ask about this home
A HOMEH agent will answer your questions about this home.Ask HOMEH
About this home
59 Highlands Crescent, Collingwood
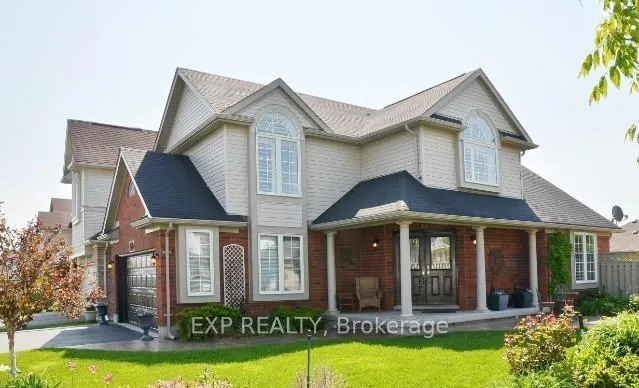
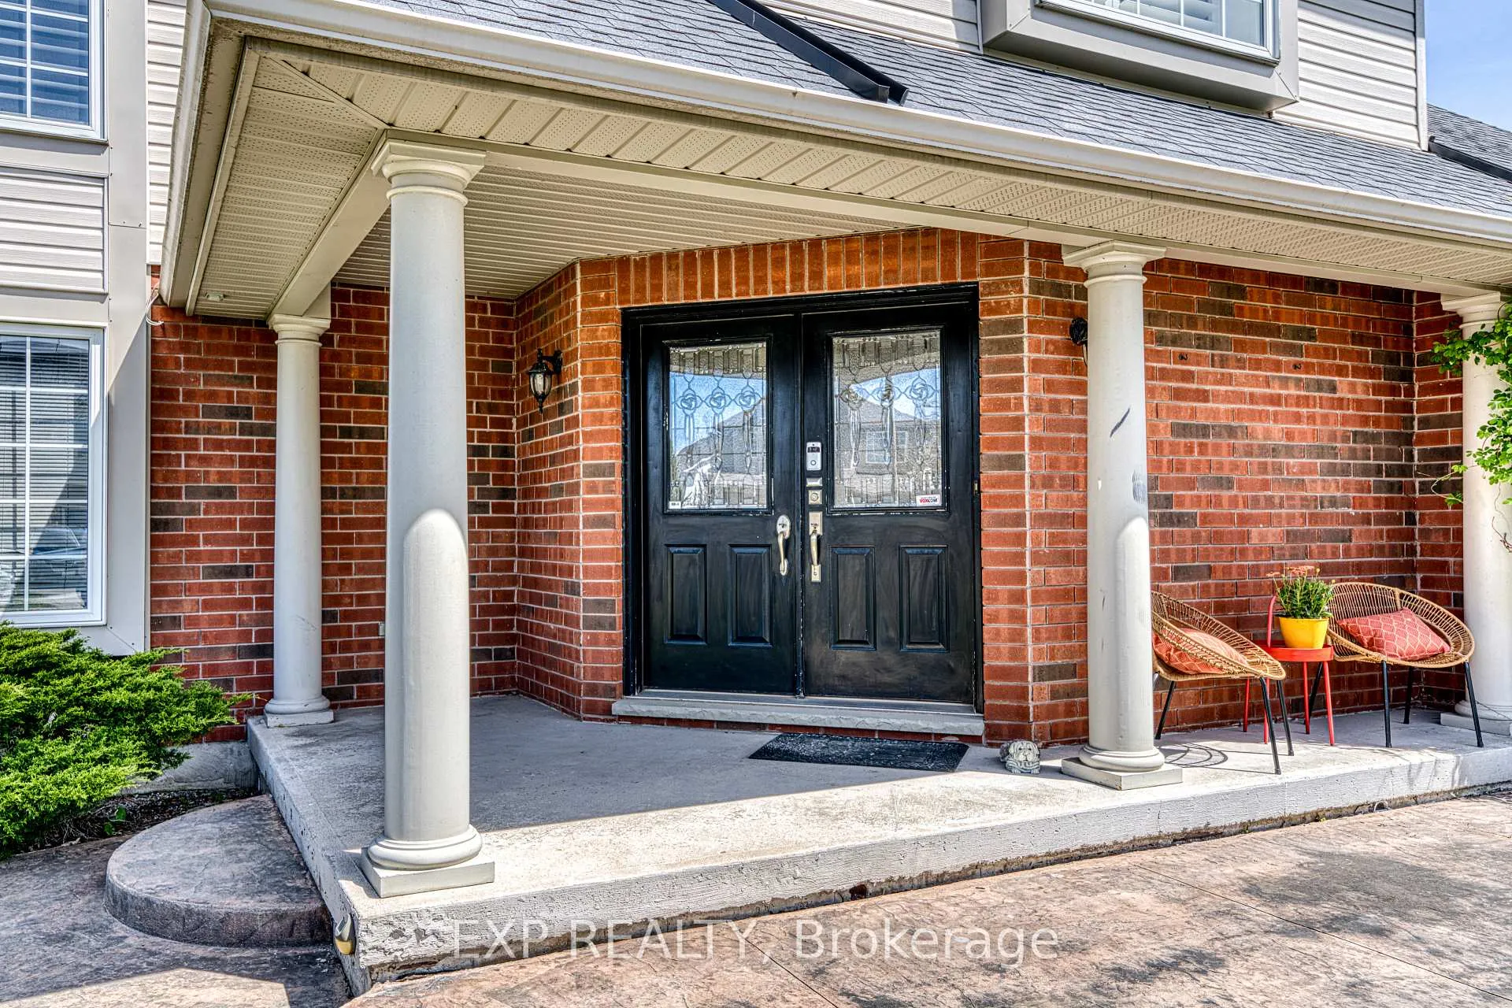
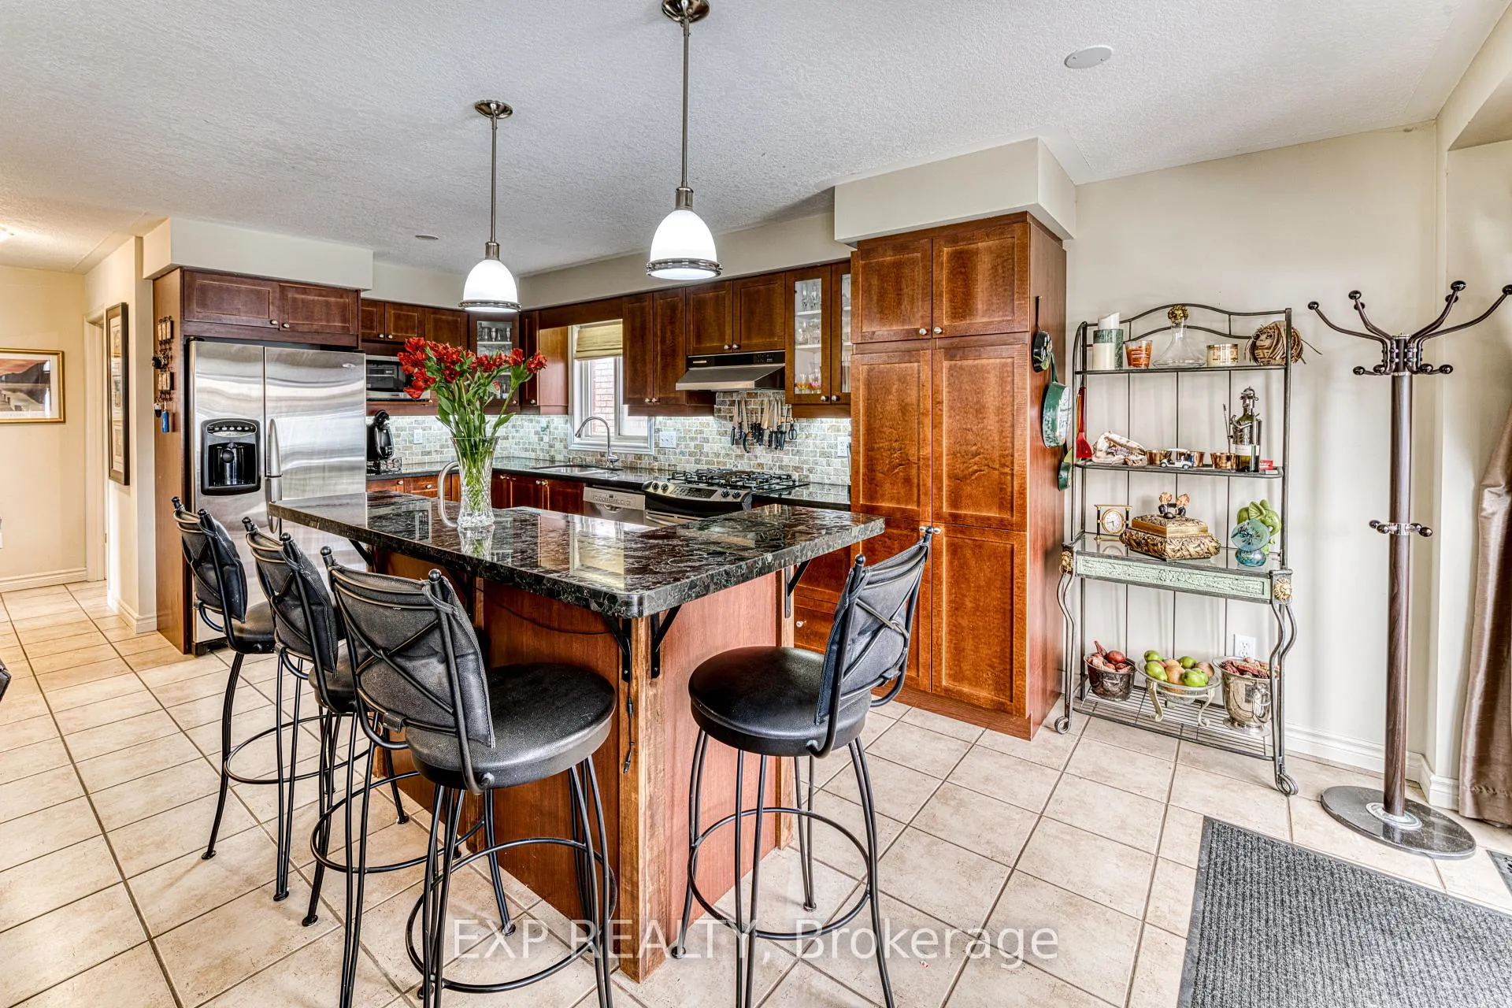
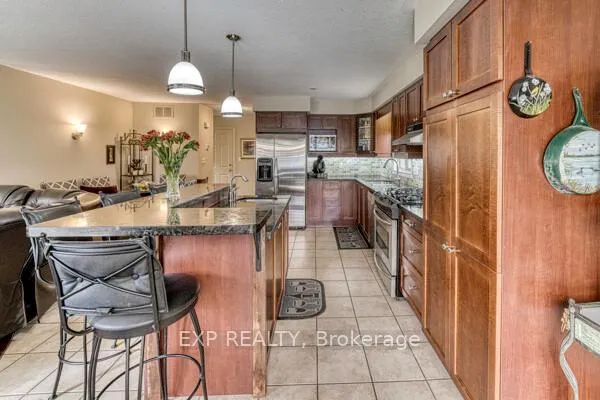
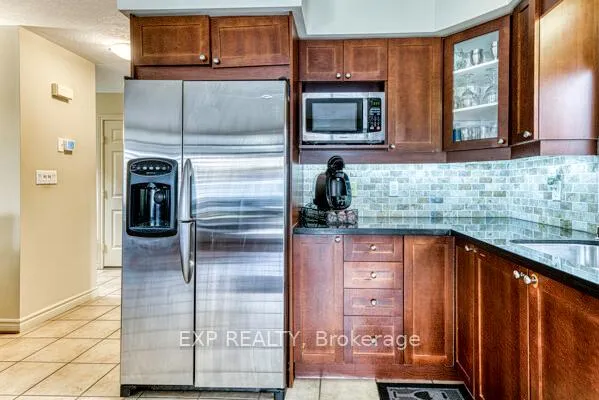
Experience unparalleled luxury at Georgian Meadows! Situated on a prestigious corner lot, this exquisite residence combines modern sophistication with timeless charm, offering over 2,200 sq. ft. of expertly designed living space. With 3+1 spacious bedrooms and 3.5 bathrooms, this home is both functional and beautiful. As you step through the grand ceramic-tiled entryway, you'll find a bright and welcoming living area, complete with rich hardwood floors, a warm gas fireplace, and an open layout perfect for family life and entertaining. At the heart of the home, the chef's kitchen impresses with a central island, high-end stainless steel appliances, granite countertops, a gas range, and elegant ceramic flooring. Outdoors, your private backyard oasis awaits, featuring a concrete patio, composite deck, relaxing hot tub, serene waterfall pond, and a retractable awning ideal for both gatherings and peaceful retreats. Additional main floor highlights include California shutters, a convenient powder room, laundry room, and direct access to the double garage. Upper level, the primary bedroom is a true sanctuary with a walk-in closet and a refined 3-piece ensuite. Two additional generously sized bedrooms, each with ample closet space, and a beautifully finished 4-piece bath complete the upper level. The fully finished lower level expands the living space further with a bright rec room enhanced by recessed lighting, an extra bedroom with double closets, and another 3-piece bath. On one of Georgian Meadows finest lots, this home includes numerous updates, such as a 2020 roof with a transferable warranty, a 2022 furnace, 2022 hot water tank rental, smart thermostat, and stylish cabana lighting. Don't miss the chance to make this exceptional property yours! Shedule your private showing today!
Facts & features
Ask about this home
A HOMEH agent will answer your questions about this home.
Rooms
7 rooms · 4 bathrooms
- Living room12′6″ × 20′250 sq.ft.
- Kitchen20′11″ × 10′4″215 sq.ft.
- Bedroom18′6″ × 13′9″255 sq.ft.
- Bedroom 212′3″ × 15′2″185 sq.ft.
- Bedroom 313′3″ × 17′9″235 sq.ft.
- Recreation24′8″ × 11′1″274 sq.ft.
- Bedroom 411′7″ × 9′10″114 sq.ft.
Around this home
Schools nearby
School rating, out of 10.
Listing details
Helpful tools
Your HOMEH agent
"I would see it this week."
Ask HOMEH about this home
Price, neighbourhood, monthly cost. Ask anything.
HOMEH Intelligent Agent is an AI, not a licensed representative. Check anything important with your agent.