
 See all 18 photos
Property history

This listing has ended. It is no longer available.
Property not available for sale or for rent.
Ask about this home
A HOMEH agent will answer your questions about this home.Ask HOMEH
About this home
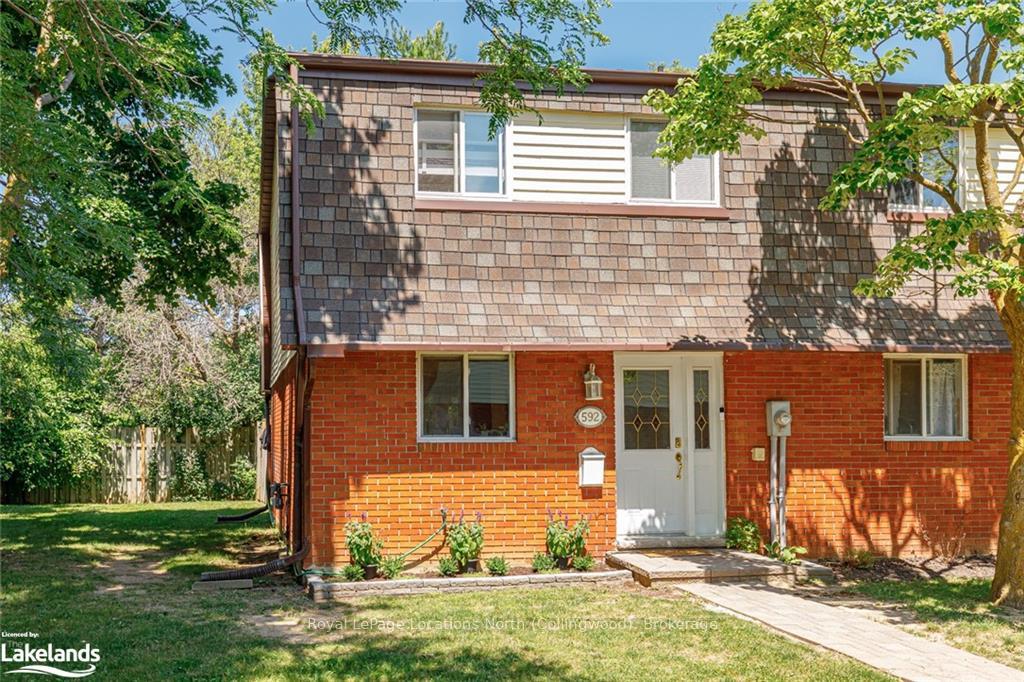
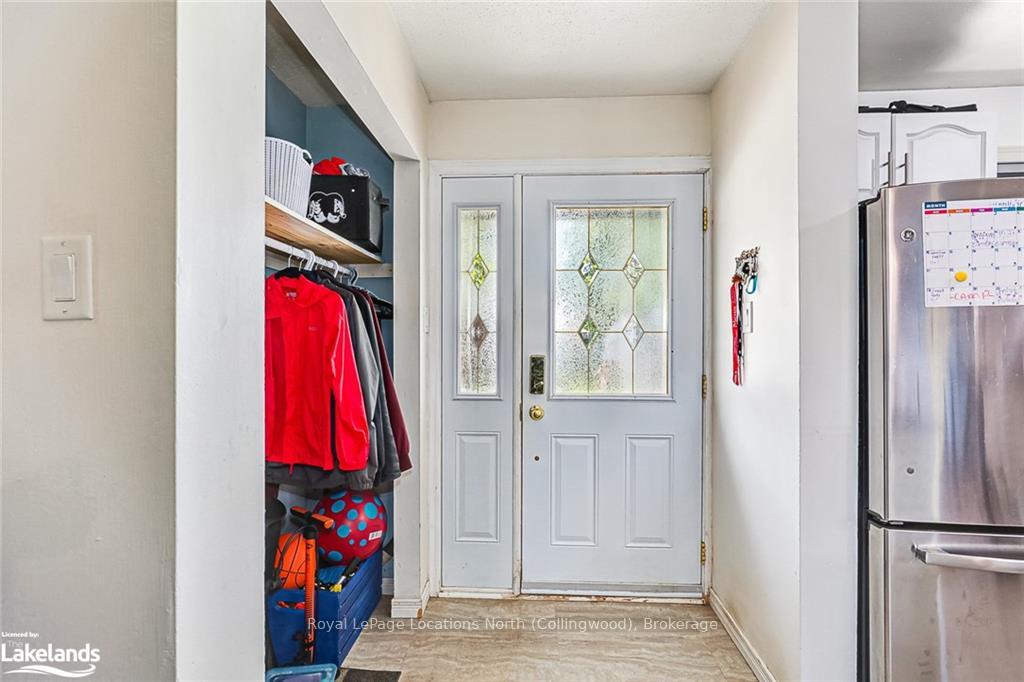
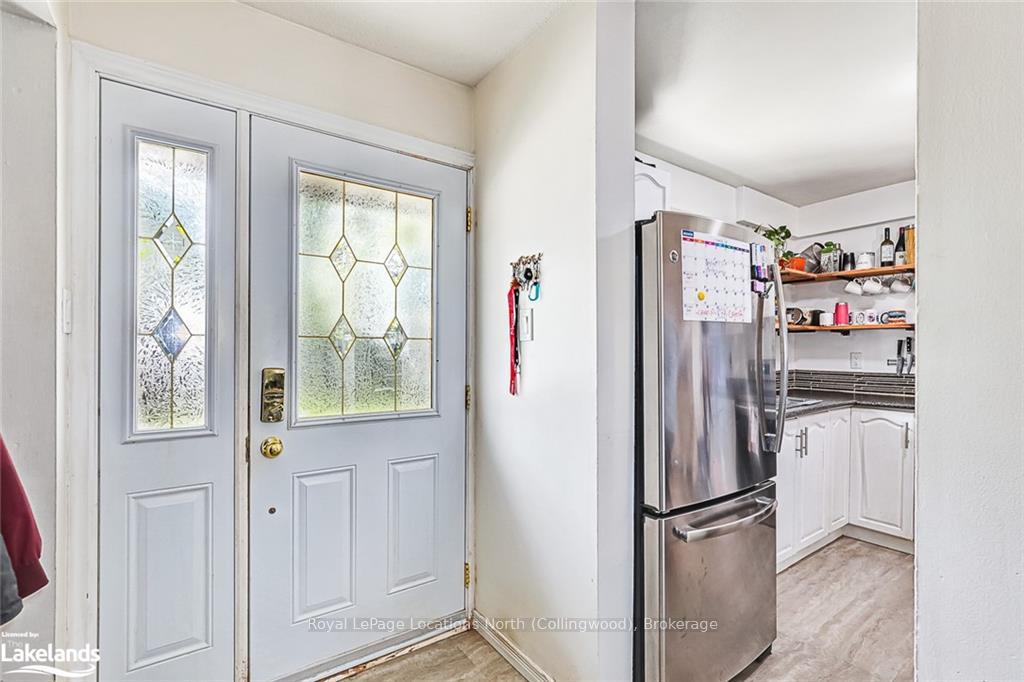
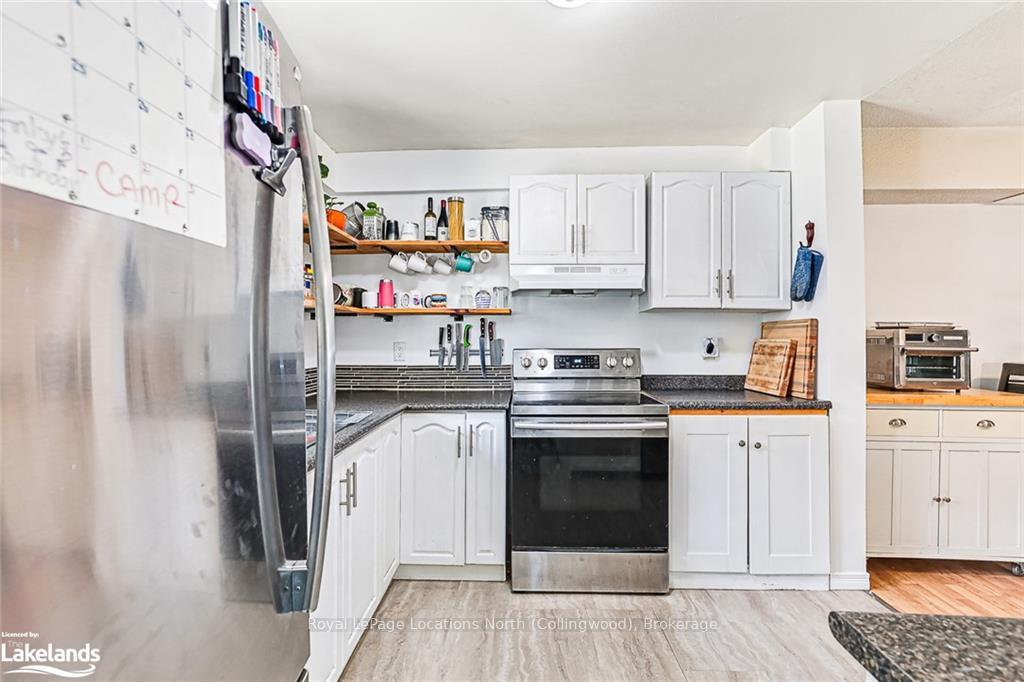
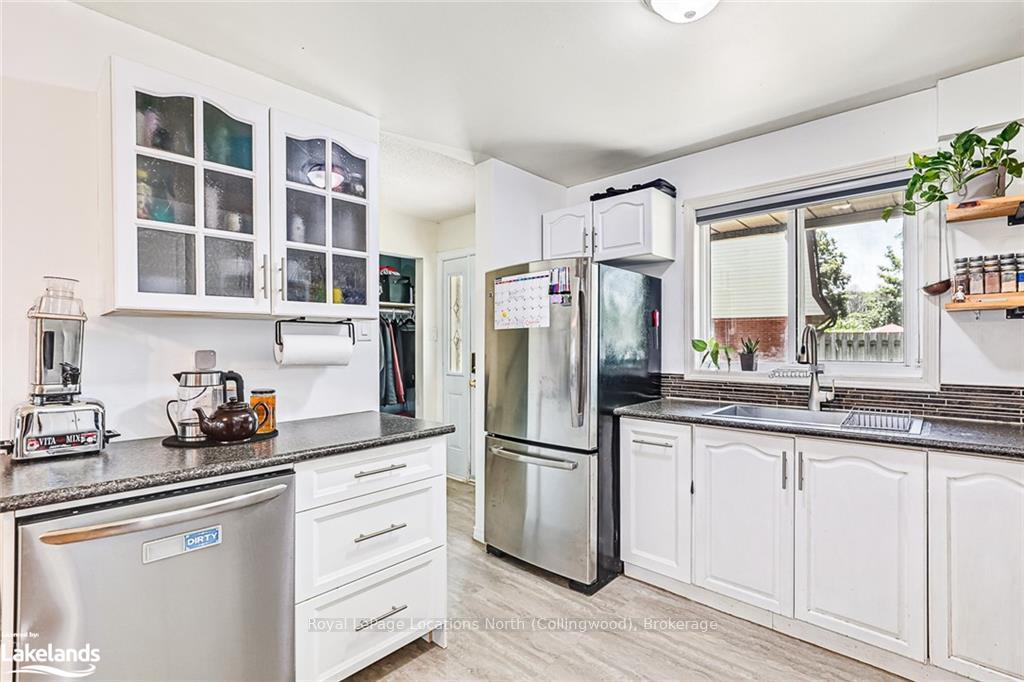
Discover an exceptional opportunity in beautiful Collingwood with this charming 3-bedroom, 2-bathroom end- unit townhouse located in the family friendly Maple View Court condos. This inviting home features an open concept entry with ample storage and a modern kitchen equipped with stainless steel appliances fridge, stove, dishwasher and abundant counter and cabinet space. The cozy living room offers patio access, making it perfect for entertaining or enjoying BBQs in the fully fenced backyard. Upstairs, you’ll find three bright and spacious bedrooms with newer flooring installed in 2020, along with a stylishly upgraded bathroom featuring contemporary tile and hardware. The versatile basement includes a generous storage area, laundry facilities, and a den that’s a dream come true for gamers. Recent updates to the property include an upgraded electrical panel (2014), windows (2014), and shingles (2012). This home presents a fantastic opportunity in a prime location—don’t miss out on making it yours!
Facts & features
Ask about this home
A HOMEH agent will answer your questions about this home.
Rooms
45 rooms · 2 bathrooms
- Living room14′10″ × 15′10″235 sq.ft.
- Kitchen13′10″ × 11′10″164 sq.ft.
- Living room14′10″ × 15′10″235 sq.ft.
- Kitchen13′10″ × 11′10″164 sq.ft.
- Kitchen13′10″ × 11′10″164 sq.ft.
- Living room14′10″ × 15′10″235 sq.ft.
- Kitchen13′10″ × 11′10″164 sq.ft.
- Living room14′10″ × 15′10″235 sq.ft.
- Kitchen13′10″ × 11′10″164 sq.ft.
- Living room14′10″ × 15′10″235 sq.ft.
- Bedroom12′ × 7′7″91 sq.ft.
- Bedroom9′10″ × 9′2″90 sq.ft.
- Bathroom—
- Primary bedroom17′10″ × 10′8″190 sq.ft.
- Bedroom12′ × 7′7″91 sq.ft.
- Primary bedroom17′10″ × 10′8″190 sq.ft.
- Bedroom9′10″ × 9′2″90 sq.ft.
- Bathroom6′7″ × 9′10″65 sq.ft.
- Bedroom12′ × 7′7″91 sq.ft.
- Bedroom9′10″ × 9′2″90 sq.ft.
- Bathroom—
- Primary bedroom17′10″ × 10′8″190 sq.ft.
- Bedroom12′ × 7′7″91 sq.ft.
- Bedroom9′10″ × 9′2″90 sq.ft.
- Bathroom—
- Primary bedroom17′10″ × 10′8″190 sq.ft.
- Bedroom12′ × 7′7″91 sq.ft.
- Bedroom9′10″ × 9′2″90 sq.ft.
- Bathroom—
- Primary bedroom17′10″ × 10′8″190 sq.ft.
- Game room16′10″ × 11′3″189 sq.ft.
- Laundry11′4″ × 14′2″160 sq.ft.
- Bathroom—
- Game room16′10″ × 11′3″189 sq.ft.
- Laundry11′4″ × 14′2″160 sq.ft.
- Bathroom6′7″ × 6′7″43 sq.ft.
- Game room16′10″ × 11′3″189 sq.ft.
- Laundry11′4″ × 14′2″160 sq.ft.
- Bathroom—
- Game room16′10″ × 11′3″189 sq.ft.
- Laundry11′4″ × 14′2″160 sq.ft.
- Bathroom—
- Game room16′10″ × 11′3″189 sq.ft.
- Laundry11′4″ × 14′2″160 sq.ft.
- Bathroom—
Around this home
Schools nearby
School rating, out of 10.
Listing details
Helpful tools
Your HOMEH agent
"I would see it this week."
Ask HOMEH about this home
Price, neighbourhood, monthly cost. Ask anything.
HOMEH Intelligent Agent is an AI, not a licensed representative. Check anything important with your agent.