
Unit 203, 6 Anchorage Crescent
CollingwoodUnit 203, 6 Anchorage Crescent
Collingwood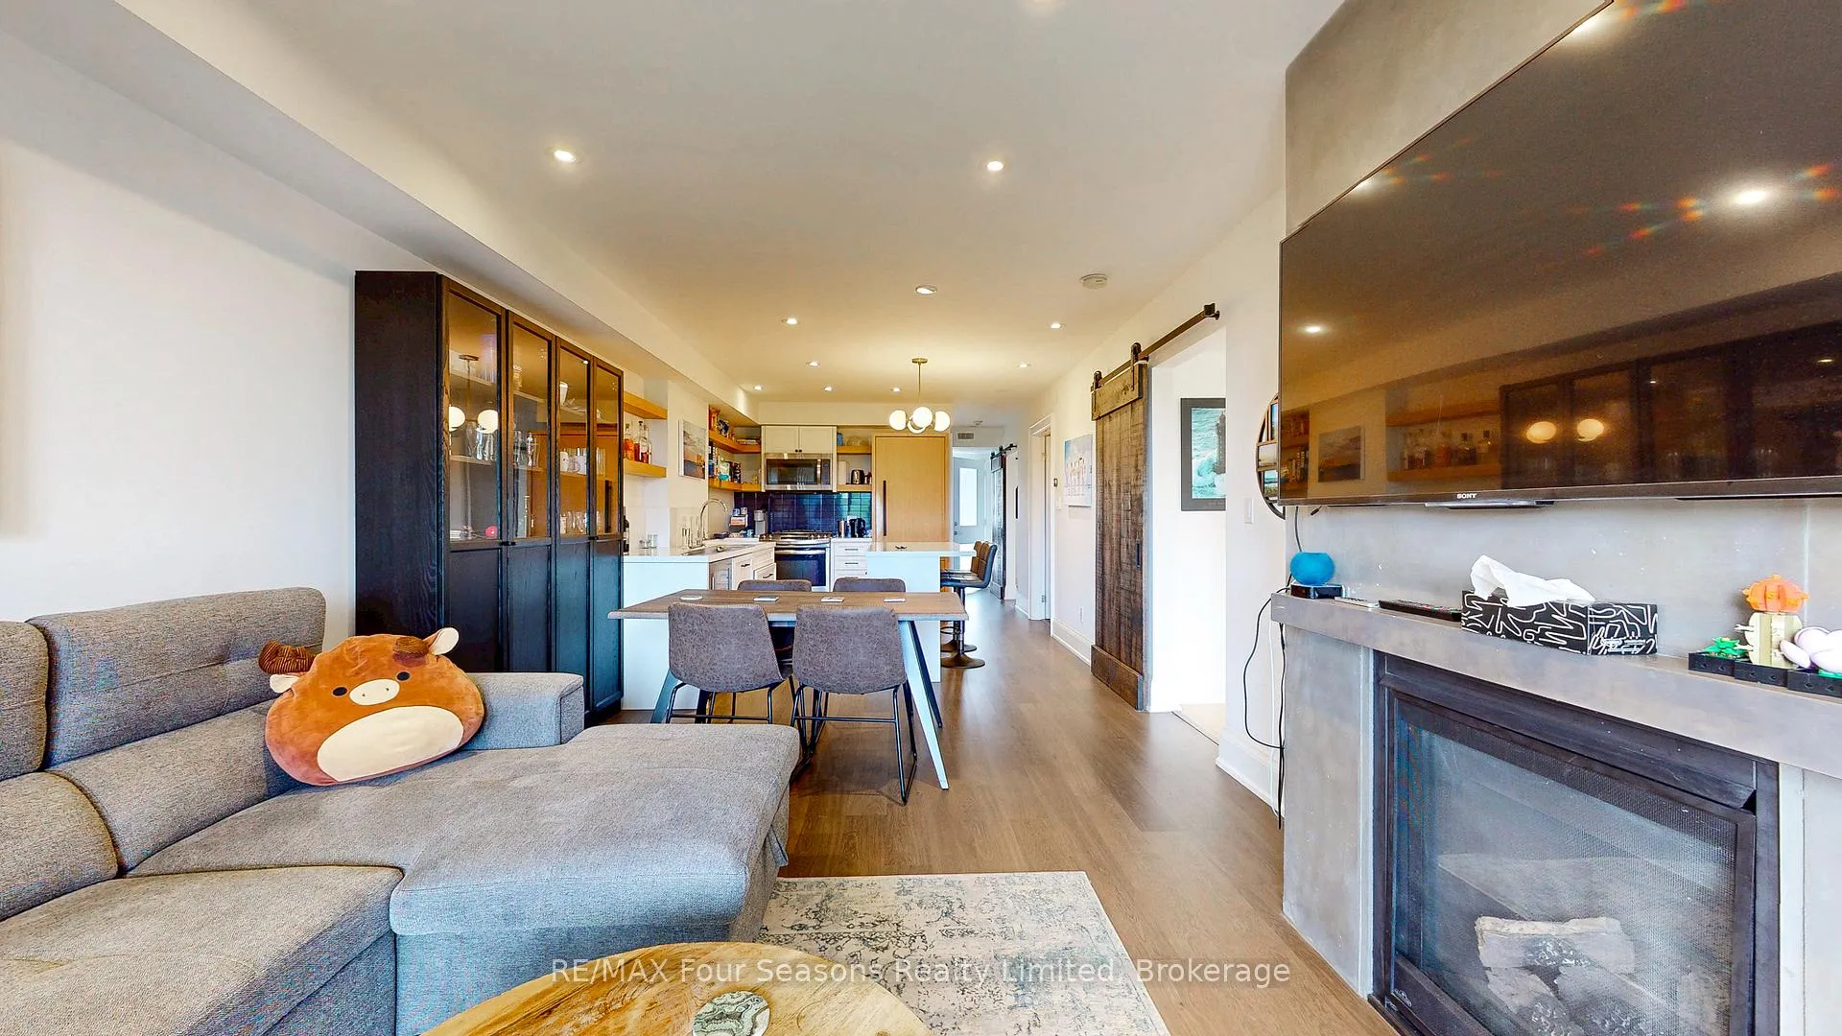
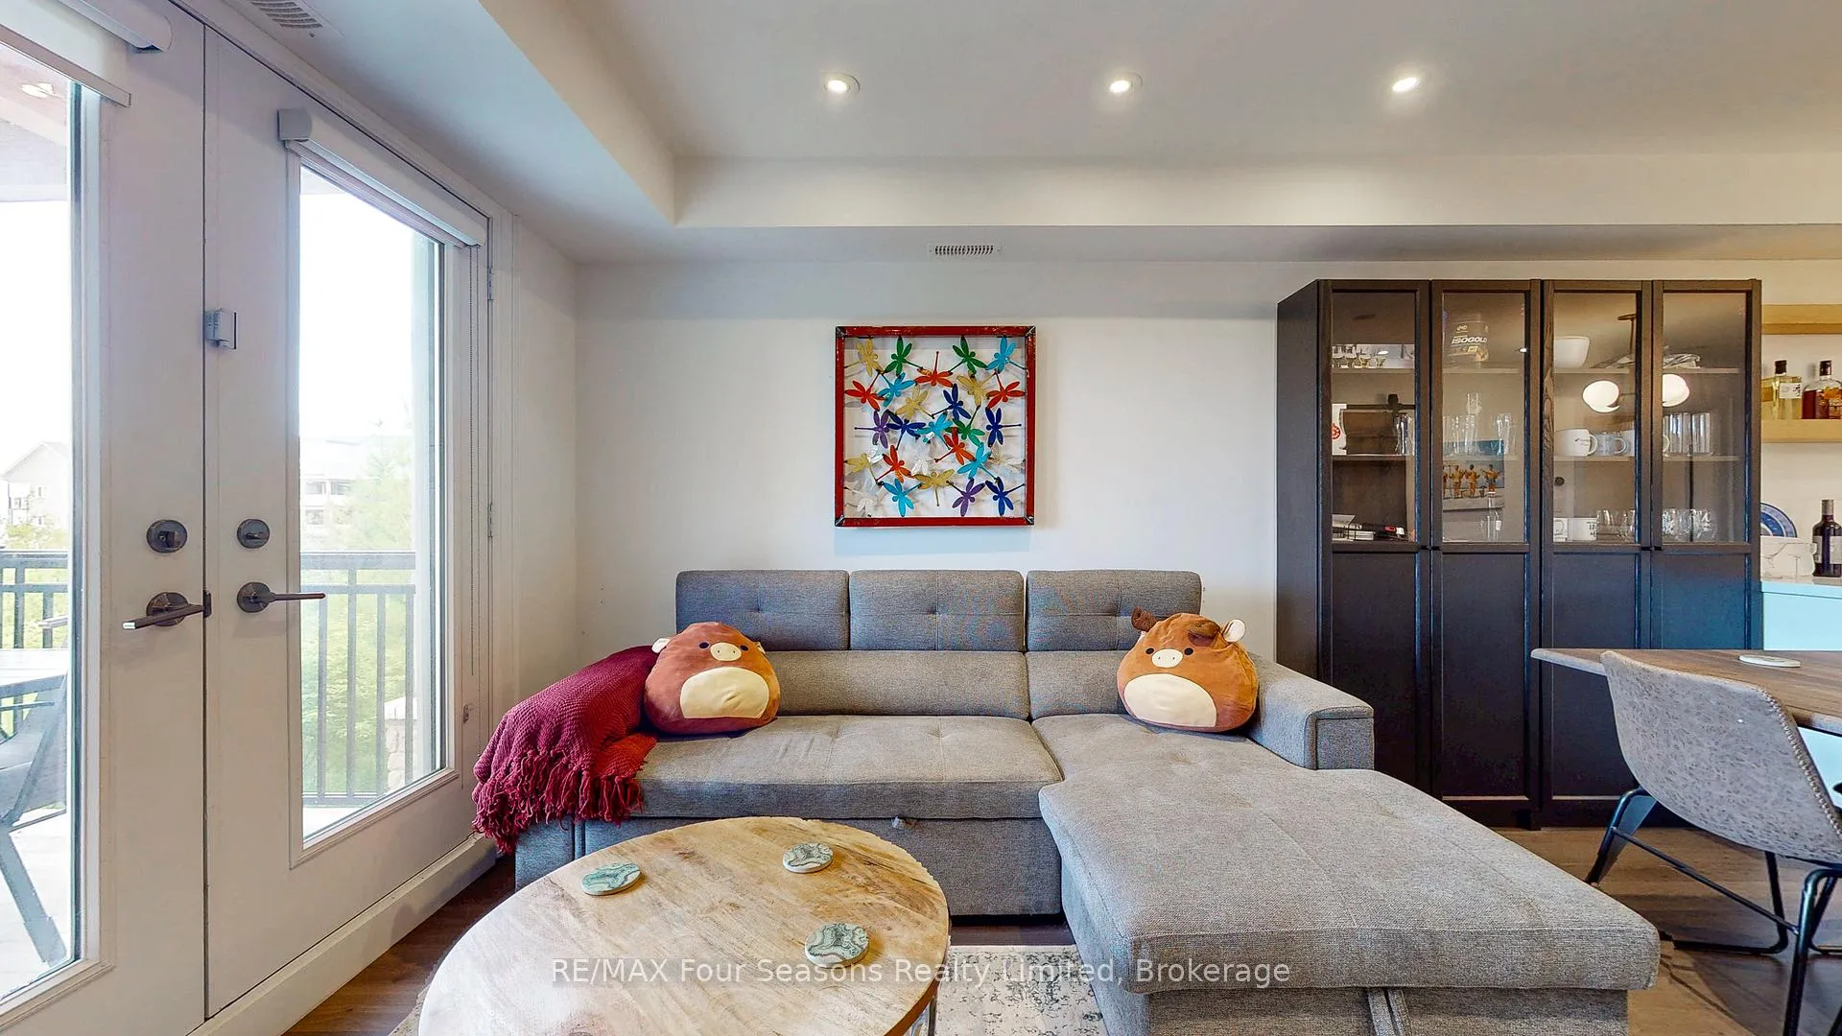 See all 31 photos
Property history

This home has been leased. It is no longer available.
Property not available for sale or for rent.
Ask about this home
A HOMEH agent will answer your questions about this home.Ask HOMEH
About this home
Unit 203, 6 Anchorage Crescent, Collingwood
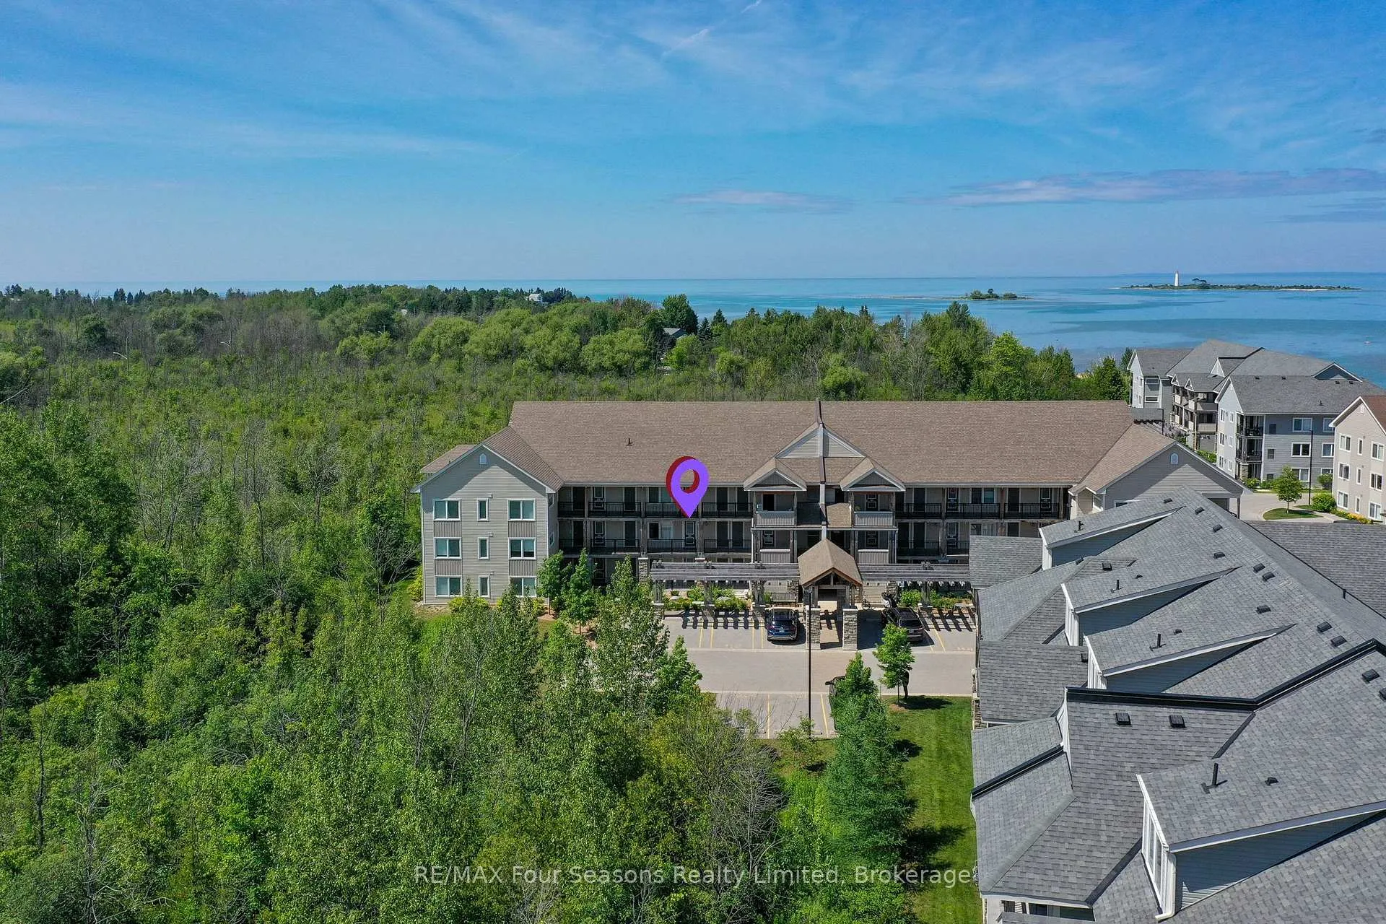
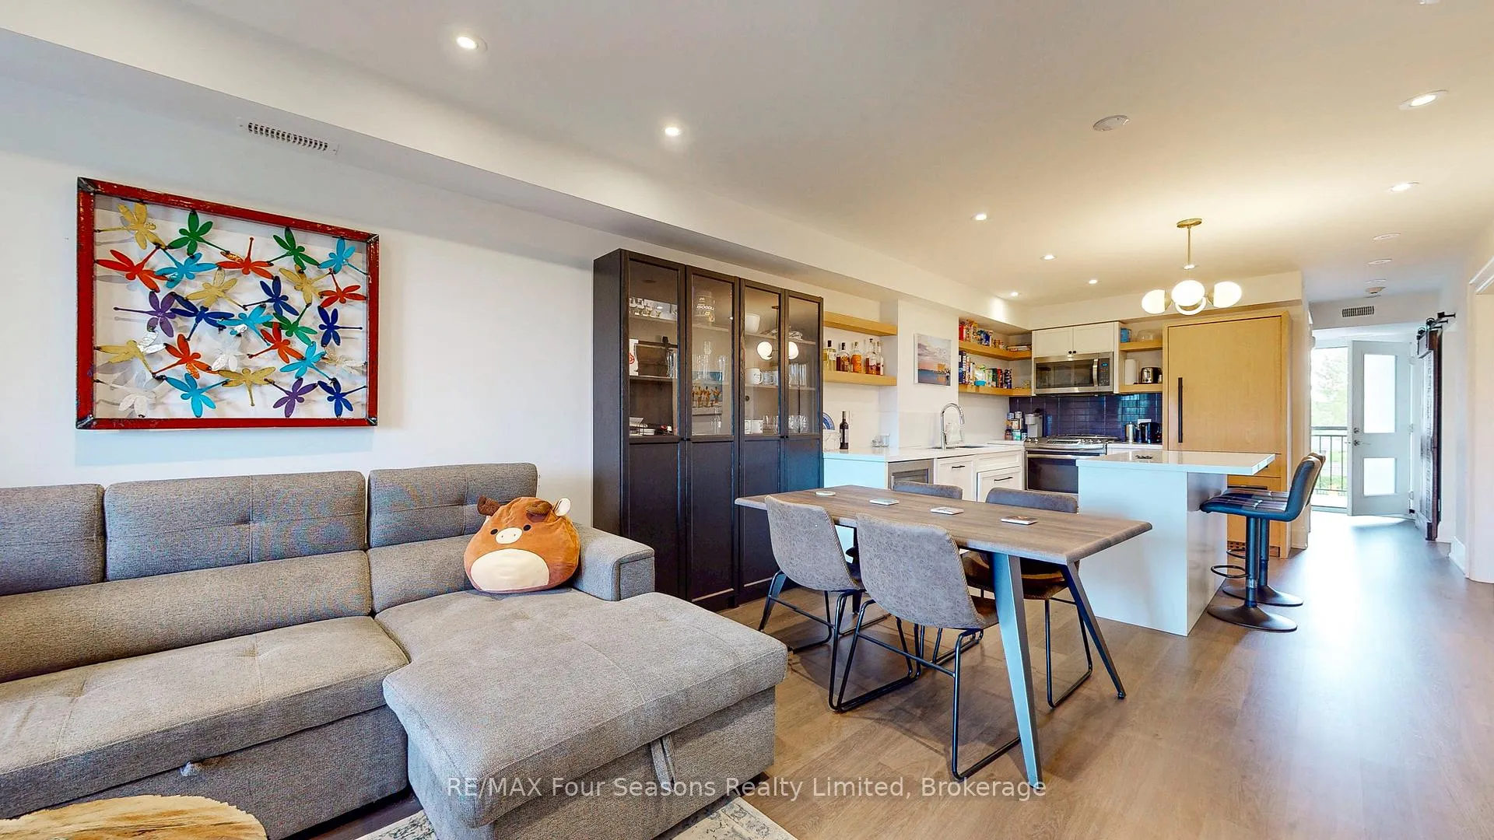
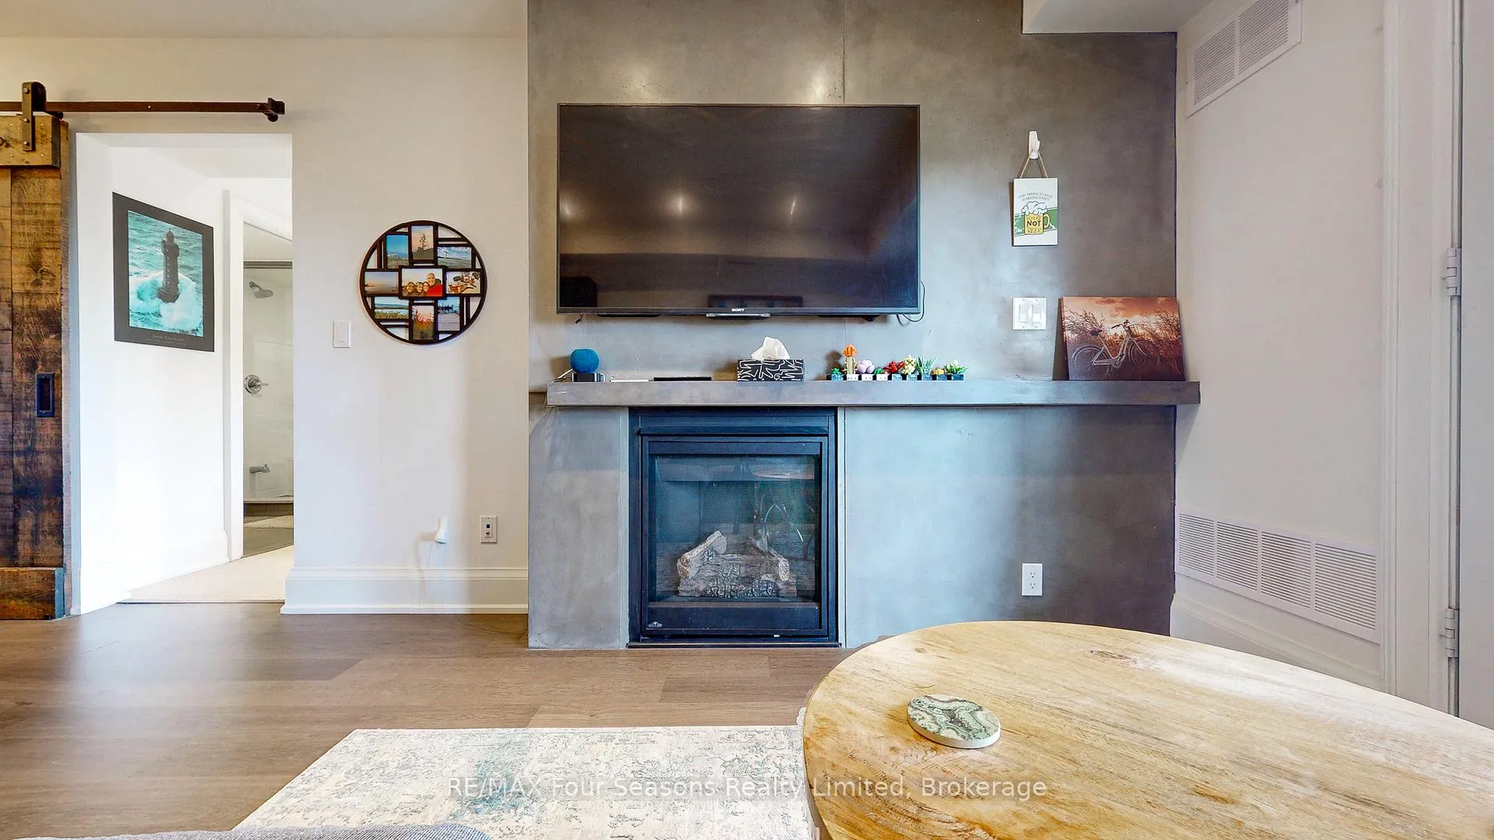
EXECTUTIVE SKI SEASON LEASE A Truly Unique Wyldewood Cove Osler Unit! This exceptional, one-of-a-kind residence was fully redesigned and retrofitted by renowned Toronto designer and gallery owner, Alison Milne. With panoramic views of the Niagara Escarpment from the front of this second floor unit and stunning seasonal Georgian Bay vistas from the back balcony, this home features over $250,000 in upgrades, custom improvements, and meticulous attention to detail. The space is ready for ski season, offering a seamless living experience. Inside, you'll find pot lights throughout, each controlled by Lutron Maestro dimmers, and complemented by elegant Elte fixtures in every room. The chef's kitchen is a dream, complete with a new wine fridge (2025), GE Elite gas stove, new microwave/rangehood (2025), deep pocket pot drawers, and a fully integrated fridge and dishwasher. The luxurious master suite is a serene retreat, featuring a custom barn board headboard, a king-sized bed, under-bed storage, and a built-in wall closet. The ensuite bath boasts heated floors for ultimate comfort. After a day of outdoor adventure, unwind for après ski in the spacious open concept great room featuring living room and dining area/kitchen, complete with custom concrete gas fireplace. Step outside to the private balcony and soak in the breathtaking seasonal Georgian Bay views and enjoy grilling on the natural gas BBQ. This impeccably maintained condo offers the perfect balance of luxury and convenience, with active lifestyle amenities, including a gym, change rooms, and a YEAR ROUND HEATED OUTDOOR POOL for winter enjoyment. Wyldewood Cove is the exclusive waterfront community situated both minutes drive from the ski hills and to Collingwood just waiting for you this ski season!
Facts & features
Ask about this home
A HOMEH agent will answer your questions about this home.
Rooms
8 rooms · 2 bathrooms
- Foyer7′7″ × 9′3″70 sq.ft.
- Bedroom10′2″ × 11′7″117 sq.ft.
- Laundry8′1″ × 4′10″39 sq.ft.
- Bathroom10′2″ × 5′3″54 sq.ft.
- Kitchen11′4″ × 17′9″201 sq.ft.
- Living room11′4″ × 9′10″111 sq.ft.
- Primary bedroom11′ × 14′10″163 sq.ft.
- Bathroom10′2″ × 5′1″51 sq.ft.
Around this home
Listing details
Helpful tools
Your HOMEH agent
"I would see it this week."
Ask HOMEH about this home
Price, neighbourhood, monthly cost. Ask anything.
HOMEH Intelligent Agent is an AI, not a licensed representative. Check anything important with your agent.