
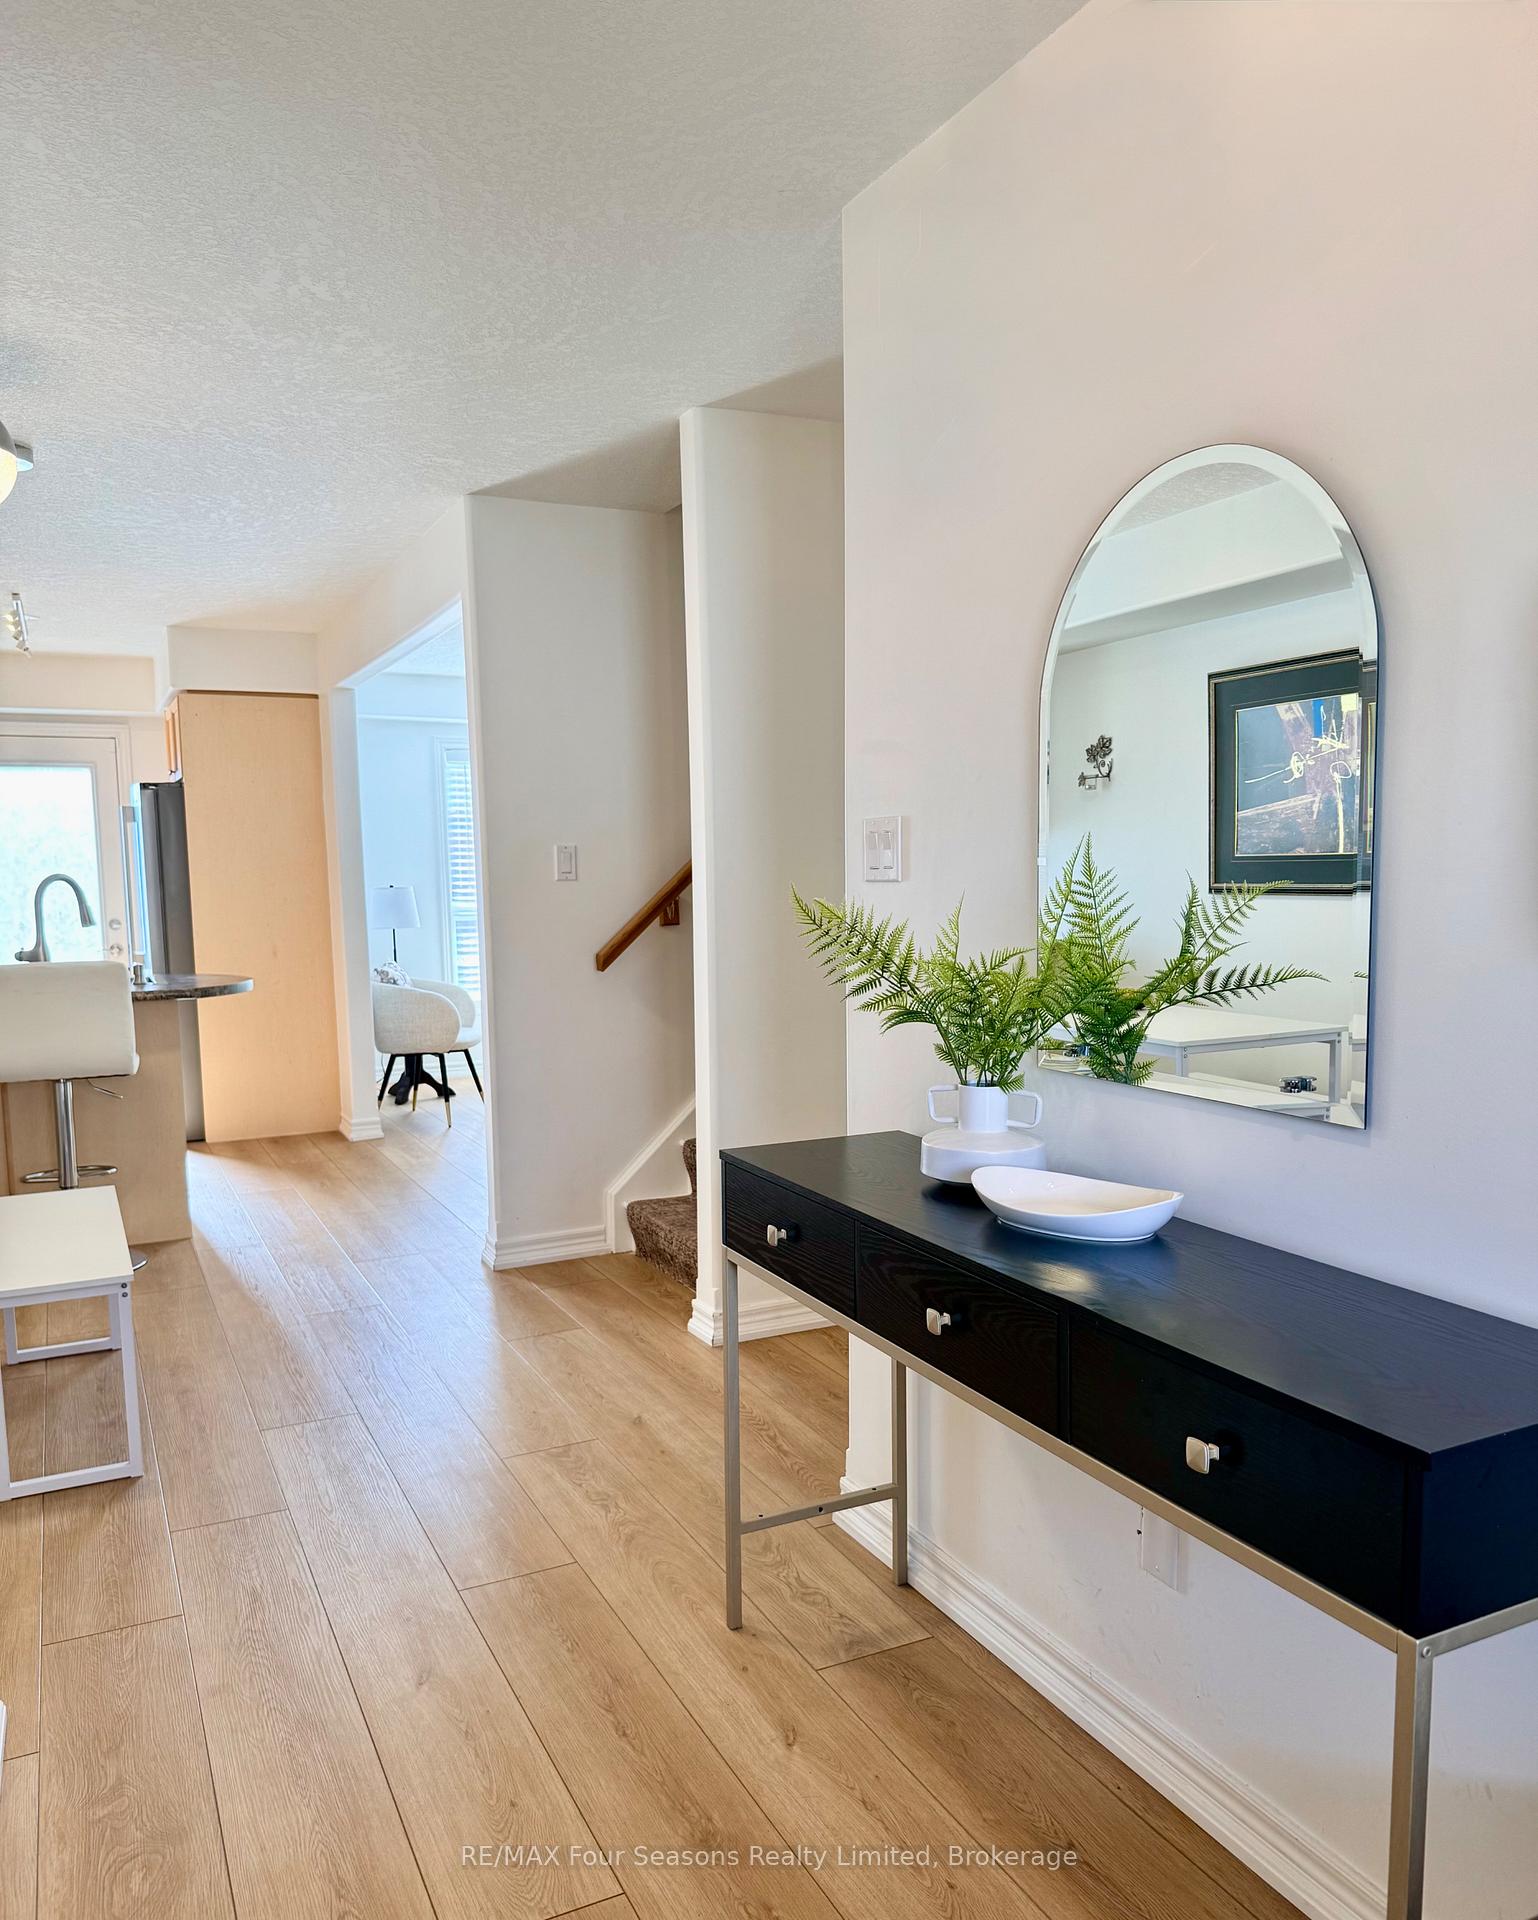
 See all 49 photos
Book a viewing
Ask HOMEH
About this home
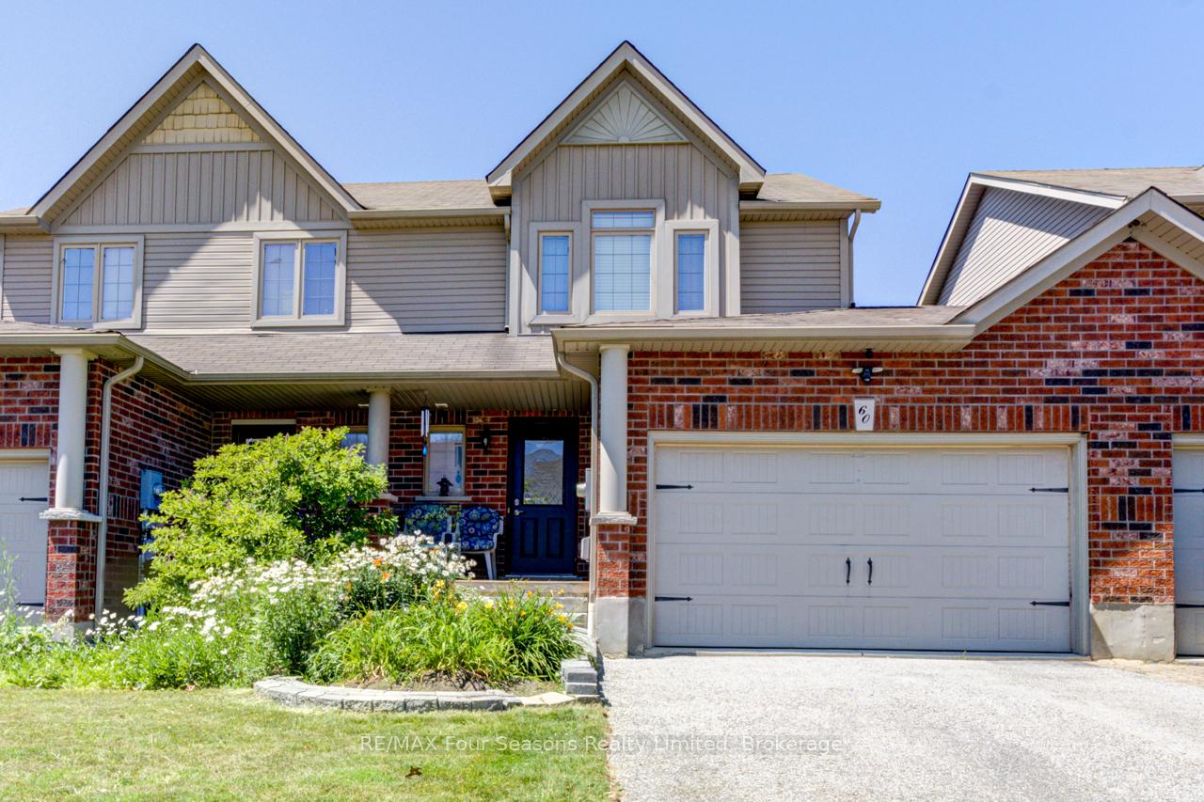
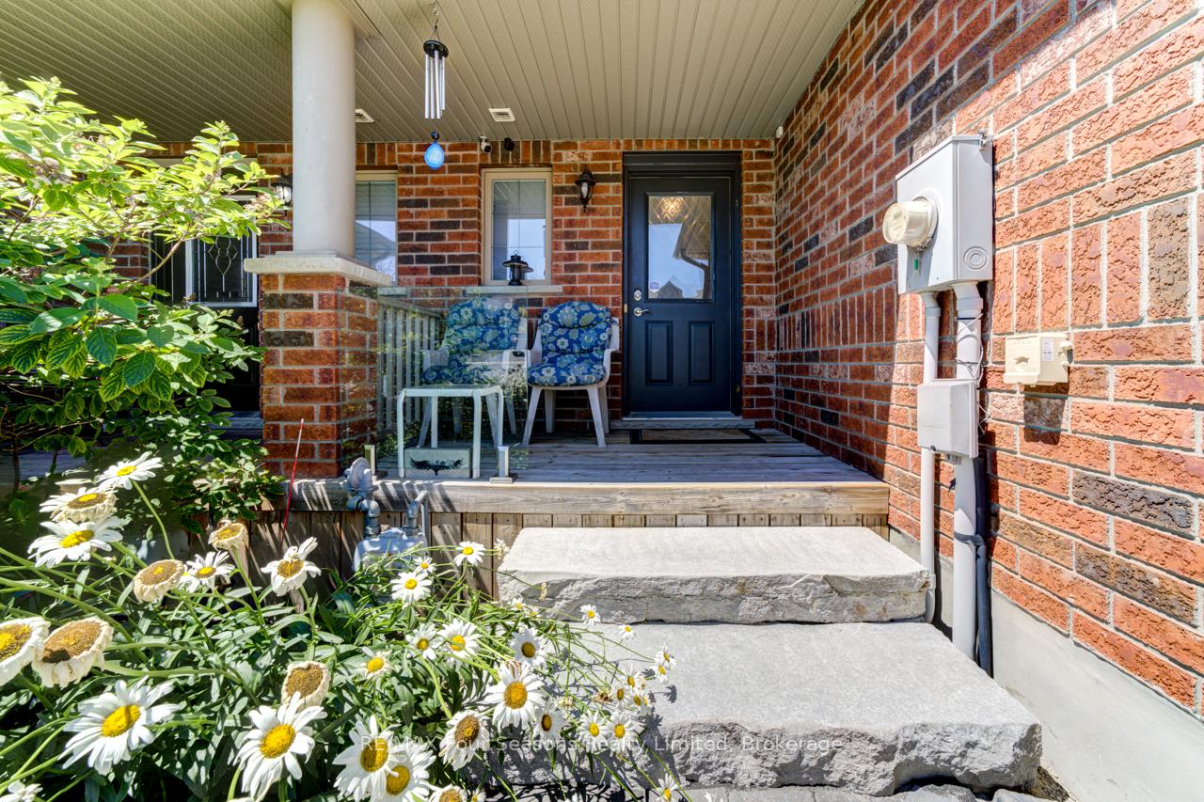
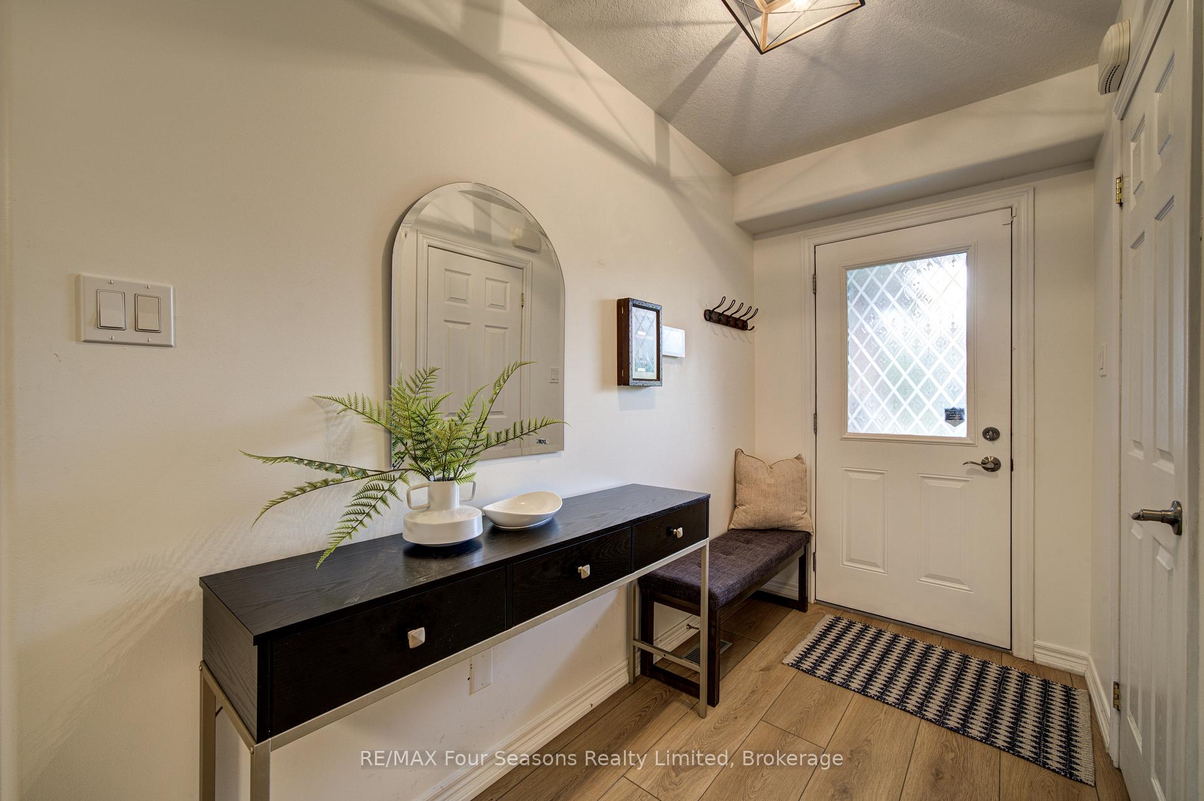
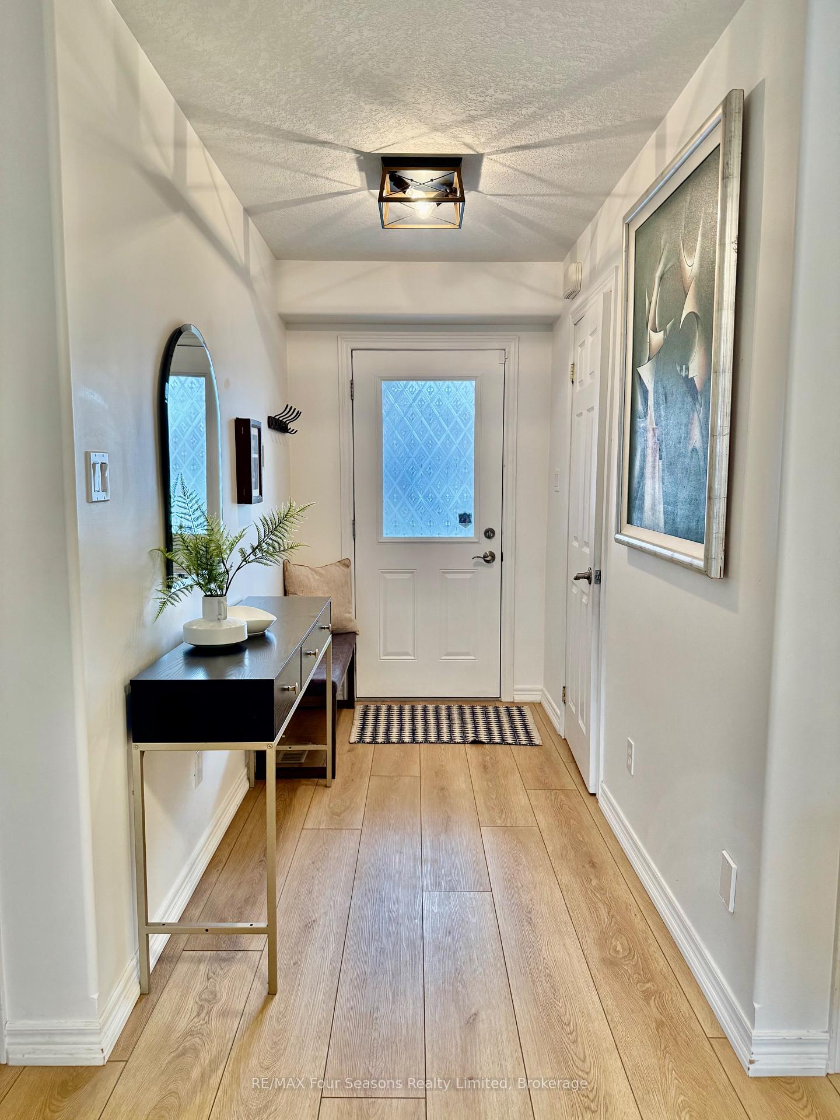
Situated in the established Creekside community, this 3-bedroom freehold townhome offers a comfortable, well-balanced layout that's easy to live in. The main floor is open but defined, with the kitchen, dining, and living spaces flowing together and a linear electric fireplace as the focal point. Thoughtful updates throughout include flooring and appliances, plus custom cabinetry in the primary and a refreshed main bath, while still leaving space to personalize. Upstairs is straightforward and functional, with three well-proportioned bedrooms that can flex depending on what you need - kids, guests, or a proper work-from-home setup. The finished lower level adds valuable extra space - ideal for a rec room, gym, or a more private hangout. Out back, it's all been simplified in the best way with a deck, patio, and no grass to worry about - so you can spend more time out on the trails or at the hill instead of keeping up with maintenance. With easy access to parks, the trail system, historic downtown Collingwood and Blue Mountain it's a location that makes sense year-round. An ideal fit whether you are first-time buyers, young families, or anyone looking to simplify without giving up space or convenience.
Facts & features
Book a viewing
Rooms
8 rooms · 2 bathrooms
- Living room14′3″ × 10′4″147 sq.ft.
- Dining room9′5″ × 8′4″78 sq.ft.
- Kitchen12′ × 8′6″102 sq.ft.
- Primary bedroom17′ × 10′5″177 sq.ft.
- Bedroom12′10″ × 9′9″125 sq.ft.
- Bedroom10′4″ × 9′3″96 sq.ft.
- Laundry9′ × 7′4″66 sq.ft.
- Family room13′9″ × 14′9″203 sq.ft.
Around this home
Schools nearby
School rating, out of 10.
Listing details
Helpful tools
Your HOMEH agent

"Priced 12% over our estimate. I would see it this week."
Ask HOMEH about this home
Price, neighbourhood, monthly cost. Ask anything.
HOMEH Intelligent Agent is an AI, not a licensed representative. Check anything important with your agent.