
627 Johnston Park Avenue
Collingwood627 Johnston Park Avenue
Collingwood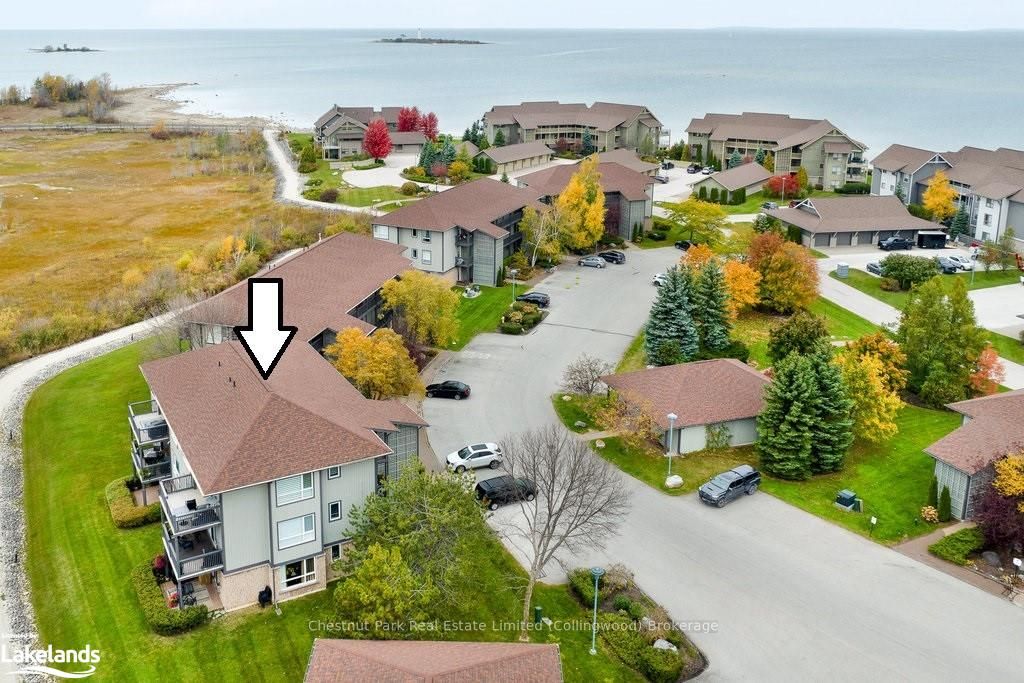

 See all 50 photos
Property history

This listing has ended. It is no longer available.
Property not available for sale or for rent.
About this home
627 Johnston Park Avenue, Collingwood
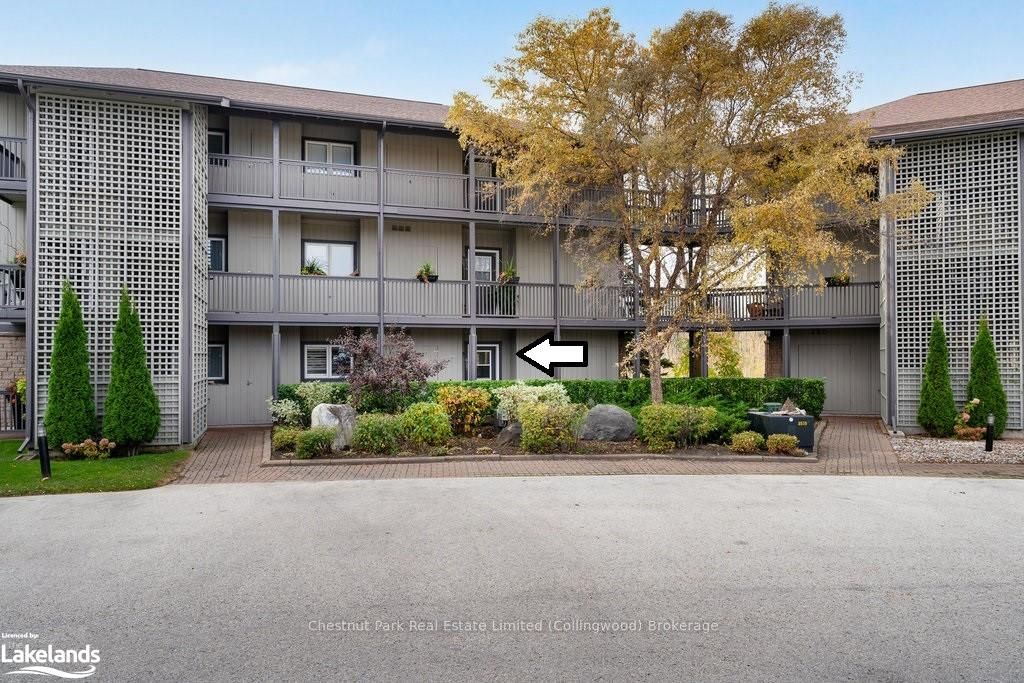
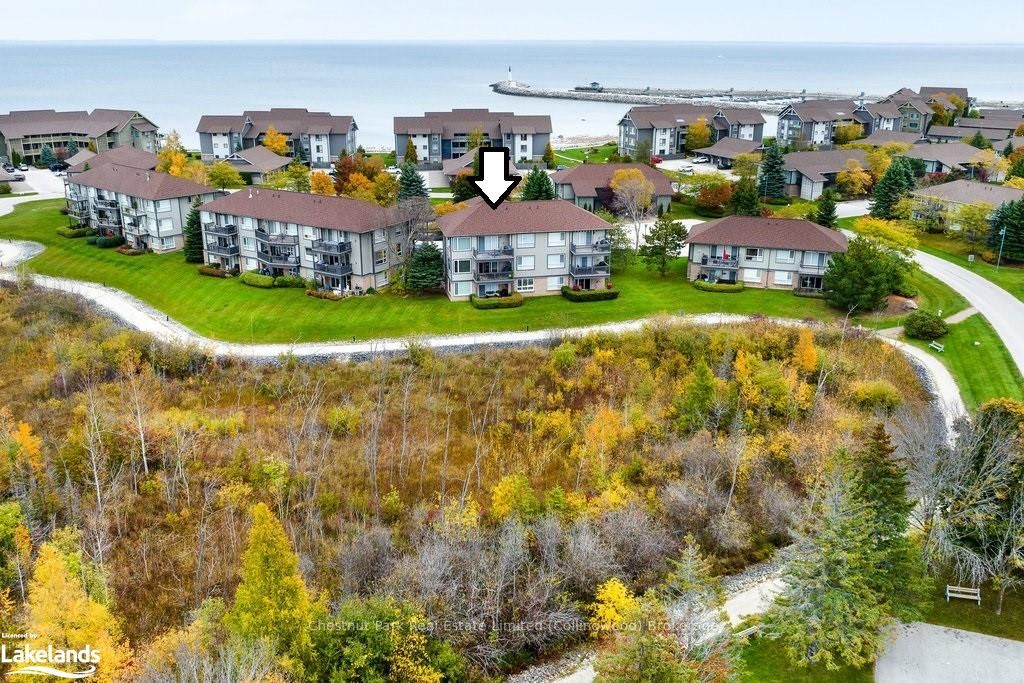
LIGHTHOUSE POINT - Ground level Flagship model. This freshly upgraded residence features 3 Bedrooms and 2 Baths, an open-concept Living, Dining and Kitchen that is a culinary paradise, complete with a breakfast bar, gleaming quartz countertops, and top-tier Café appliances. Enjoy the breathtaking sunset and views towards the water from your expansive west-facing windows and spacious patio, seamlessly connected to the Living Room, featuring a cozy gas fireplace for those cooler evenings. Your serenity awaits in the Primary Bedroom, equipped with a 3-piece ensuite, while the 2 additional Guest Bedrooms enjoy a 4-piece separate Bathroom. Revel in the privilege of owning a 35’ boat slip, granting you access to the pristine waters of Georgian Bay, and an exclusive Yacht Club dedicated to slip owners, all complemented by a wealth of other lavish amenities. The resort-like experience continues with access to 9 tennis courts, 4 pickleball courts, 2 outdoor swimming pools, 2 sandy beaches, over a mile of winding nature trails, 10 acres of protected natural beauty, marina facilities, and a recreation center that houses an indoor pool, rejuvenating spas, a sauna, well-equipped gym, games room, library, inviting outdoor patio seating, a social room graced by a grand piano, and more. This offering comes with the option to purchase a separate furniture package from the Sellers, ensuring your ease of transition, while abundant locker storage, including a private locker in a separate building opposite your unit, enhance your convenience and peace of mind. Live the coastal dream, at Lighthouse Point.
Facts & features
Ask about this home
A HOMEH agent will answer your questions about this home.
Rooms
22 rooms · 2 bathrooms
- Foyer4′10″ × 12′8″61 sq.ft.
- Other4′4″ × 4′10″21 sq.ft.
- Laundry7′ × 7′49 sq.ft.
- Kitchen8′10″ × 12′3″108 sq.ft.
- Dining room9′10″ × 12′118 sq.ft.
- Living room13′5″ × 19′8″264 sq.ft.
- Bedroom10′9″ × 10′2″109 sq.ft.
- Bathroom7′4″ × 5′37 sq.ft.
- Primary bedroom12′9″ × 12′153 sq.ft.
- Bathroom4′7″ × 5′6″25 sq.ft.
- Foyer4′10″ × 12′8″61 sq.ft.
- Other4′4″ × 4′10″21 sq.ft.
- Laundry7′ × 7′49 sq.ft.
- Bedroom12′2″ × 9′11″121 sq.ft.
- Kitchen8′10″ × 12′3″108 sq.ft.
- Dining room9′10″ × 12′118 sq.ft.
- Living room13′5″ × 19′8″264 sq.ft.
- Bedroom10′9″ × 10′2″109 sq.ft.
- Bathroom7′4″ × 5′37 sq.ft.
- Primary bedroom12′9″ × 12′153 sq.ft.
- Bathroom4′7″ × 5′6″25 sq.ft.
- Bedroom12′2″ × 9′11″121 sq.ft.
Around this home
Listing details
Helpful tools
Your HOMEH agent
"I would see it this week."
Ask HOMEH about this home
Price, neighbourhood, monthly cost. Ask anything.
HOMEH Intelligent Agent is an AI, not a licensed representative. Check anything important with your agent.