
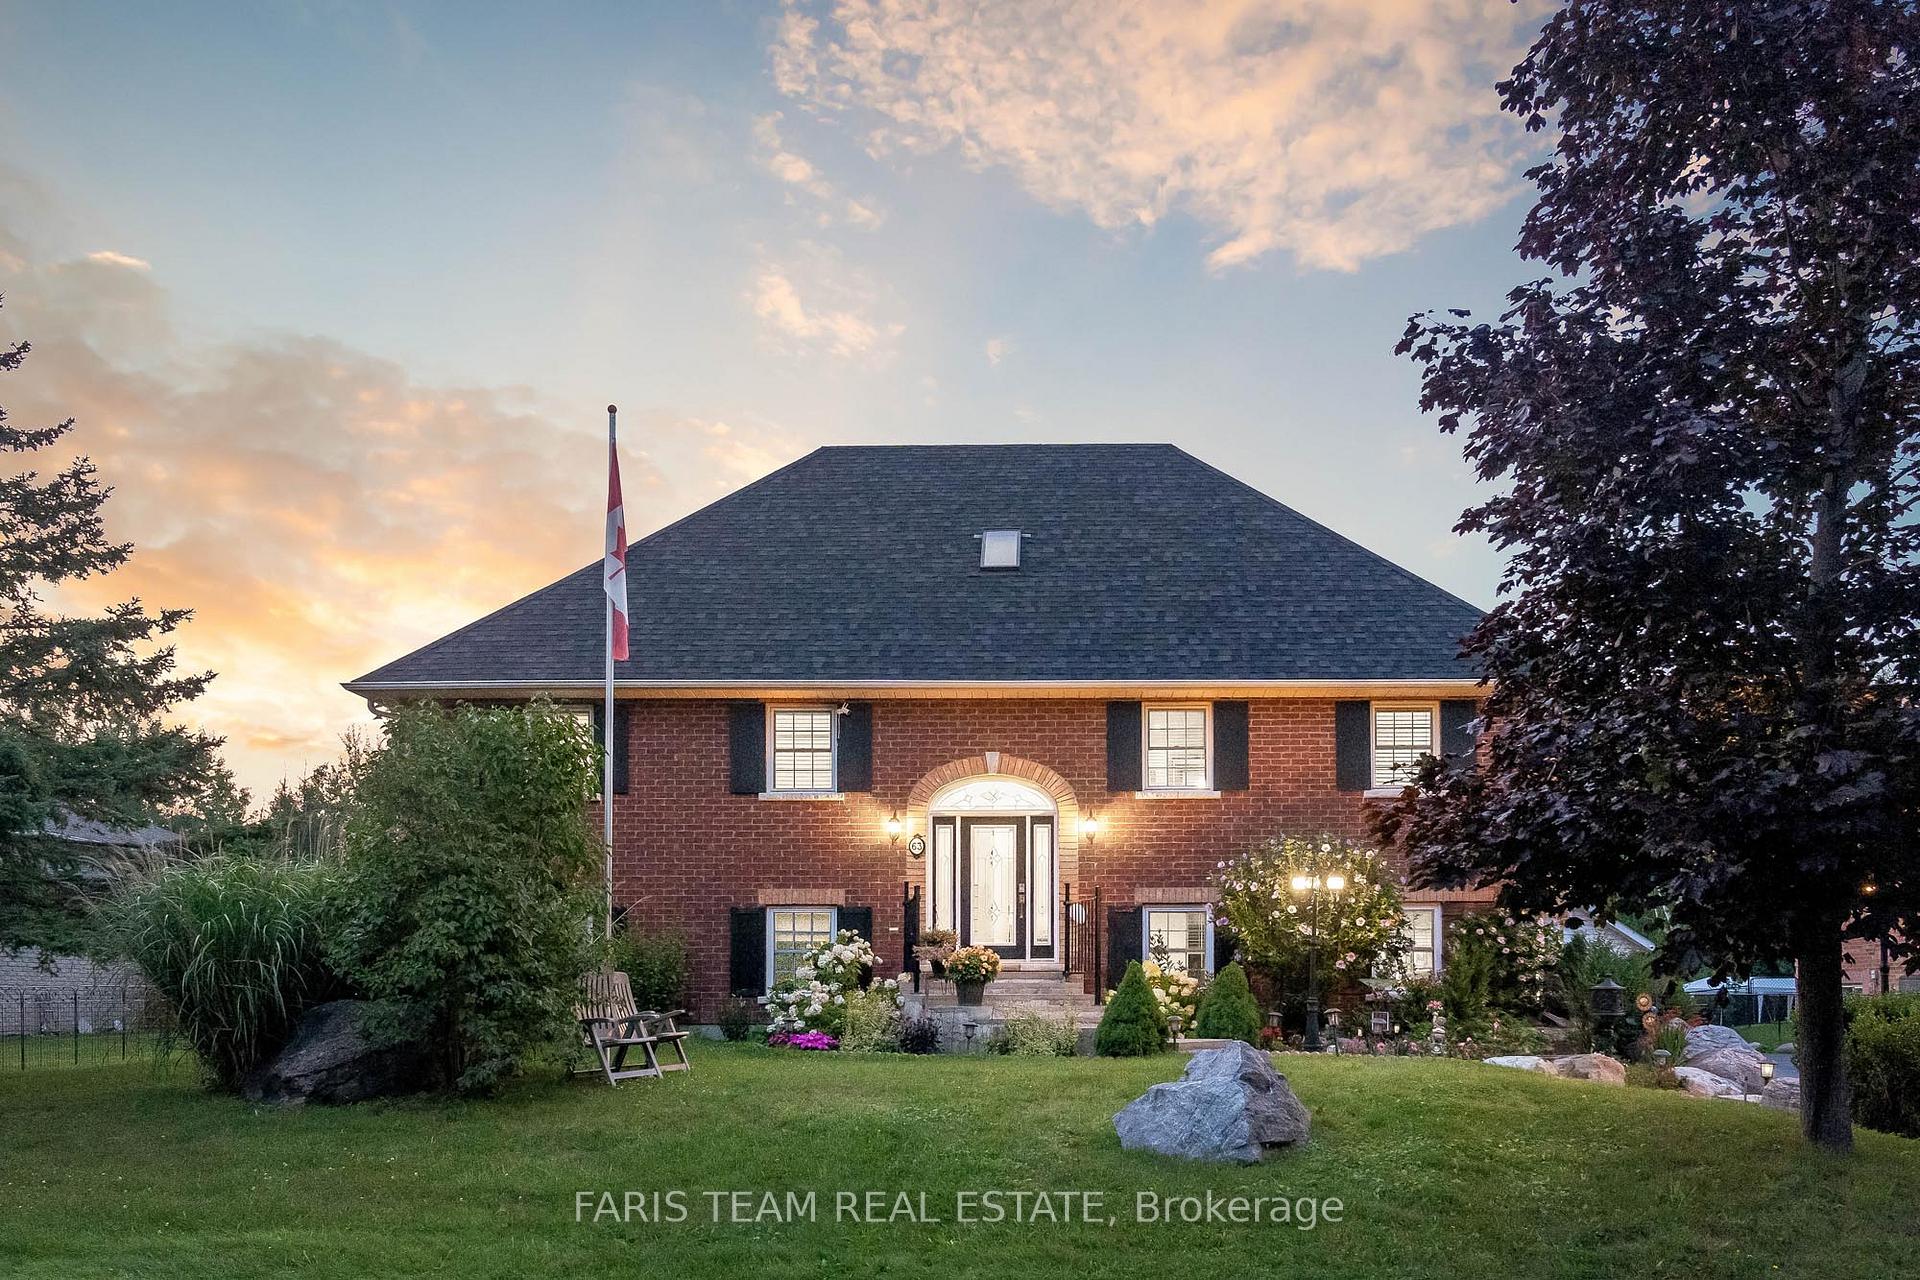
63 Broadview Street
Collingwood, ON L9Y 0X263 Broadview Street
Collingwood, ON L9Y 0X2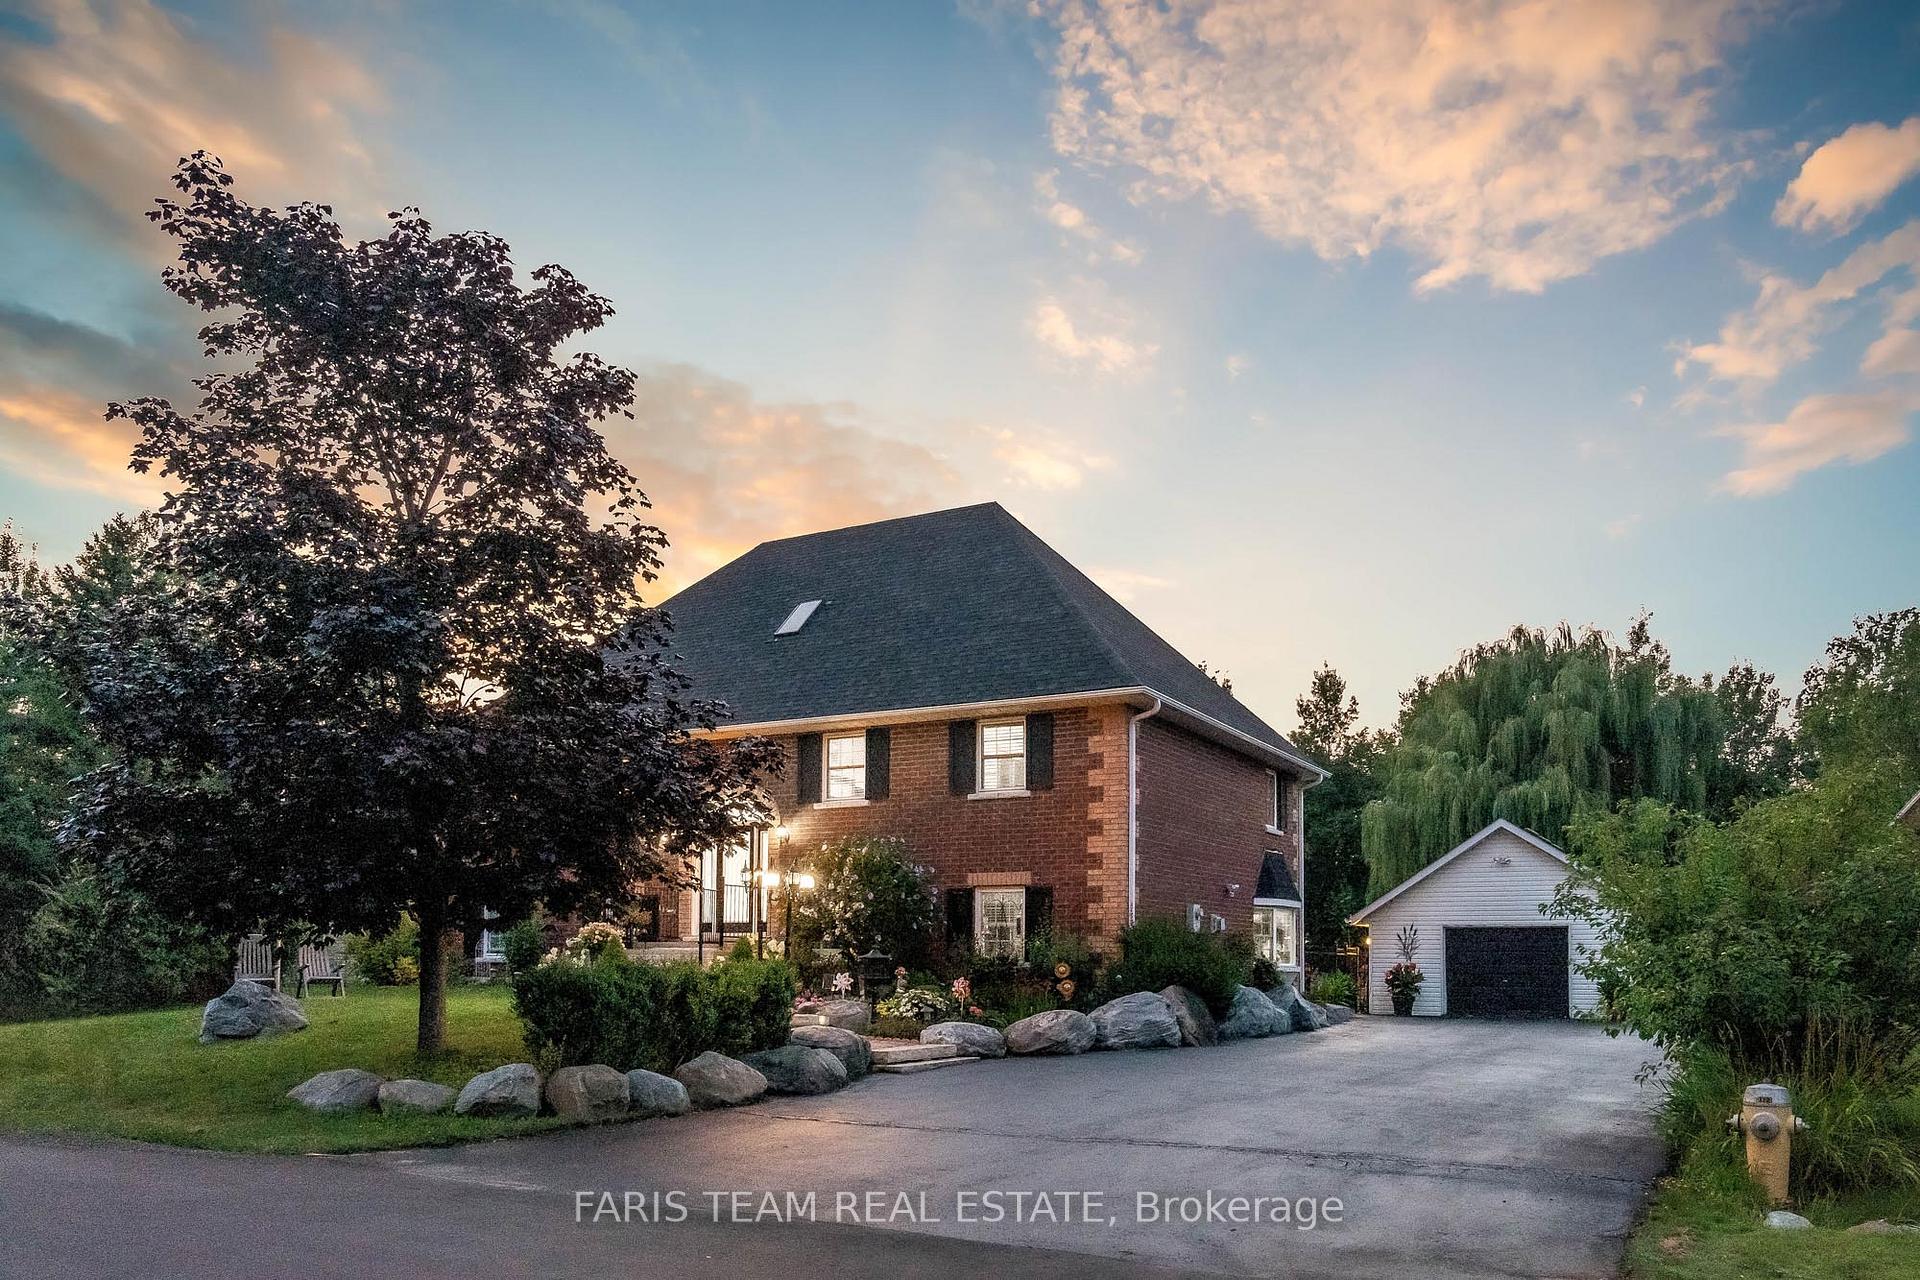
 See all 40 photos
Property history
About this home
63 Broadview Street, Collingwood
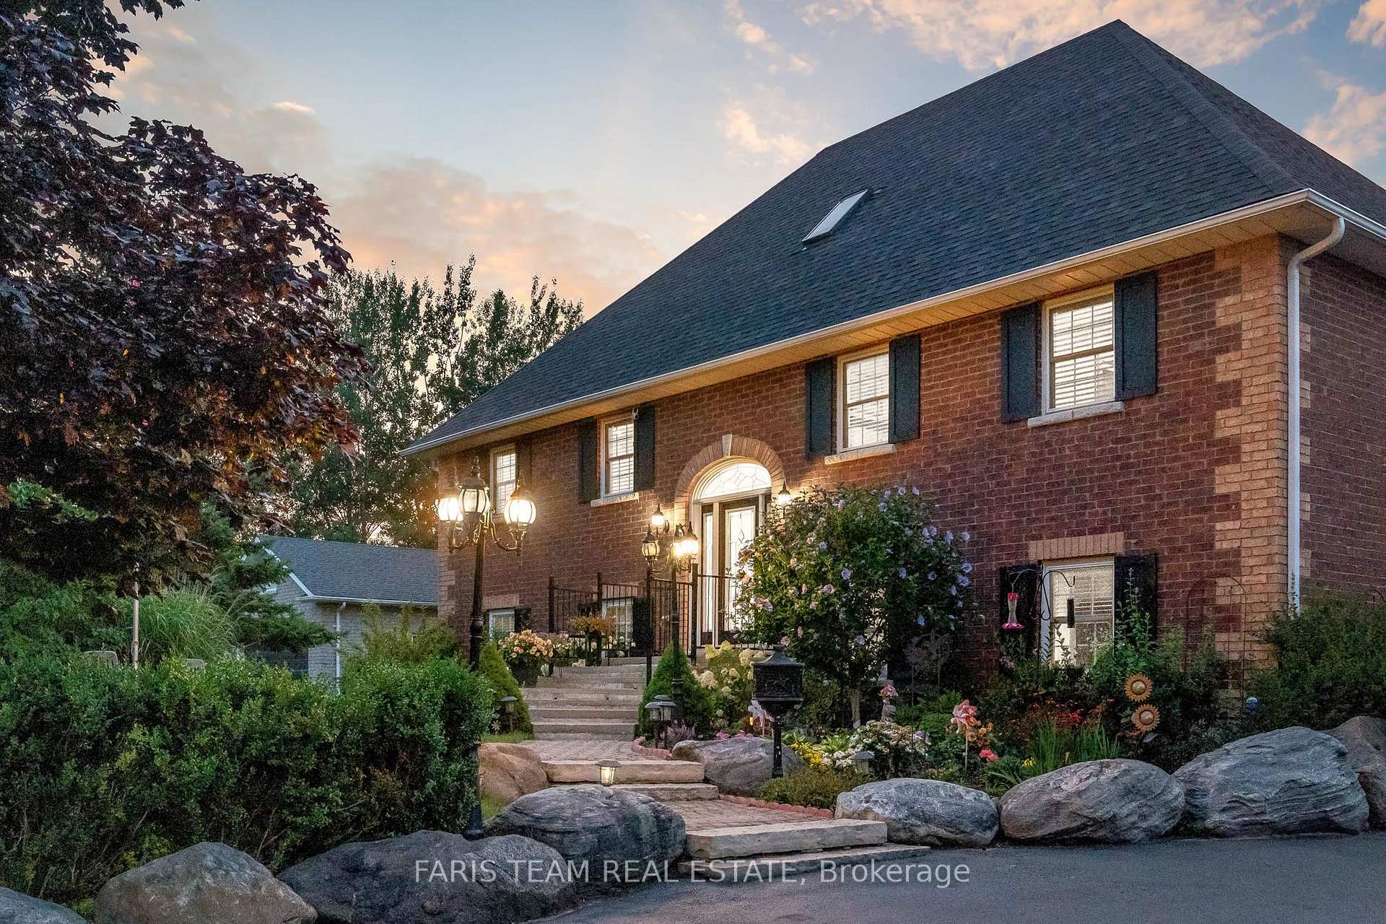
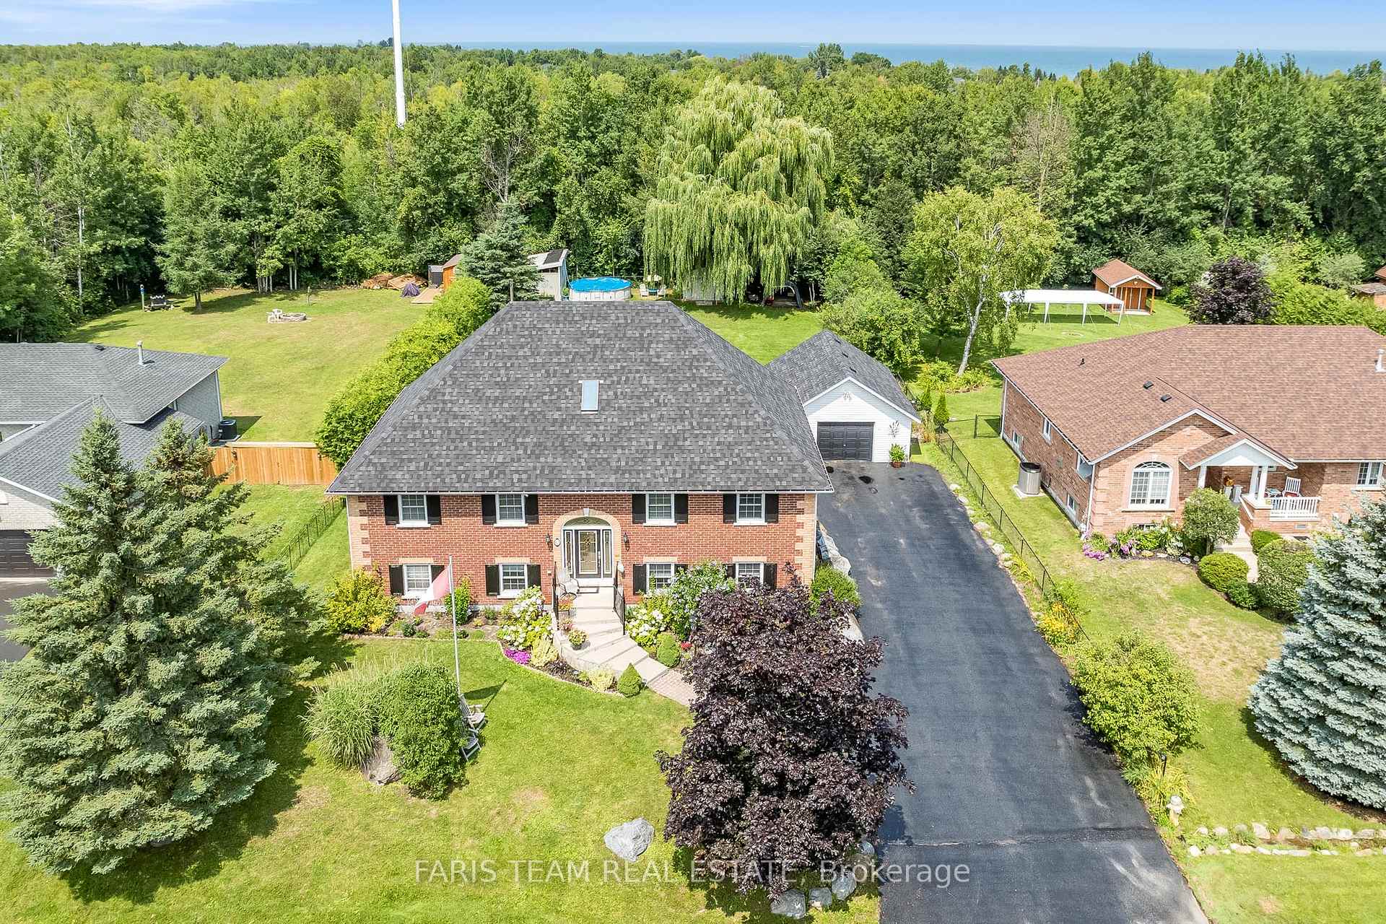
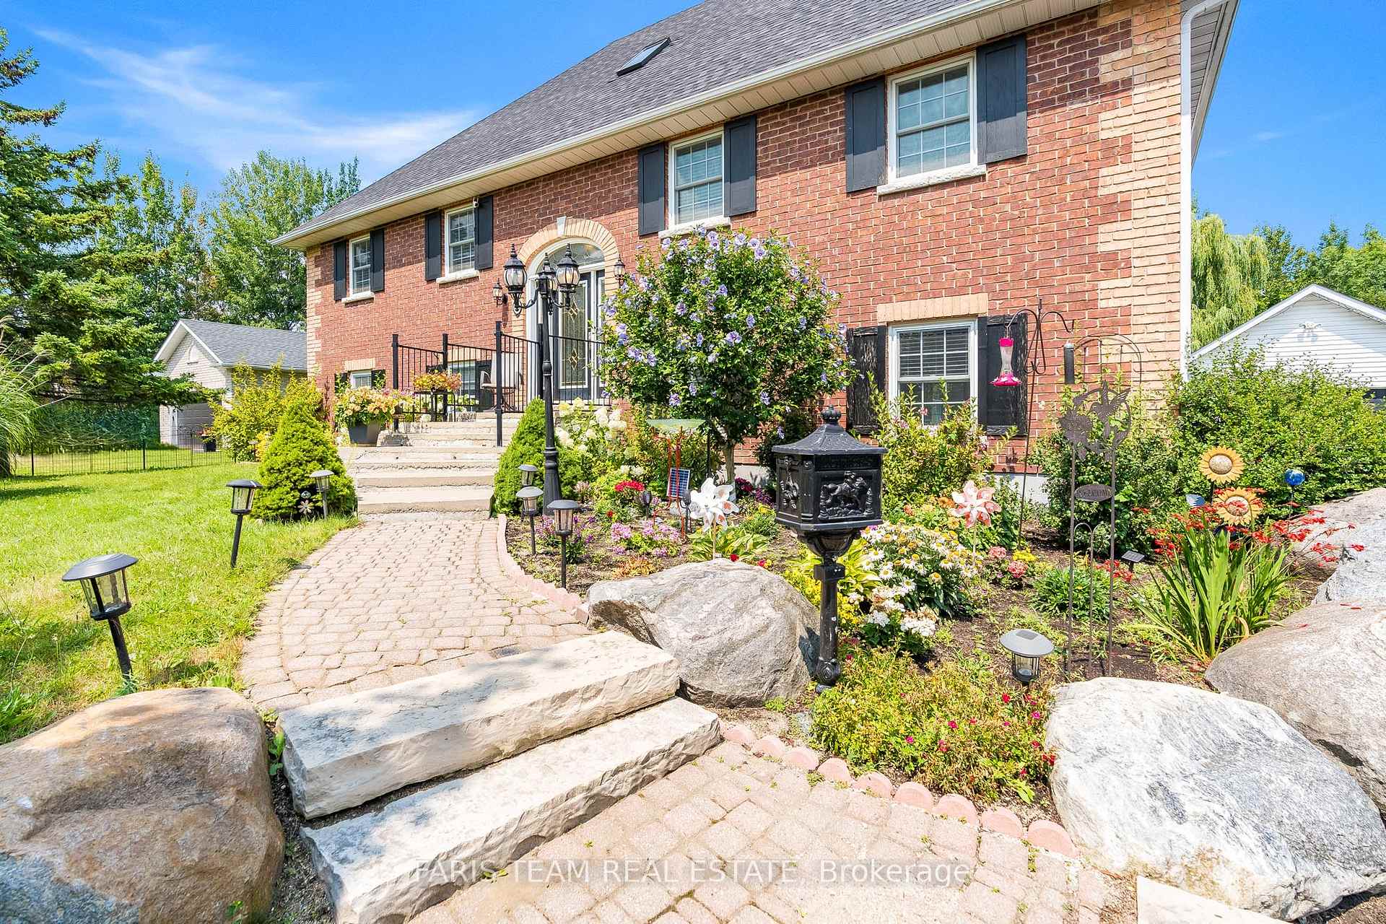
Top 5 Reasons You Will Love This Home: 1) Be captivated by the timeless elegance and expansive surroundings of this magnificent full-brick executive home, nestled on a sprawling 200' deep lot 2) Grand open-concept living room and kitchen area, crowned by breathtaking 17' vaulted ceilings, with ample natural light, creating an expansive, airy atmosphere that invites both intimate family moments and lively entertaining 3) Discover the remarkable versatility of this property with its fully equipped, three-bedroom walkout in-law suite, thoughtfully designed to include a full kitchen and two private entrances, making it an ideal space for extended family or cherished guests 4) A luxurious upper-level loft awaits, offering additional living space featuring a full bath, a cozy bedroom, and a dedicated media room, this secluded retreat offers the perfect spot for relaxation, entertainment, or creative endeavours 5) Showcasing a breathtaking exterior with expansive landscaping, offering incredible curb appeal, while the detached two-car garage adds not only practicality but also charm to the overall aesthetic, leading you to a fully fenced backyard that feels like a private sanctuary, where a beautifully crafted two-tiered deck invites you to bask in nature's tranquillity, all surrounded by towering, mature trees that create a natural curtain of privacy. 3,962 fin.sq.ft. Visit our website for more detailed information.
Facts & features
Ask about this home
A HOMEH agent will answer your questions about this home.
Rooms
13 rooms · 3 bathrooms
- Kitchen20′11″ × 12′2″255 sq.ft.
- Family room21′ × 18′4″384 sq.ft.
- Primary bedroom15′1″ × 15′1″228 sq.ft.
- Bedroom14′11″ × 10′149 sq.ft.
- Bedroom10′10″ × 7′3″79 sq.ft.
- Laundry12′10″ × 5′5″69 sq.ft.
- Media room21′11″ × 13′8″299 sq.ft.
- Bedroom9′10″ × 9′3″91 sq.ft.
- Kitchen16′10″ × 12′203 sq.ft.
- Living room19′9″ × 18′3″362 sq.ft.
- Primary bedroom15′2″ × 14′212 sq.ft.
- Bedroom10′10″ × 10′108 sq.ft.
- Bedroom10′10″ × 8′86 sq.ft.
Around this home
Listing details
Helpful tools
Your HOMEH agent

"I would see it this week."
Ask HOMEH about this home
Price, neighbourhood, monthly cost. Ask anything.
HOMEH Intelligent Agent is an AI, not a licensed representative. Check anything important with your agent.