
63 Broadview Street
Collingwood63 Broadview Street
Collingwood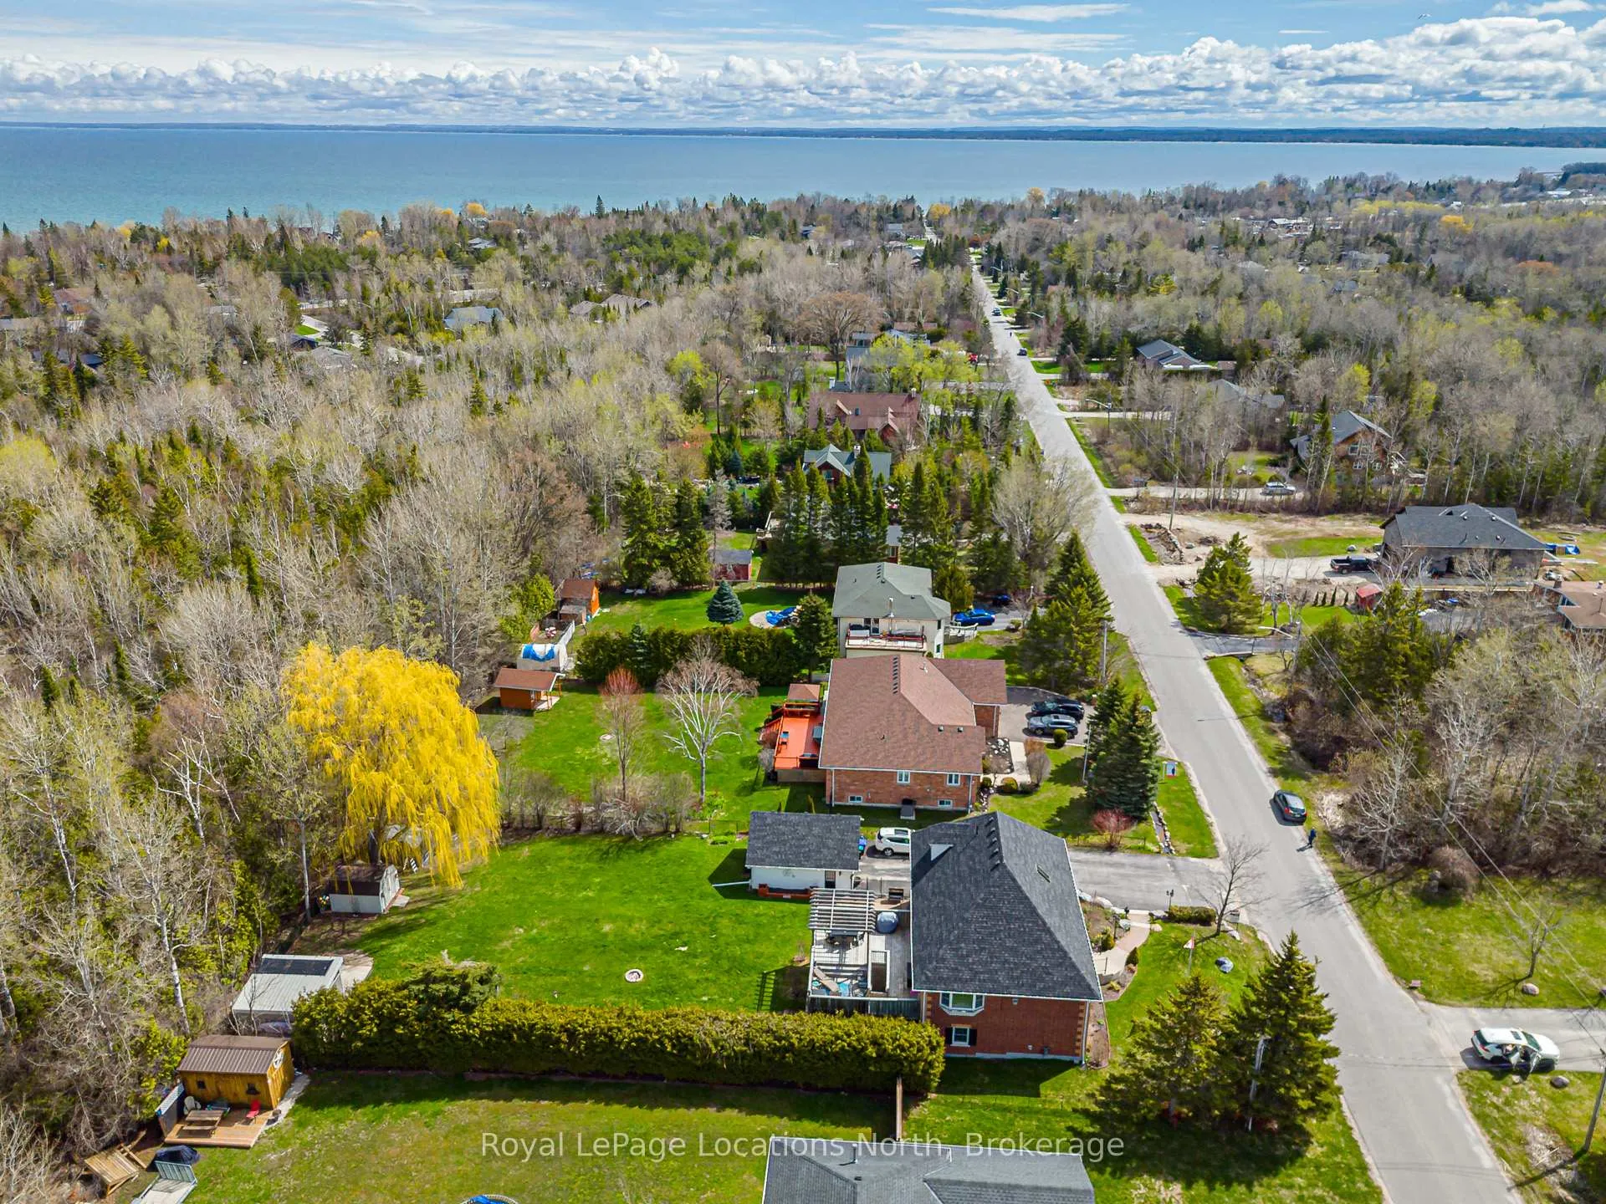
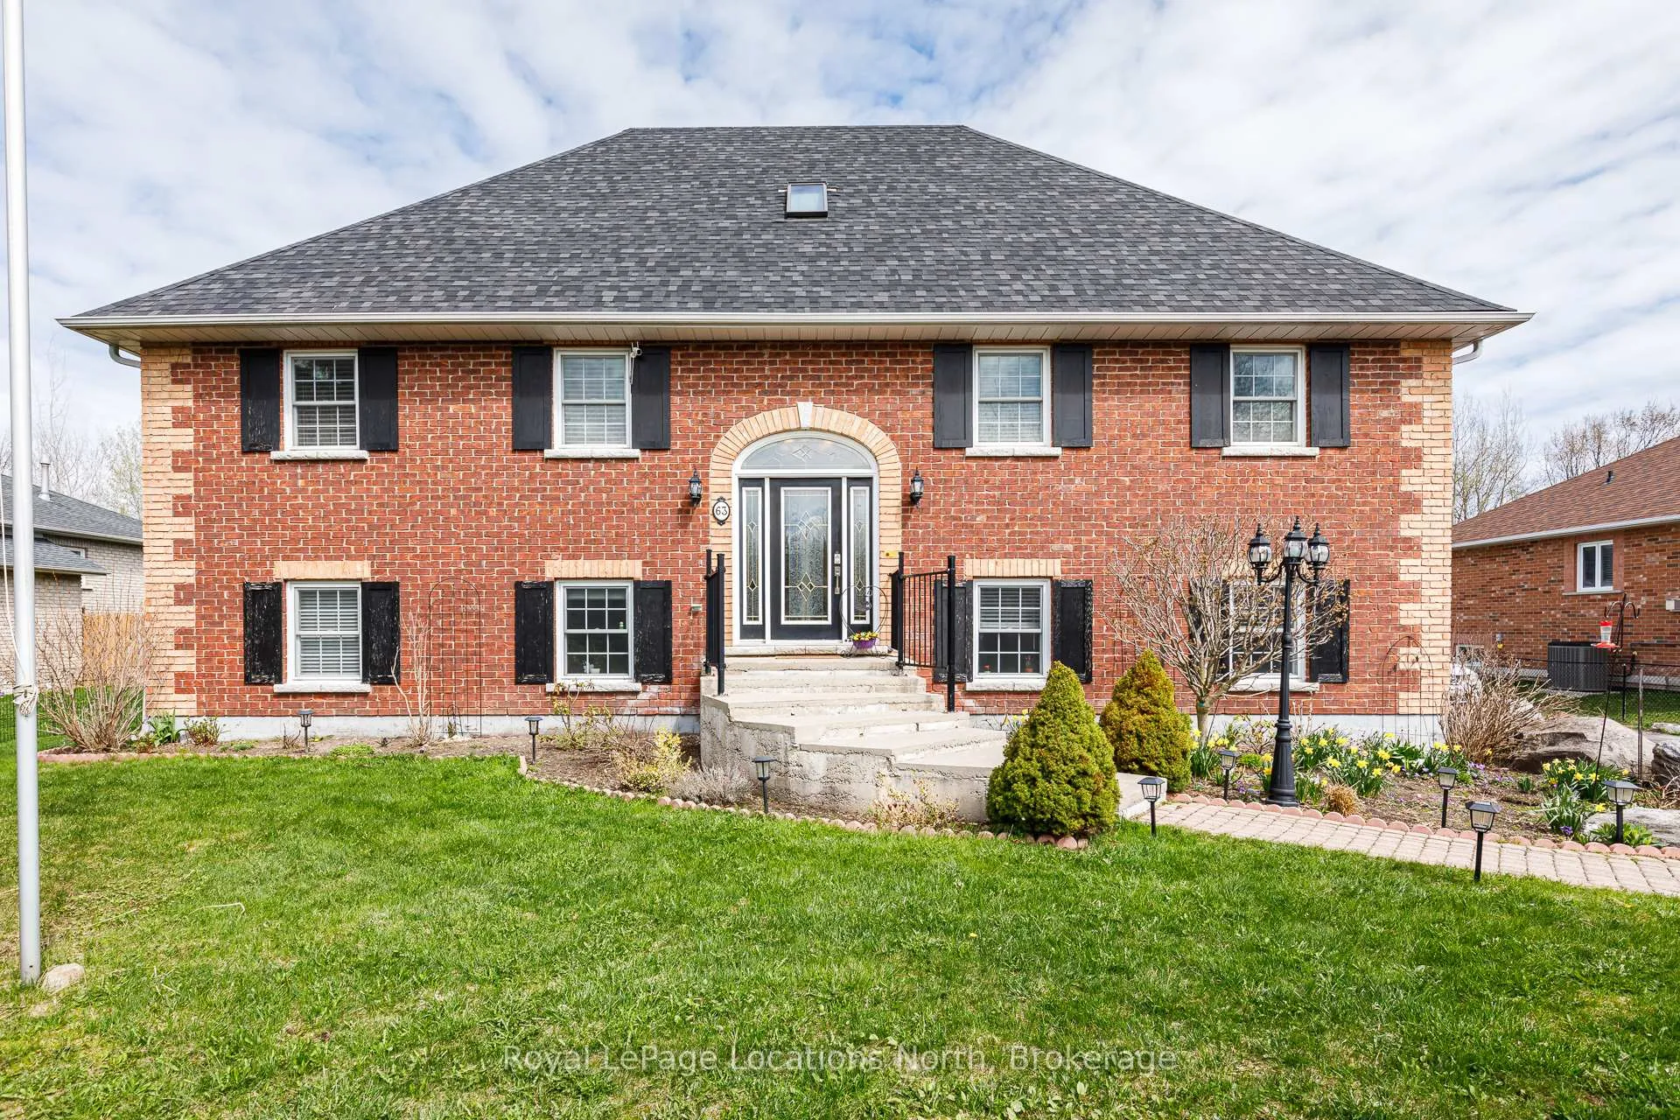 See all 50 photos
Property history

This listing has ended. It is no longer available.
Property not available for sale or for rent.
Ask about this home
A HOMEH agent will answer your questions about this home.Ask HOMEH
About this home
63 Broadview Street, Collingwood
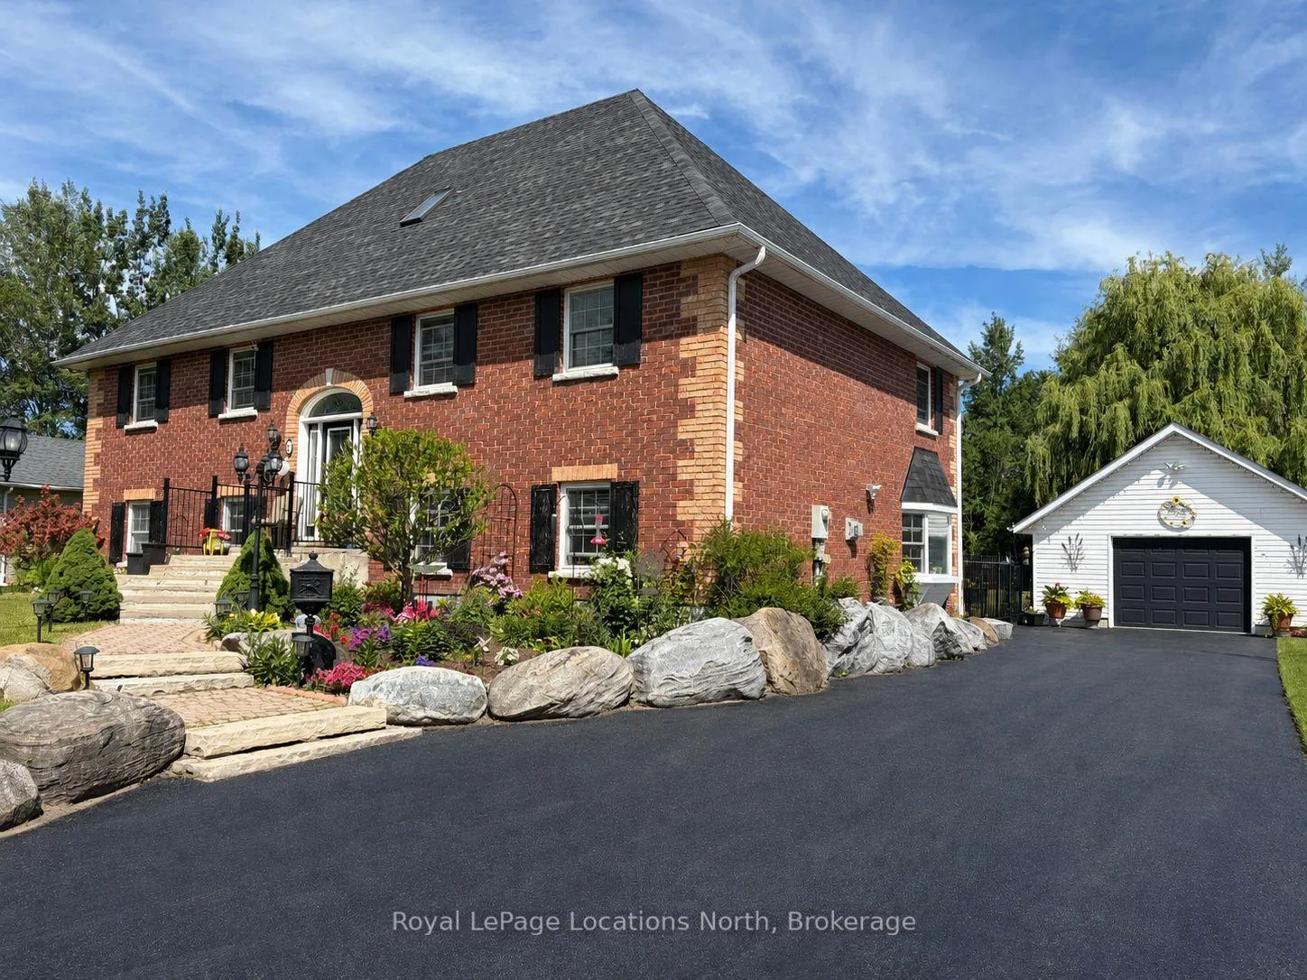
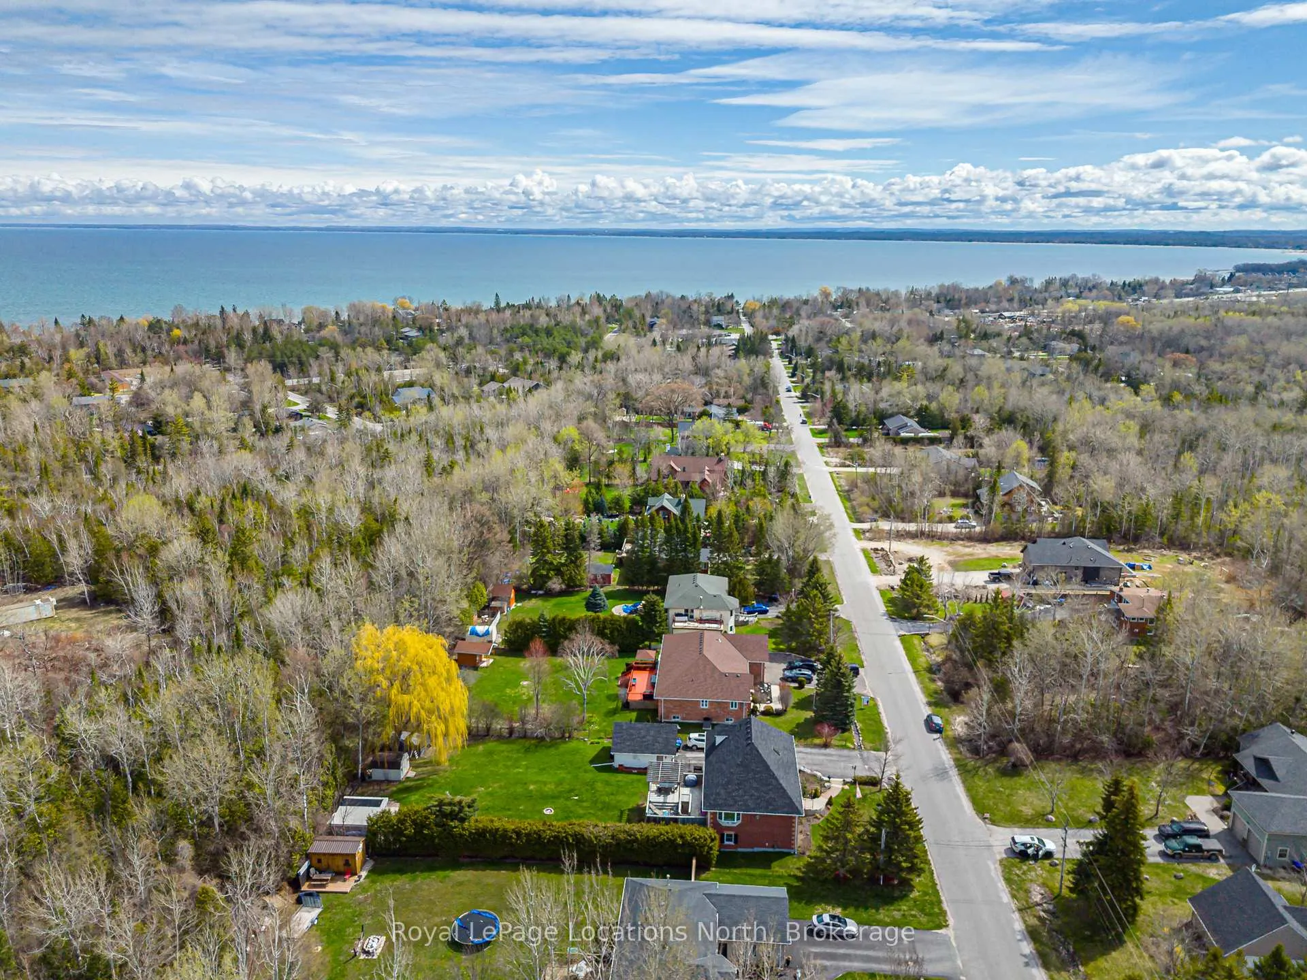
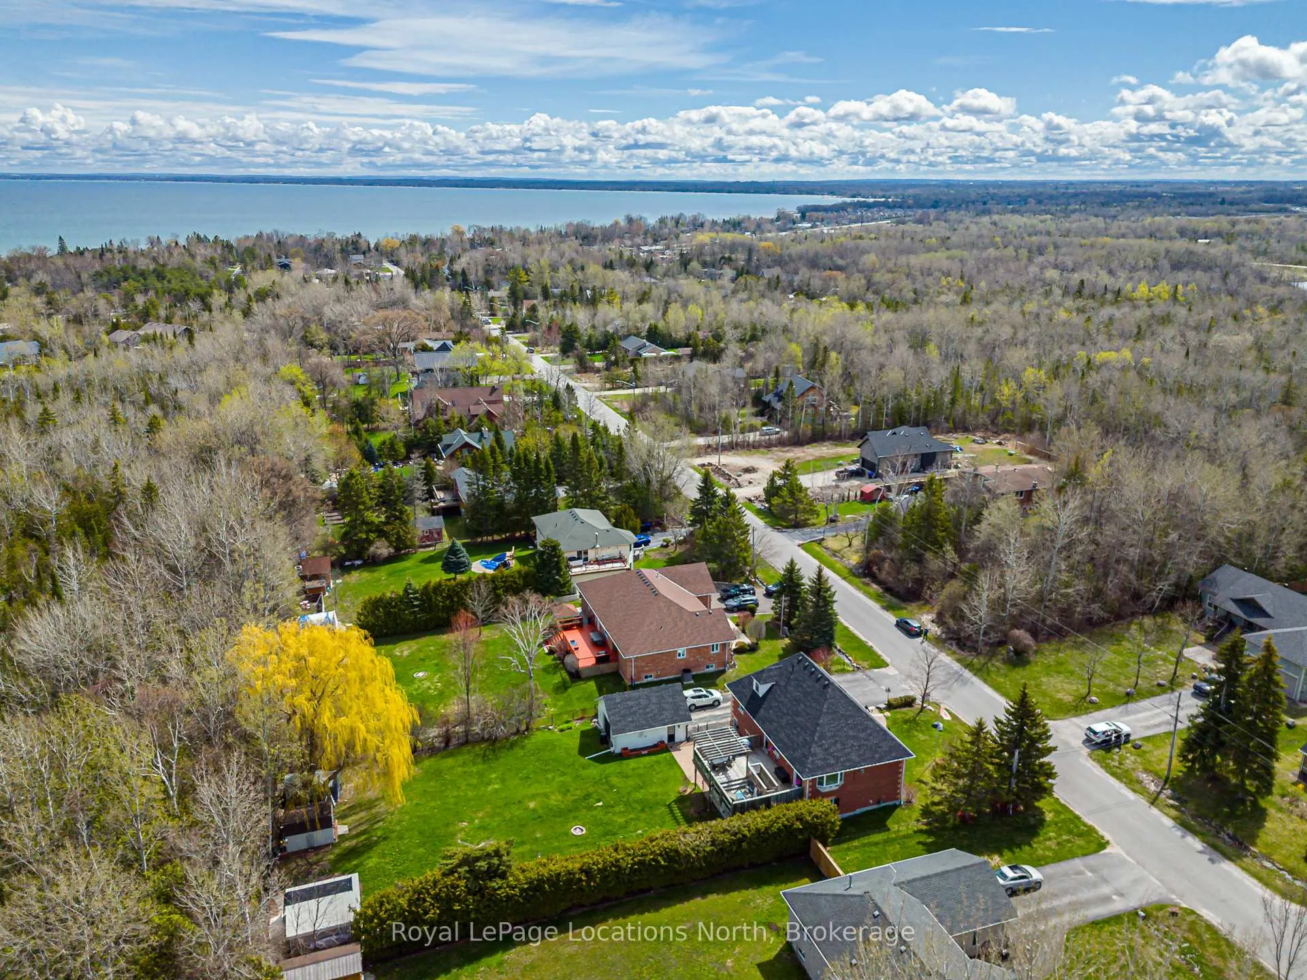
Discover the perfect layout for multi-generational living in this impressive two-and-a-half-story brick residence. This versatile property features a primary four-bedroom home complemented by a fully self-contained, three-bedroom in-law suite. Situated on a generous 90 x 200 foot fenced lot, the home offers a private, professionally landscaped sanctuary. The main residence boasts a gourmet chef's kitchen equipped with premium built-in appliances and a gas cooktop. Flowing seamlessly into a dining area with a walk-out to a tiered deck for relaxation. The stunning great room serves as the heart of the home, featuring soaring 17-foot ceilings. The thoughtful floor plan places the primary bedroom and two additional bedrooms on the main level, while the loft serves as a private retreat with a fourth bedroom, three-piece bathroom, and dedicated media room. The 1,400-square-foot lower level is a bright, walk-out suite with two separate grade-level entrances and no stairs. This offers excellent potential for wheelchair accessibility. Complete with a detached double-car garage and located just minutes from downtown Collingwood, Wasaga Beach, and Blue Mountain, this home offers unparalleled flexibility and convenience. Driveway freshly re-sealed (June 2026).
Facts & features
Ask about this home
A HOMEH agent will answer your questions about this home.
Rooms
13 rooms · 6 bathrooms
- Family room21′ × 18′4″384 sq.ft.
- Kitchen20′11″ × 12′2″255 sq.ft.
- Primary bedroom15′1″ × 15′1″228 sq.ft.
- Bedroom14′11″ × 10′149 sq.ft.
- Bedroom10′10″ × 7′3″79 sq.ft.
- Laundry12′10″ × 5′5″69 sq.ft.
- Media room21′11″ × 13′8″299 sq.ft.
- Bedroom9′10″ × 9′3″91 sq.ft.
- Kitchen16′10″ × 12′203 sq.ft.
- Living room19′9″ × 18′3″362 sq.ft.
- Primary bedroom15′2″ × 14′212 sq.ft.
- Bedroom10′10″ × 10′108 sq.ft.
- Bedroom10′10″ × 8′86 sq.ft.
Around this home
Listing details
Helpful tools
Your HOMEH agent
"I would see it this week."
Ask HOMEH about this home
Price, neighbourhood, monthly cost. Ask anything.
HOMEH Intelligent Agent is an AI, not a licensed representative. Check anything important with your agent.