
 See all 45 photos
Property history

This listing has ended. It is no longer available.
Property not available for sale or for rent.
Ask about this home
A HOMEH agent will answer your questions about this home.Ask HOMEH
About this home
64 Silver Creek Drive, Collingwood
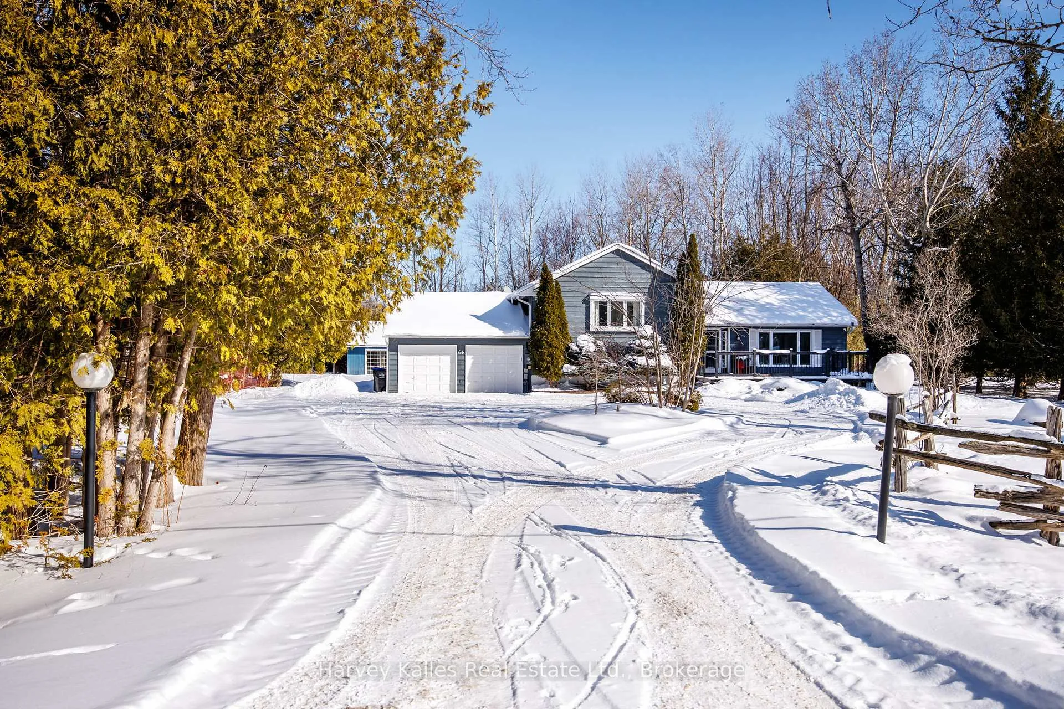
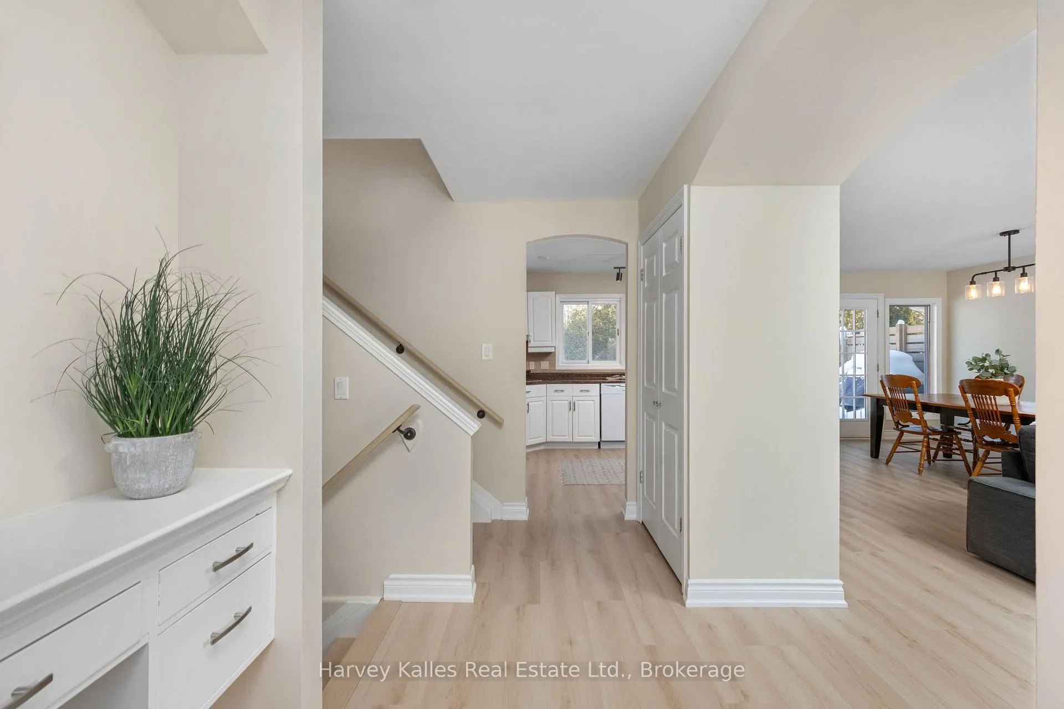
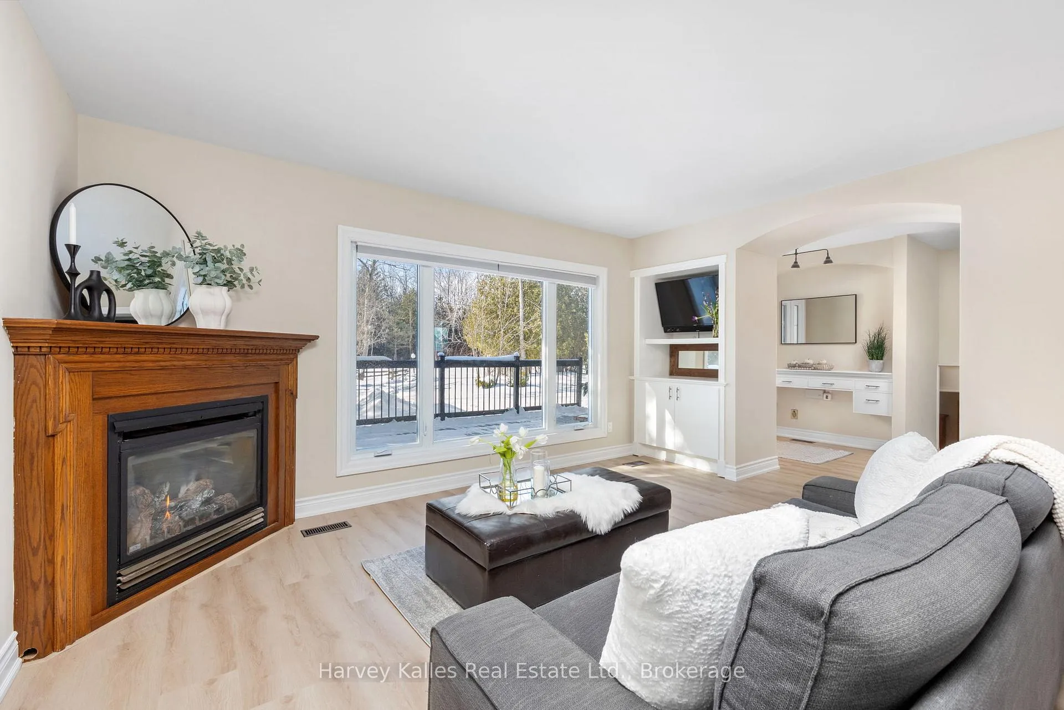
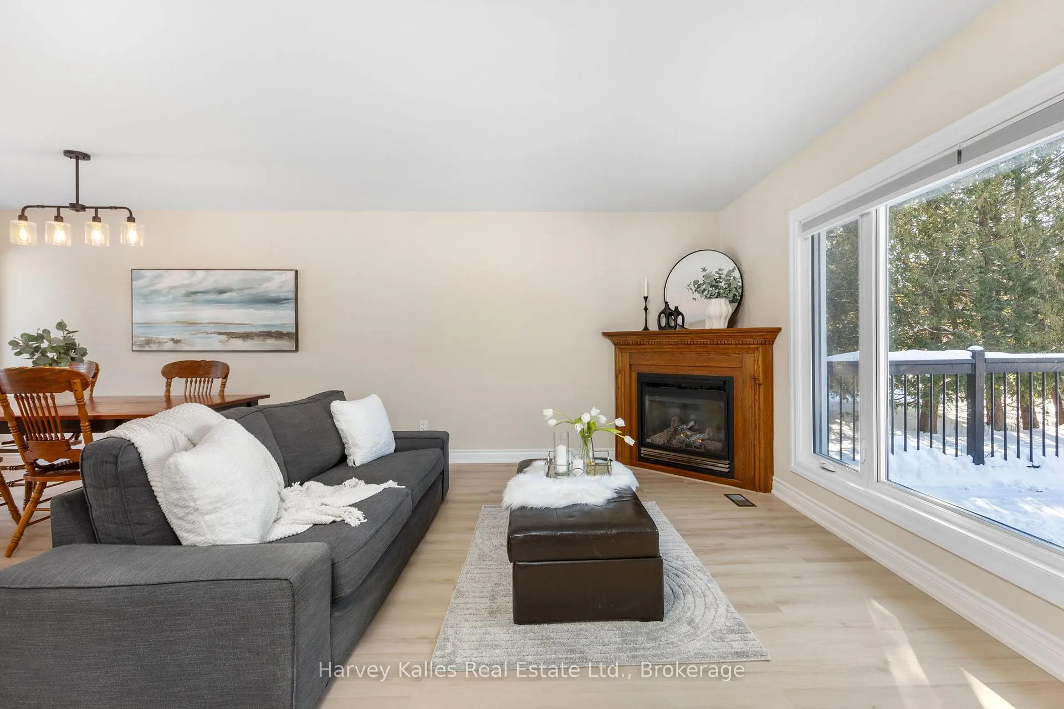
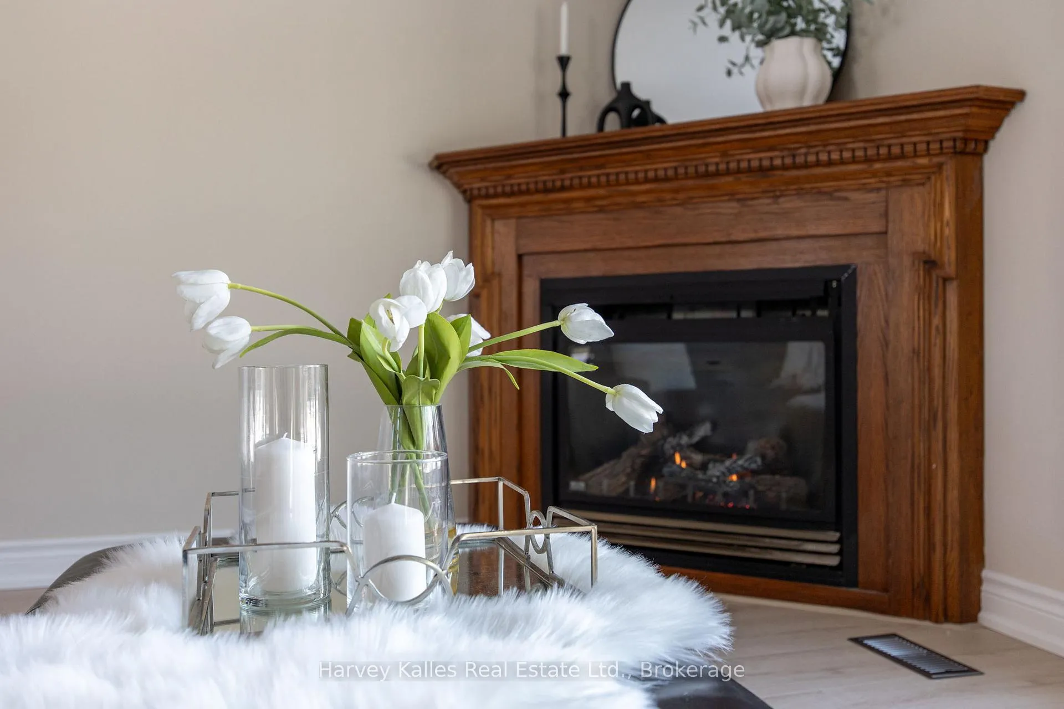
Welcome to your private escape nestled among the trees on beautiful Silver Creek Drive. Set on just under an acre and backing onto peaceful wooded greenery, this charming 3+2 bedroom, 3 bathroom home offers the perfect blend of comfort, space, and connection to nature. Step inside to a warm and inviting interior, where cozy, modern wall colours create a welcoming atmosphere throughout. The living room is the heart of the home. With west-facing filled sun and featuring a gas fireplace that adds both charm and comfort - this space is perfect for relaxing during the day or evenings year-round. The upper level offers a spacious and bright primary bedroom with its own private ensuite, along with two additional generously-sized bedrooms and a shared 3-piece bathroom. The fully finished basement is made for entertaining, complete with a bar and spacious recreation area - ideal for hosting friends, family gatherings, or movie nights. Outdoors, the lifestyle truly shines. Enjoy your morning coffee or summer dinners on the large deck overlooking the expansive backyard. Gather around the fire pit under the stars, or take advantage of the generous front and back yards with plenty of room to roam, garden, or play. Car enthusiasts, hobbyists, or fitness lovers will appreciate the attached 2-car garage plus a separate garage that includes a gym area and additional storage - a rare and versatile bonus space. All of this in a peaceful natural setting, while still being just minutes from Blue Mountain Ski Resort and a short drive to the shops, dining, and waterfront of Collingwood. This is more than a home - it's a lifestyle surrounded by nature, space, and year-round recreation.
Facts & features
Ask about this home
A HOMEH agent will answer your questions about this home.
Rooms
17 rooms · 4 bathrooms
- Foyer12′11″ × 5′10″76 sq.ft.
- Living room16′6″ × 13′3″219 sq.ft.
- Kitchen13′8″ × 9′7″131 sq.ft.
- Dining room9′2″ × 9′7″88 sq.ft.
- Primary bedroom15′8″ × 13′3″208 sq.ft.
- Bathroom7′3″ × 5′9″42 sq.ft.
- Bedroom 211′2″ × 10′11″122 sq.ft.
- Bedroom 39′ × 9′7″86 sq.ft.
- Bathroom7′5″ × 8′1″60 sq.ft.
- Family room23′11″ × 16′1″384 sq.ft.
- Laundry10′10″ × 9′1″98 sq.ft.
- Bathroom7′9″ × 3′10″30 sq.ft.
- Other7′5″ × 6′8″49 sq.ft.
- Bedroom 410′11″ × 9′98 sq.ft.
- Bedroom 510′8″ × 9′1″97 sq.ft.
- Bathroom8′1″ × 3′8″30 sq.ft.
- Recreation12′3″ × 16′10″206 sq.ft.
Around this home
Listing details
Helpful tools
Your HOMEH agent
"I would see it this week."
Ask HOMEH about this home
Price, neighbourhood, monthly cost. Ask anything.
HOMEH Intelligent Agent is an AI, not a licensed representative. Check anything important with your agent.