
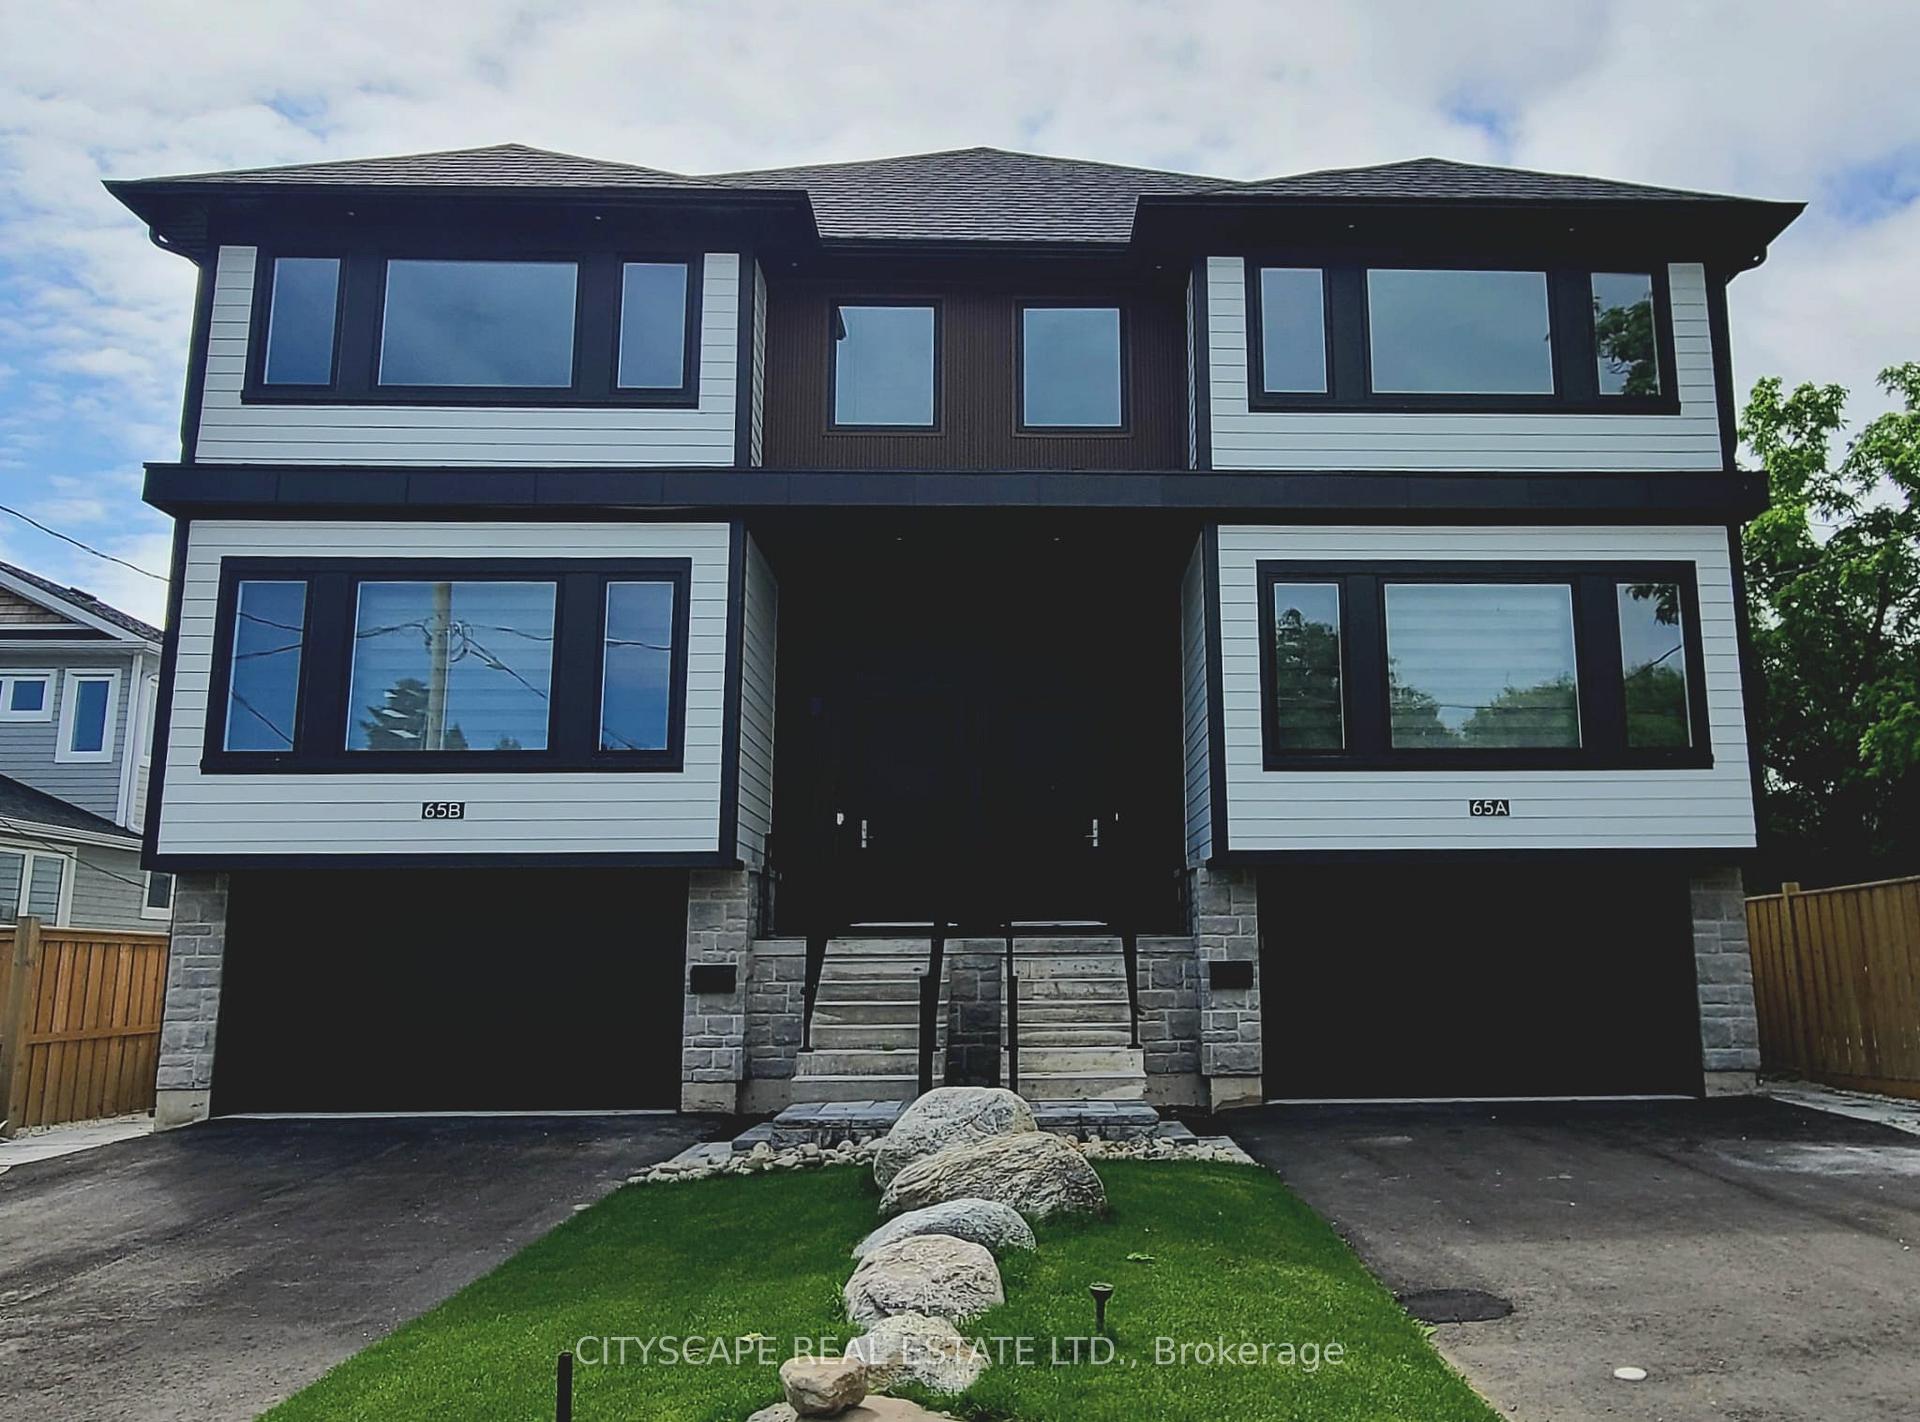
65B St Vincent Street
Collingwood65B St Vincent Street
Collingwood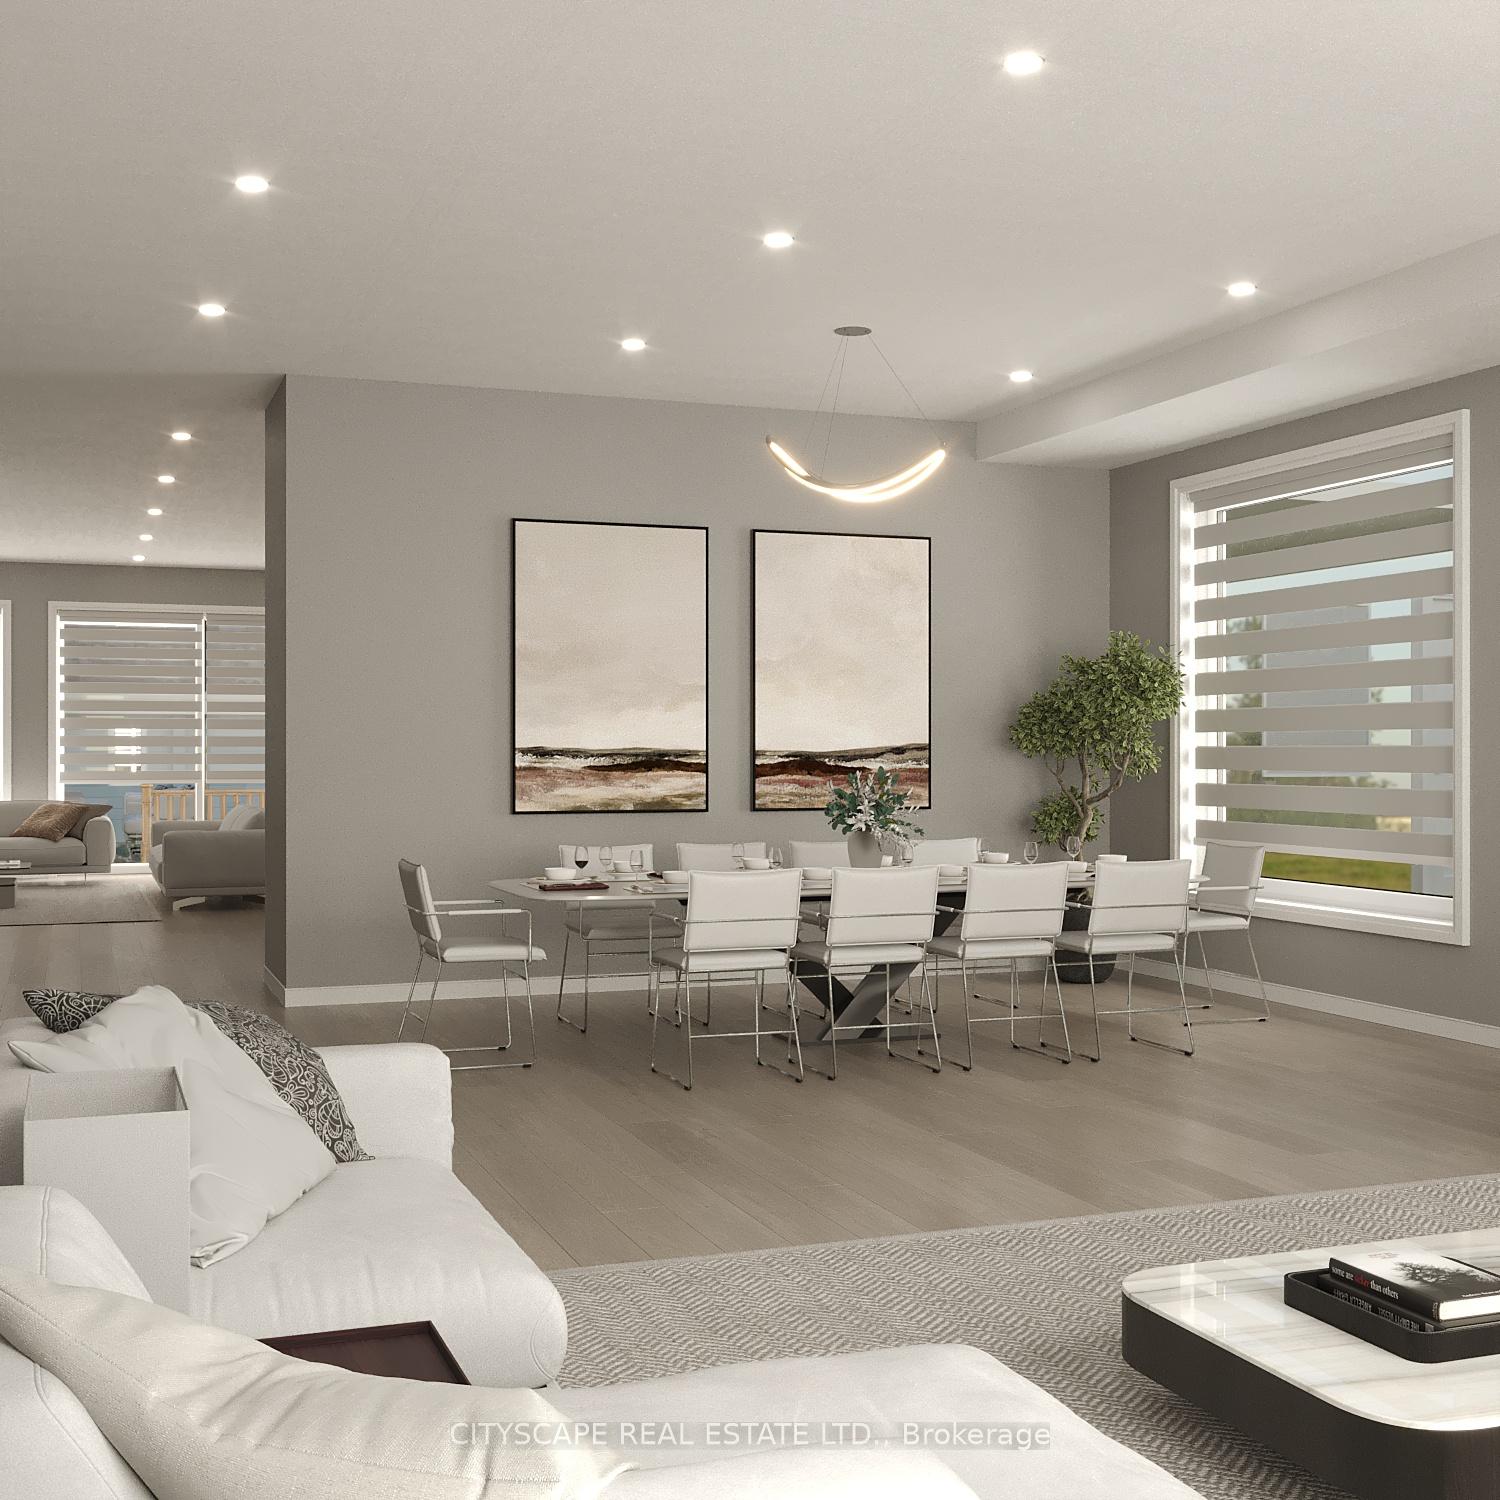
 See all 38 photos
Property history

This listing has ended. It is no longer available.
Property not available for sale or for rent.
Ask about this home
A HOMEH agent will answer your questions about this home.Ask HOMEH
About this home
65B St Vincent Street, Collingwood
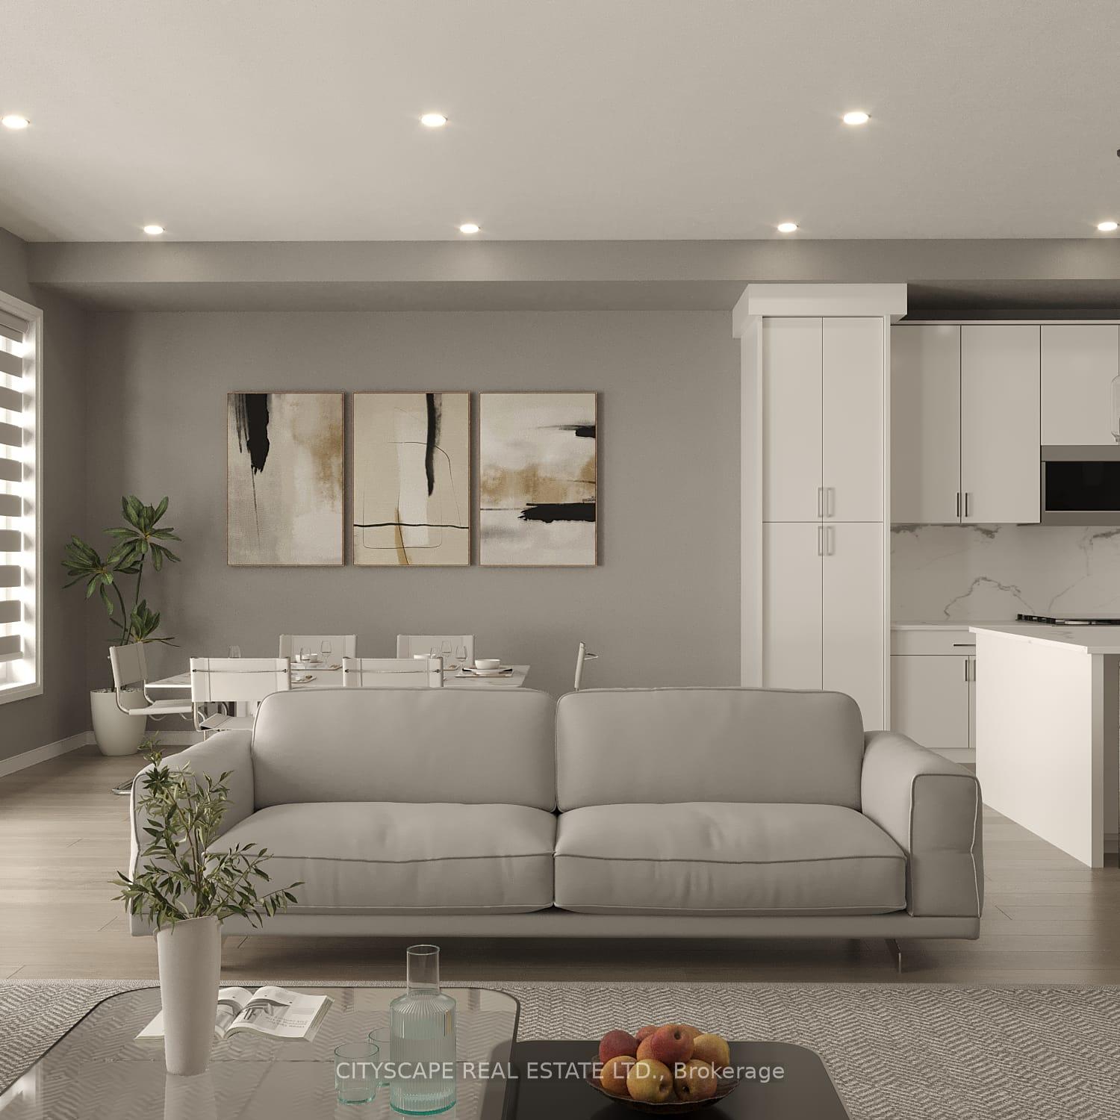
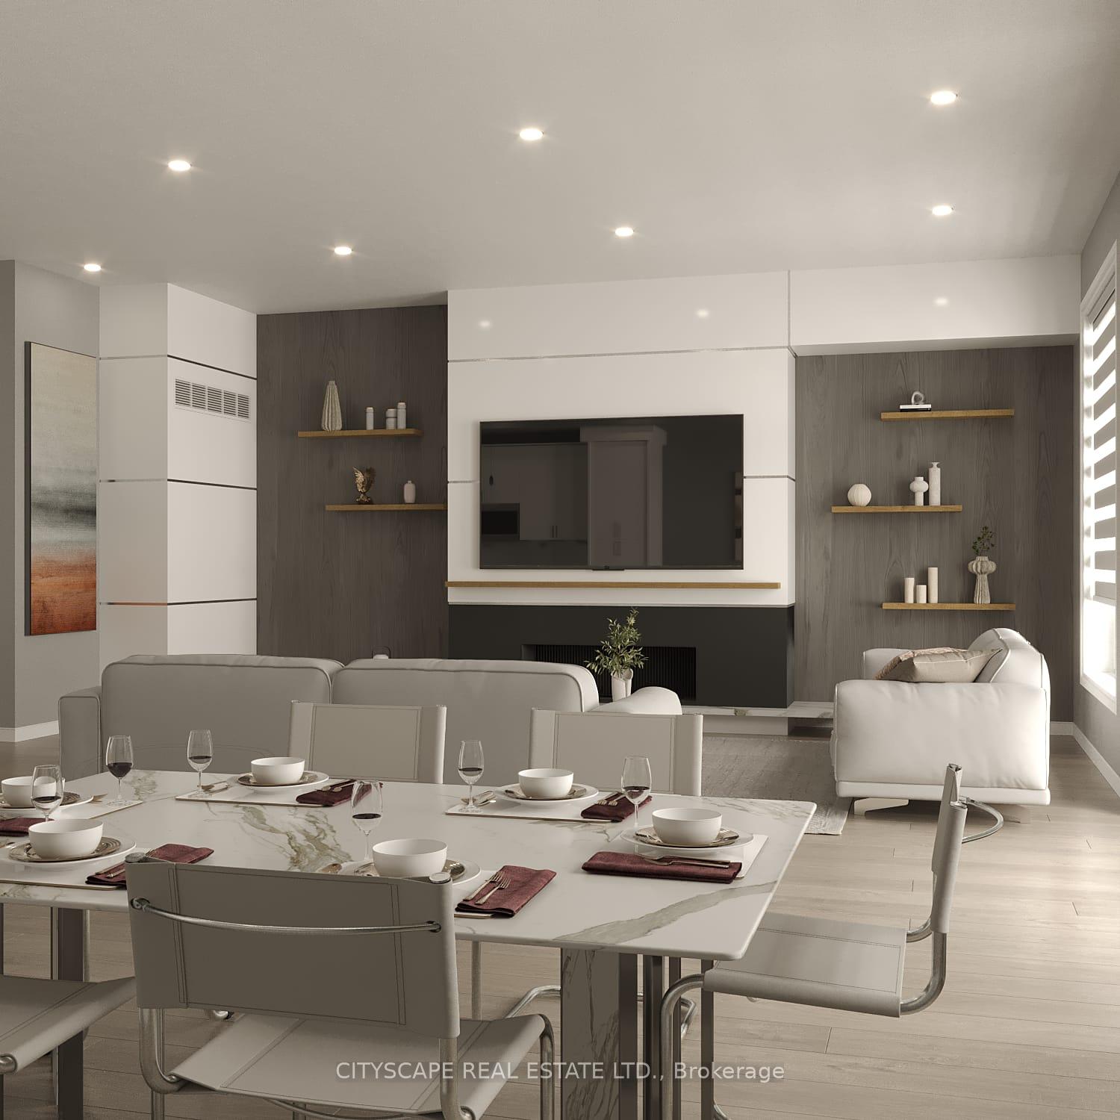
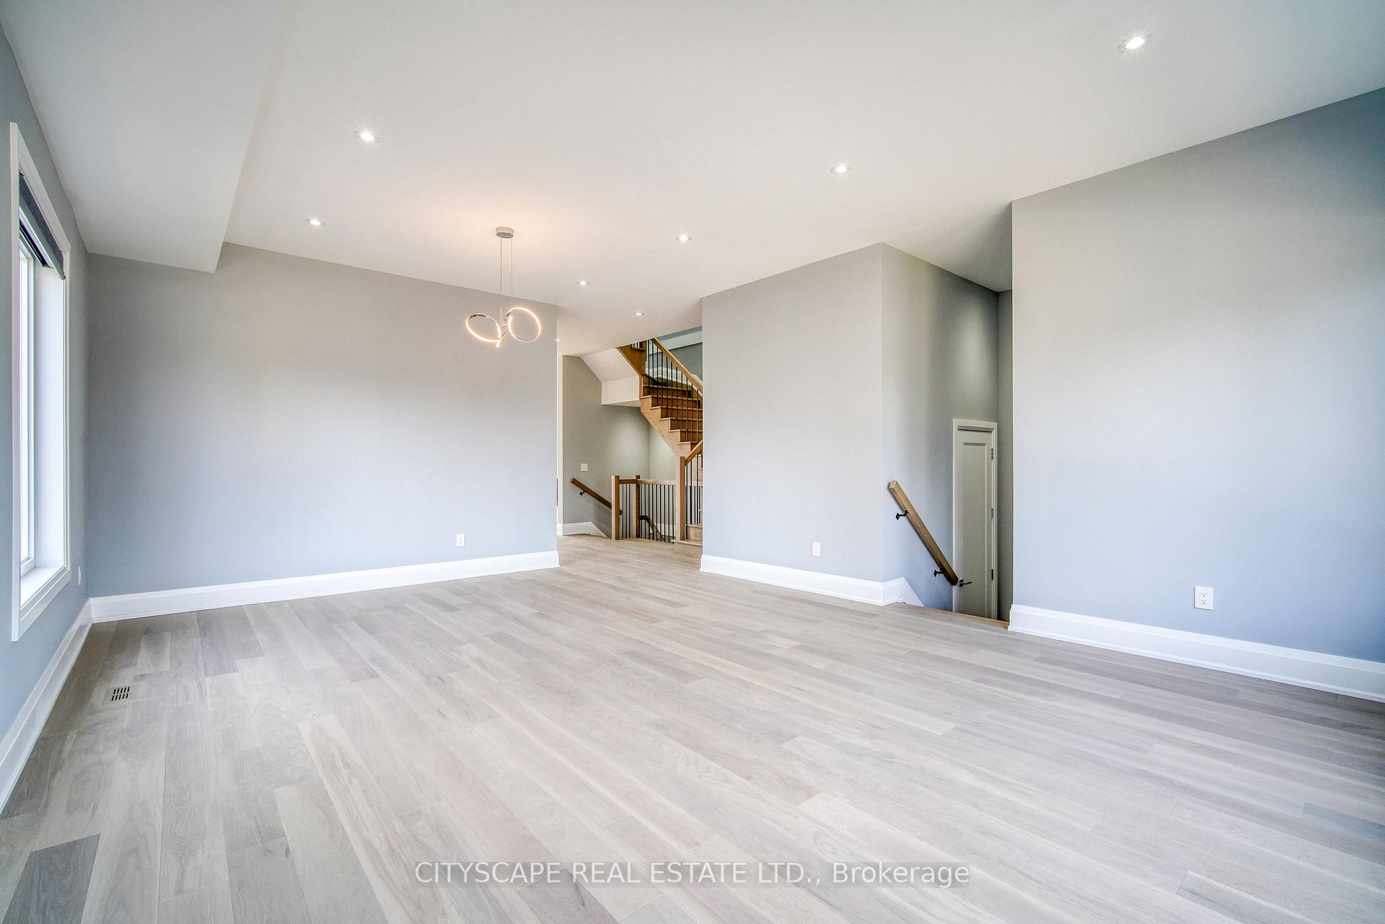
Welcome to 65B St. Vincent a spectacular, modern semi-detached residence offering over 3,200 sq ft of luxurious living space. This one-of-a-kind home showcases exceptional design and craftsmanship, unlike anything else in Collingwood. Step inside to discover a bright, open-concept layout featuring 10-foot ceilings, pot lights, and engineered hardwood floors. With 5 spacious bedrooms and 4 beautifully appointed bathrooms, there's plenty of room for the entire family. The primary suite is a true retreat, complete with a built-in electric fireplace, walk-in closet, and a spa-like 5-piece ensuite with a stand-alone tub and separate glass shower. Three additional bedrooms with generous closets are located on the upper level. At the heart of the home is a chef-inspired kitchen with quartz countertops and backsplash, stainless steel appliances, and a large island ideal for entertaining. The family room features a custom built-in media wall and a cozy gas fireplace. The fully finished lower level includes a private one-bedroom in-law suite perfect for guests or multigenerational living. Enjoy a fully fenced backyard and parking for up to five vehicles. Ideally situated near downtown Collingwood, schools, public transit, scenic walking trails, and just minutes from the ski hills this home truly has it all.
Facts & features
Ask about this home
A HOMEH agent will answer your questions about this home.
Rooms
17 rooms · 4 bathrooms
- Living room12′6″ × 16′5″205 sq.ft.
- Dining room9′10″ × 17′2″169 sq.ft.
- Family room13′10″ × 24′2″335 sq.ft.
- Kitchen13′5″ × 16′9″225 sq.ft.
- Powder room4′2″ × 5′8″24 sq.ft.
- Primary bedroom18′2″ × 9′10″179 sq.ft.
- Bedroom 212′ × 11′3″135 sq.ft.
- Bedroom 313′6″ × 13′1″177 sq.ft.
- Bedroom 413′1″ × 12′2″159 sq.ft.
- Laundry9′10″ × 3′3″32 sq.ft.
- Bathroom10′9″ × 8′86 sq.ft.
- Bathroom8′10″ × 4′11″44 sq.ft.
- Bedroom 511′9″ × 11′4″133 sq.ft.
- Common room18′5″ × 12′4″227 sq.ft.
- Kitchen18′5″ × 12′4″227 sq.ft.
- Laundry5′ × 4′4″22 sq.ft.
- Bathroom5′ × 10′50 sq.ft.
Around this home
Listing details
Helpful tools
Your HOMEH agent
"I would see it this week."
Ask HOMEH about this home
Price, neighbourhood, monthly cost. Ask anything.
HOMEH Intelligent Agent is an AI, not a licensed representative. Check anything important with your agent.