
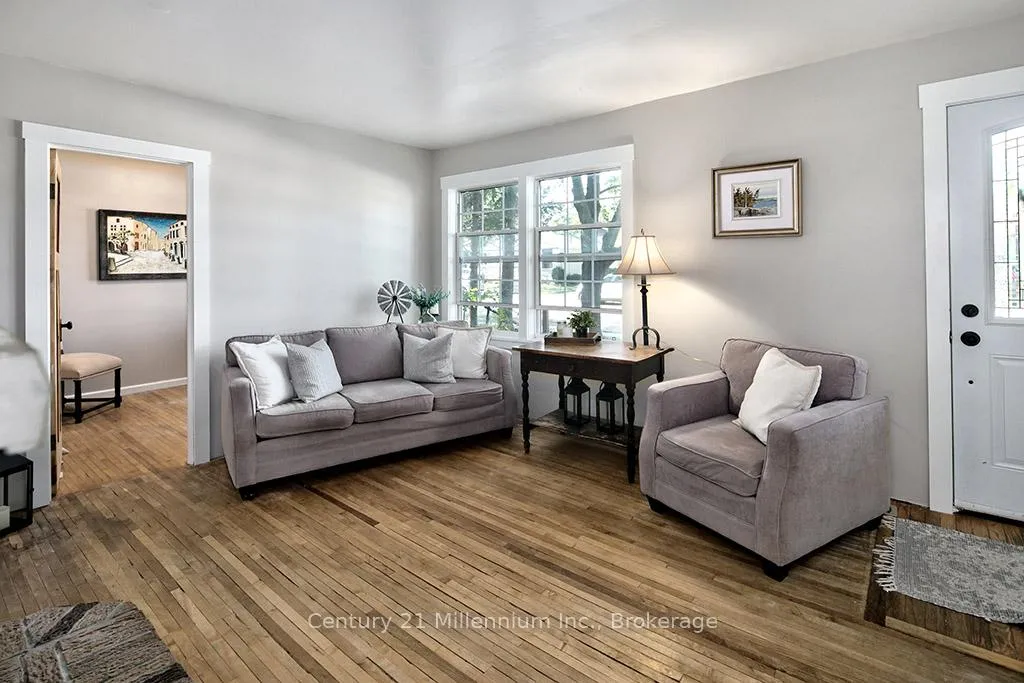
 See all 31 photos
Property history

This listing has ended. It is no longer available.
Property not available for sale or for rent.
Book a viewing
Ask HOMEH
About this home
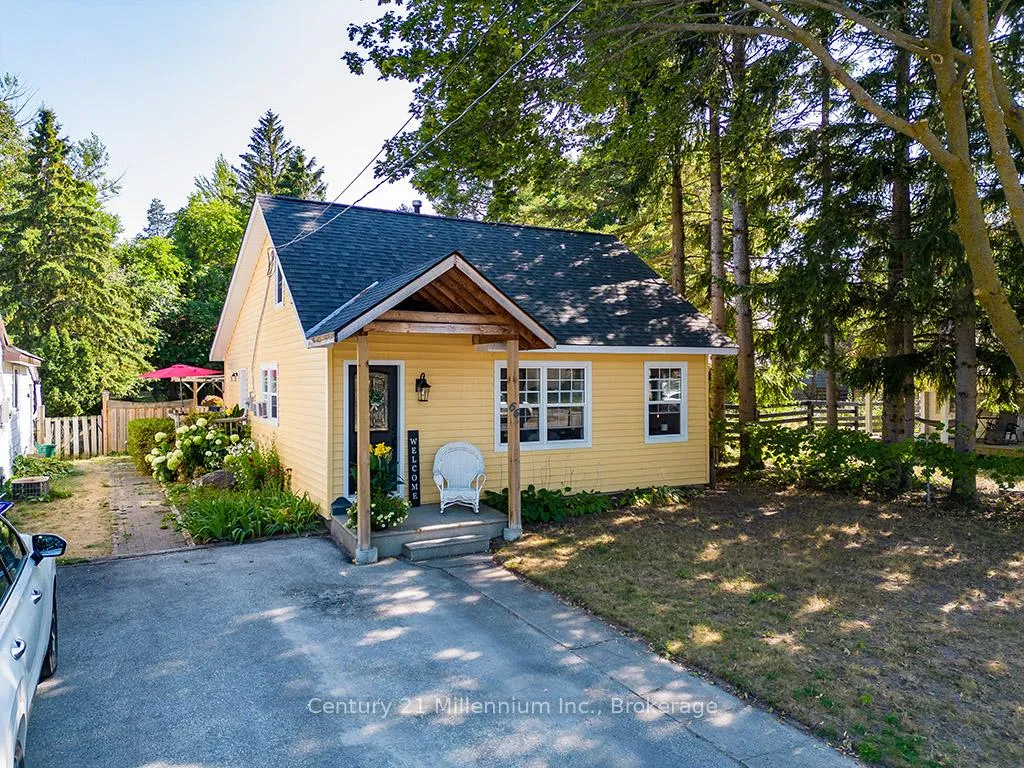
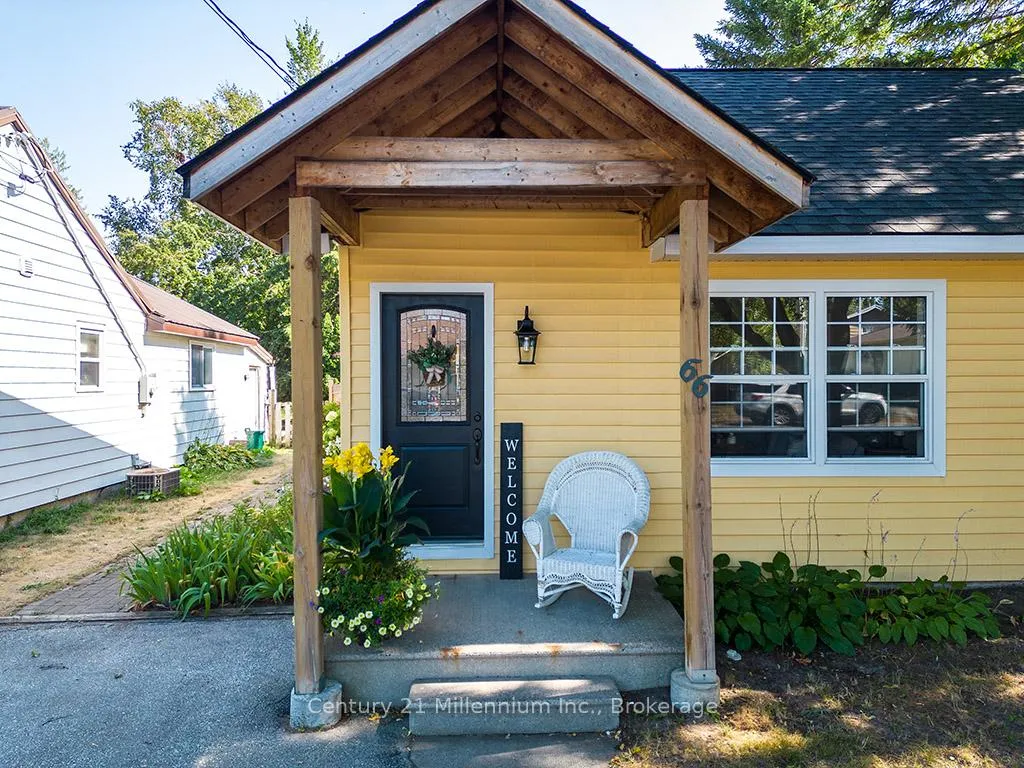
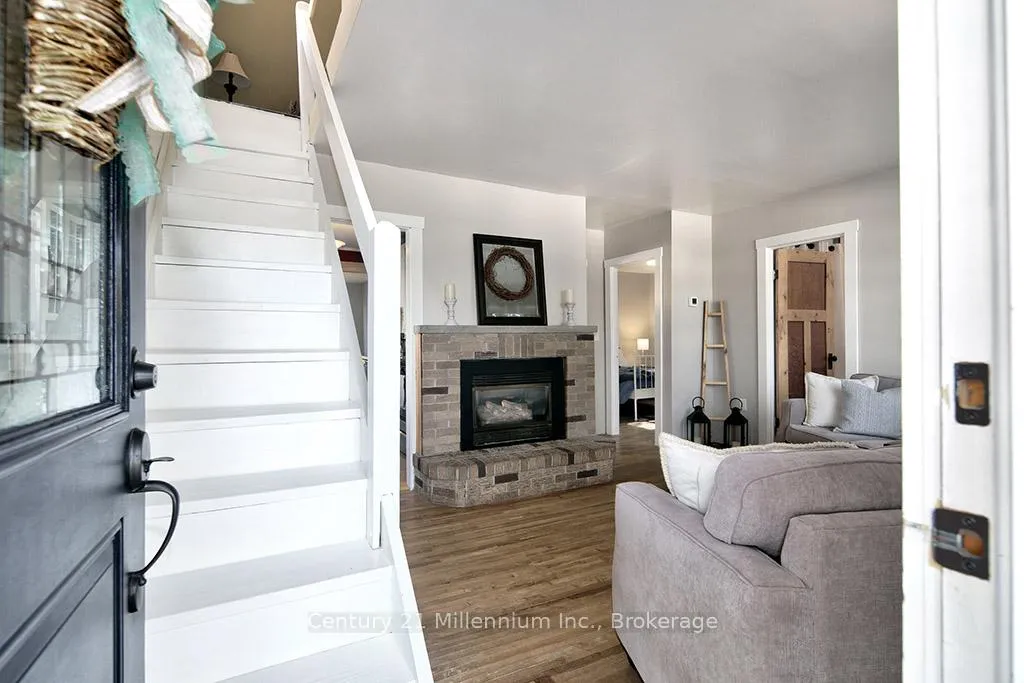
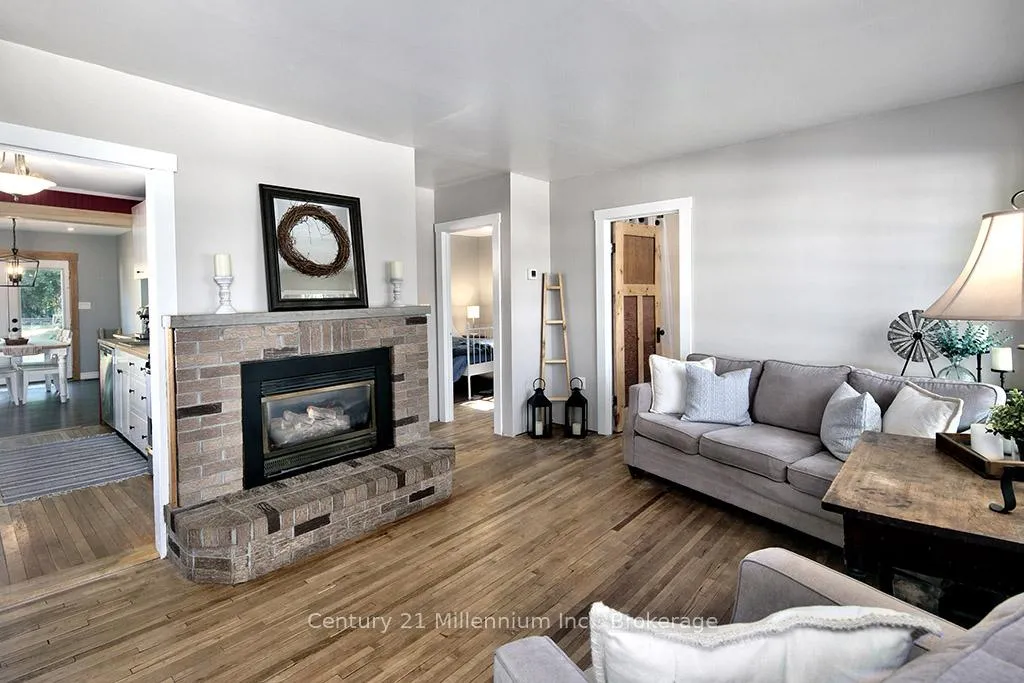
Looking for a home that actually fits your lifestyle? 66 Ninth Street offers a unique floor plan designed for flexibility. With 3 bedrooms and 2 baths, the standout feature is the separation of space: two bright main-floor bedrooms are complemented by a private third bedroom tucked at the back of the house-perfect for a quiet home office, a teenager's retreat, or a guest suite.Then, there's the loft. Spanning the upper level, this large bonus room is a true "blank canvas"-ideal for a media hub, gym, or the ultimate primary suite. Outside, the walk-out leads to an expansive, fenced backyard where you can finally plant that dream garden or let the dogs run free. All this, just a short stroll from downtown shops, local schools, and the trail system.
Facts & features
Book a viewing
Rooms
9 rooms · 2 bathrooms
- Living room13′ × 14′8″190 sq.ft.
- Kitchen7′10″ × 11′2″88 sq.ft.
- Dining room8′10″ × 13′7″120 sq.ft.
- Bedroom 27′11″ × 9′4″74 sq.ft.
- Primary bedroom9′10″ × 11′2″110 sq.ft.
- Bedroom 39′3″ × 11′4″105 sq.ft.
- Bathroom5′2″ × 7′9″40 sq.ft.
- Bathroom4′11″ × 5′25 sq.ft.
- Loft23′11″ × 15′9″376 sq.ft.
Around this home
Schools nearby
School rating, out of 10.
Listing details
Helpful tools
Your HOMEH agent
"I would see it this week."
Ask HOMEH about this home
Price, neighbourhood, monthly cost. Ask anything.
HOMEH Intelligent Agent is an AI, not a licensed representative. Check anything important with your agent.