

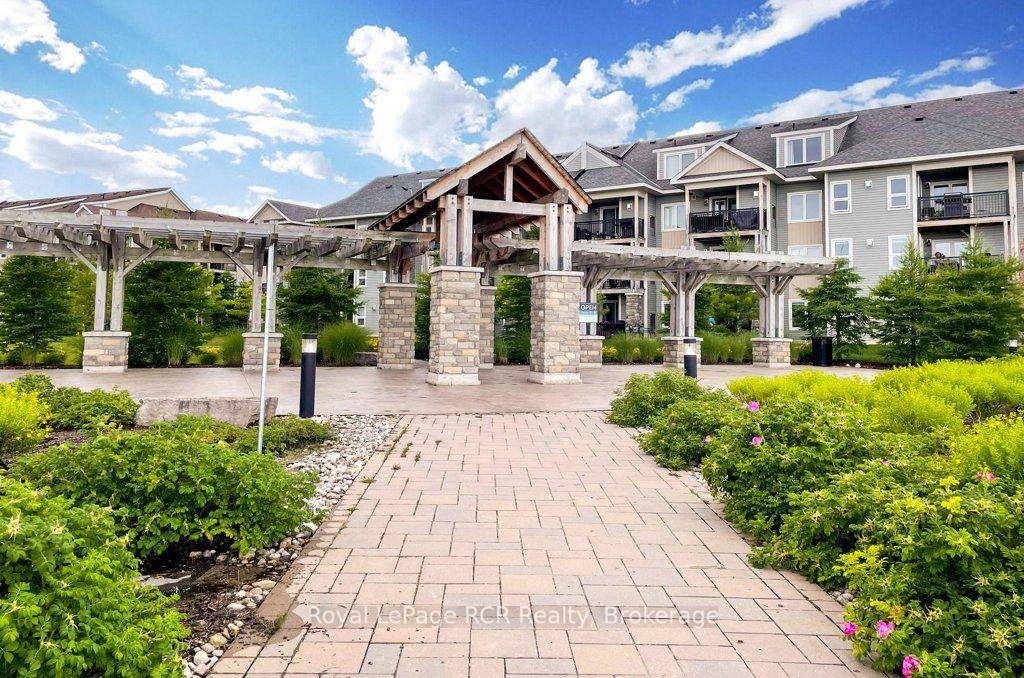
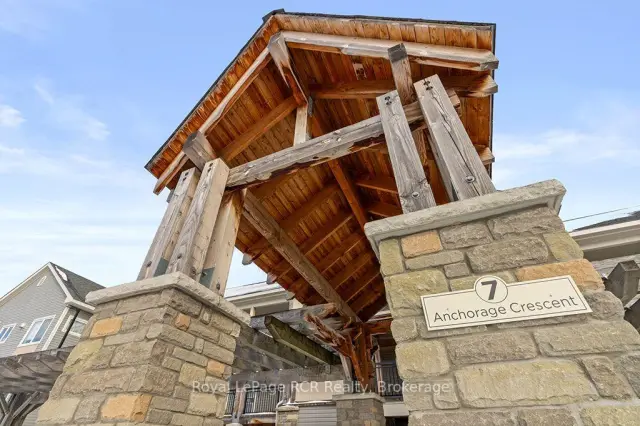
Unit 308, 7 Anchorage Crescent
Unit 308, 7 Anchorage Crescent
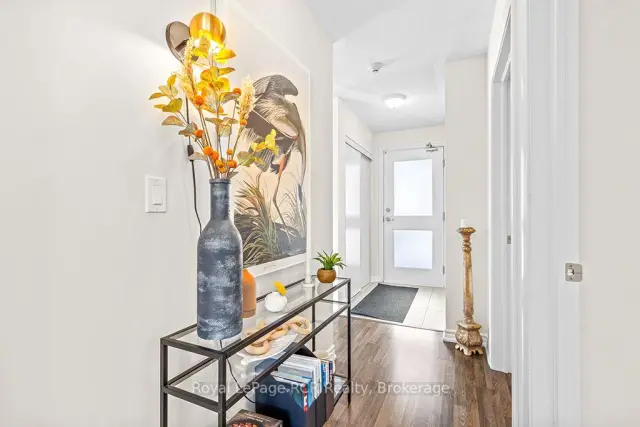 See all 25 photos
Included in condo fee: Water, Parking, Building Insurance, Common Elements
Facts and features
- ExposureEast
- LaundryIn bathroom
- LockerEnsuite+exclusive
- BalconyOpen
- Fireplace
- Central air
The homeCondo Apartment, Apartment, 900–999 sq ft
- Type: Condo Apartment
- Style: Apartment
- Living space: 900–999 sq ft
- Basement: None
- Exposure: East
- View: Forest, hills
InsideFireplace Yes, natural gas, In bathroom, Water heater owned
- Fireplace: Yes, natural gas
- Laundry: In bathroom
- Features: Water heater owned
- Rooms above ground: 6
- Bedrooms: 2
- Bathrooms: 2
- Kitchens: 1
OutsideStone, vinyl siding, Open, Year round living
- Exterior: Stone, vinyl siding
- Balcony: Open
- Features: Year round living
Parking and locker1 Parking, Exclusive, Ensuite+exclusive
- Spaces: 1 Parking
- Parking type: Exclusive
- Locker: Ensuite+exclusive
BuildingWyldewood Cove, Condo corporation 432, Pets Allowed
- Name: Wyldewood Cove
- Condo corporation: 432
- Pets: Allowed
Heating, water and powerForced air, gas, Central air
- Heating: Forced air, gas
- Cooling: Central air
Costs and taxesTaxes $2,985 a year, Condo fee $455 a month, Water included, building insurance included, parking included, common elements included
- Taxes, 2026: $2,985 a year
- Condo fee: $455 a month
- Fee includes: Water included, building insurance included, parking included, common elements included
- HST: HST included in the price
- Rental items: Hot water heater
- Under contract: Hot water tank-gas
Included in the saleRefrigerator, stove, microwave, dishwasher, stackable washer & dryer, window blinds, Not included None
- Included: Refrigerator, stove, microwave, dishwasher, stackable washer & dryer, window blinds
- Not included: None
Listing detailsS13706662, For Sale, Aug 24, 2026
- MLS® number: S13706662
- Status: For Sale
- Listed on: Aug 24, 2026
- Days on market: 88
- Updated: Aug 27, 2026
- Possession: 2026-09-25 / Flexible
- Occupied by: Vacant
- Listing brokerage: Royal LePage RCR Realty
About this home
Unit 308, 7 Anchorage Crescent, Collingwood, ON L9Y 0Y6
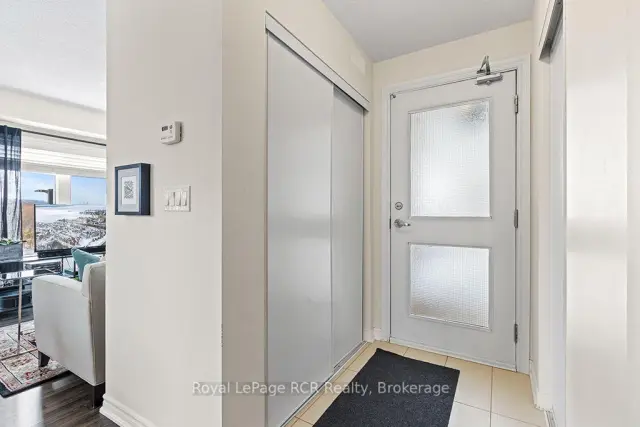
Experience the Georgian Bay lifestyle in the sought-after waterfront community of Wyldewood Cove. This bright 3rd-floor corner condo offers approximately 976 sq ft of easy, low-maintenance living with 2 bedrooms and 2 bathrooms. The open-concept layout is designed for modern living, featuring a spacious living area ideal for entertaining and a dining area with a cozy fireplace that anchors the space. The kitchen includes granite countertops, stainless steel appliances, and a walkout to a covered balcony with a gas BBQ hookup. The generous primary bedroom includes a 3-piece en suite, accompanied by a second bedroom and a main 4-piece bathroom with in-suite laundry. A private storage locker is conveniently located just outside the unit. Residents enjoy exclusive access to premium amenities, including a year-round heated outdoor pool, fitness center, and private waterfront access perfect for kayaking and paddle boarding. All of this is just minutes from Collingwood's vibrant downtown, Blue Mountain, golf courses, and scenic trails. Whether you're downsizing, seeking a full-time home, looking for a weekend retreat, or investing in a desirable rental opportunity, this condo offers exceptional value and lifestyle.
Book a viewing
Know more about Wyldewood Cove
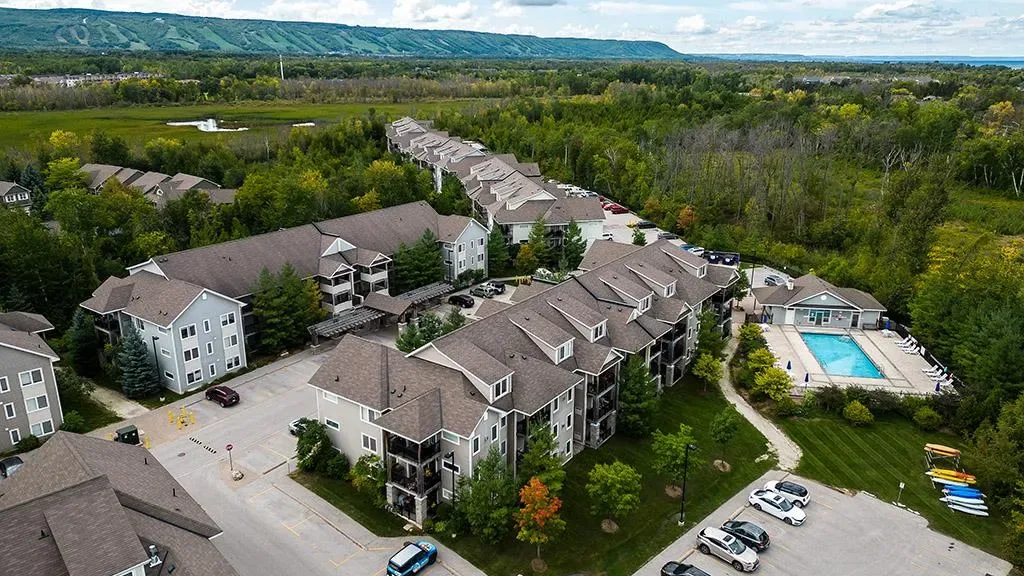
Condo building · 2 Anchorage Crescent
Wyldewood Cove is a condo. Right now 3 for sale and 5 for rent are on the market here.
- $488/sq ft
No similar units for sale in Wyldewood Cove right now.
Around this home
Schools nearby
School rating, out of 10.
Helpful calculators
Your HOMEH agent

"Priced 5% over the Hestimate. I would see it this week."