
 See all 59 photos
Property history

This home has sold. It is no longer available.
Property not available for sale or for rent.
Ask about this home
A HOMEH agent will answer your questions about this home.Ask HOMEH
About this home
724 Ste Marie Street, Collingwood
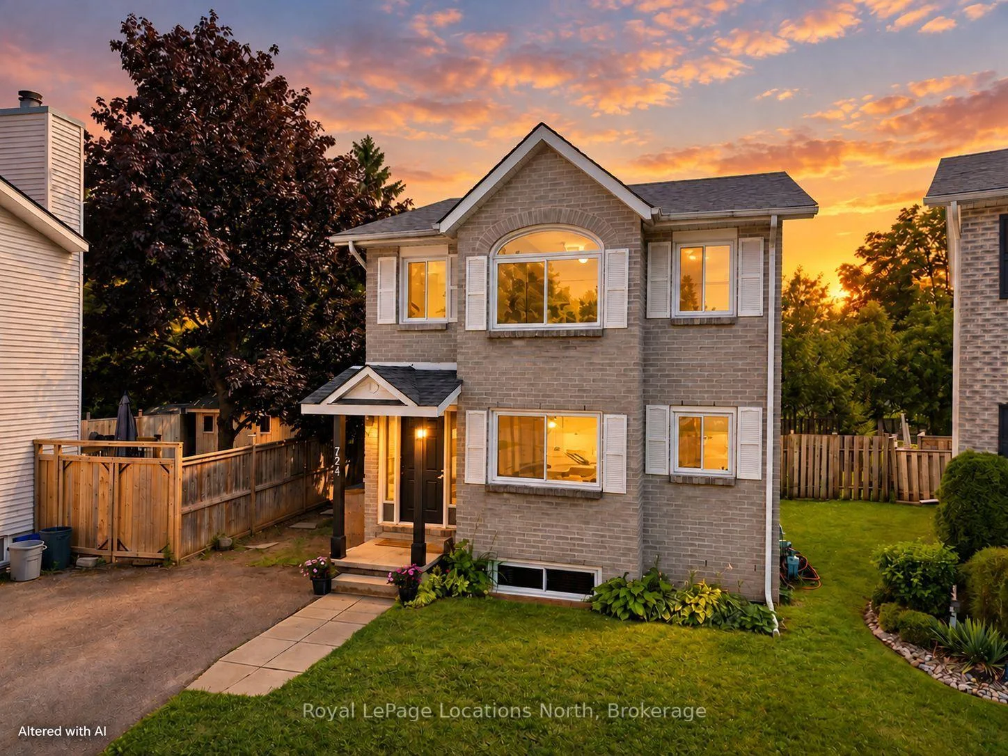
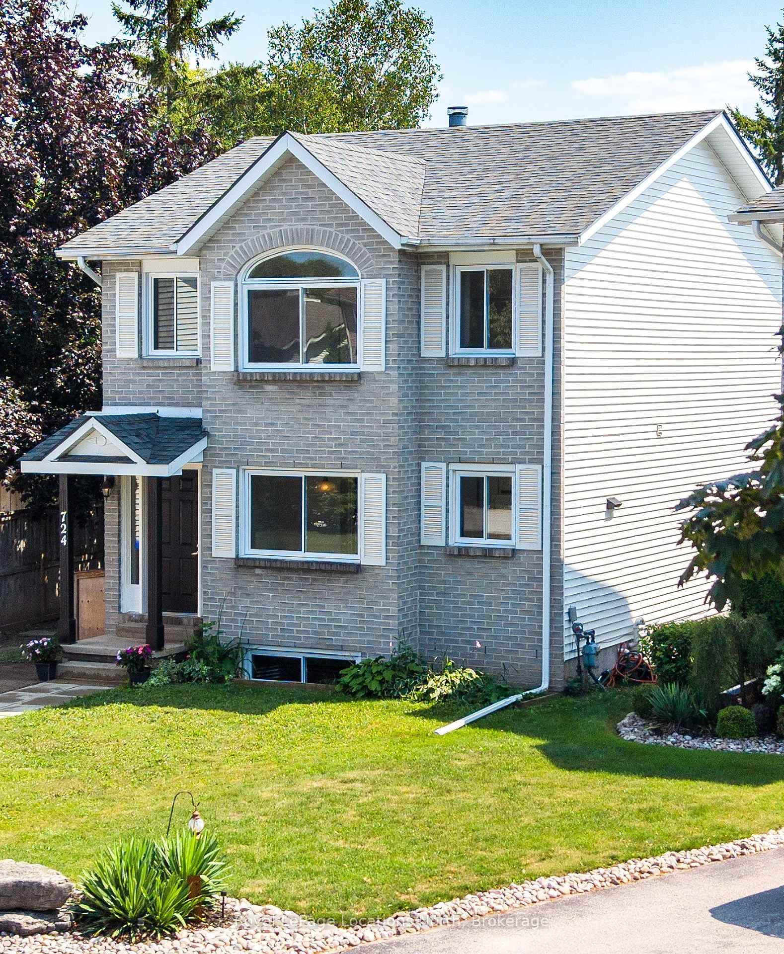
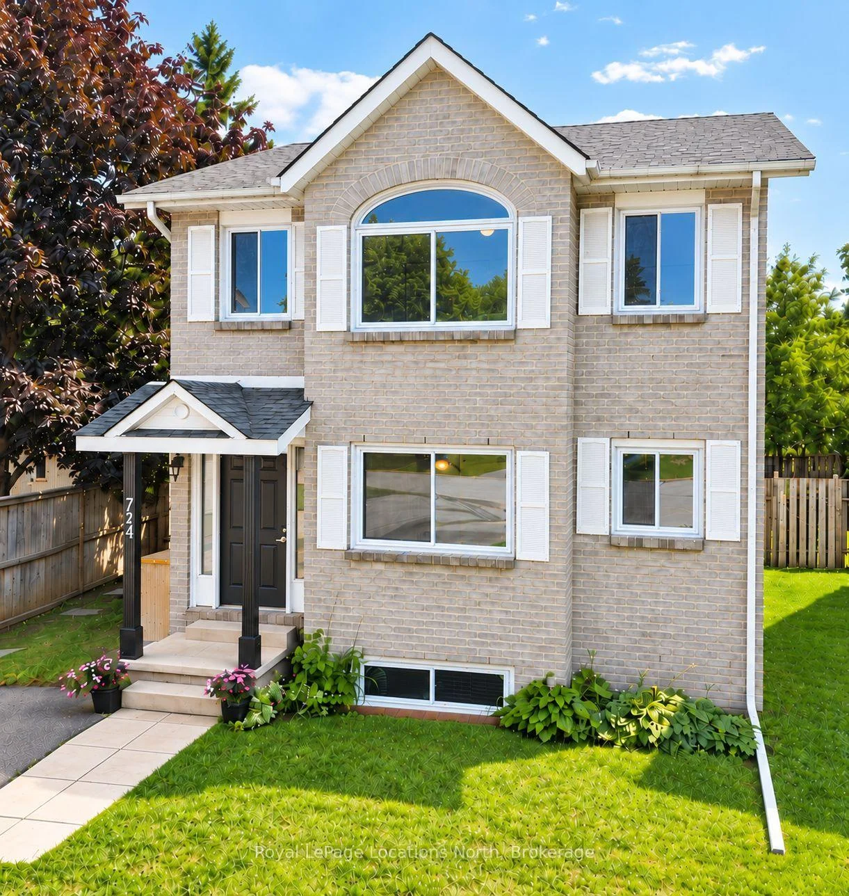
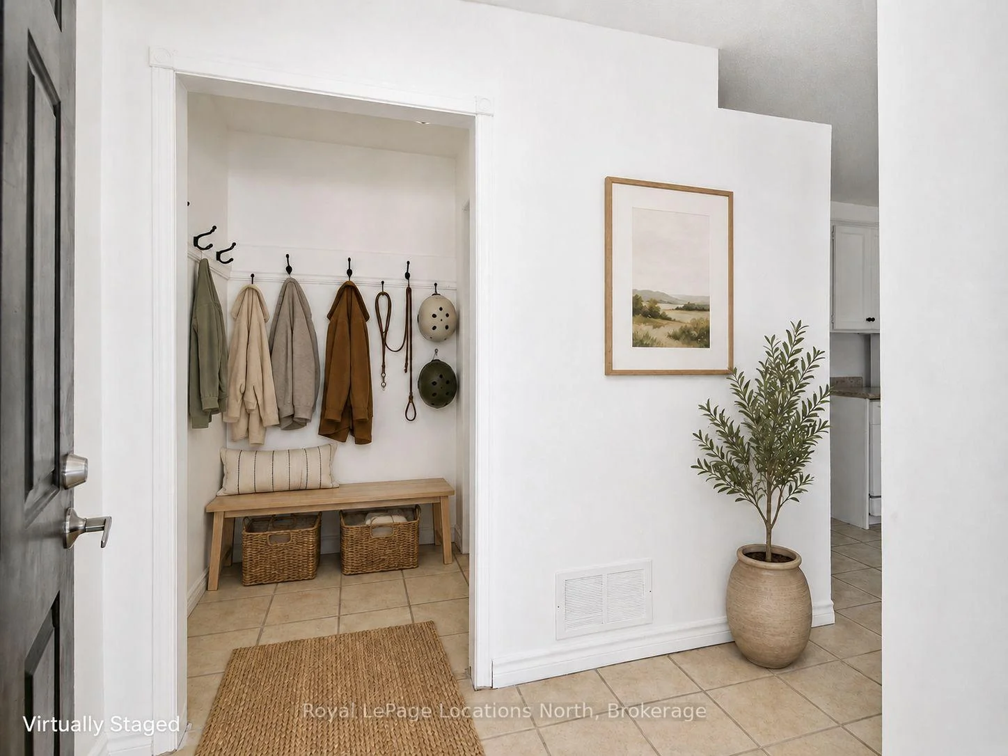
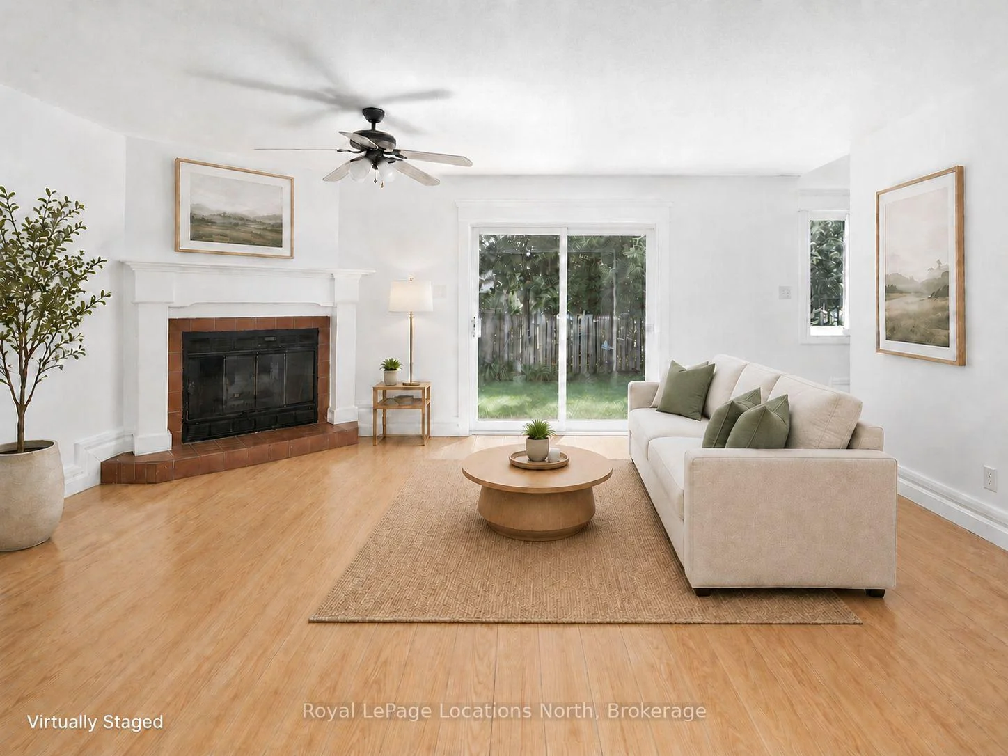
Tucked at the end of a quiet cul-de-sac in a prime Collingwood neighbourhood, this sun-drenched 3+1 bedroom, 2.5 bath home is built for family living and is MOVE IN READY. Offering over 2,200 sq. ft. of total finished space, the south-facing layout fills the main living areas with natural light all day through oversized windows. Features include a living room with a working wood fireplace, a formal dining space, and a functional kitchen with a pantry and breakfast nook.Hard-surface flooring spans the entire home with zero carpet-highlighted by new plank flooring upstairs (2026) and fresh interior paint throughout (2026). Big-ticket updates offer total peace of mind: roof (2021), windows (2019), and a new stove (2026). The generous primary bedroom accommodates a king bed and offers potential for an ensuite addition. Downstairs, the finished lower level provides a private bedroom, living area, and full bath-ideal for teenagers, guests, or a home office.Outside, enjoy a massive, fully fenced south-facing yard, a 10'x10' shed with loft storage, and parking for 3 vehicles. Unbeatable location in the Admiral catchment: walking distance to Admiral, CCI, and OLB schools, and minutes to trails, downtown, Georgian Bay, and ski hills.Includes fridge, stove, dishwasher, washer, dryer, and shed. Please visit the unique URL for the property to learn more and for exclusive video footage: collingwoodhome.ca(Note: Some photos are virtually staged).
Facts & features
Ask about this home
A HOMEH agent will answer your questions about this home.
Rooms
16 rooms · 3 bathrooms
- Kitchen11′7″ × 14′11″173 sq.ft.
- Bathroom5′10″ × 6′2″36 sq.ft.
- Dining room9′8″ × 14′9″142 sq.ft.
- Living room10′9″ × 17′10″191 sq.ft.
- Bedroom8′4″ × 11′1″92 sq.ft.
- Bedroom10′10″ × 15′4″166 sq.ft.
- Primary bedroom12′2″ × 16′1″195 sq.ft.
- Bathroom8′3″ × 6′4″52 sq.ft.
- Other7′ × 213′3″1490 sq.ft.
- Bathroom7′7″ × 5′6″42 sq.ft.
- Other1′7″ × 3′2″5 sq.ft.
- Other9′11″ × 3′3″32 sq.ft.
- Utility room11′4″ × 20′8″234 sq.ft.
- Bedroom10′ × 10′8″106 sq.ft.
- Other1′6″ × 1′11″3 sq.ft.
- Recreation9′10″ × 19′11″195 sq.ft.
Around this home
Listing details
Helpful tools
Your HOMEH agent
"I would see it this week."
Ask HOMEH about this home
Price, neighbourhood, monthly cost. Ask anything.
HOMEH Intelligent Agent is an AI, not a licensed representative. Check anything important with your agent.