
73 Findlay Drive
Collingwood73 Findlay Drive
Collingwood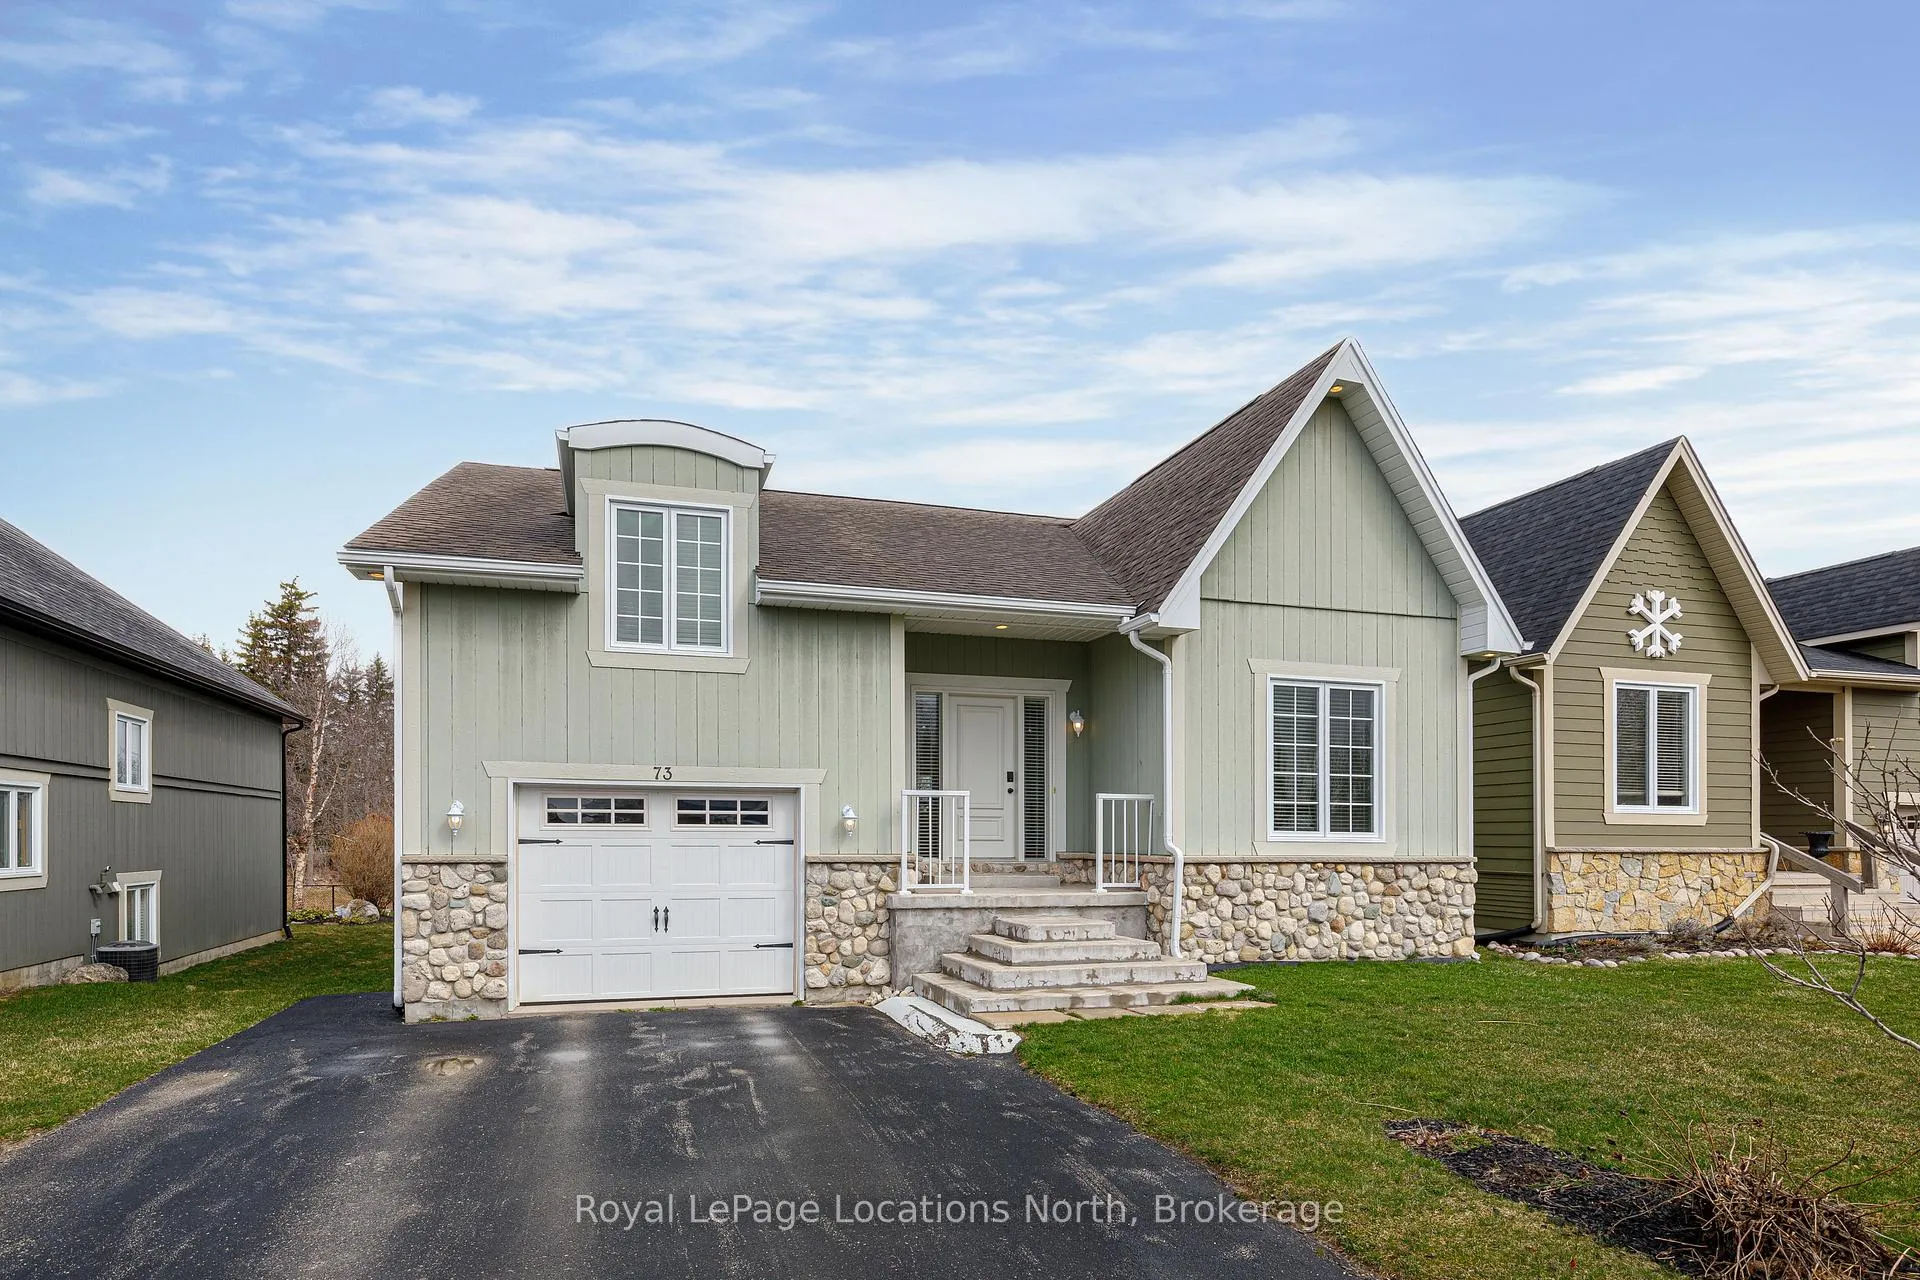
 See all 31 photos
Property history

This listing has ended. It is no longer available.
Property not available for sale or for rent.
Ask about this home
A HOMEH agent will answer your questions about this home.Ask HOMEH
About this home
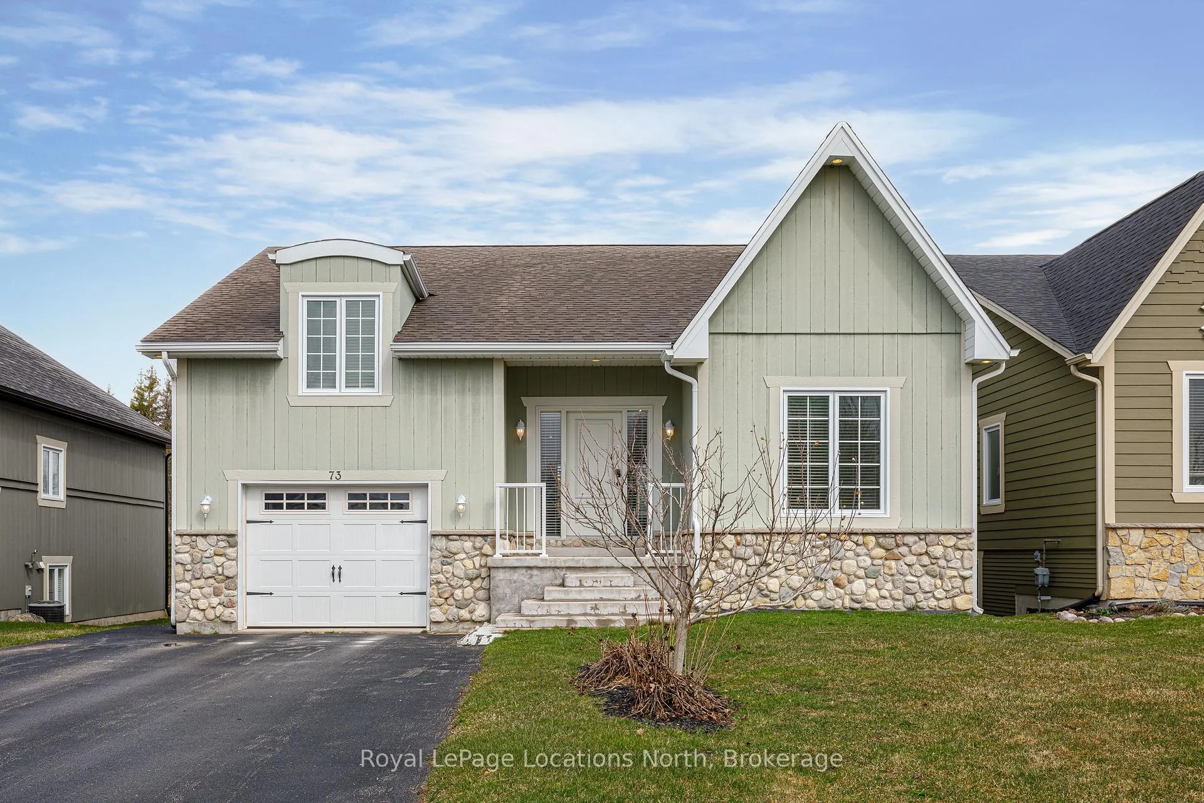
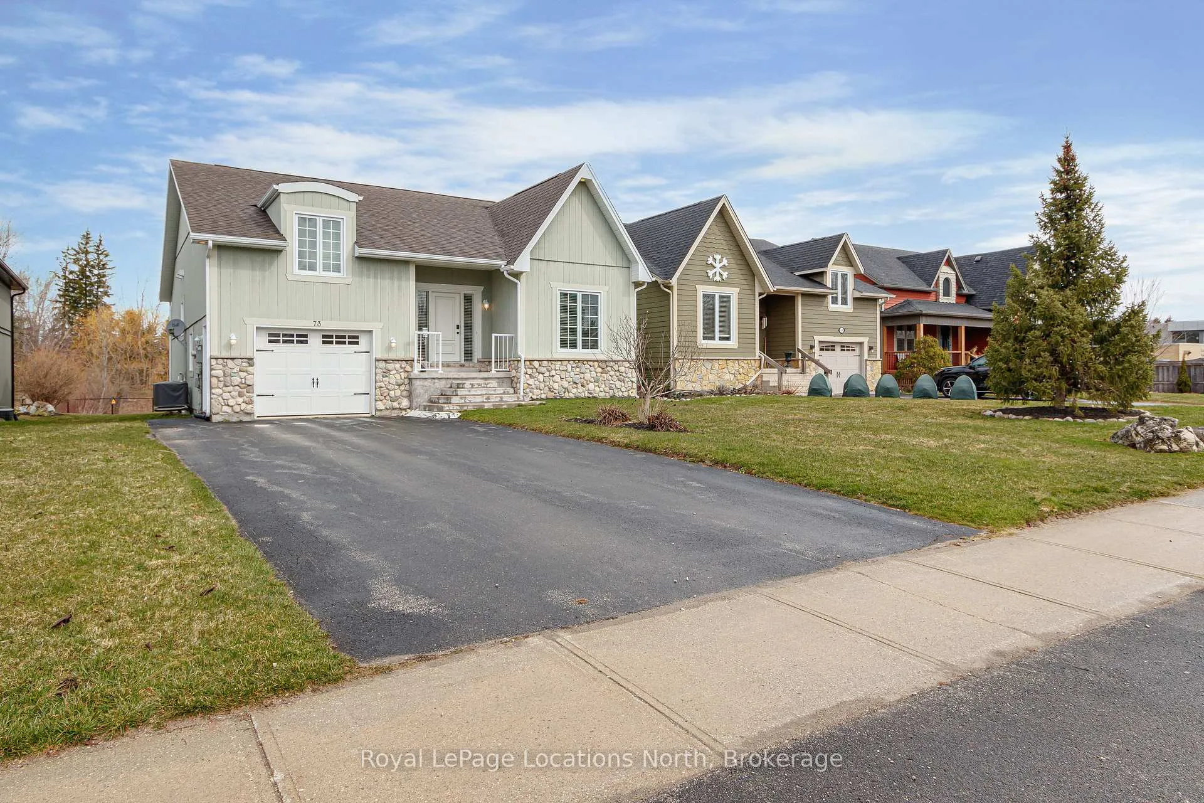
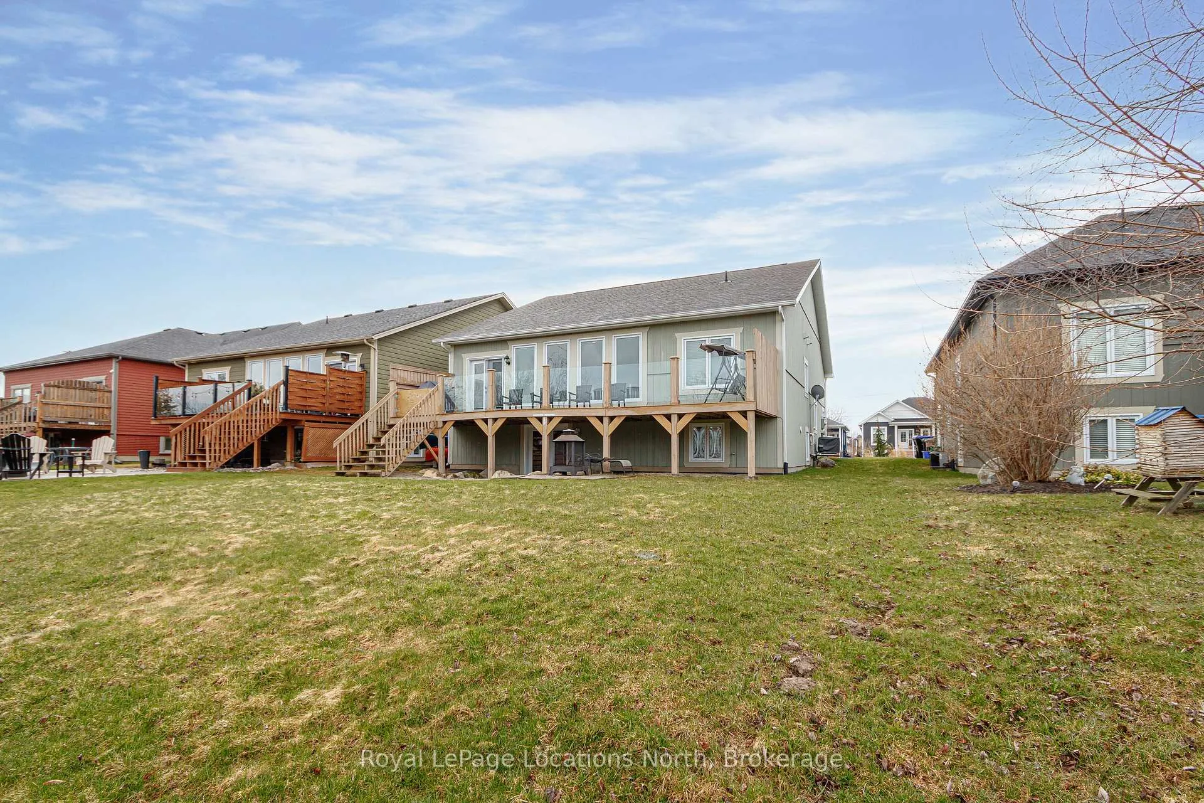
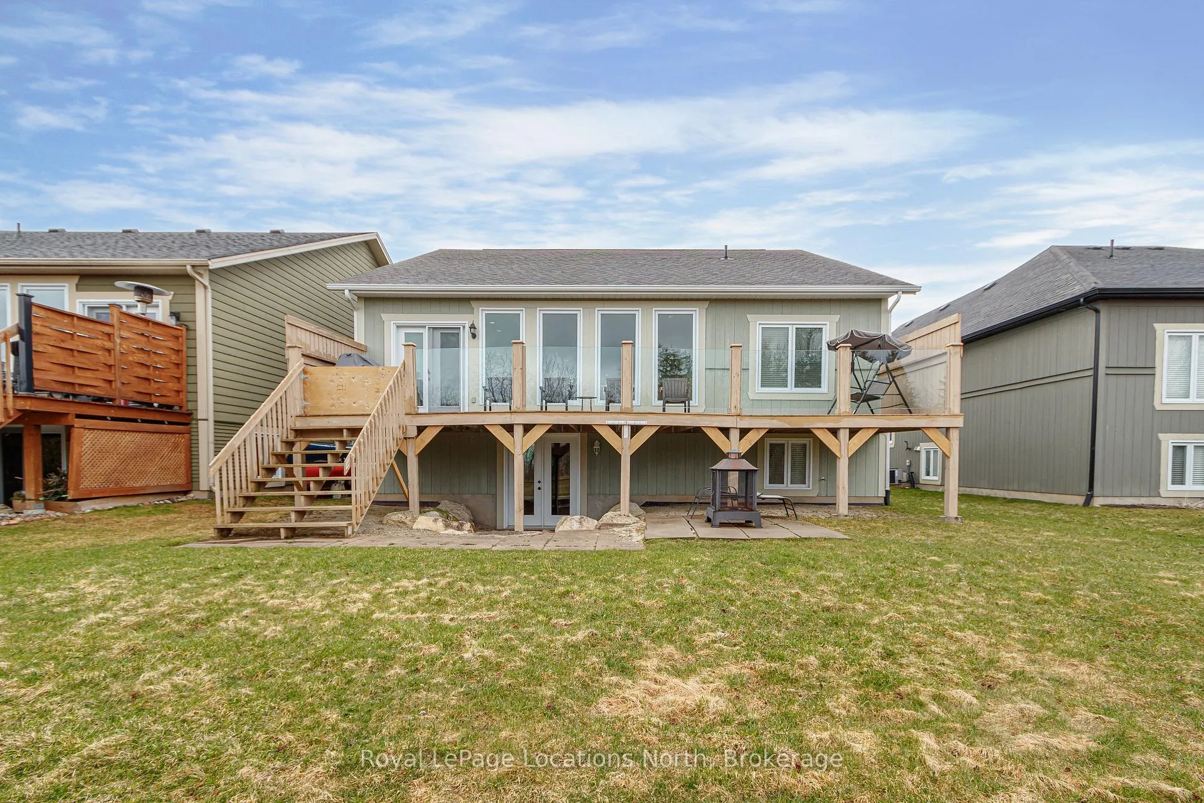
Welcome to this spacious and immaculate custom bungalow in a prime location backing onto greenbelt! Offering an open-concept floor plan that perfectly blends comfort and style. The heart of the home is a bright island kitchen featuring crisp white cabinetry, abundant pot lights, and plenty of counter space. This home boasts 2+2 bedrooms and 2.5 baths, with gleaming hardwood floors throughout the main level. The inviting living room centres around a cozy gas fireplace. Walk-out to a large private deck with sleek glass railing perfect for relaxing or entertaining outdoors.The main floor primary suite offers a walk-in closet and an en-suite bathroom for your retreat at the end of the day. You'll also find a convenient main floor laundry room with inside access from the garage. There is a partially finished loft space above the garage which provides the perfect spot for storage, a playroom, studio, or creative escape.The fully finished lower level is designed for both functionality and fun, with a massive family room, two additional bedrooms, a full bathroom, and a versatile gym or home office. French doors open to a lower walk-out, bringing in natural light and providing easy access to the backyard. Nestled in an upscale and friendly neighbourhood, this home is close to top-rated schools, scenic parks and trails, skiing, beaches, and golf courses.
Facts & features
Ask about this home
A HOMEH agent will answer your questions about this home.
Rooms
13 rooms · 3 bathrooms
- Bathroom5′3″ × 5′5″29 sq.ft.
- Bathroom7′8″ × 10′7″81 sq.ft.
- Primary bedroom11′9″ × 13′3″155 sq.ft.
- Dining room12′4″ × 15′6″191 sq.ft.
- Bedroom11′3″ × 10′10″123 sq.ft.
- Kitchen11′6″ × 15′7″179 sq.ft.
- Living room20′8″ × 26′5″545 sq.ft.
- Laundry9′4″ × 4′11″46 sq.ft.
- Bathroom12′3″ × 8′6″104 sq.ft.
- Bedroom 210′11″ × 11′4″124 sq.ft.
- Bedroom 38′3″ × 14′9″122 sq.ft.
- Family room23′2″ × 23′11″556 sq.ft.
- Office10′11″ × 23′6″256 sq.ft.
Around this home
Schools nearby
School rating, out of 10.
Listing details
Helpful tools
Your HOMEH agent
"Priced 12% over our estimate. I would see it this week."
Ask HOMEH about this home
Price, neighbourhood, monthly cost. Ask anything.
HOMEH Intelligent Agent is an AI, not a licensed representative. Check anything important with your agent.