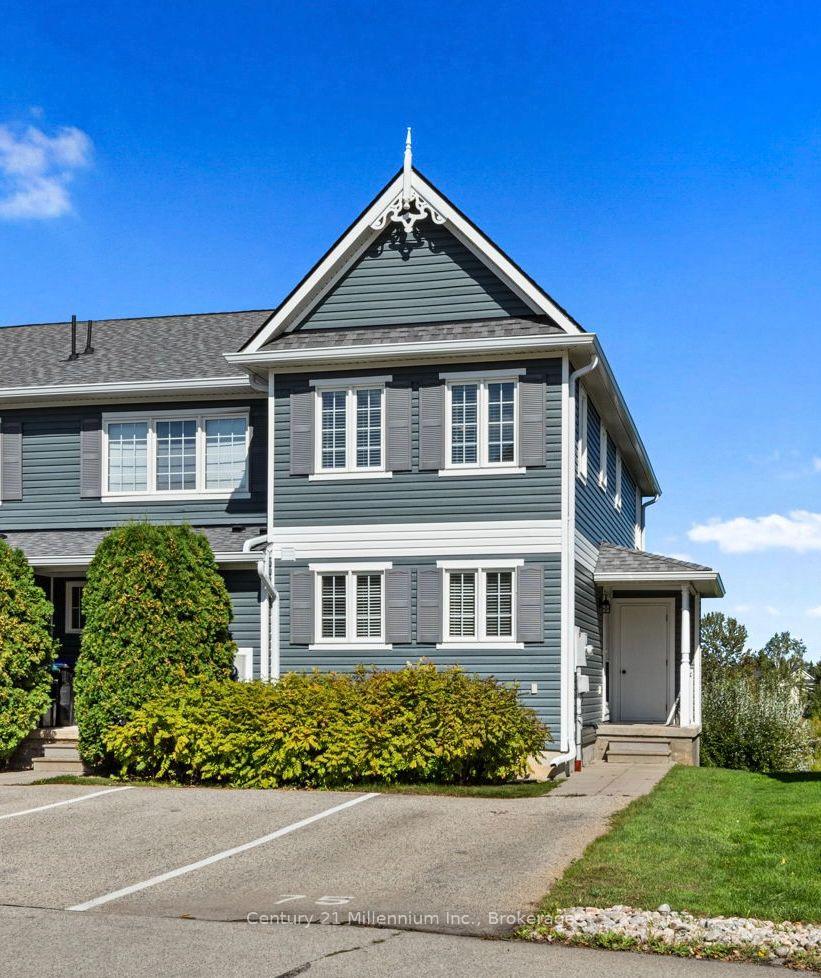
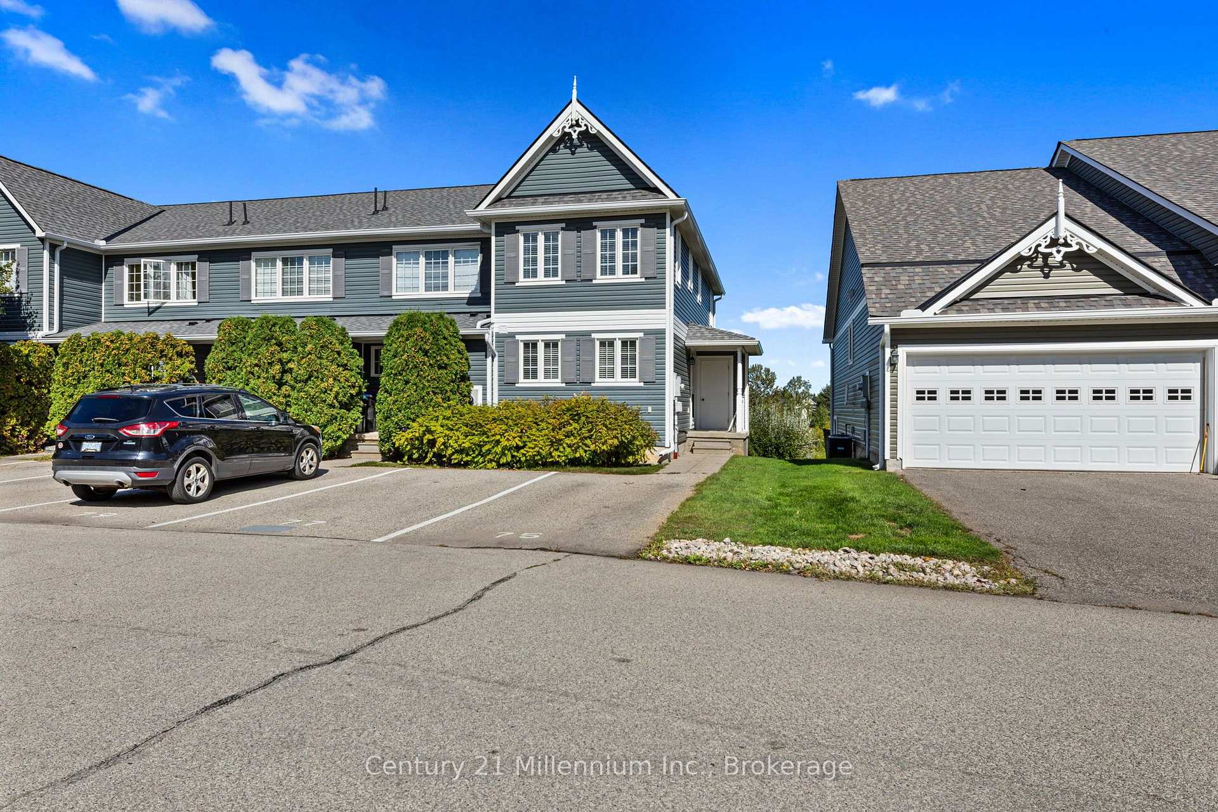
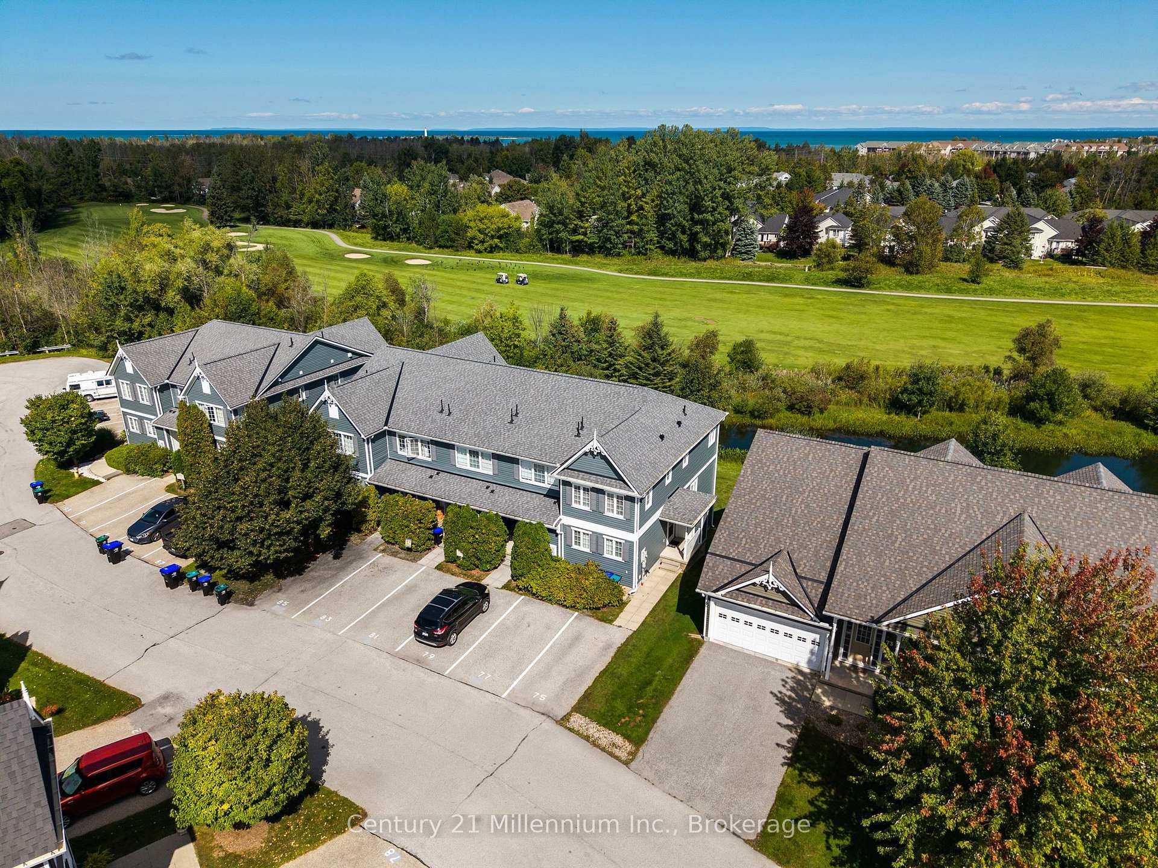
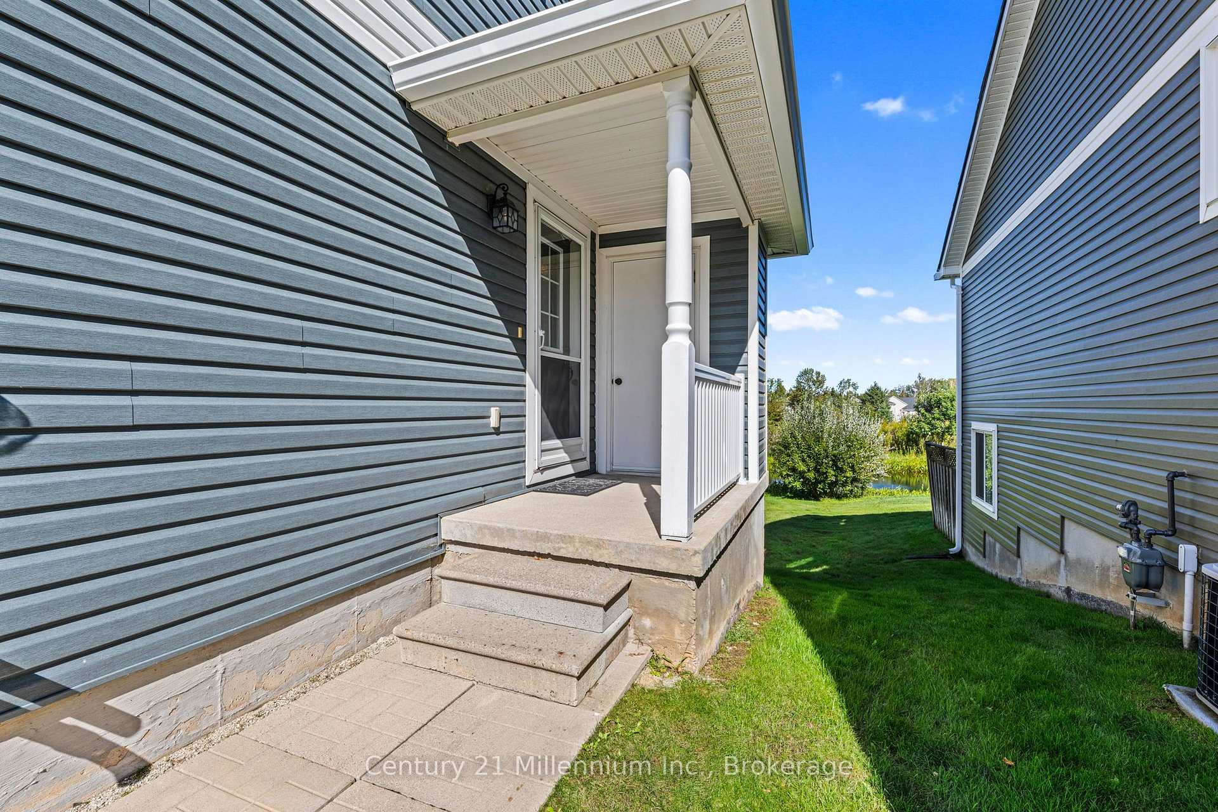
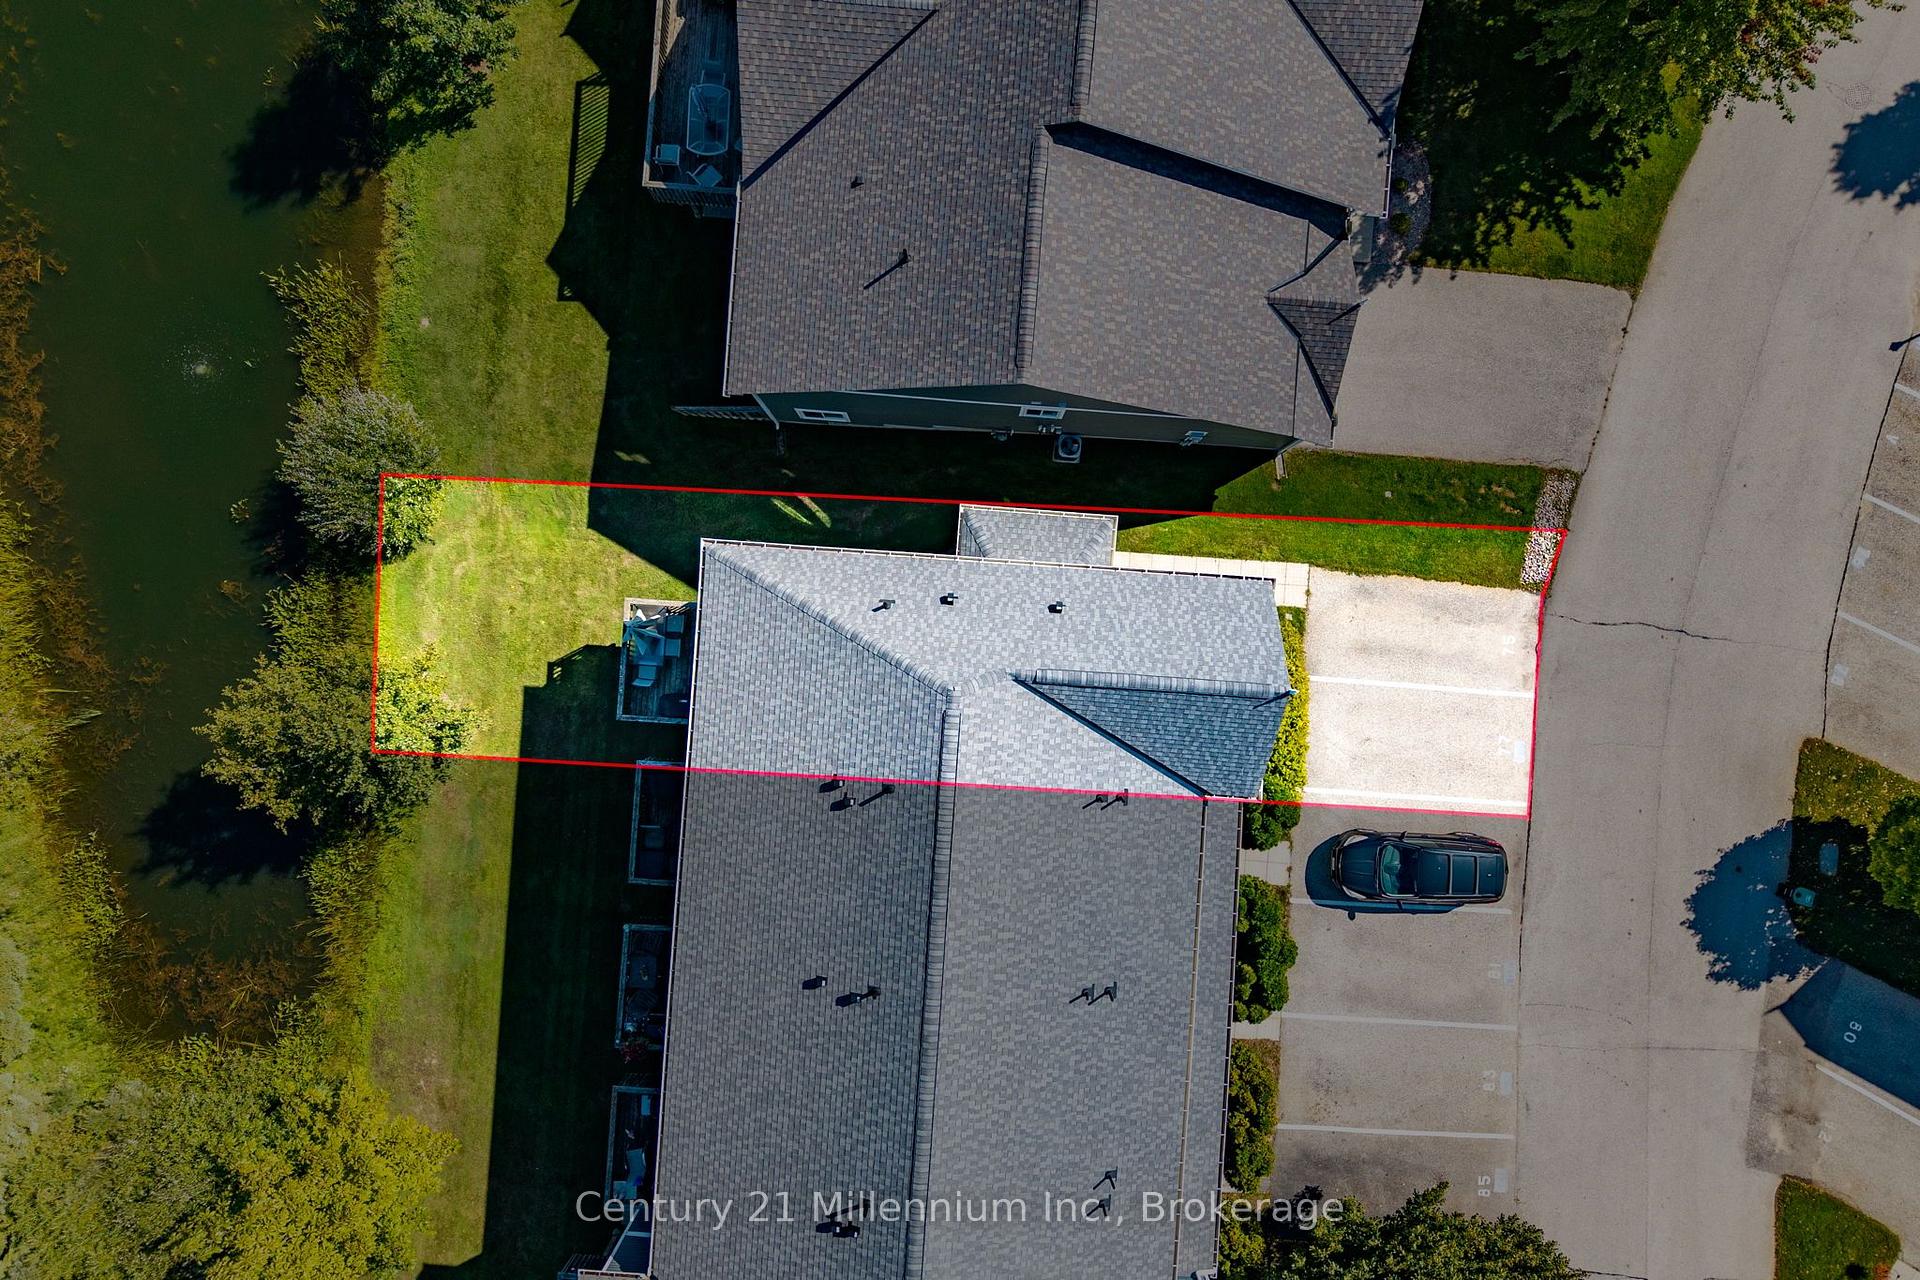
Welcome to 75 Green Briar Drive, a bright and spacious end-unit townhome ideally located in Collingwood's desirable Briarwood community. Filled with natural light, this well-designed home offers comfortable living across three finished levels and a peaceful setting overlooking the pond and golf course beyond.The main level features a welcoming living and dining area with a cozy gas fireplace, along with a separate kitchen offering plenty of space for everyday living and entertaining. Step outside onto the private deck, where you can relax, enjoy your morning coffee or unwind at the end of the day while taking in the tranquil pond and golf course views.Upstairs, you'll find two generously sized bedrooms, each complete with its own ensuite bathroom-an ideal layout for owners and guests alike.The fully finished lower level adds even more living space with a spacious family room, 3-piece bathroom and convenient walkout to the outdoors, creating a versatile area for relaxing, entertaining or accommodating overnight guests.Enjoy the added benefit of a seasonal community outdoor pool and a fantastic four-season Collingwood location. Just minutes from Blue Mountain for skiing and recreation, downtown Collingwood for shopping and dining, Georgian Bay, golf, trails and everything the Southern Georgian Bay lifestyle has to offer.Whether you're looking for a full-time residence or a four-season Collingwood retreat, 75 Green Briar Drive offers a wonderful combination of space, natural light, beautiful views and an exceptional location.
Read more
Central VacuumGolf CoursePondGolfSkiingLake/Pond
Facts & features
TypeCondo Townhouse
Style2-storey
Built16-30
Size900~999 Sq.Ft.
Tax$2,872 (2026)
HeatingForced air, gas
CoolingCentral air
BasementFinished with walk-out
Parking1 drive
FireplaceYes, natural gas
Book a viewing
Wed28Oct
Thu29Oct
Fri30Oct
Sat31Oct
Sun1Nov
Pick a time
Rooms
6 rooms · 4 bathrooms
Main floor3 rooms
Kitchen12′9″ × 9′11″126 sq.ft.
Living room15′2″ × 12′9″194 sq.ft.
Dining room9′2″ × 6′3″58 sq.ft.
Second floor2 rooms
Bedroom 212′8″ × 9′11″125 sq.ft.
Primary bedroom12′8″ × 18′6″234 sq.ft.
Lower level1 room
Family room12′2″ × 23′4″284 sq.ft.
Bathrooms4
4-pcSecond4-pcLower3-pcSecond2-pcMain
Around this home
Westwind/Green Briar
Listing details
MLS® numberS13820350
Listed onSep 23, 2026
Days on market35
UpdatedOct 21, 2026
Listing brokerageCentury 21 Millennium Inc.
Possession60-89 days
Helpful tools
Mortgage calculator
Closing costs
Land transfer tax
Buyer guide
Your HOMEH agent
NimaHOMEH agent · Collingwood
"Priced 8% over our estimate. I would see it this week."
Ask Nima
Ask HOMEH about this home
Price, neighbourhood, monthly cost. Ask anything.
HOMEH Intelligent Agent is an AI, not a licensed representative. Check anything important with your agent.

 See all 34 photos
