
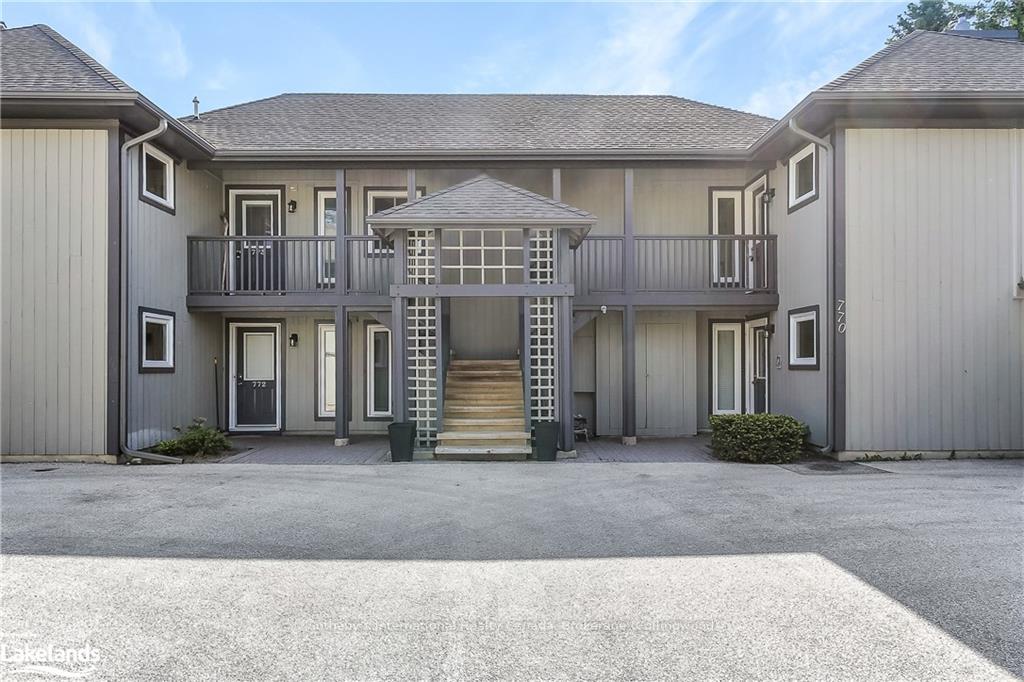
771 Johnston Park Avenue
Collingwood771 Johnston Park Avenue
Collingwood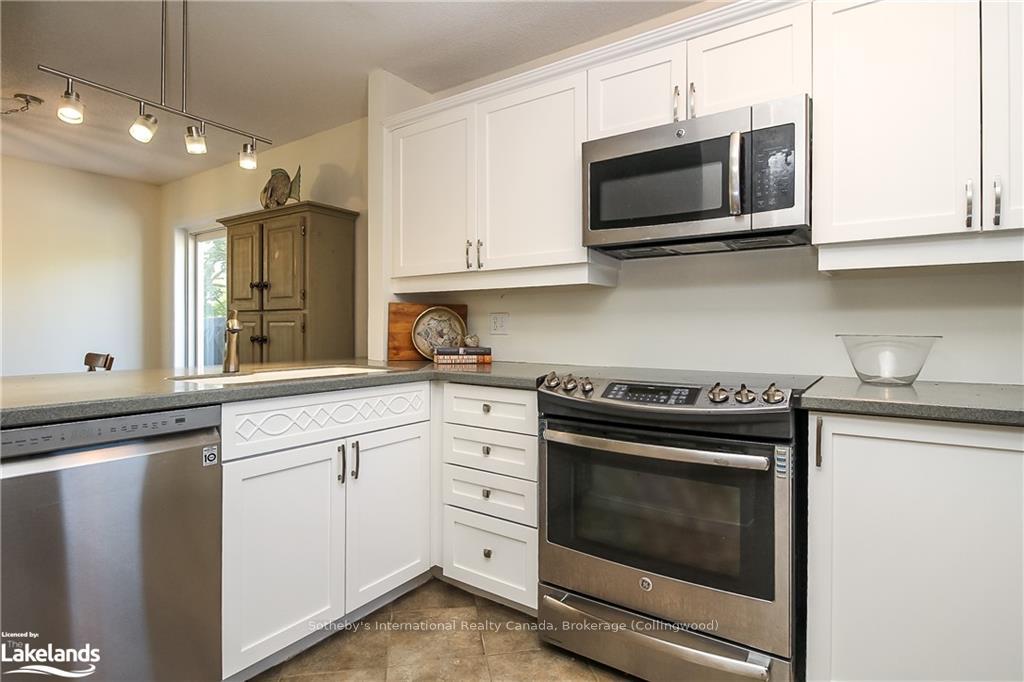
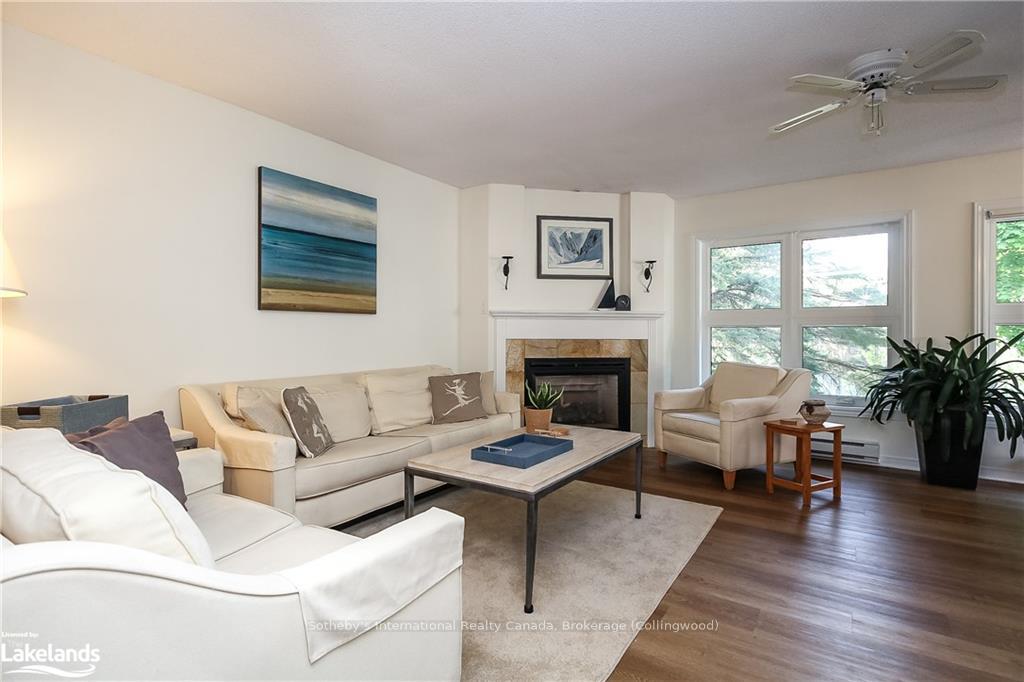 See all 14 photos
Property history

This home has been leased. It is no longer available.
Property not available for sale or for rent.
Ask about this home
A HOMEH agent will answer your questions about this home.Ask HOMEH
About this home
771 Johnston Park Avenue, Collingwood
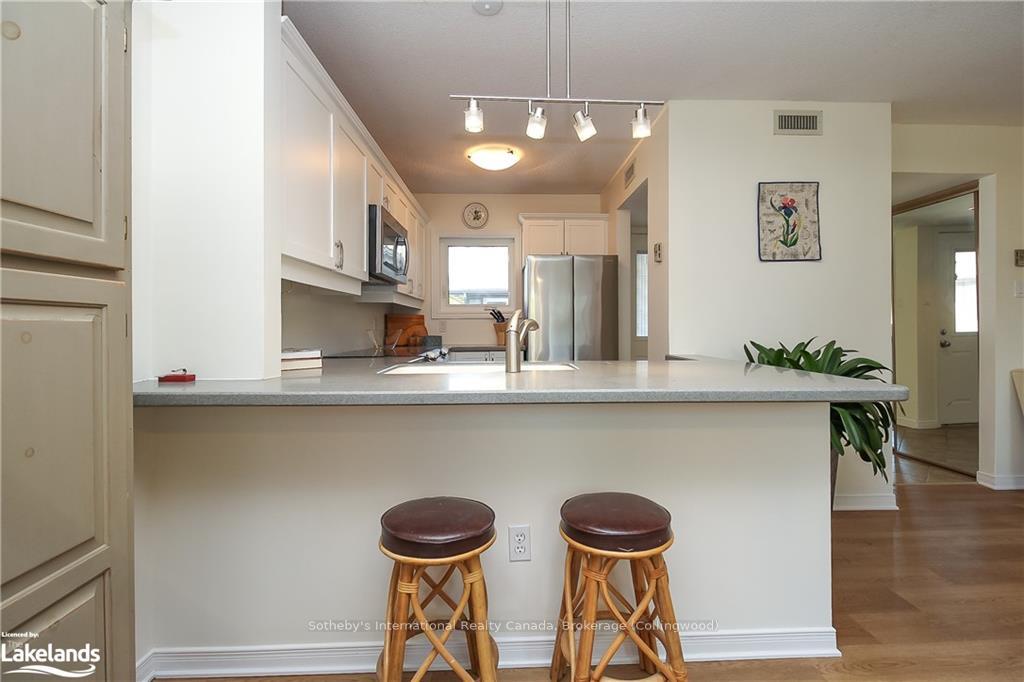
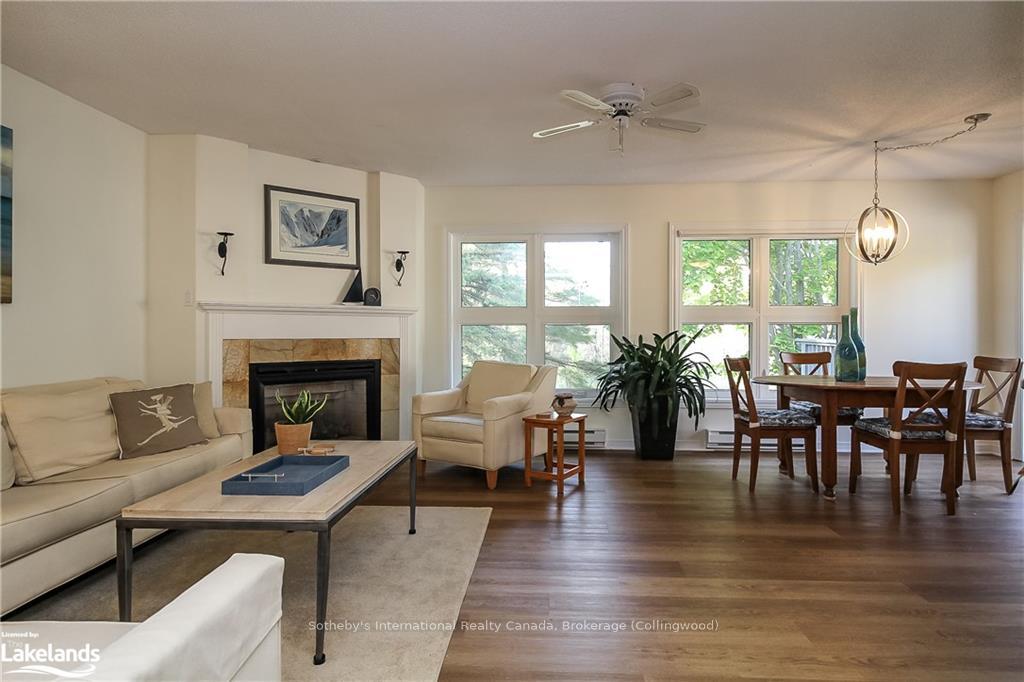
Winter Ski Season Rental. Highly desirable 2 bdrm. suite (sleeps 5) located on 2nd floor of a 2 storey building in amenity rich Lighthouse Point. Top floor location makes for a quiet unit as no one above you! This spacious corner suite has a huge deck & generous garage. Recent updates (2023) incl. fresh paint throughout, new sink/vanities, & toilets, painted kitchen cabinetry & fireplace servicing. Prior improvements incl. laminate flooring & new carpet (2022), composite decking (2015) & stainless appl (2021) in kitchen. Other features are Hunter Douglas blinds throughout, gas BBQ hook up on deck, & built-in closet shelving. The large king-sized master bedroom has generous ensuite. The guest bedroom has a queen & single bed. Enjoy all the on-site amenities including a huge recreation centre with indoor pool, hot tubs, sauna, party room, fitness room, children's games room, and more! Pet permitted, no smokers please. Tenant pays all utilities. Linens/towels incl. along w/fully equipped kitchen. Additional mo. available at add. cost. Unit is also available for sale under MLS 40653239.
Facts & features
Ask about this home
A HOMEH agent will answer your questions about this home.
Rooms
21 rooms · 2 bathrooms
- Bedroom13′9″ × 11′151 sq.ft.
- Bathroom—
- Primary bedroom15′ × 12′180 sq.ft.
- Other—
- Dining room11′ × 7′6″83 sq.ft.
- Kitchen10′9″ × 7′75 sq.ft.
- Bathroom—
- Bedroom13′9″ × 11′151 sq.ft.
- Primary bedroom15′ × 12′180 sq.ft.
- Other—
- Living room14′9″ × 15′221 sq.ft.
- Dining room11′ × 7′6″83 sq.ft.
- Kitchen10′9″ × 7′75 sq.ft.
- Bathroom—
- Bedroom13′9″ × 11′151 sq.ft.
- Primary bedroom15′ × 12′180 sq.ft.
- Other—
- Living room14′9″ × 15′221 sq.ft.
- Living room14′9″ × 15′221 sq.ft.
- Dining room11′ × 7′6″83 sq.ft.
- Kitchen10′9″ × 7′75 sq.ft.
Around this home
Listing details
Helpful tools
Your HOMEH agent
"I would see it this week."
Ask HOMEH about this home
Price, neighbourhood, monthly cost. Ask anything.
HOMEH Intelligent Agent is an AI, not a licensed representative. Check anything important with your agent.