

789 Johnston Park Avenue
789 Johnston Park Avenue
 See all 30 photos
Property history
- $599,000For SaleList: 2026-10-22|31 daysS14120916
- $699,000TerminatedList: 2026-05-01|End: 2026-07-08|68 daysS13085462
Facts and features
- ExposureNorth
- LaundryCloset
- LockerExclusive
- BalconyOpen
- Fireplace
- Waterfront
- Indoor pool
- Outdoor pool
- Exercise room
The homeCommon Element Condo, 2-storey, Age 31–50 years
- Type: Common Element Condo
- Style: 2-storey
- Age: 31–50 years
- Living space: 1,000–1,199 sq ft
- Basement: None
- Exposure: North
- View: Pool, trees/woods
- Waterfront: Waterfrontcommunity
InsideFireplace Yes, wood, Laundry closet, main level, Water heater owned
- Fireplace: Yes, wood
- Laundry: Laundry closet, main level
- Features: Water heater owned
- Security: Smoke detector, carbon monoxide detectors
- Rooms above ground: 10
- Bedrooms: 3
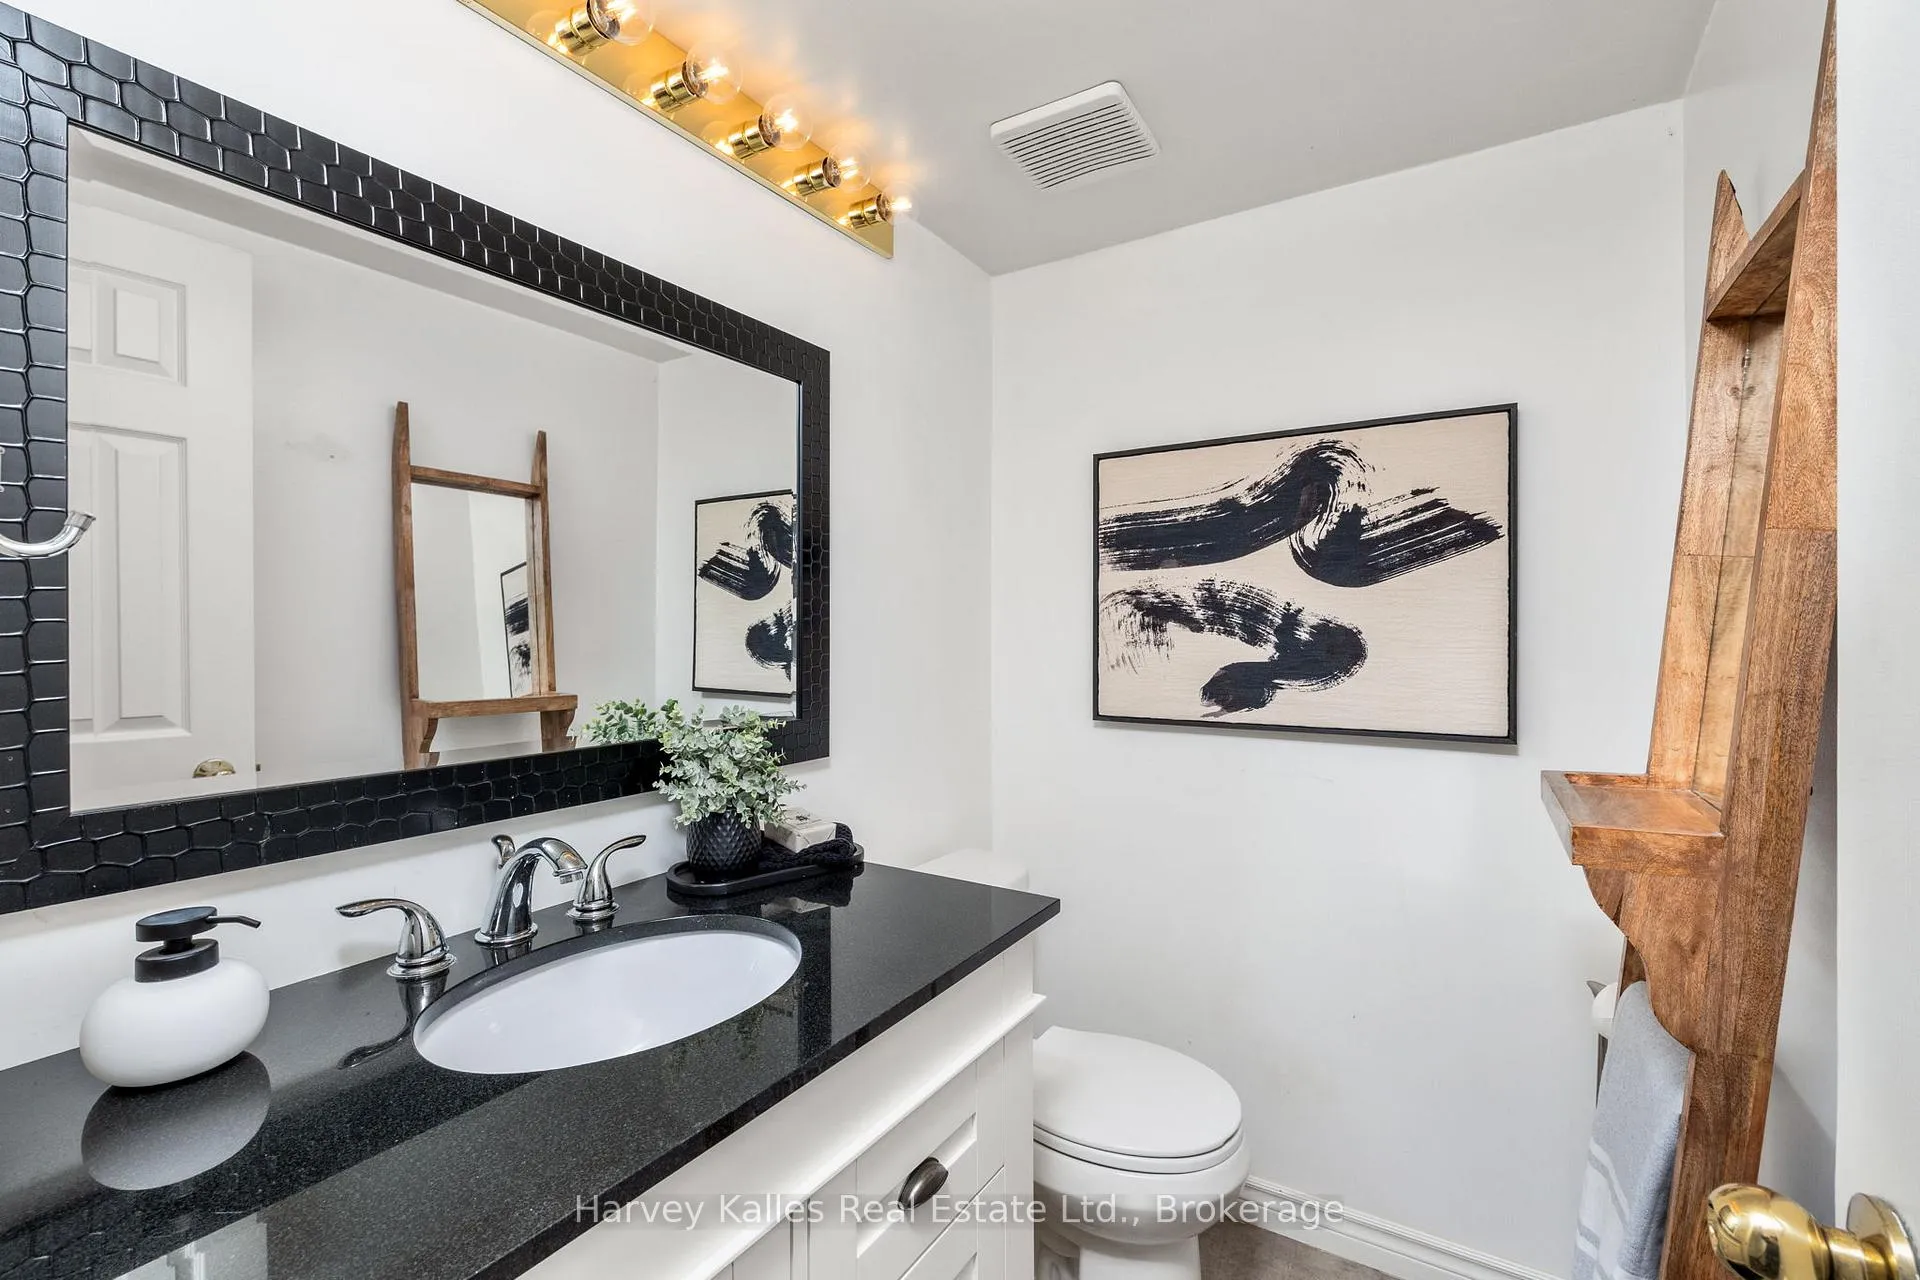
- Bathrooms: 3
- Kitchens: 1
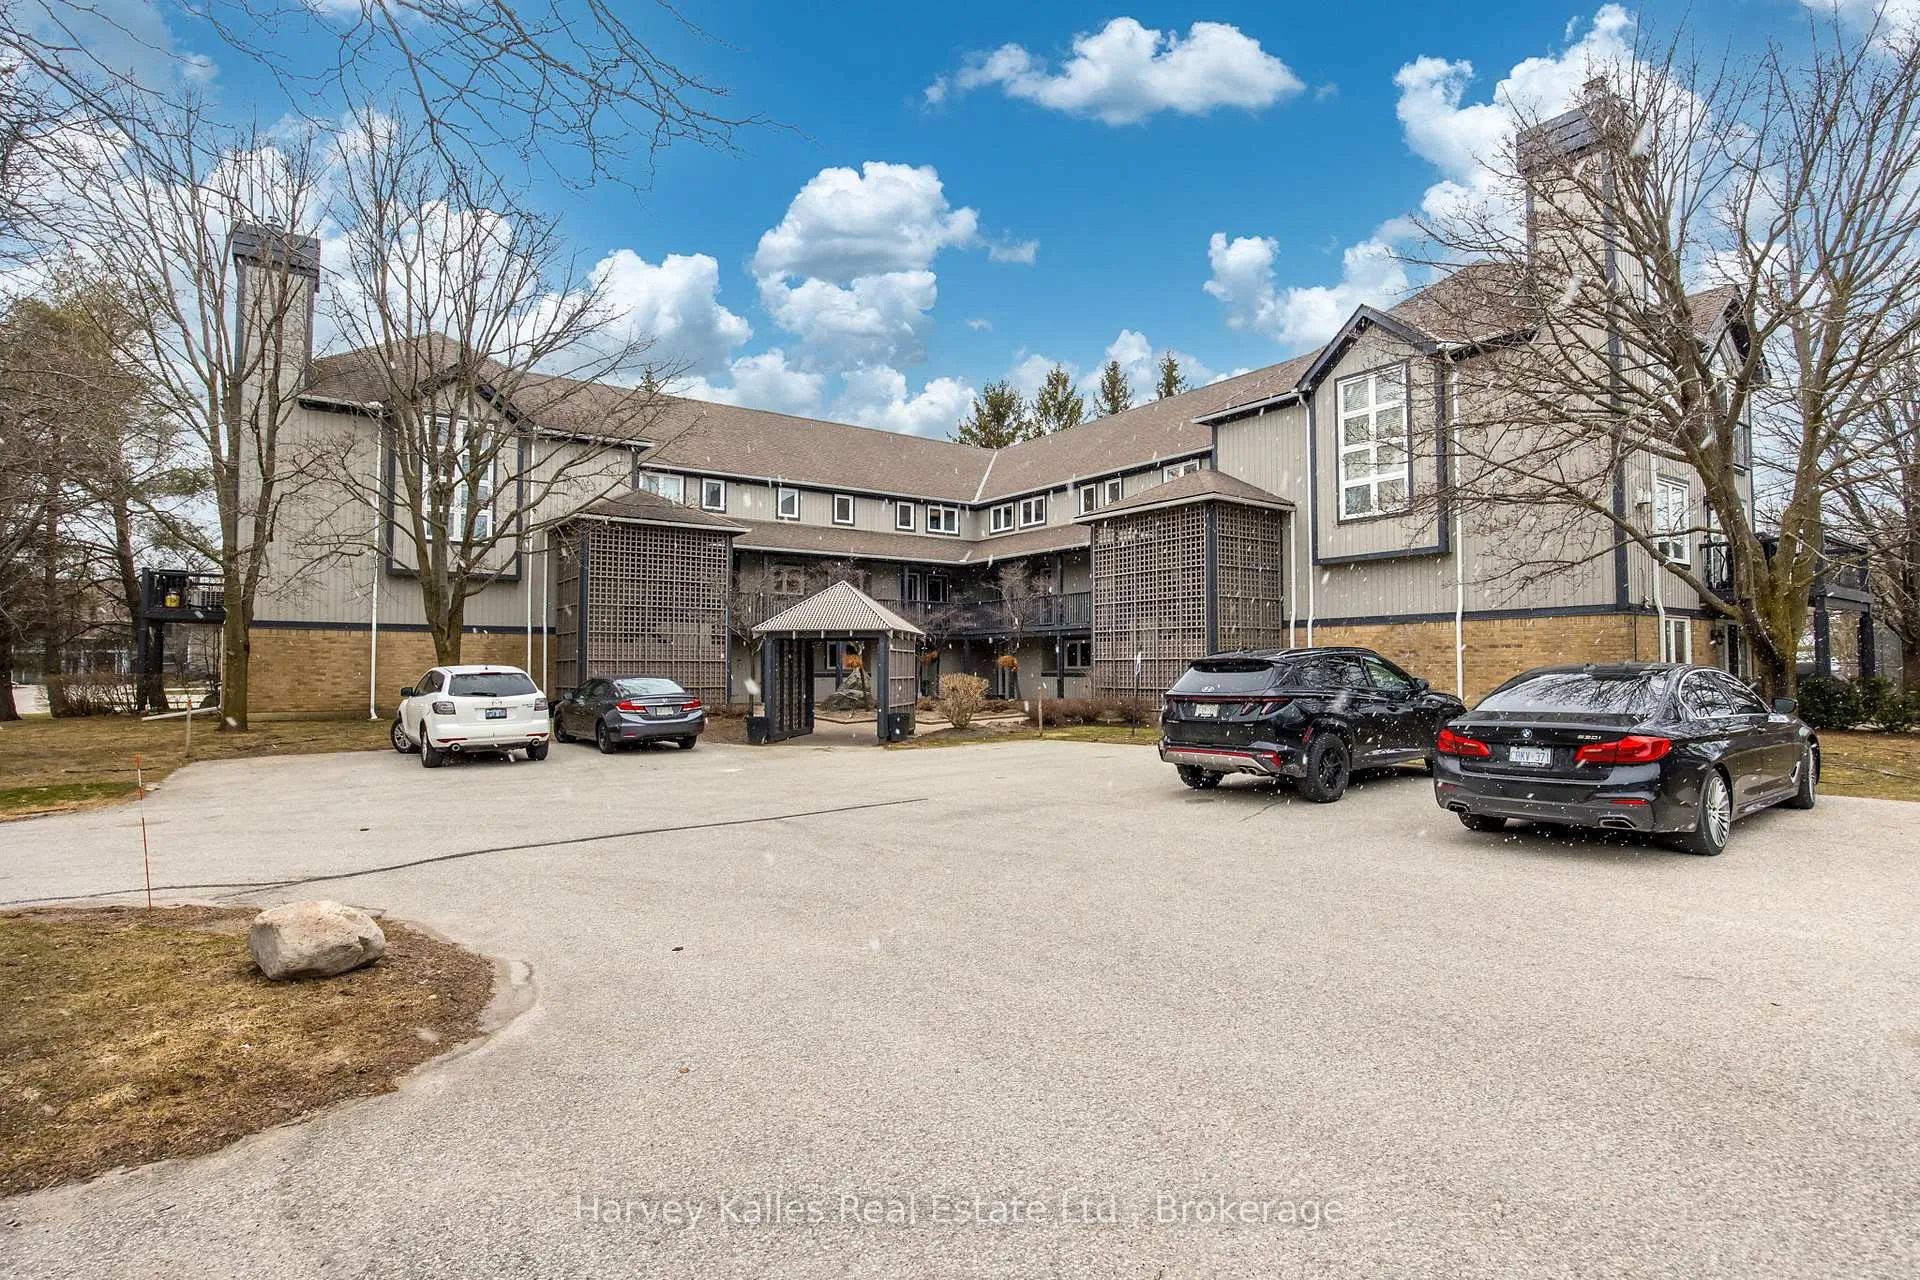
OutsideWood , brick, Asphalt shingle, Open
- Exterior: Wood , brick
- Roof: Asphalt shingle
- Balcony: Open
- Features: Patio, recreational area
Parking and locker2 Parking, Common, Surface
- Spaces: 2 Parking
- Parking type: Common
- Driveway: Surface
- Locker: Exclusive
- Locker unit: Beside front door
- Locker level: Second level
BuildingLighthouse Point/Georgian Bay, Condo corporation 113, Tennis court, indoor pool, outdoor pool, exercise room, playground
- Name: Lighthouse Point/Georgian Bay
- Condo corporation: 113
- Amenities: Tennis court, indoor pool, outdoor pool, exercise room, playground
- Pets: Allowed
Heating, water and powerForced air, gas, Wall unit(s)
- Heating: Forced air, gas
- Cooling: Wall unit(s)
Costs and taxesTaxes $5,869 a year, Condo fee $849 a month, Common elements included
- Taxes, 2025: $5,869 a year
- Condo fee: $849 a month
- Fee includes: Common elements included
- HST: HST included in the price
- Rental items: None
Included in the saleFridge, stove, dishwasher, microwave, clothing washer & dryer, light fixtures, blind & window coverings, light fixtures., Furniture & decor items, patio furniture & bbq
- Included: Fridge, stove, dishwasher, microwave, clothing washer & dryer, light fixtures, blind & window coverings, light fixtures.
- Not included: Furniture & decor items, patio furniture & bbq
NearbyBeach, lake access, marina, rec./commun.centre, skiing
- Close to: Beach, lake access, marina, rec./commun.centre, skiing
Listing detailsS13085462, Terminated, May 1, 2026
- MLS® number: S13085462
- Status: Terminated
- Listed on: May 1, 2026
- Days on market: 68
- Updated: Jul 8, 2026
- Possession: 2026-07-01 / 30-59 days
- Occupied by: Tenant
- Listing brokerage: HARVEY KALLES REAL ESTATE LTD.
About this home
789 Johnston Park Avenue, Collingwood, ON L9Y 5C7
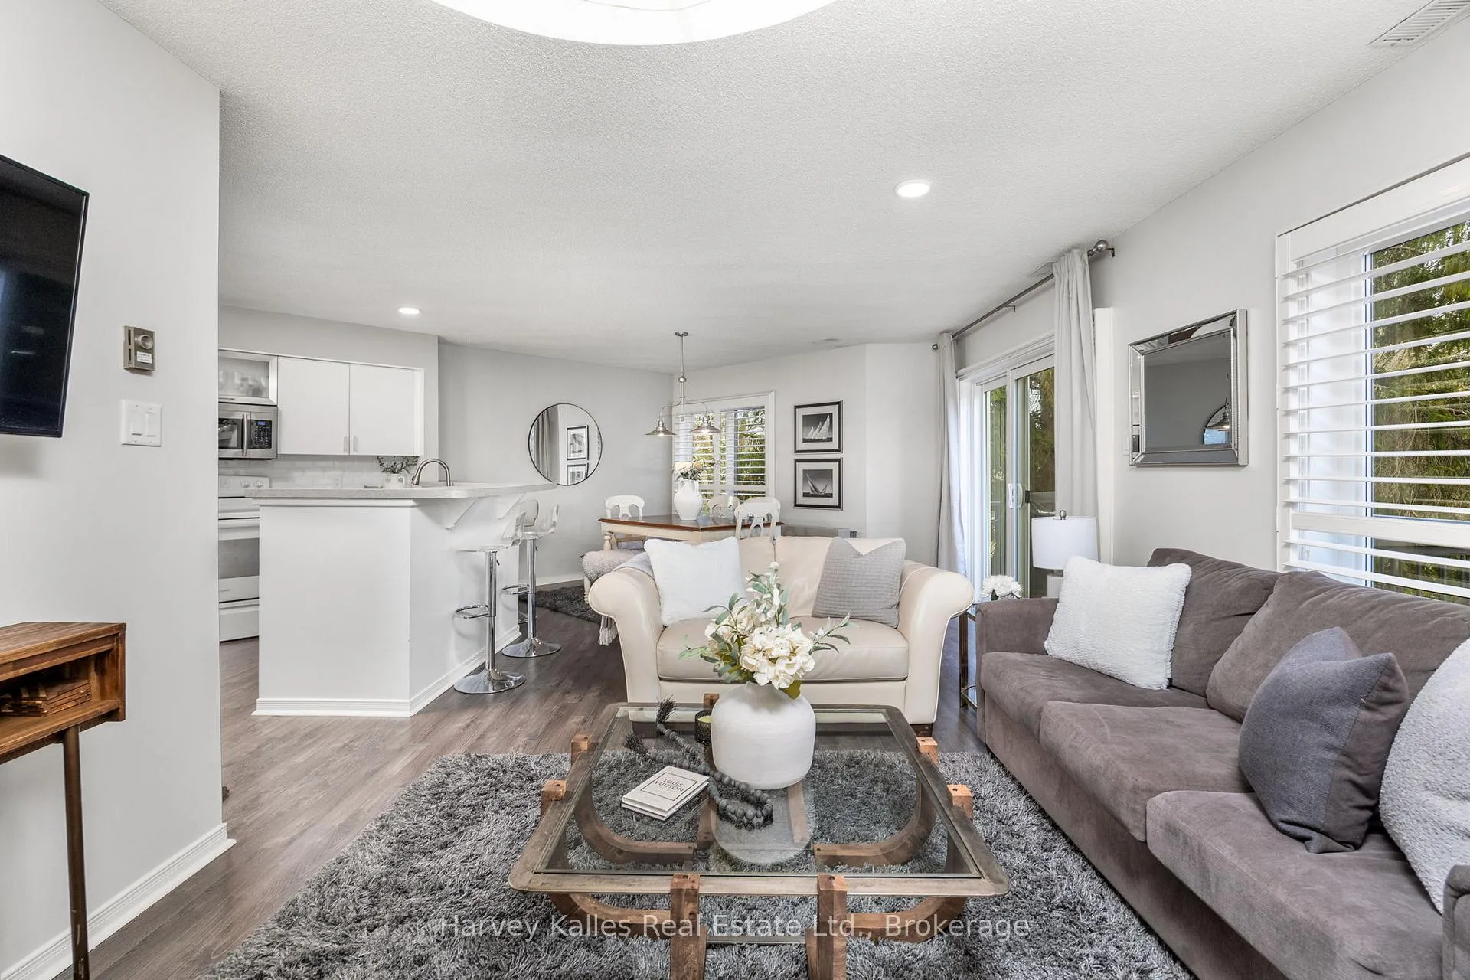
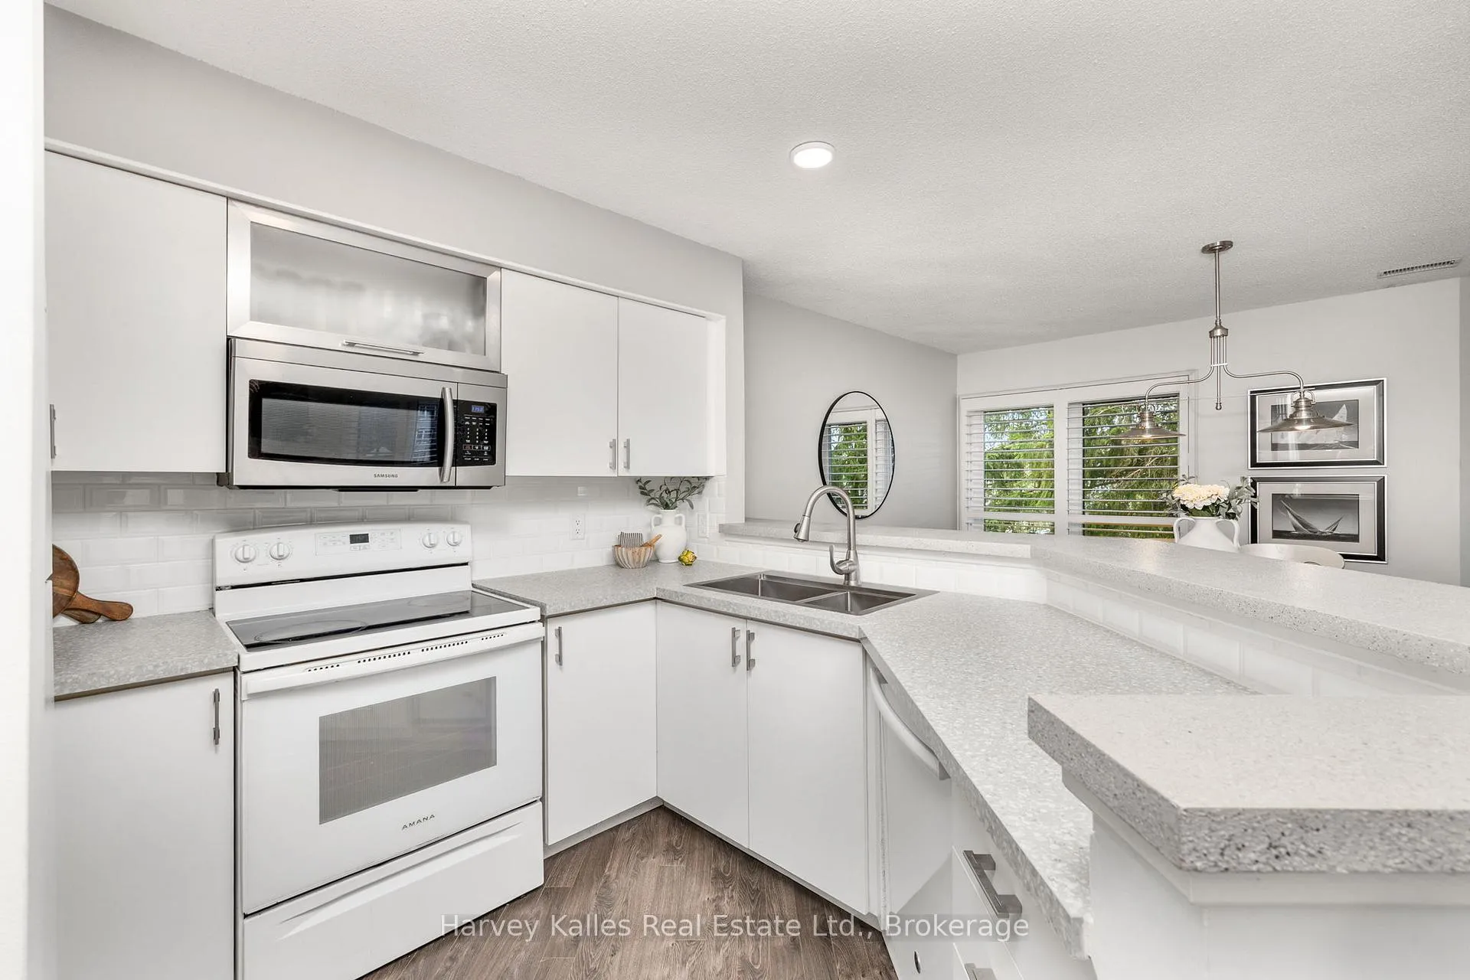
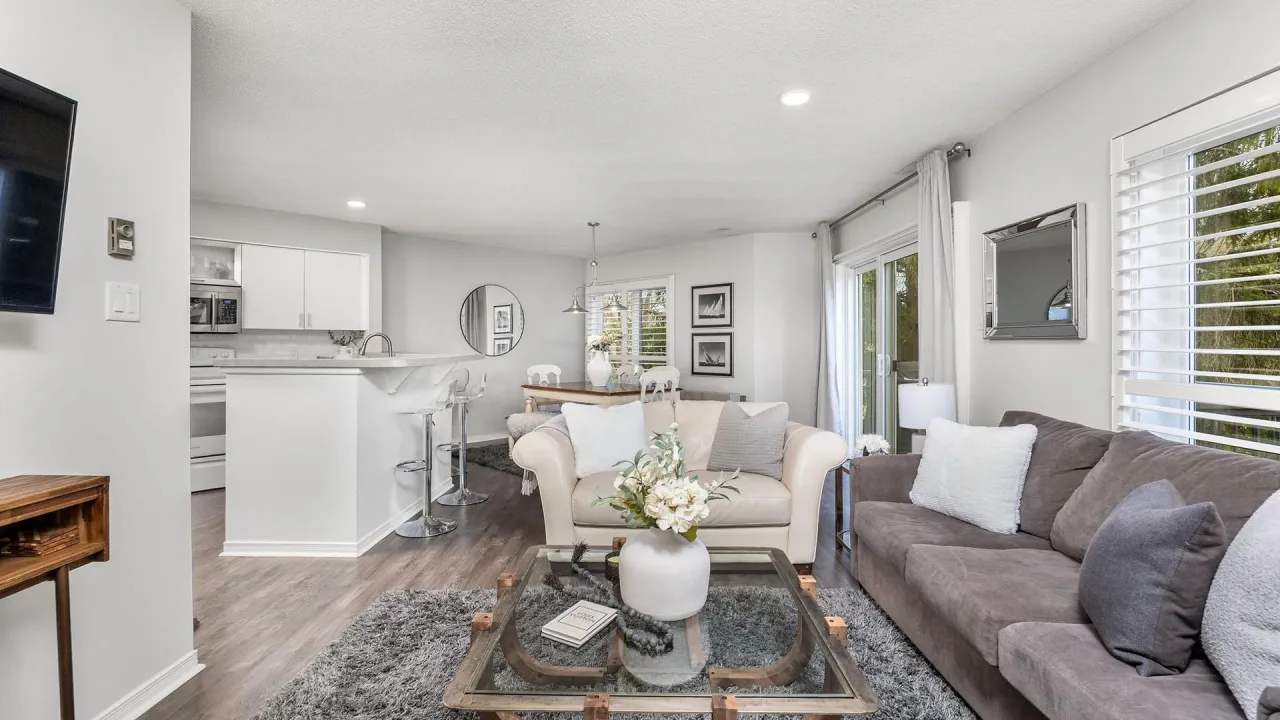
Discover the perfect blend of comfort, value, and lifestyle in this charming 3-bedroom, 3-bathroom condo near Georgian Bay waterfront. Spreadover two spacious floors, this well-priced unit offers a bright and inviting layout designed for easy living and entertaining.The open-concept livingroom and kitchen features picturesque views overlooking the pools and tennis courts, creating a serene backdrop for your daily routine. Thekitchen features ample cabinetry and counter space, making meal prep a breeze, while the generous living area is ideal for relaxing in front of thewood burning fireplace. Upstairs, you'll find the Primary bedroom with it's own personal ensuite and 2 more spacious bedrooms with largewindows, each offering plenty of natural light and comfort.This vibrant community provides an impressive and extensive array of resort-styleamenities, including two private beaches for sun-soaked days by the water, indoor and outdoor pools for year-round enjoyment, tennis courtswhich are perfect for casual games or competitive play, saunas, a fully equipped gym to unwind and stay fit, a library, games room, and partyroom with a grand piano and full kitchen - perfect for entertaining. There is also mini golf/putting green for a bit of friendly fun, a private marinaand marina services for boating enthusiasts and scenic walking trails to explore the natural surroundings. Conveniently located just a short driveto Collingwood and Blue Mountain Resort where you'll have easy access to charming shops, restaurants, and endless outdoor activities.Whetheryou're seeking a full-time residence or a weekend retreat, this delightful waterfront condo offers unbeatable value, stunning views, and anincredible lifestyle. Schedule your private viewing today!
Ask about this home
A HOMEH agent will answer your questions about this home.
Know more about Lighthouse Point/Georgian Bay
Condo building · 349 Mariners Way
Lighthouse Point/Georgian Bay is a condo. Right now 1 for sale is on the market here.
No similar units for sale in Lighthouse Point/Georgian Bay right now.
Around this home
Daily convenience, out of 100, from the distances below
Schools nearby
School rating, out of 10.
Helpful calculators
Your HOMEH agent

"Priced 17% over the Hestimate. I would see it this week."