
 See all 50 photos
Property history

This listing has ended. It is no longer available.
Property not available for sale or for rent.
Book a viewing
Ask HOMEH
About this home
795835 Grey 19 Road, Collingwood
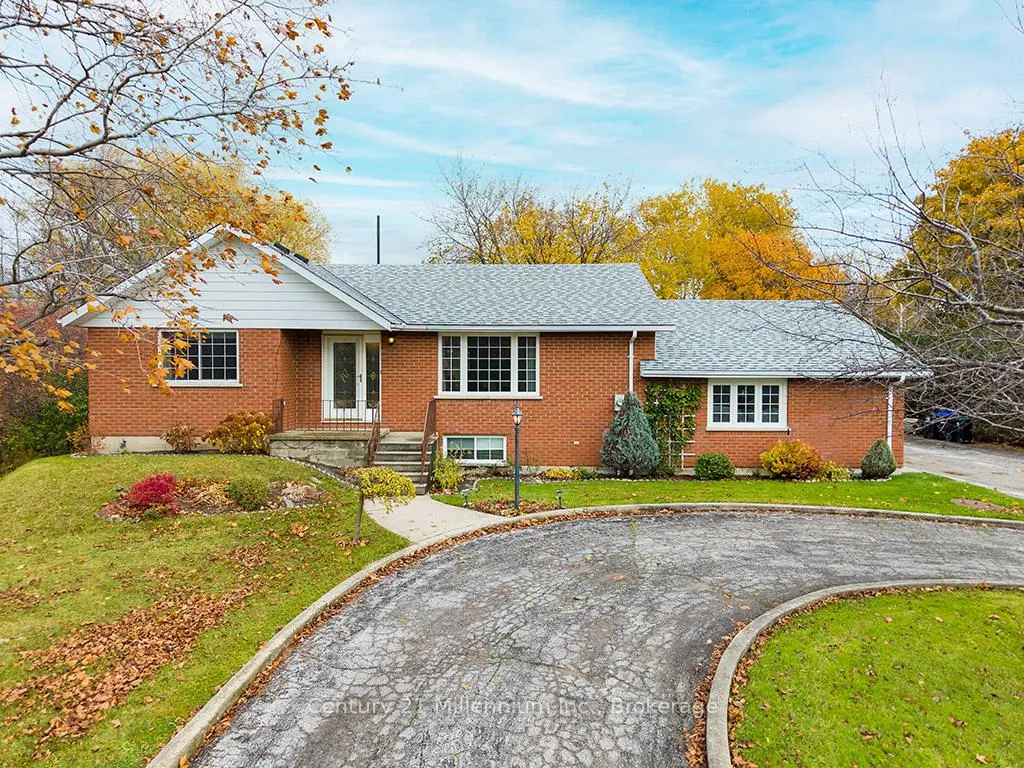
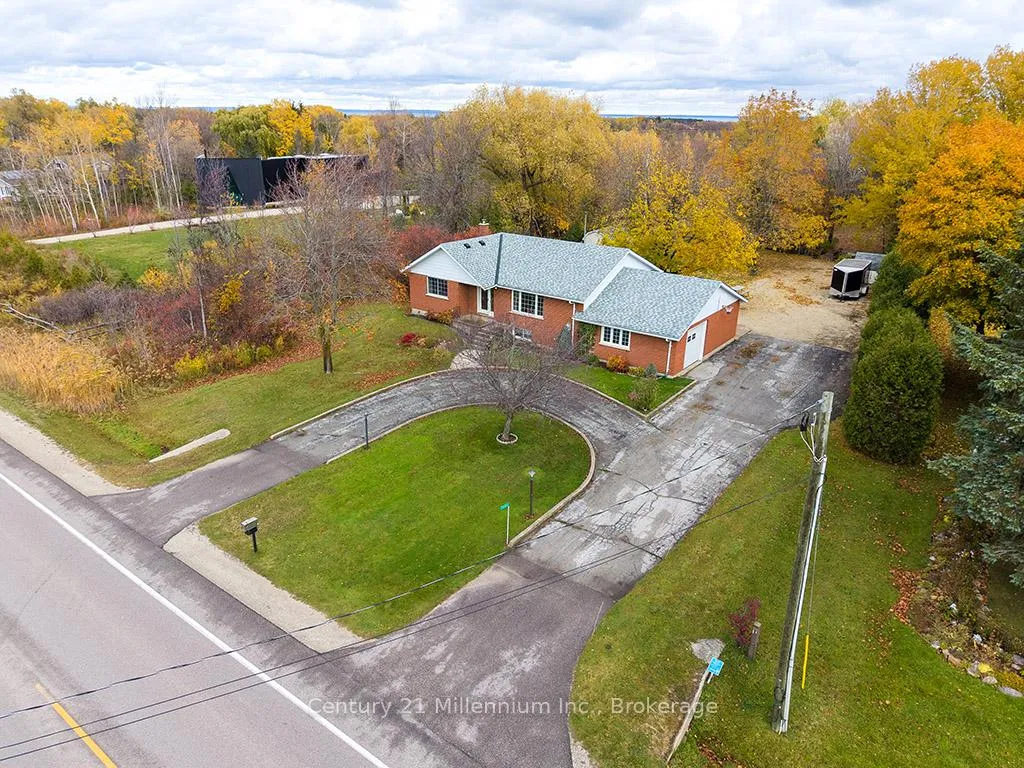
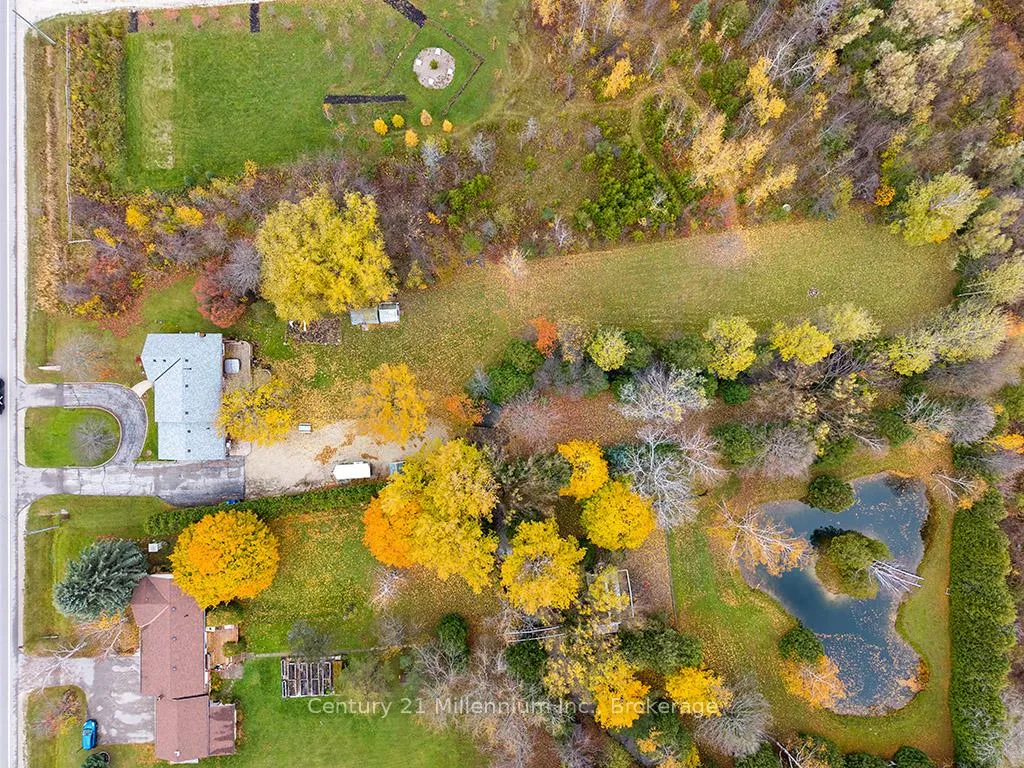
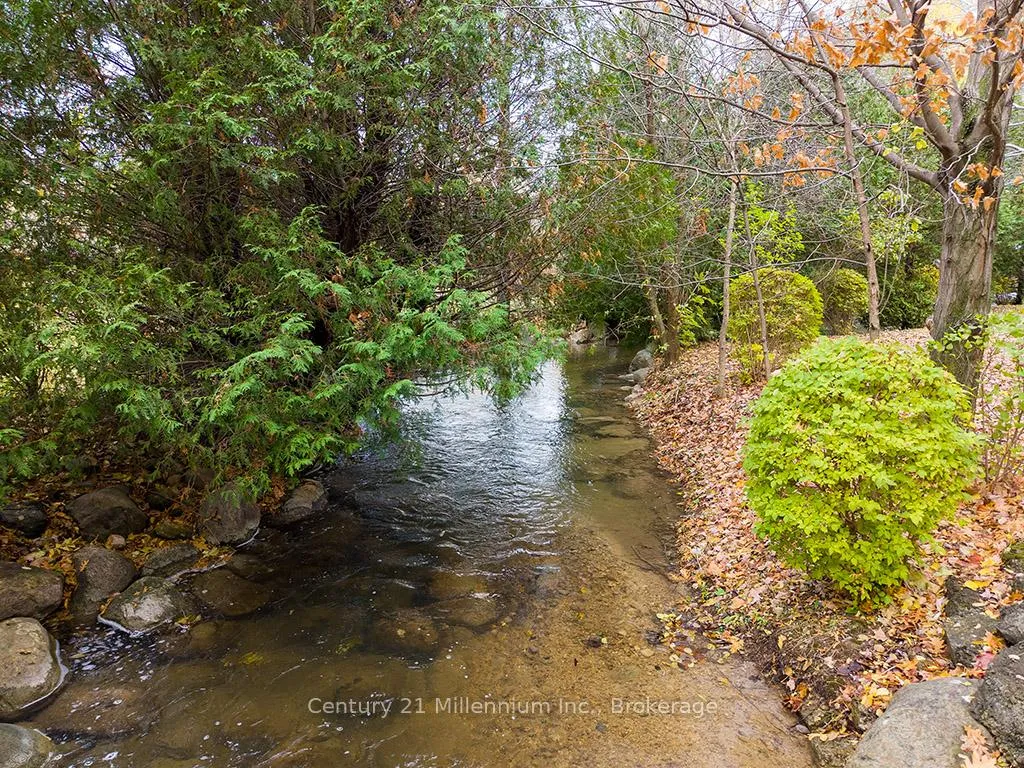
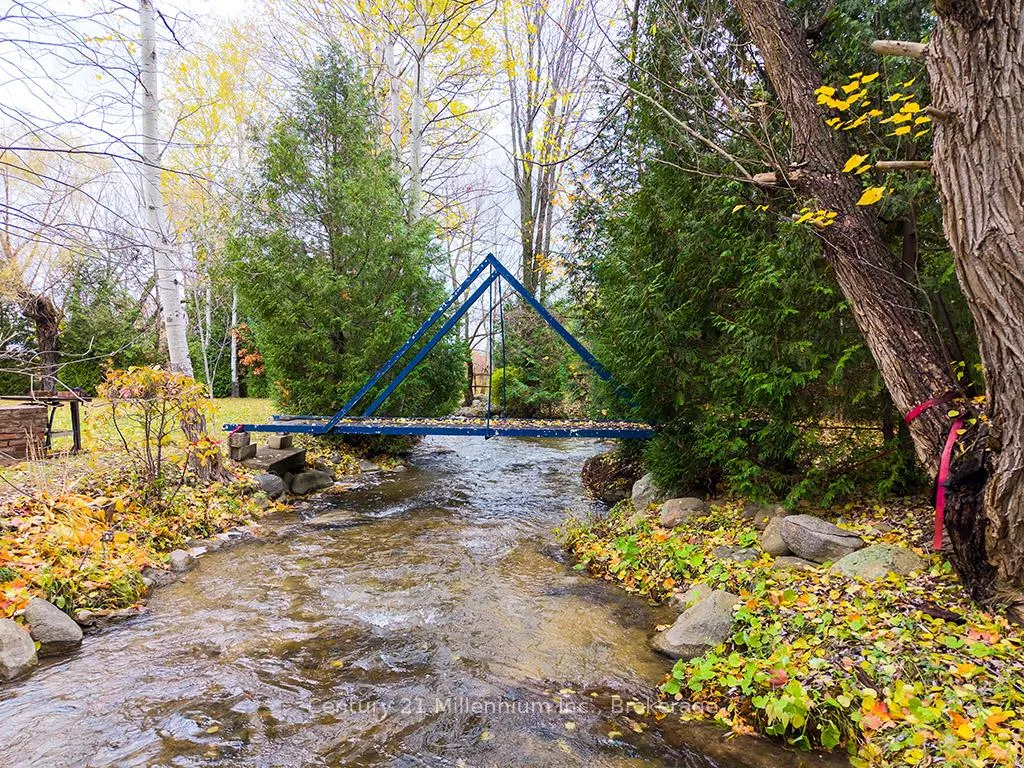
Nestled within a picturesque parcel of land on just over an acre with the Silver Creek gently meandering through the property, this magnificent brick bungalow offers a true retreat-like setting with stunning views of the Niagara Escarpment out your front living room window. Surrounded by mature trees, with a large deck, beautiful garden space, and an expansive, private yard - rarely does such an oasis become available so close to in-town amenities located just minutes away. The main floor of this home boasts two large bedrooms, each with an abutting bathroom and one offering a walkout to your private yard, plus a spacious living room with stunning views towards the west. Plenty of cabinetry in your functional kitchen with dining room and additional walkout to the outdoor space. Enjoy main floor laundry and inside access to the oversized attached garage leading to a mudroom and office space. The lower level offers a cozy vibe with a wood burning fireplace, rec room with pool table and two additional bedrooms. Located minutes to ski hills, golf, hiking trails and beaches, or stay home and gather by the firepit as you enjoy witnessing the salmon migration right in your own backyard. The curb appeal of this home and the proximity to shops, restaurants and amenities offer the perfect setting for first time home buyers, retirees, growing families, or as a weekend retreat alike. Don't miss your opportunity to own a slice of paradise in Southern Georgian Bay.
Facts & features
Book a viewing
Rooms
14 rooms · 2 bathrooms
- Foyer10′4″ × 7′1″74 sq.ft.
- Living room13′11″ × 16′4″227 sq.ft.
- Primary bedroom10′10″ × 11′11″129 sq.ft.
- Bedroom12′10″ × 10′10″139 sq.ft.
- Bathroom6′11″ × 4′10″34 sq.ft.
- Bathroom9′7″ × 6′4″61 sq.ft.
- Kitchen13′8″ × 9′7″132 sq.ft.
- Dining room13′8″ × 7′6″102 sq.ft.
- Laundry7′2″ × 5′36 sq.ft.
- Mud room13′2″ × 10′7″140 sq.ft.
- Office9′5″ × 6′9″64 sq.ft.
- Recreation33′11″ × 16′543 sq.ft.
- Bedroom9′2″ × 11′4″104 sq.ft.
- Bedroom11′7″ × 11′3″131 sq.ft.
Around this home
Listing details
Helpful tools
Your HOMEH agent
"I would see it this week."
Ask HOMEH about this home
Price, neighbourhood, monthly cost. Ask anything.
HOMEH Intelligent Agent is an AI, not a licensed representative. Check anything important with your agent.