
8 Burnside Court
Collingwood8 Burnside Court
Collingwood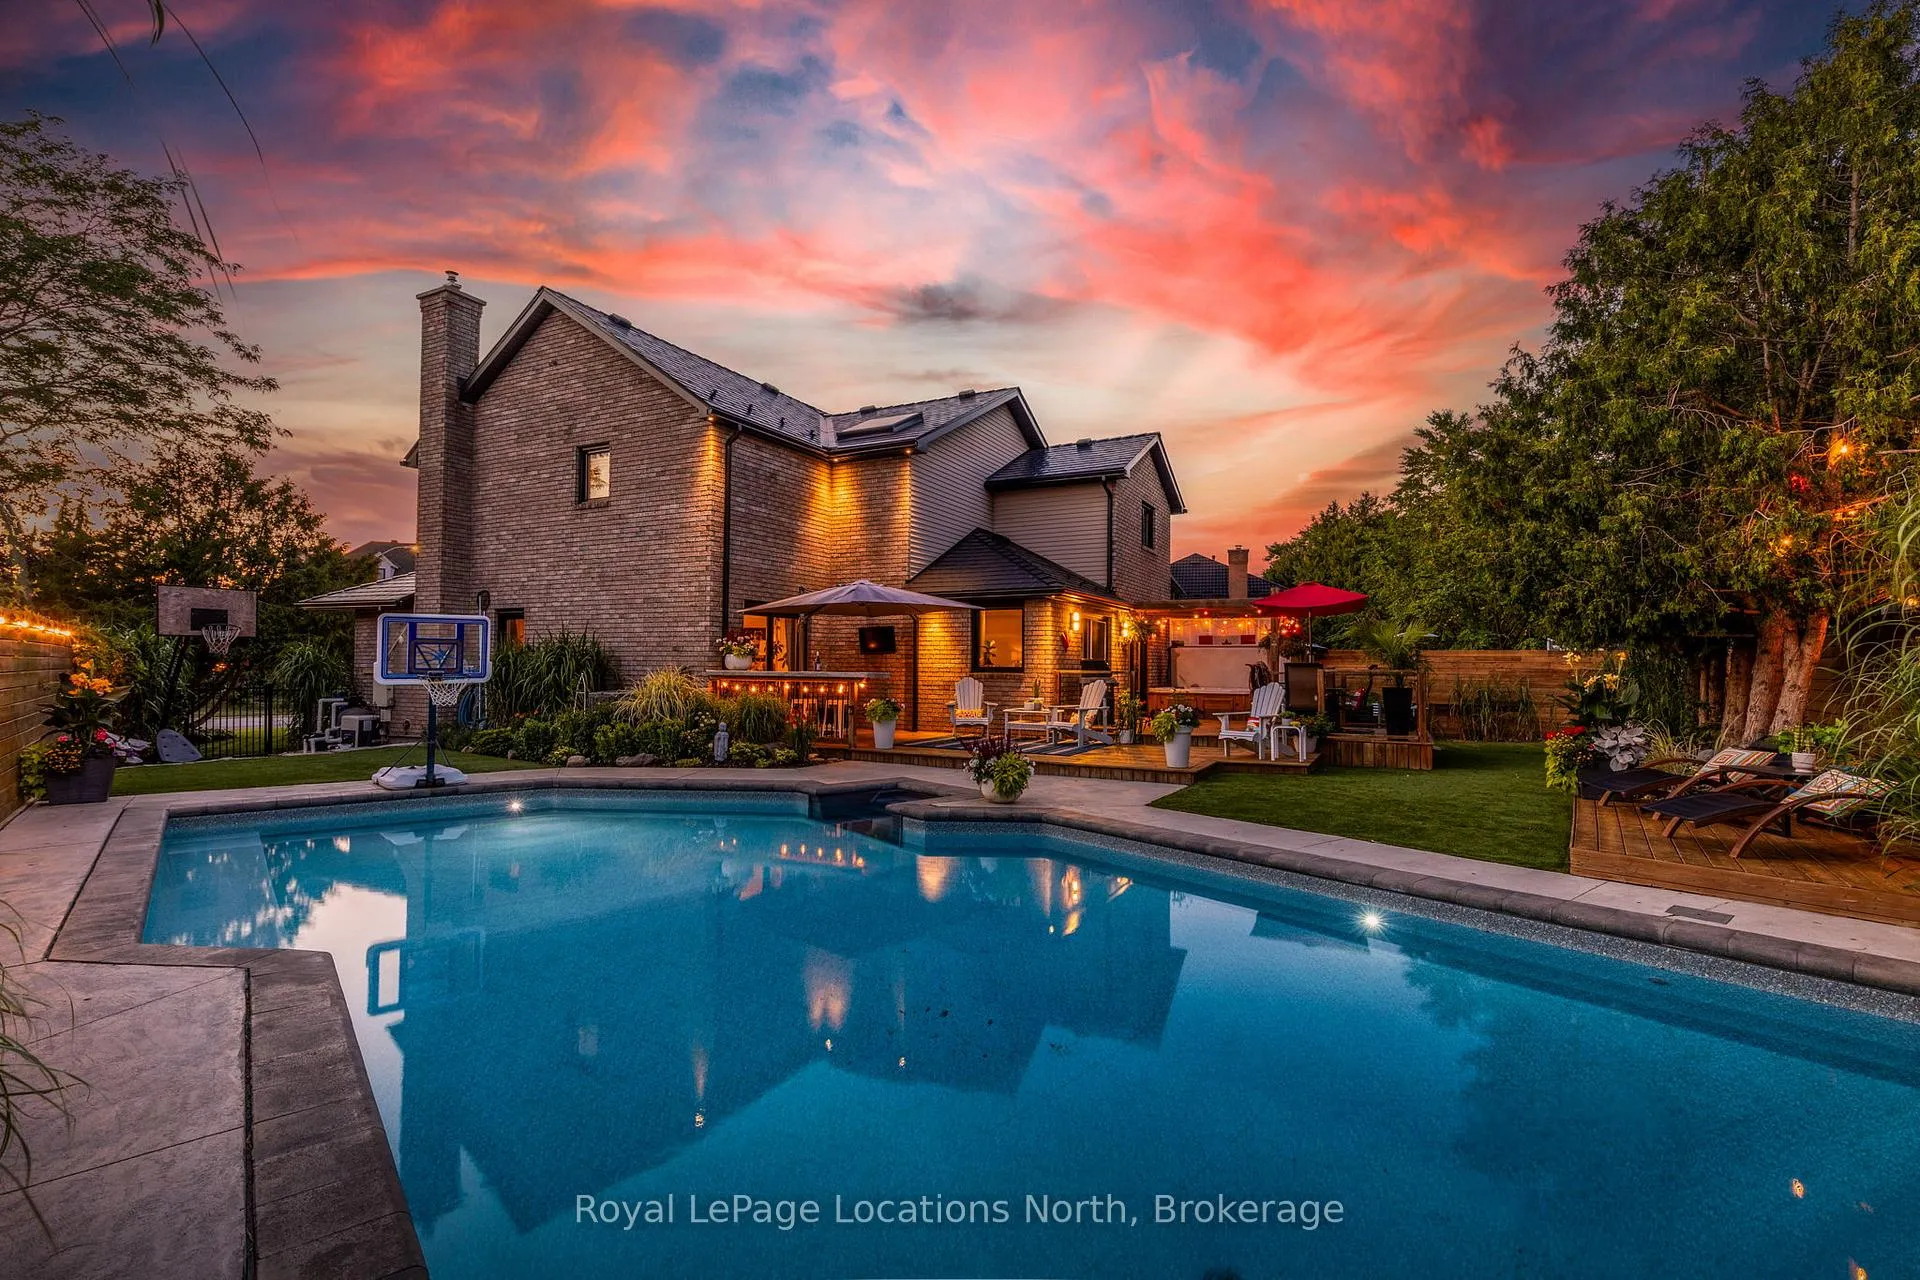
 See all 50 photos
Property history

This listing has ended. It is no longer available.
Property not available for sale or for rent.
Ask about this home
A HOMEH agent will answer your questions about this home.Ask HOMEH
About this home
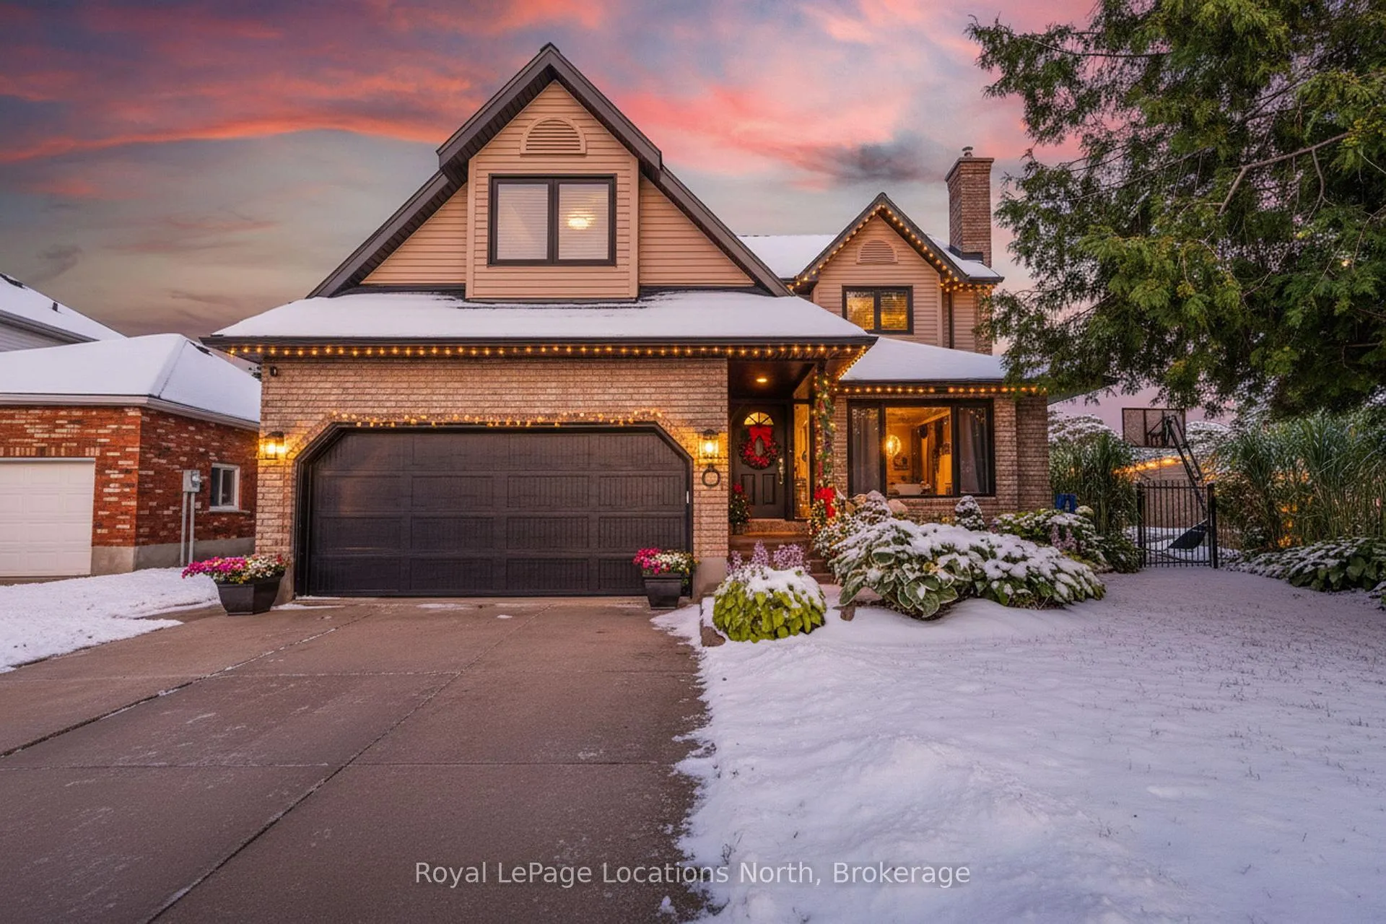
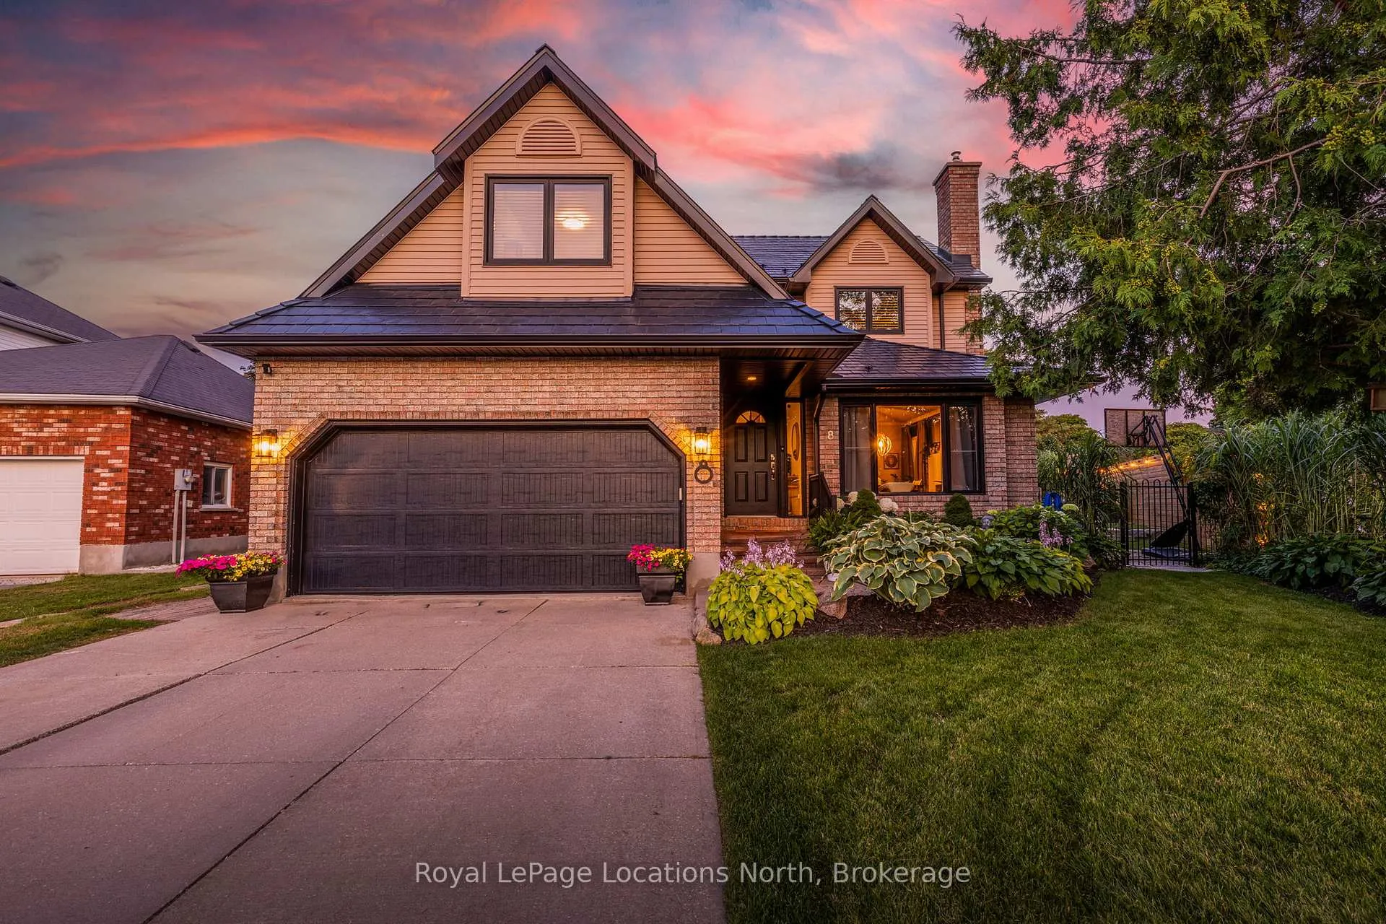
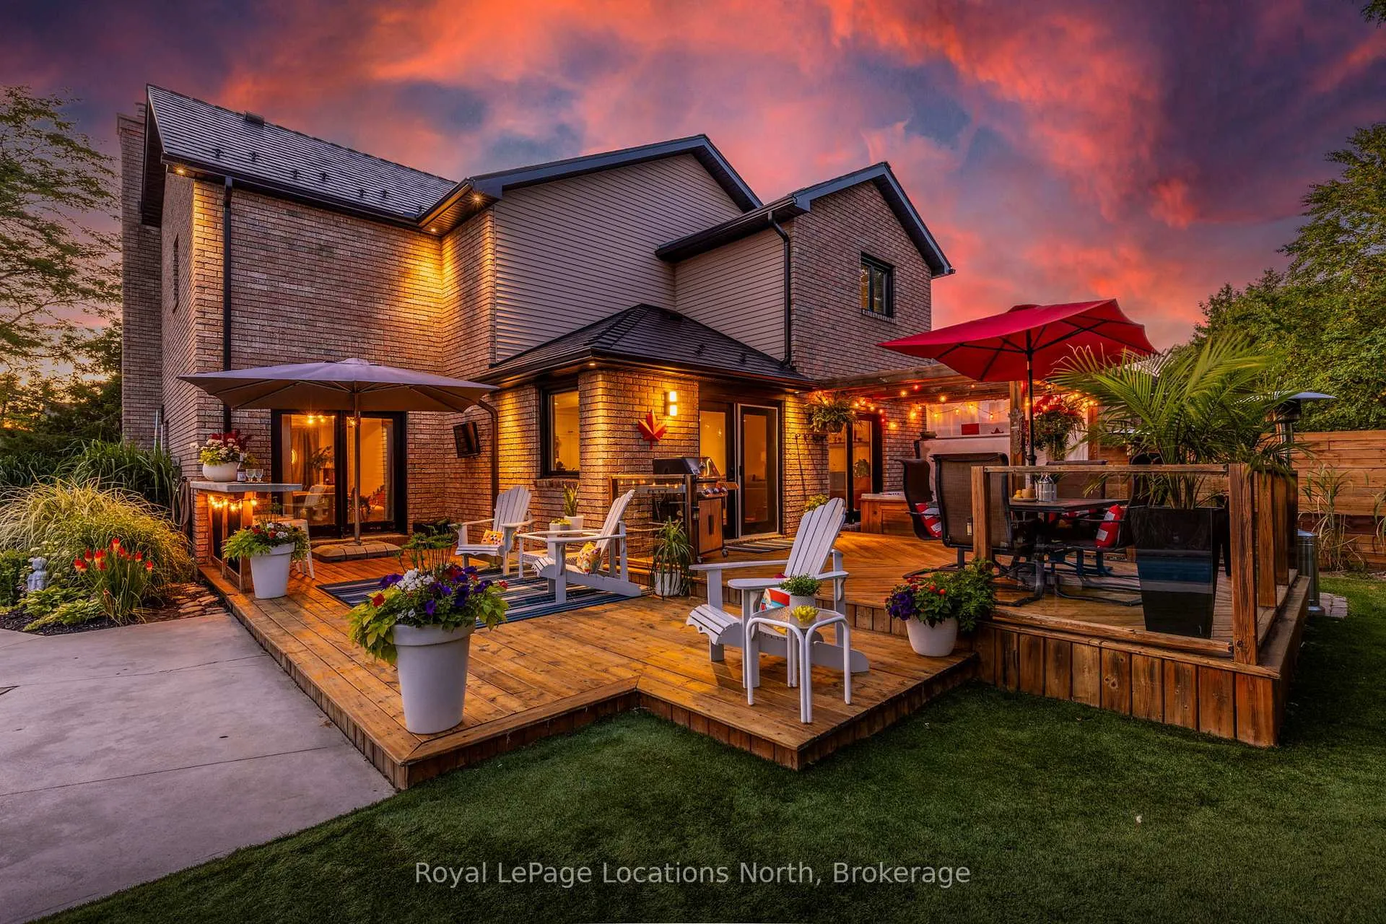
* IDEAL LOCATION!! 8 Burnside Court, a stunning family home nestled on a quiet court in Collingwood's sought-after Old Lockhart area. This 4-bedroom, 4-bathroom home is surrounded by mature trees and beautiful properties, offering a serene, private lifestyle. Your own backyard retreat; custom 18' x 36' inground saltwater pool, large hot tub, two-tiered deck, hand-poured concrete outdoor bar, sunning deck, premium turf, stunning perennial garden, Armour stone and cedar privacy fence. The heart of the home is the bright kitchen & family room with a wood-burning fireplace, spacious island, ample storage & stone counters. French doors open directly to the backyard, creating seamless indoor-outdoor flow. The cozy living room & large dining room, complete with a custom fireplace, are ideal for hosting gatherings of any size. Upstairs, the oversized primary suite is a true sanctuary, featuring a walk-in closet with built-in storage & tranquil ensuite with a free-standing soaker tub placed beneath a skylight, perfect for stargazing. The second floor offers three additional bedrooms & a convenient laundry room w/extra-large linen closet. The fully finished basement adds extra living space w/ a bathroom, workout room, and plenty of storage. Located a few from Admiral Public School, Our Lady of the Bay Catholic High School, and Collingwood Collegiate Institute, this home's location is perfect for families. Enjoy the quiet Southern Georgian Bay lifestyle while being just a short distance from downtown, local trails, and recreation centers. *Extended list of upgrades & investments available upon request.
Facts & features
Ask about this home
A HOMEH agent will answer your questions about this home.
Rooms
20 rooms · 4 bathrooms
- Foyer7′10″ × 6′3″49 sq.ft.
- Dining room19′4″ × 15′1″291 sq.ft.
- Living room13′7″ × 12′2″165 sq.ft.
- Kitchen20′7″ × 11′3″233 sq.ft.
- Powder room—
- Family room22′2″ × 13′11″308 sq.ft.
- Mud room11′11″ × 5′8″67 sq.ft.
- Primary bedroom21′ × 13′11″291 sq.ft.
- Bedroom 215′3″ × 13′7″207 sq.ft.
- Bedroom 312′1″ × 10′121 sq.ft.
- Bathroom—
- Bedroom 416′6″ × 10′6″174 sq.ft.
- Laundry10′ × 7′10″79 sq.ft.
- Bathroom—
- Recreation27′4″ × 15′4″420 sq.ft.
- Exercise room12′8″ × 10′9″136 sq.ft.
- Game room23′10″ × 21′8″517 sq.ft.
- Bathroom—
- Utility room14′ × 10′3″144 sq.ft.
- Other15′5″ × 12′8″195 sq.ft.
Around this home
Schools nearby
School rating, out of 10.
Listing details
Helpful tools
Your HOMEH agent
"I would see it this week."
Ask HOMEH about this home
Price, neighbourhood, monthly cost. Ask anything.
HOMEH Intelligent Agent is an AI, not a licensed representative. Check anything important with your agent.