
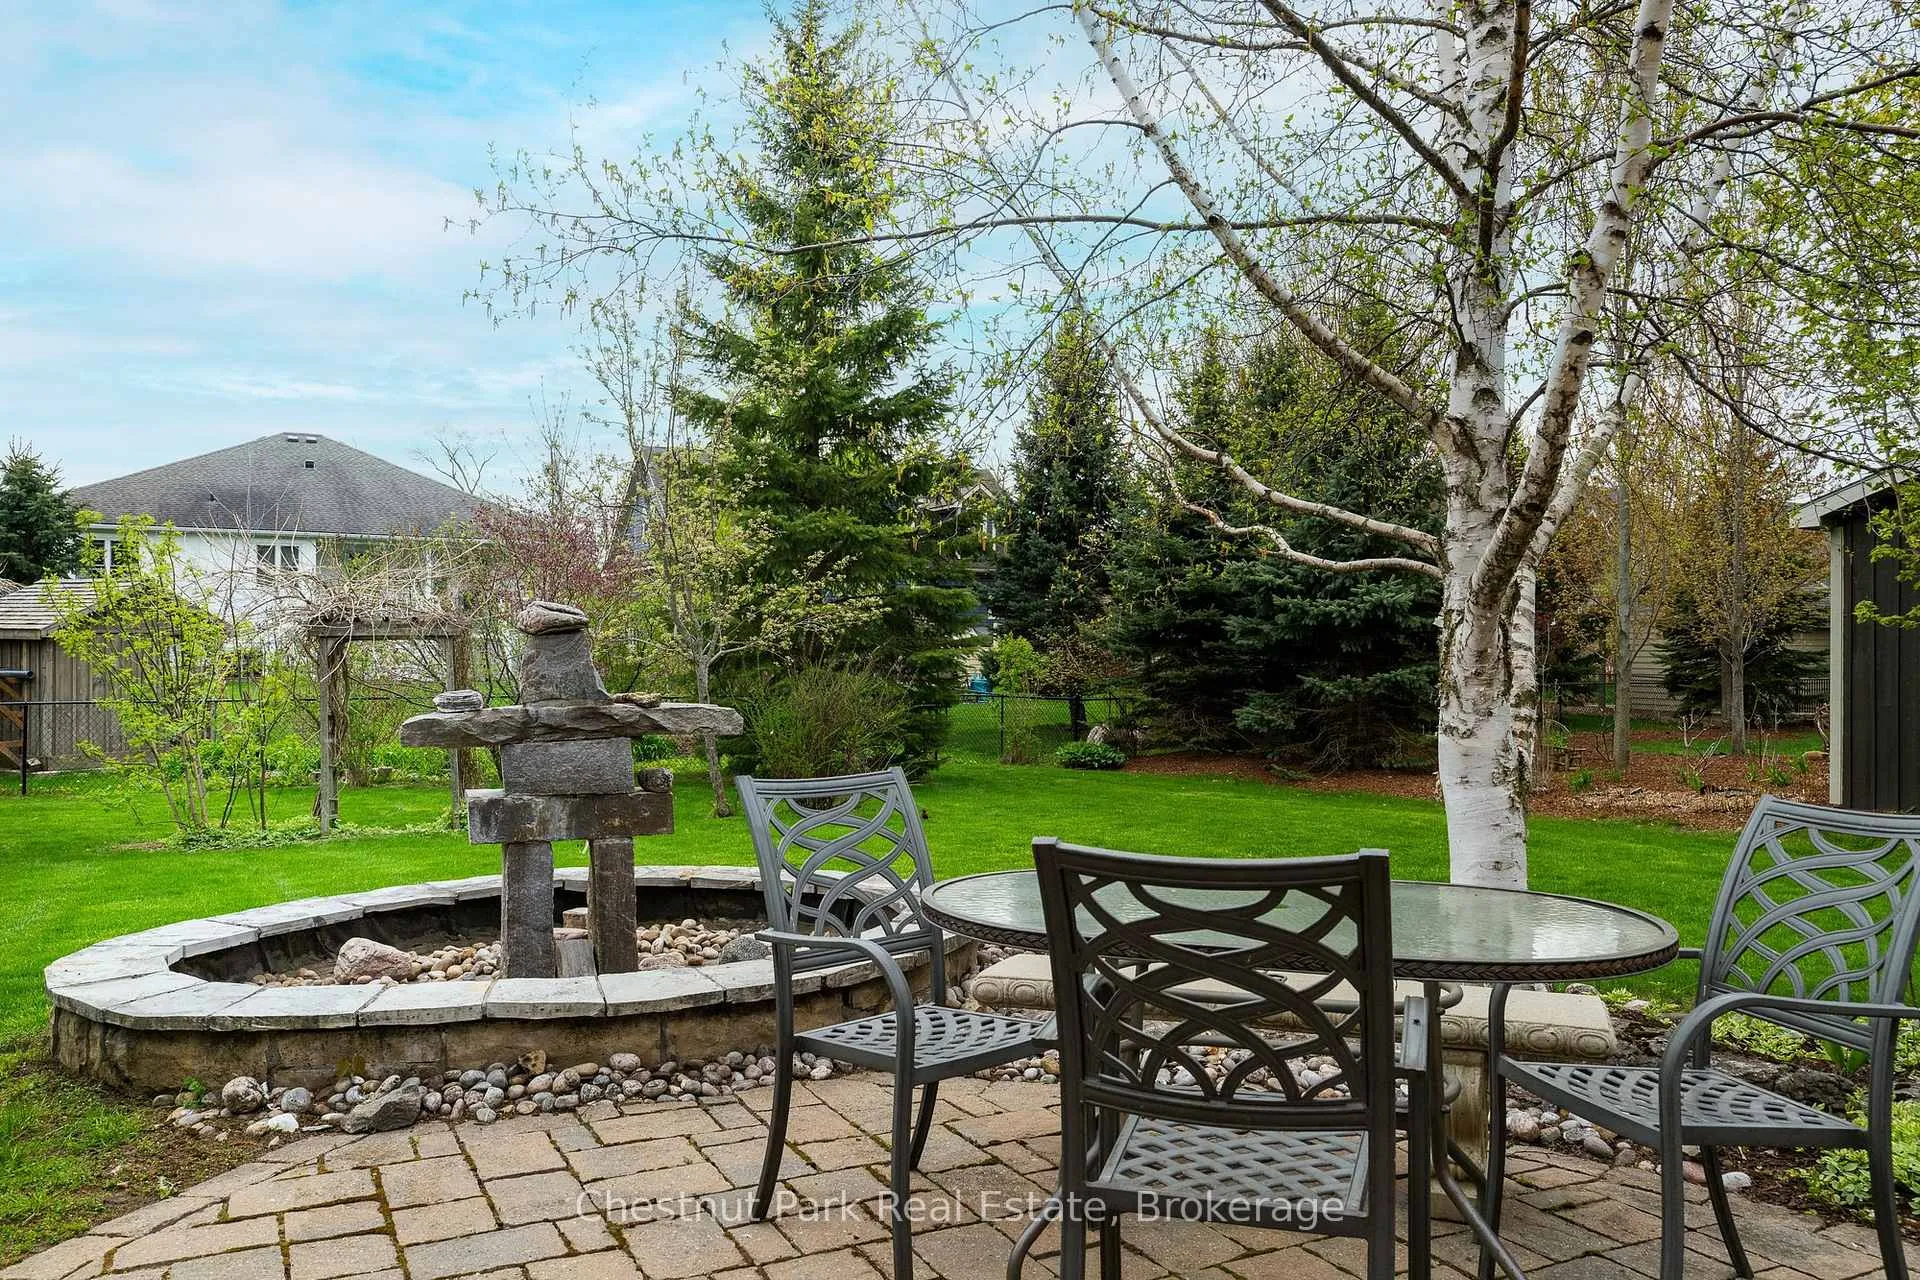
 See all 51 photos
Book a viewing
Ask HOMEH
About this home
82 Stanley Street, Collingwood
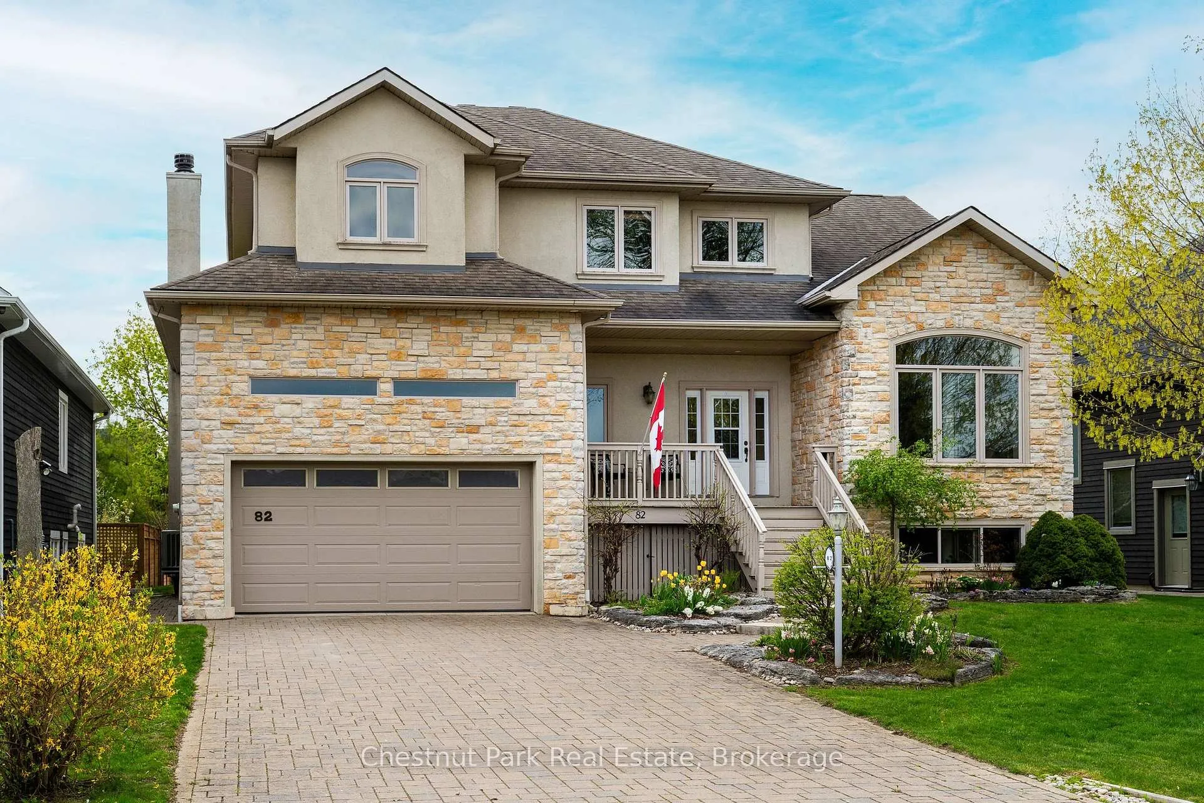
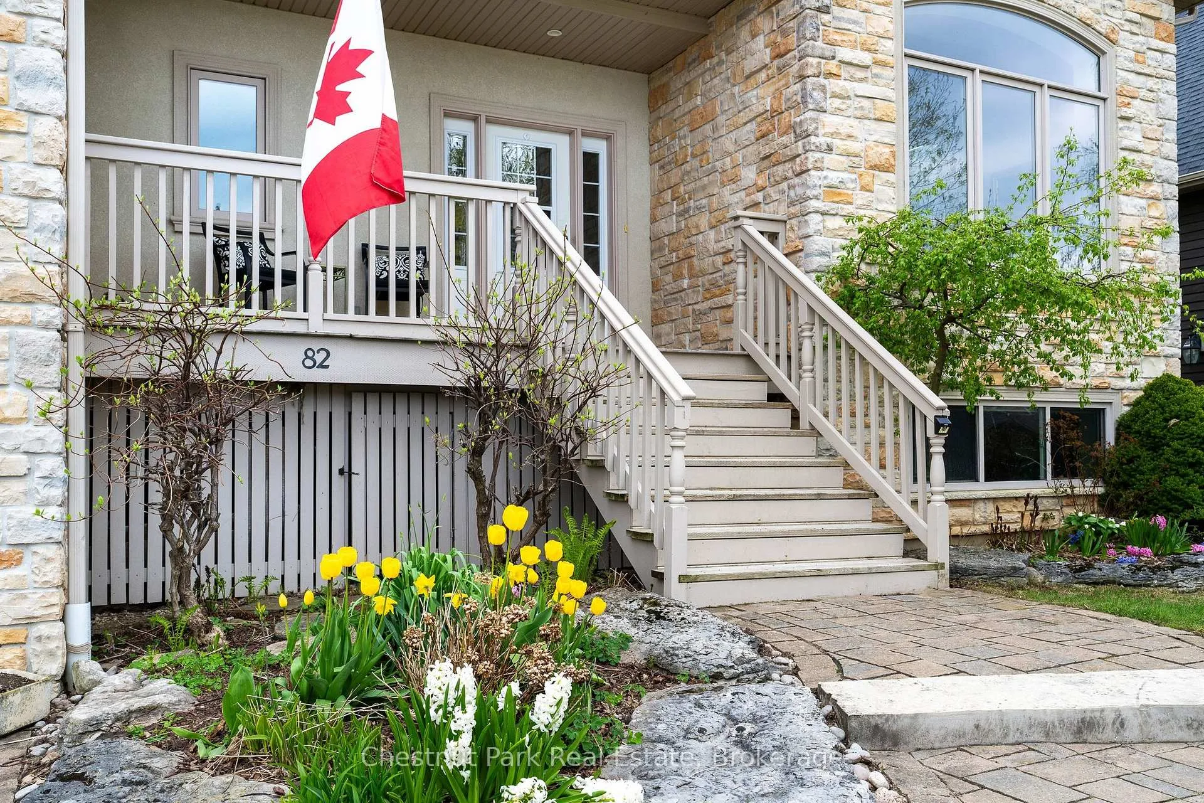
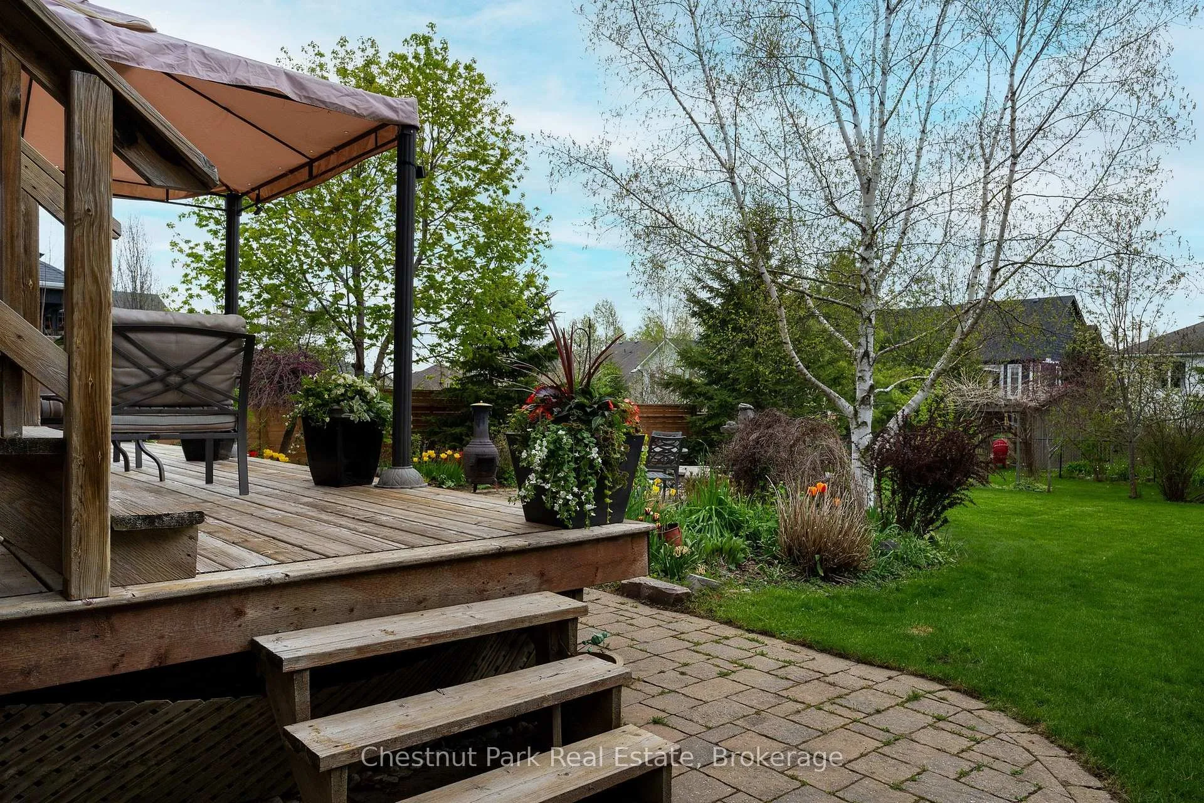
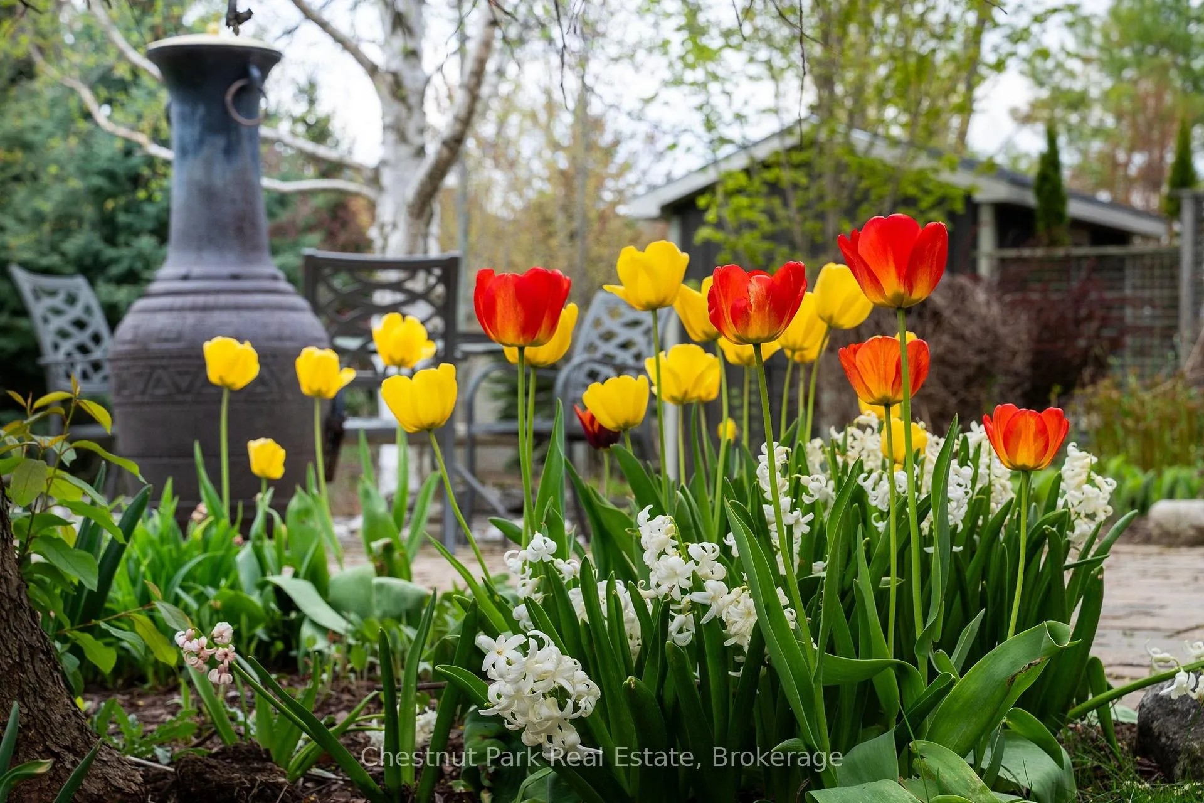
Located in the south end of Collingwood this highly sought-after neighbourhood boasts an enclave of custom-built homes where pride of ownership is evident. In 2008 the current owners purchased the full-town lot and set out to design their dream home. Through the expertise and craftsmanship of local builder, Redwood Homes, their vision was realized. This traditional two-storey, four-bedroom, four-bathroom home with fully finished basement offers warmth, comfort, and quality throughout. Natural light is abundant and each room has a bright and spacious feeling given the combination of windows and ceiling height on each level including the basement. Hardwood floors, three separate entertaining areas, one with a cathedral ceiling and the other a wood burning fireplace, add to the charm of this well-designed home. From the kitchen, take in and admire the southern facing backyard, professionally designed by Landmark Group boasting perennial gardens, maturing trees and lots of open space (that once hosted a wedding for 100) that could accommodate a future pool. The tiered deck with Hot Tub offers an abundance of space to entertain or prepare that perfect meal on the grille from the separate year-round covered deck while listening to your favourite tunes through the built-in speakers. If energy efficiency and a quiet home are important, then you will appreciate the ICF construction, in-floor heating in the basement and the On Demand Hot Water. This home is within walking distance to multiple schools and connected to the community via Collingwood's expansive trail system. Only minutes by car to year-round recreation and both natural and physical amenities, it is perfectly situated to enjoy and immerse yourself in the four-season playground and the quality of life many have come to discover in Collingwood.
Facts & features
Book a viewing
Rooms
17 rooms · 4 bathrooms
- Living room12′7″ × 13′5″169 sq.ft.
- Family room17′4″ × 16′11″293 sq.ft.
- Kitchen11′1″ × 13′5″148 sq.ft.
- Dining room12′7″ × 13′6″170 sq.ft.
- Breakfast9′10″ × 13′5″131 sq.ft.
- Powder room6′10″ × 3′1″21 sq.ft.
- Laundry9′7″ × 7′6″72 sq.ft.
- Primary bedroom13′8″ × 24′328 sq.ft.
- Bedroom 312′ × 9′11″119 sq.ft.
- Bedroom 211′10″ × 8′11″106 sq.ft.
- Bathroom11′6″ × 11′11″138 sq.ft.
- Bathroom2′7″ × 9′11″26 sq.ft.
- Sitting12′11″ × 15′10″204 sq.ft.
- Recreation12′7″ × 27′340 sq.ft.
- Bedroom 411′2″ × 13′4″149 sq.ft.
- Exercise room20′10″ × 15′1″316 sq.ft.
- Bathroom9′5″ × 9′8″91 sq.ft.
Around this home
Schools nearby
School rating, out of 10.
Listing details
Helpful tools
Your HOMEH agent

"Priced 1% under our estimate. I would see it this week."
Ask HOMEH about this home
Price, neighbourhood, monthly cost. Ask anything.
HOMEH Intelligent Agent is an AI, not a licensed representative. Check anything important with your agent.