
 See all 40 photos
Property history
Book a viewing
Ask HOMEH

"I would see it this week."
87 Mclean Avenue, Collingwood
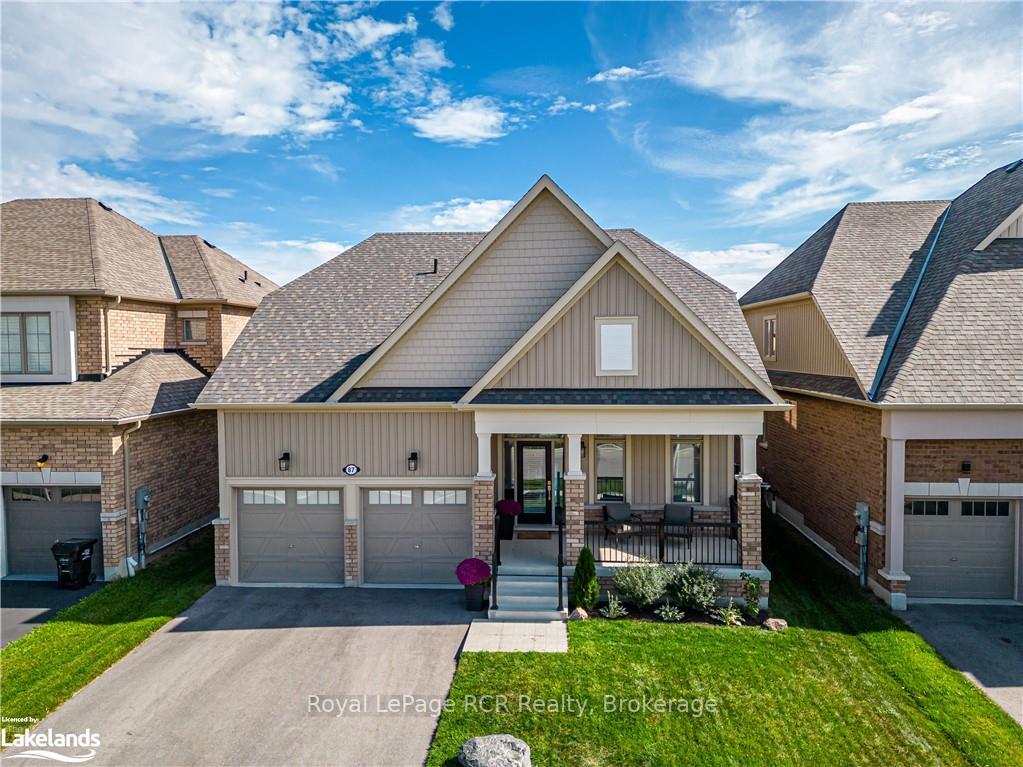
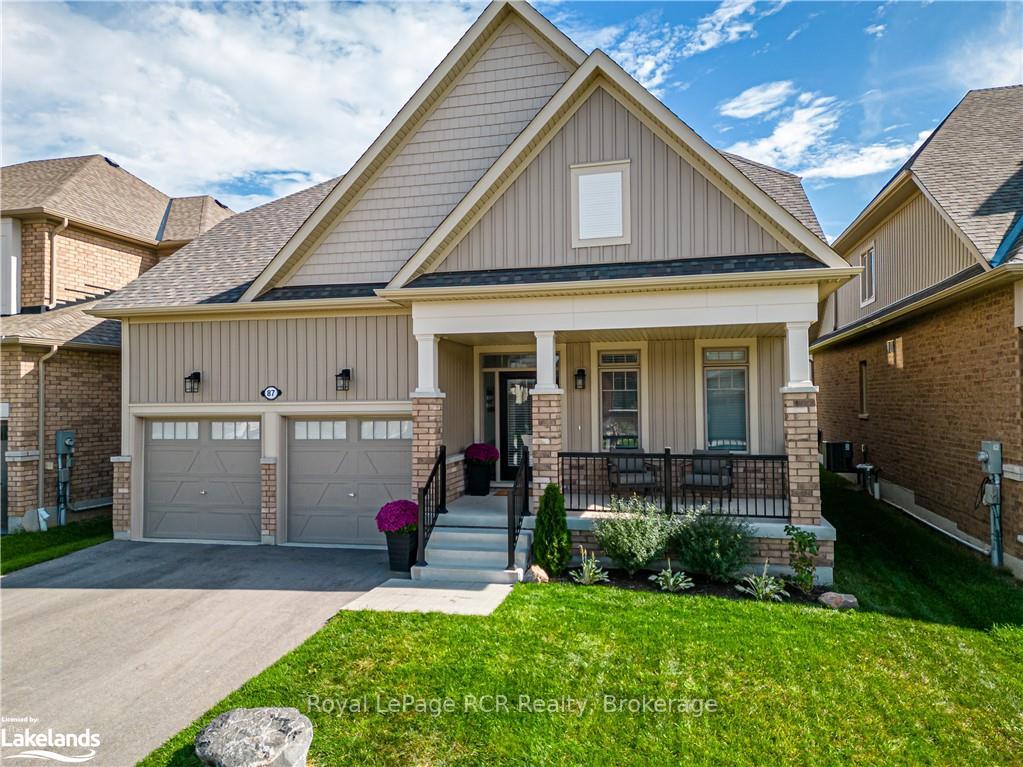
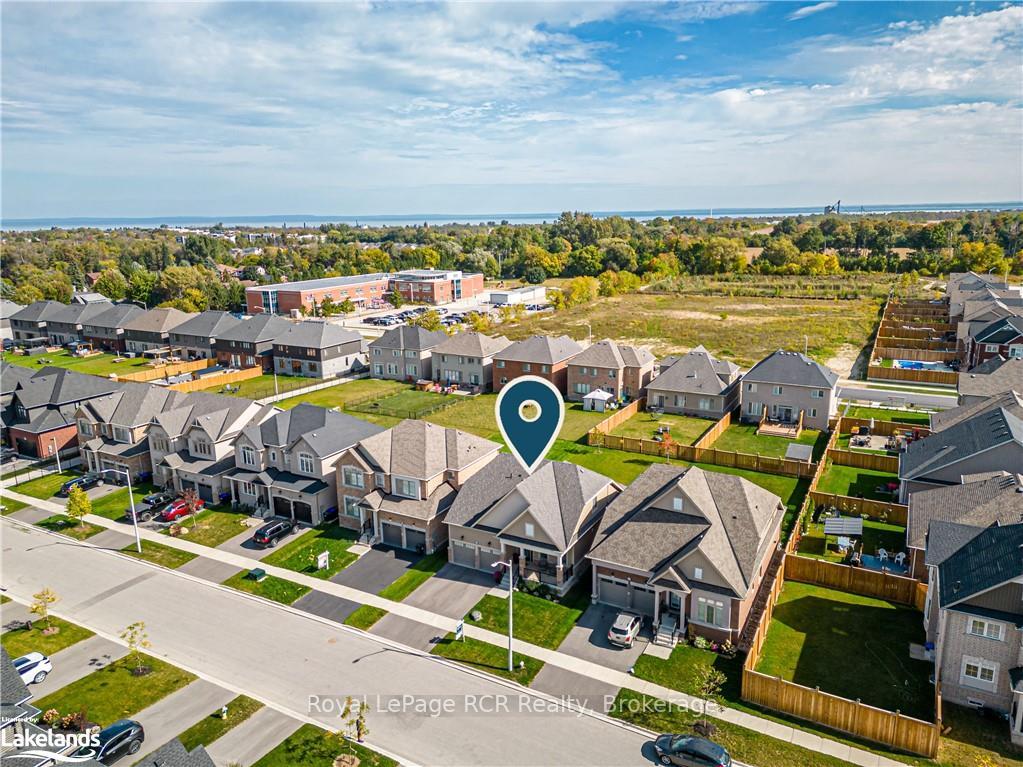
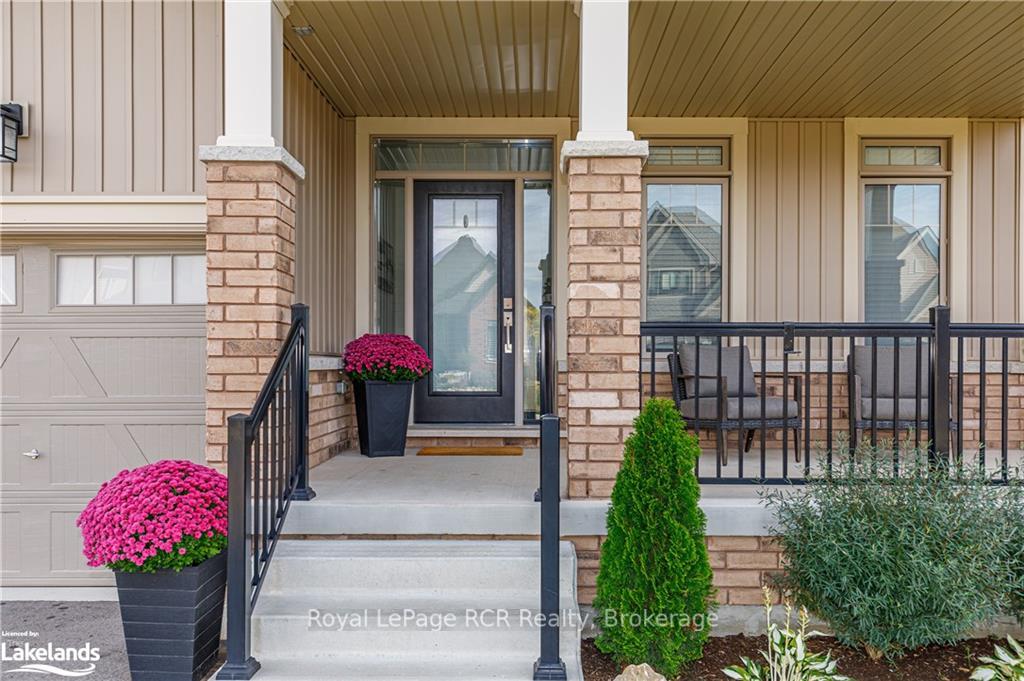
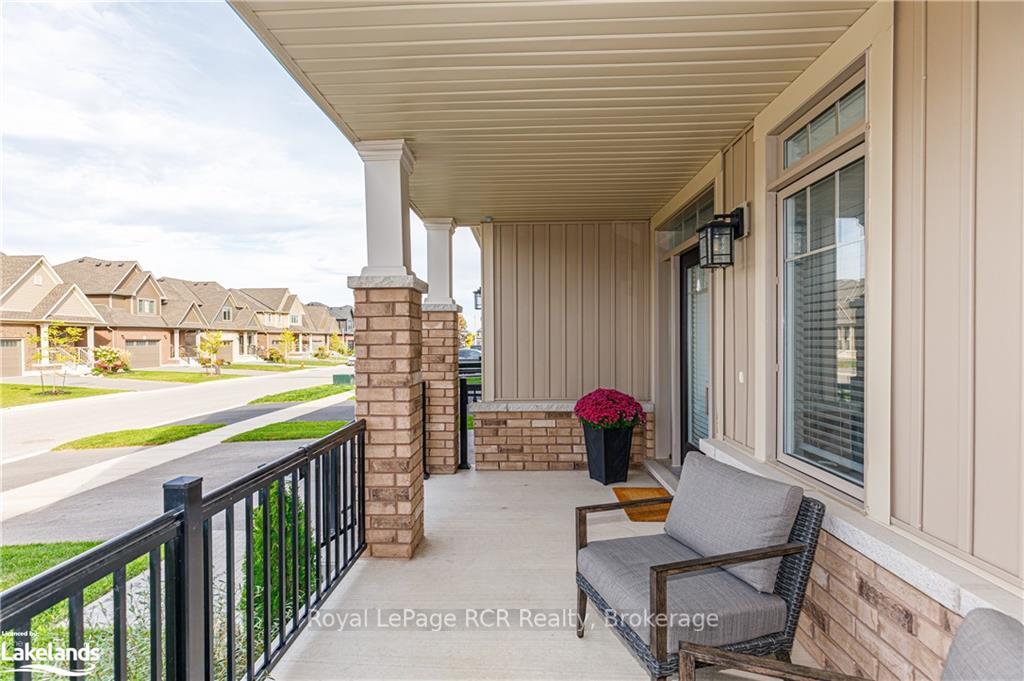
Welcome to 87 McLean, a beautifully designed Bungalow Loft located in a desirable Collingwood neighborhood. Completed in 2020, this home features a host of upgrades, including hardwood floors, modernized kitchen and bathrooms, stylish light fixtures, interior doors, and more. The spacious open-concept living room has a vaulted ceiling, large windows, and plenty of natural light. The kitchen offers sleek new appliances, a marble backsplash, quartz countertops, a double under-mount sink, upgraded cabinetry, and a pantry wall for extra storage. The main-level primary suite offers a peaceful retreat, with morning sun, a vaulted ceiling, a walk-in closet, and an ensuite complete with a soaker tub, double vanity, and a glass-enclosed shower. Upstairs, the finished loft provides two additional bedrooms and a full bath—perfect for family or guests. The main level also includes a convenient laundry room that leads to a double-car garage. Relax on the large covered front porch and enjoy the afternoon sun, or take advantage of the unfinished lower level, which is roughed-in for a bathroom and offers plenty of room for expansion, a gym, or additional storage. Set on a generous 46' x 134' lot with newly planted trees and a fenced backyard, this home is just a short walk to Collingwood's scenic trails, the rail-trail, and the dog park. With Collingwood’s amenities and Blue Mountain only minutes away, you’ll have the best of both nature and convenience. Please note: yard has been recently fenced.
Facts & features
Book a viewing
Rooms
44 rooms · 3 bathrooms
- Other13′9″ × 6′4″87 sq.ft.
- Bathroom5′10″ × 5′29 sq.ft.
- Dining room9′1″ × 20′10″189 sq.ft.
- Kitchen10′2″ × 17′9″181 sq.ft.
- Primary bedroom13′10″ × 14′10″205 sq.ft.
- Other13′9″ × 6′4″87 sq.ft.
- Laundry7′7″ × 6′3″47 sq.ft.
- Foyer7′6″ × 6′45 sq.ft.
- Bathroom5′10″ × 5′29 sq.ft.
- Living room14′2″ × 16′9″238 sq.ft.
- Dining room9′1″ × 20′10″189 sq.ft.
- Kitchen10′2″ × 17′9″181 sq.ft.
- Primary bedroom13′10″ × 14′10″205 sq.ft.
- Other13′9″ × 6′4″87 sq.ft.
- Laundry7′7″ × 6′3″47 sq.ft.
- Foyer7′6″ × 6′45 sq.ft.
- Bathroom5′10″ × 5′29 sq.ft.
- Living room14′2″ × 16′9″238 sq.ft.
- Dining room9′1″ × 20′10″189 sq.ft.
- Kitchen10′2″ × 17′9″181 sq.ft.
- Primary bedroom13′10″ × 14′10″205 sq.ft.
- Other13′9″ × 6′4″87 sq.ft.
- Laundry7′7″ × 6′3″47 sq.ft.
- Foyer7′6″ × 6′45 sq.ft.
- Bathroom5′10″ × 5′29 sq.ft.
- Living room14′2″ × 16′9″238 sq.ft.
- Living room14′2″ × 16′9″238 sq.ft.
- Dining room9′1″ × 20′10″189 sq.ft.
- Kitchen10′2″ × 17′9″181 sq.ft.
- Primary bedroom13′10″ × 14′10″205 sq.ft.
- Laundry7′7″ × 6′3″47 sq.ft.
- Foyer7′6″ × 6′45 sq.ft.
- Bathroom12′9″ × 5′5″69 sq.ft.
- Bedroom11′2″ × 9′7″107 sq.ft.
- Bathroom12′9″ × 5′5″69 sq.ft.
- Bedroom11′1″ × 11′9″130 sq.ft.
- Bedroom11′2″ × 9′7″107 sq.ft.
- Bathroom12′9″ × 5′5″69 sq.ft.
- Bedroom11′1″ × 11′9″130 sq.ft.
- Bedroom11′2″ × 9′7″107 sq.ft.
- Bathroom12′9″ × 5′5″69 sq.ft.
- Bedroom11′1″ × 11′9″130 sq.ft.
- Bedroom11′2″ × 9′7″107 sq.ft.
- Bedroom11′1″ × 11′9″130 sq.ft.
Around this home
Schools nearby
School rating, out of 10.
Listing details
Helpful tools
Your HOMEH agent
"I would see it this week."
Ask HOMEH about this home
Price, neighbourhood, monthly cost. Ask anything.
HOMEH Intelligent Agent is an AI, not a licensed representative. Check anything important with your agent.