
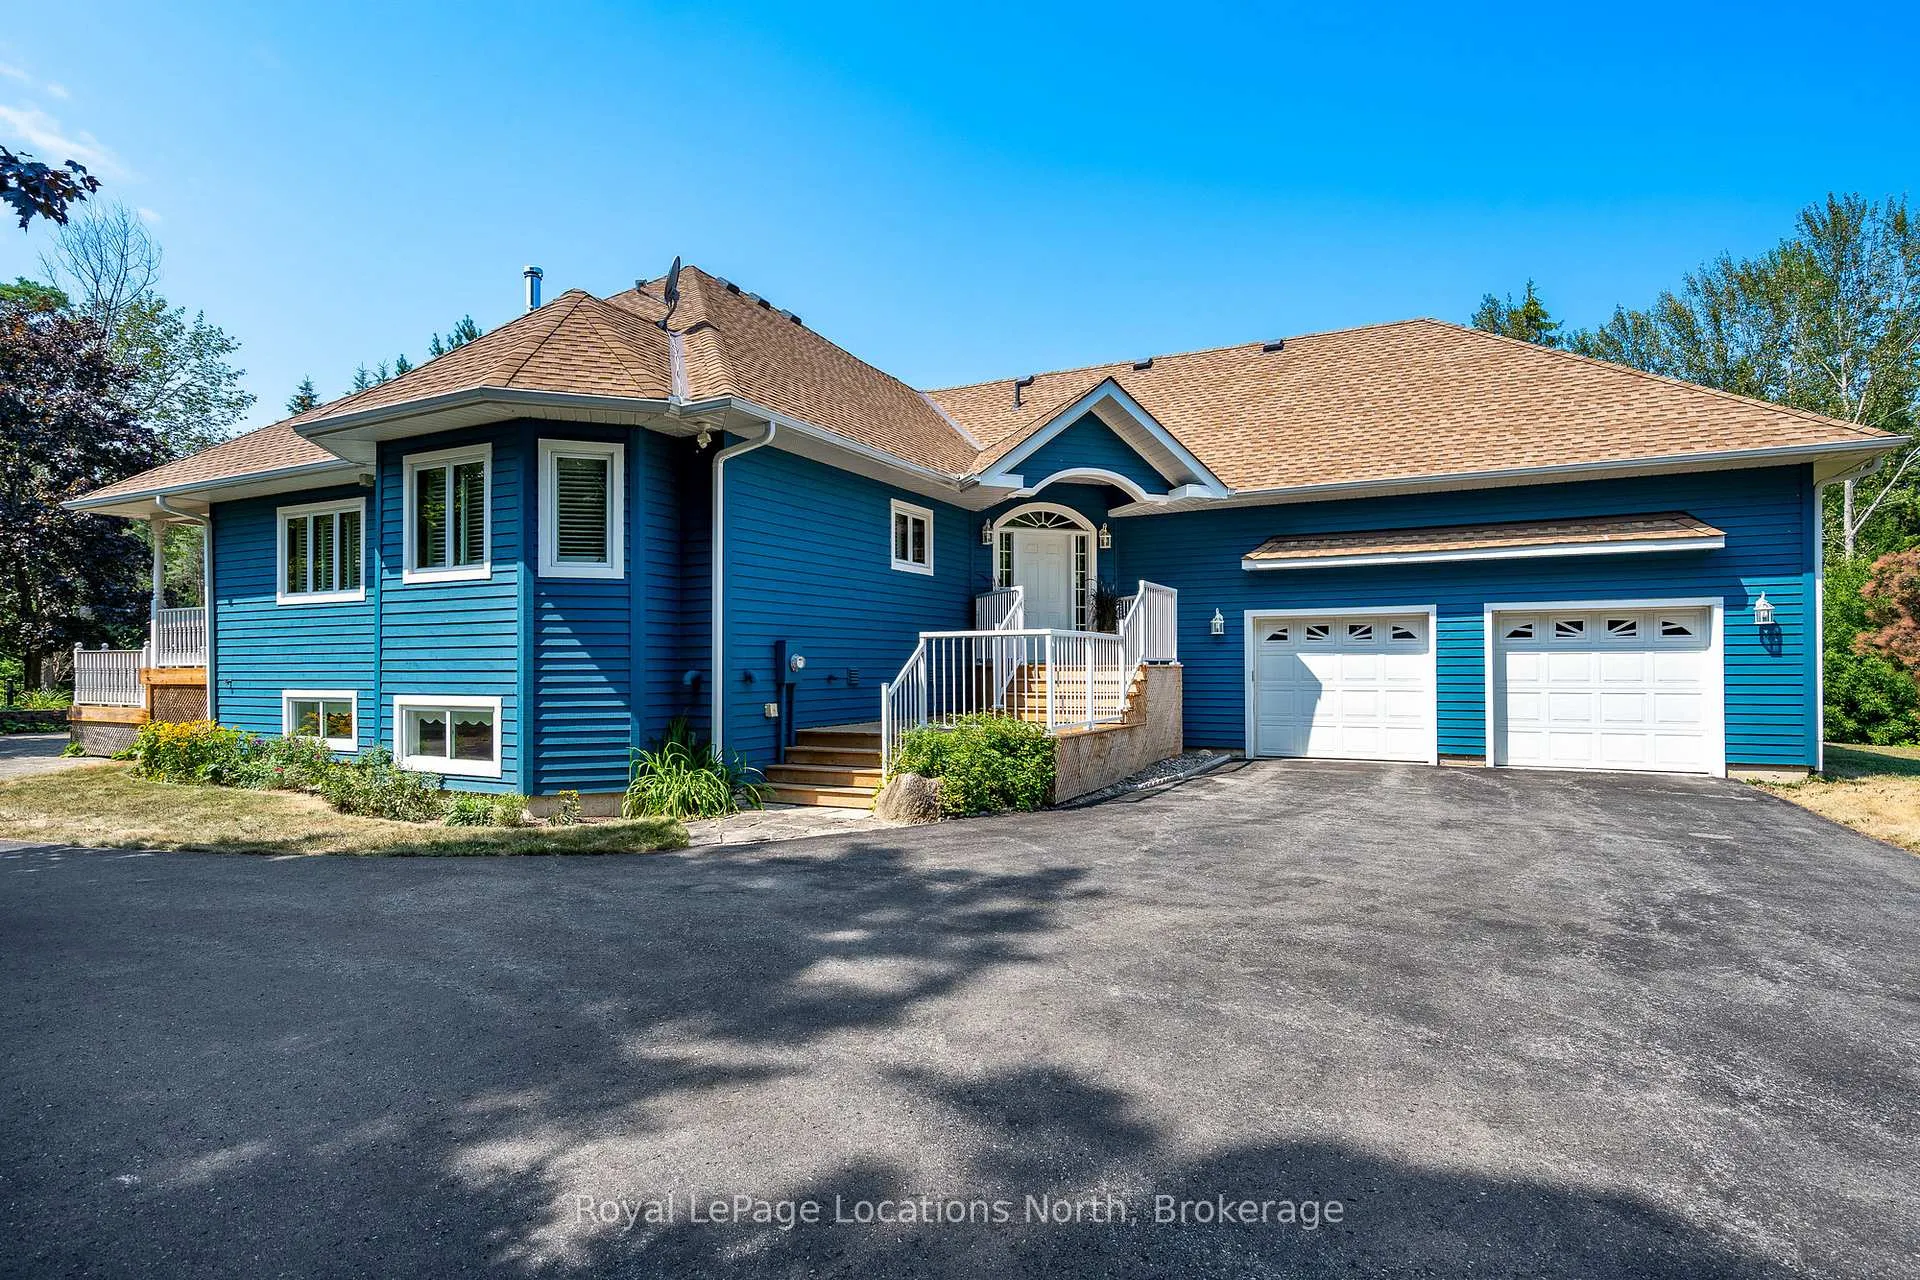
 See all 47 photos
Property history

This home has sold. It is no longer available.
Property not available for sale or for rent.
Ask about this home
A HOMEH agent will answer your questions about this home.Ask HOMEH
About this home
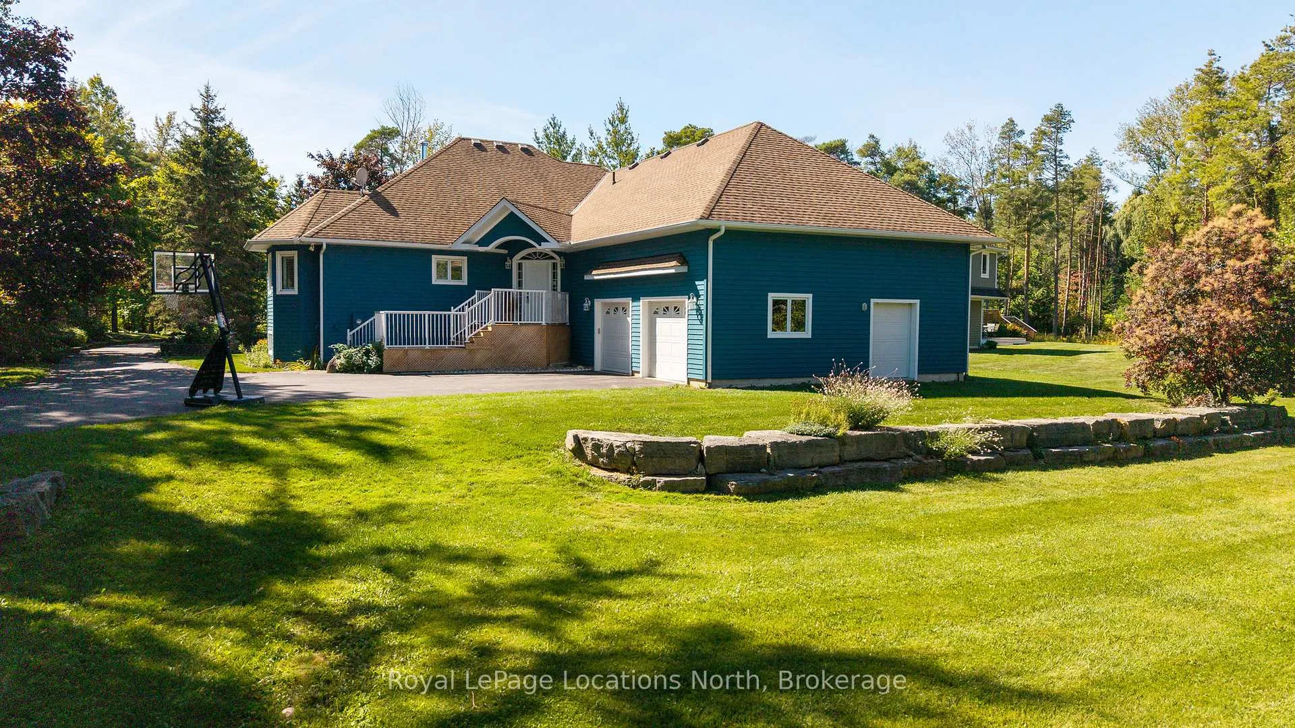
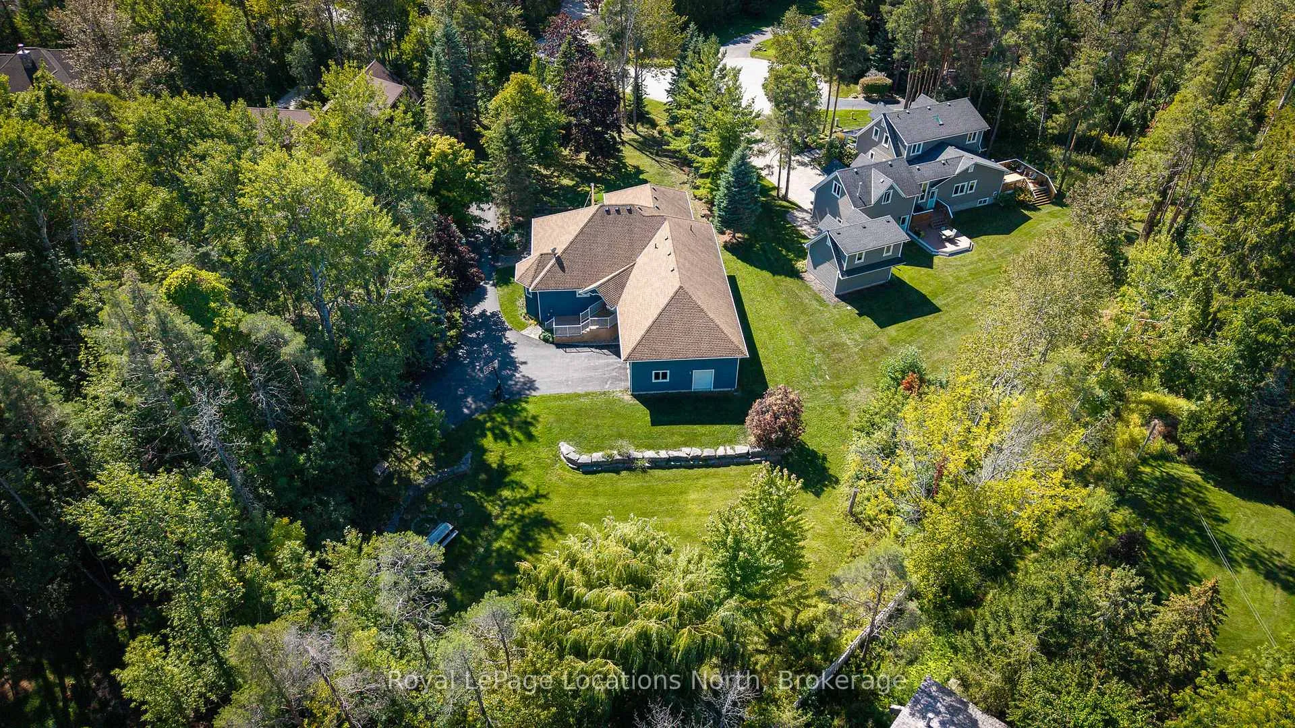
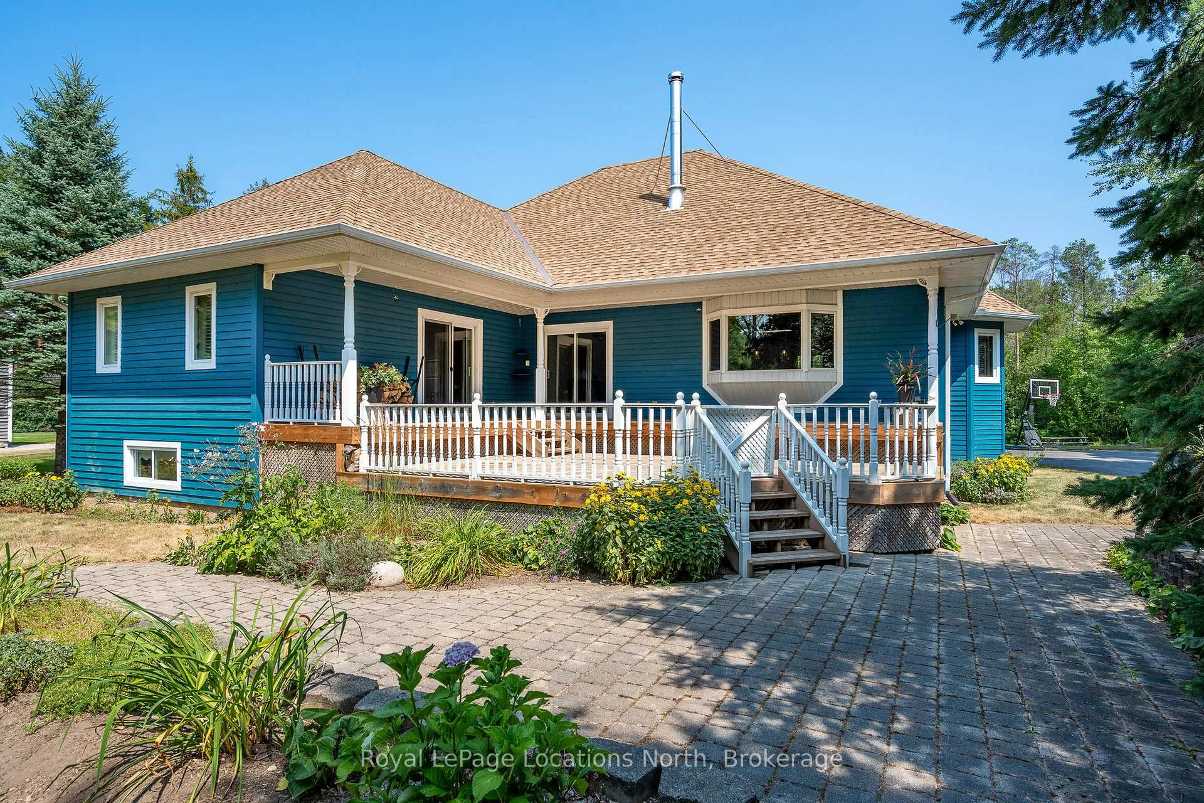
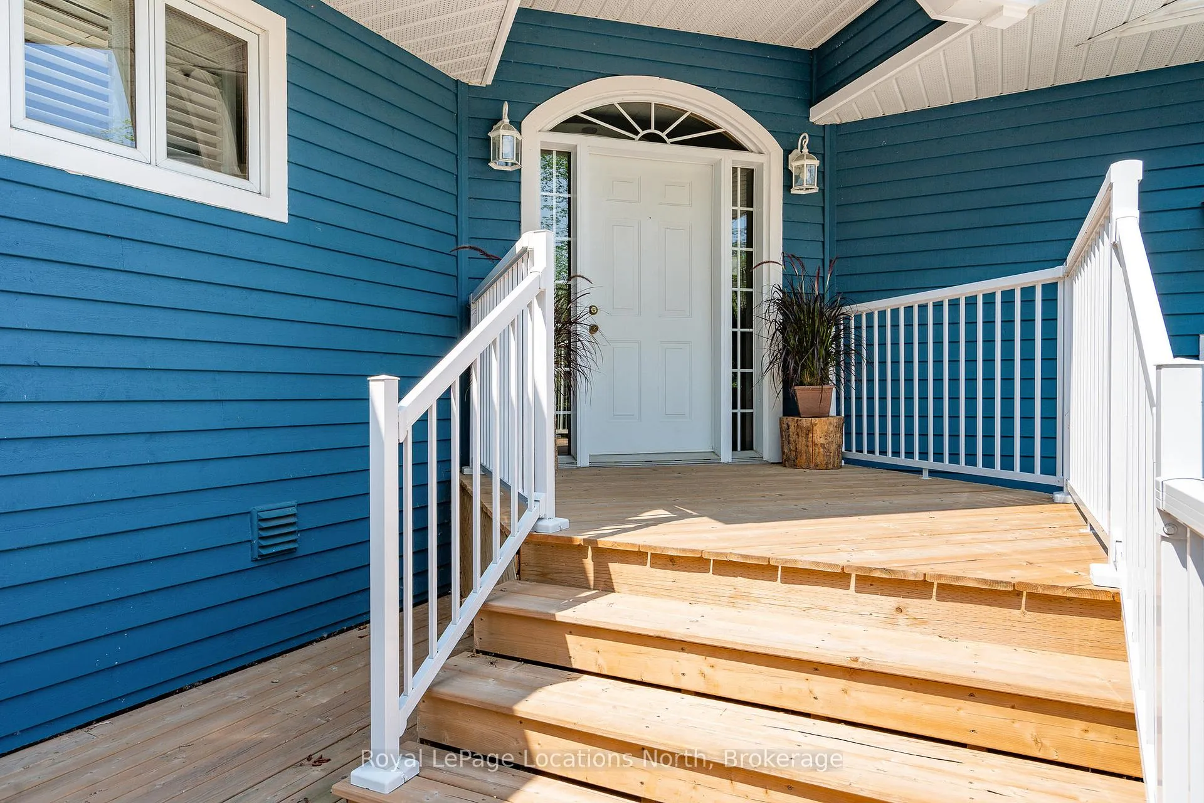
Exceptional offering in "The Forest", one of Collingwood's most sought-after neighbourhoods, known for its estate-sized lots, mature trees and access to the Georgian Trail. Set on a beautifully treed 3/4 acre lot at the end of a quiet cul-de-sac, this raised bungalow offers the perfect blend of recreational lifestyle and refined living. Much bigger than meets the eye with 5 bedrooms and 4 bathrooms and approx. 3923 square feet of finished living space, this spacious home is ideal for families, weekenders, or those looking to downsize without compromise. The open-concept main floor features a bright kitchen, living, and dining area anchored by a cozy wood stove perfect for apres-ski gatherings or quiet evenings. Two main-floor bedrooms each have their own ensuite, offering the option of dual primary suites. Main-floor laundry adds everyday convenience.The fully finished lower level includes 3 additional bedrooms, 4th bathroom, and a large rec room offering loads of space for family and guests. Step outside to a generous deck overlooking your private woodland setting ideal for entertaining or unwinding.Enjoy year-round adventure with easy access to the Georgian Trail for walking and cycling, minutes to Blue Mountain and the areas private ski clubs, Georgian Bay waterfront, and several top-tier golf courses. Some furnishings and decor have been removed from the property since these photos were taken.
Facts & features
Ask about this home
A HOMEH agent will answer your questions about this home.
Rooms
17 rooms · 4 bathrooms
- Primary bedroom21′6″ × 16′5″354 sq.ft.
- Bedroom 217′2″ × 14′4″246 sq.ft.
- Dining room14′5″ × 12′1″175 sq.ft.
- Living room15′3″ × 29′1″443 sq.ft.
- Laundry8′6″ × 11′6″98 sq.ft.
- Bathroom12′1″ × 14′7″176 sq.ft.
- Bathroom5′10″ × 10′2″59 sq.ft.
- Bathroom6′7″ × 7′3″48 sq.ft.
- Foyer20′3″ × 10′4″210 sq.ft.
- Kitchen14′5″ × 16′3″234 sq.ft.
- Bedroom 314′6″ × 13′5″196 sq.ft.
- Bedroom 414′7″ × 13′5″196 sq.ft.
- Bedroom 520′7″ × 14′10″306 sq.ft.
- Bathroom5′11″ × 10′4″61 sq.ft.
- Recreation18′4″ × 27′7″507 sq.ft.
- Office10′8″ × 16′8″177 sq.ft.
- Utility room16′10″ × 20′3″340 sq.ft.
Around this home
Listing details
Helpful tools
Your HOMEH agent
"I would see it this week."
Ask HOMEH about this home
Price, neighbourhood, monthly cost. Ask anything.
HOMEH Intelligent Agent is an AI, not a licensed representative. Check anything important with your agent.