
 See all 33 photos
Property history

This listing has ended. It is no longer available.
Property not available for sale or for rent.
Ask about this home
A HOMEH agent will answer your questions about this home.Ask HOMEH
About this home
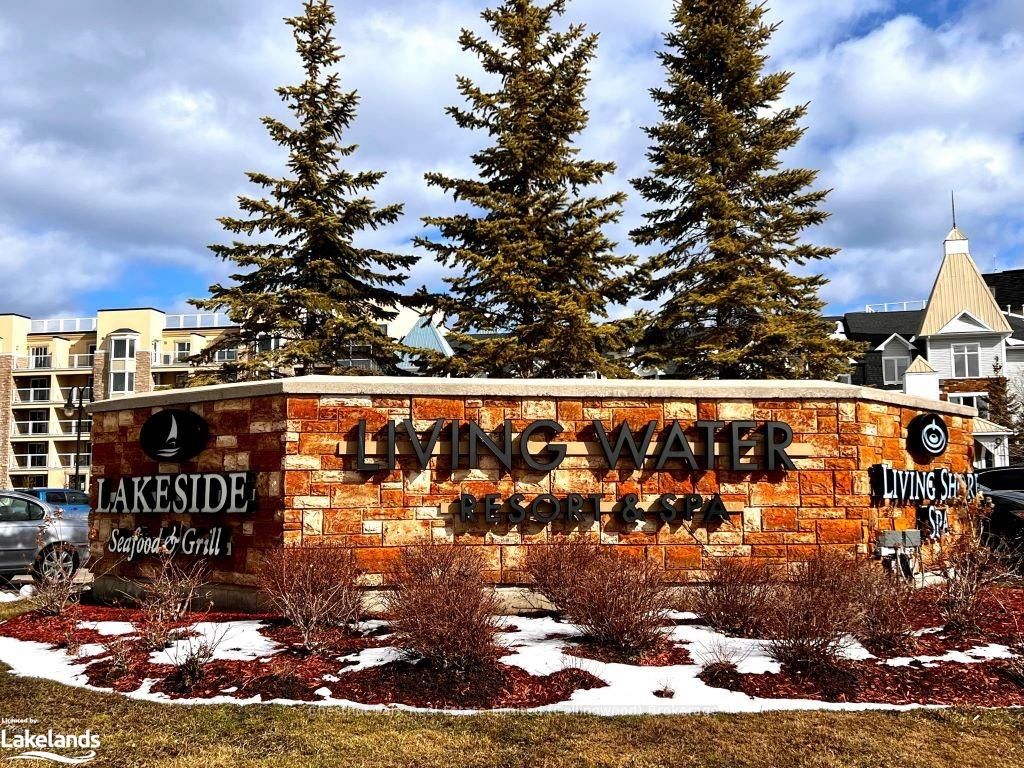
Unit 5104/5106, 9 Harbour Street, Collingwood
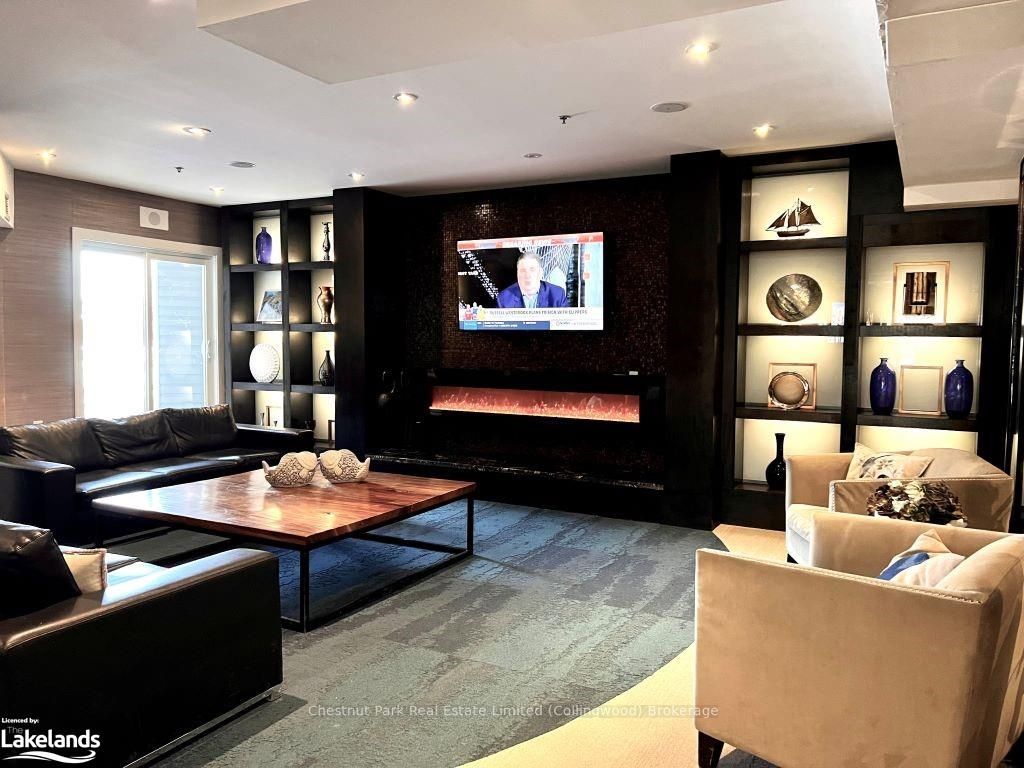
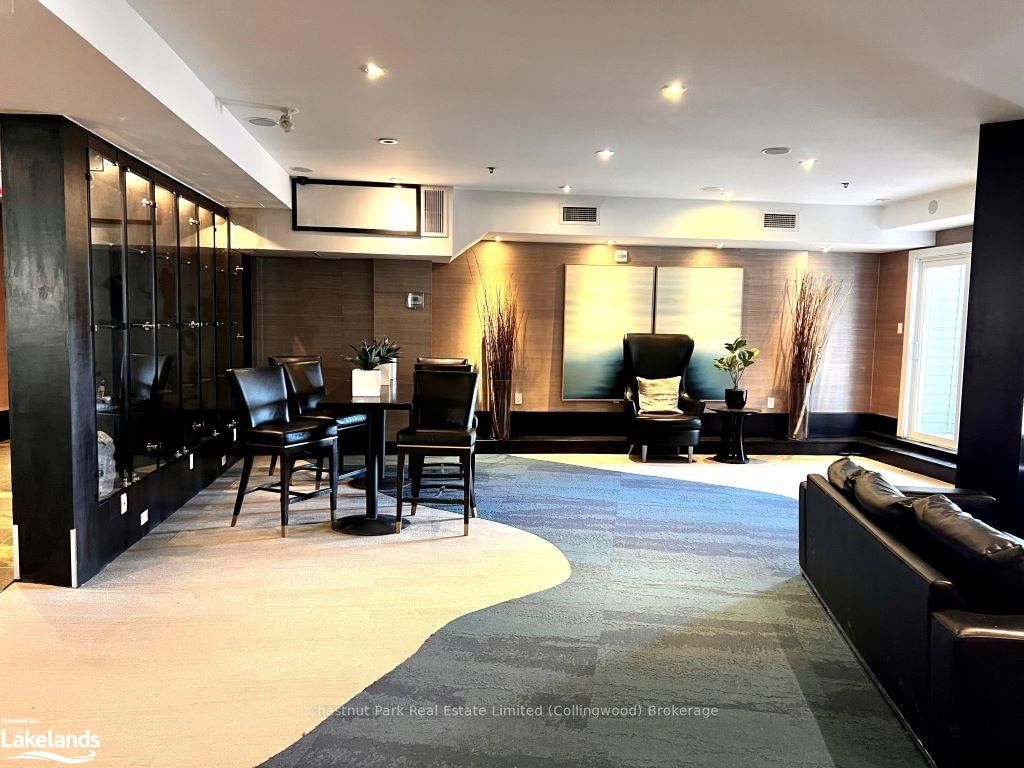
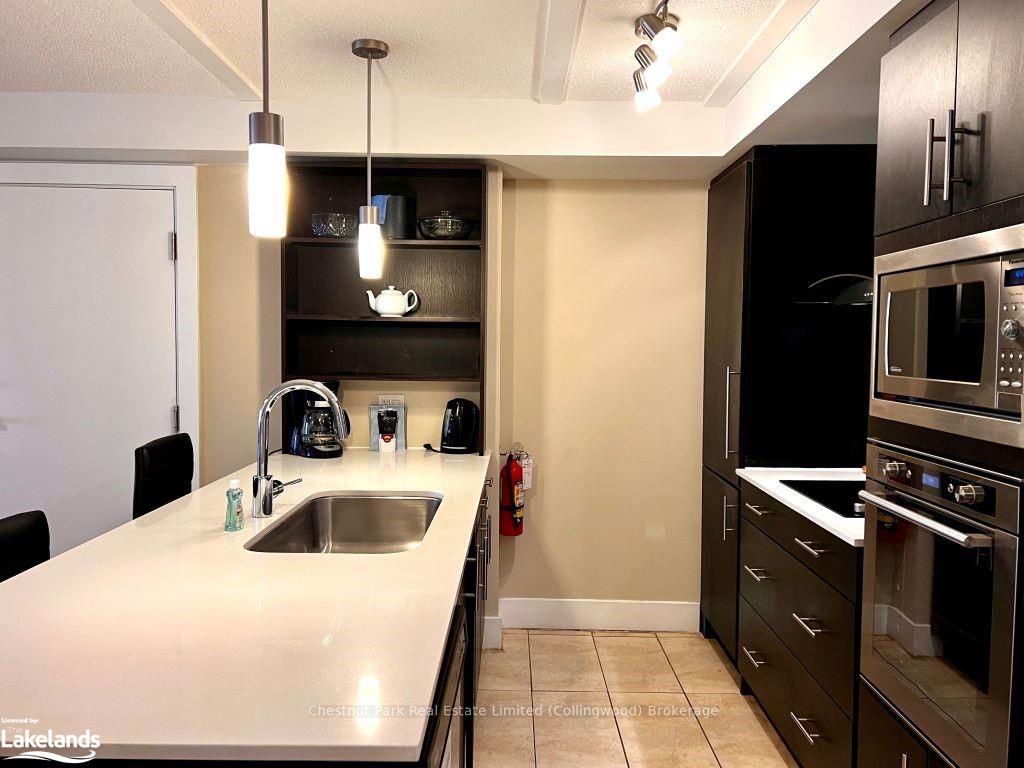
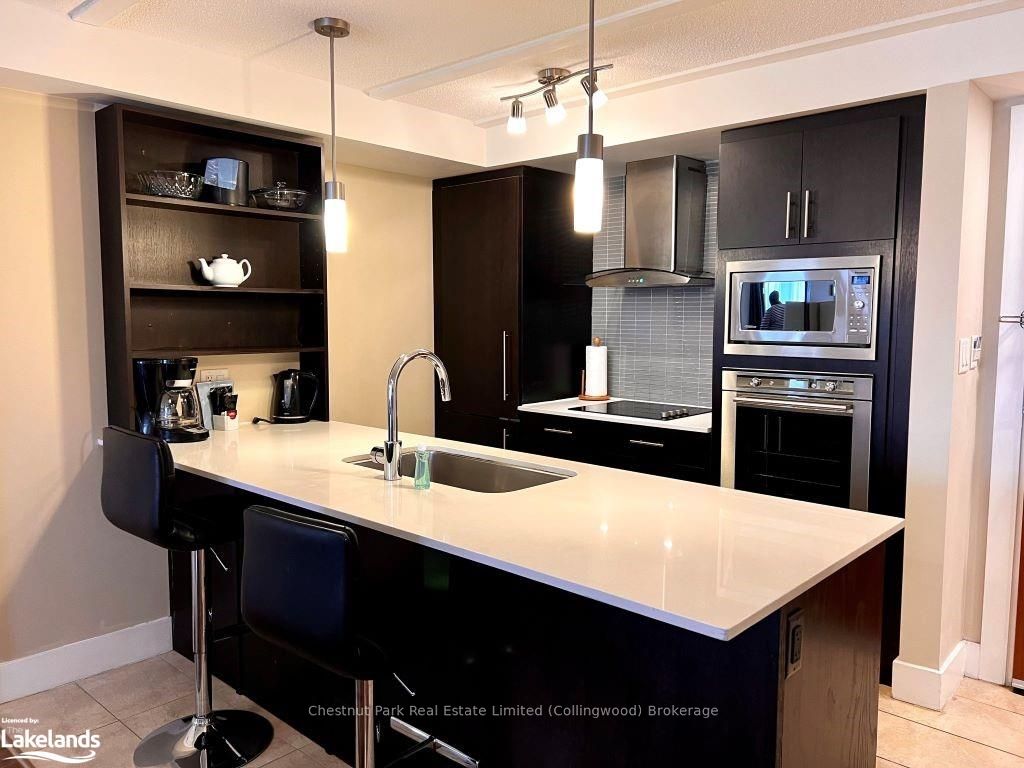
Living Water Resort & Spa is a four-season vacation resort perfectly situated between Georgian Bay and the ski hills in beautiful Collingwood. Enjoy use of this 3-week Fractional Ownership of a fully furnished, 5th floor, 2 Bedroom, 2 Bath unit every year which can sleep 8 people with water views from 2 balconies. You also have the option to convert it into 2 units by locking off the studio bedroom unit and using one side. Weeks of use are: Week 9 (1-8 March 2024), Week 10 (8-15 March 2024), Week 18 (3-10 May 2024) with a Friday to Friday check-in/check-out. This ensures you have 2 winter weeks during the ski season and one to enjoy in spring. Also included are 5 bonus days to be used off-season, one-time only, with no expiry date, checking in Thursday to Sunday. Enjoy these three weeks for yourself and family at Living Water Resort, or you can add your unit to a rental pool, or change up your vacation destination by exchanging with any one of Interval International's worldwide partners. Your ownership includes use of all of the amenities including a luxurious indoor pool with a waterslide, 2 hot tubs (1 indoor, 1 outdoor), sauna, as well as a fitness room & arcade. For those nights you do not want to prepare a meal, enjoy the on-site waterfront restaurant, Lakeside Seafood & Grill (extra charge). Other amenities include a full-service spa and Aquapath to unwind after a day on the hills (extra charge). Also enjoy a Championship style golf course, hiking & biking trails nearby.
Facts & features
Ask about this home
A HOMEH agent will answer your questions about this home.
Rooms
16 rooms · 2 bathrooms
- Kitchen10′ × 7′4″74 sq.ft.
- Dining room12′ × 11′4″136 sq.ft.
- Living room12′ × 14′168 sq.ft.
- Primary bedroom12′ × 18′6″222 sq.ft.
- Bathroom9′4″ × 8′75 sq.ft.
- Bedroom12′ × 19′228 sq.ft.
- Kitchen9′8″ × 5′4″52 sq.ft.
- Bathroom5′ × 9′4″46 sq.ft.
- Kitchen10′ × 7′4″74 sq.ft.
- Dining room12′ × 11′4″136 sq.ft.
- Living room12′ × 14′168 sq.ft.
- Primary bedroom12′ × 18′6″222 sq.ft.
- Bathroom9′4″ × 8′75 sq.ft.
- Bedroom12′ × 19′228 sq.ft.
- Kitchen9′8″ × 5′4″52 sq.ft.
- Bathroom5′ × 9′4″46 sq.ft.
Around this home
Listing details
Helpful tools
Your HOMEH agent
"I would see it this week."
Ask HOMEH about this home
Price, neighbourhood, monthly cost. Ask anything.
HOMEH Intelligent Agent is an AI, not a licensed representative. Check anything important with your agent.