

9 North Maple Street
9 North Maple Street
 See all 2 photos
Property history
Facts and features
- BasementFinished
- Age of home16–30 years
- ExposureNorth west
- LaundryIn-suite laundry, room
- Hardwood floors
- Fireplace
- Central air
- Waterfront
The homeCondo Townhouse, Bungaloft, Age 16–30 years
- Type: Condo Townhouse
- Style: Bungaloft
- Age: 16–30 years
- Living space: 2,250–2,499 sq ft
- Basement: Finished, full
- Exposure: North West
- Waterfront: Indirect, waterfrontcommunity
InsideFireplace Yes, family room, natural gas, Tile, Hardwood, In-suite laundry, laundry room, main level
- Fireplace: Yes, family room, natural gas
- Flooring: Tile, Hardwood
- Laundry: In-suite laundry, laundry room, main level
- Features: Auto garage door remote, built-in oven, central vacuum, primary bedroom - main floor, storage
- Rooms above ground: 16
- Bedrooms: 3
- Bathrooms: 4
- Kitchens: 1
- Family room: Yes
OutsideBrick, stone, Asphalt shingle, Concrete
- Exterior: Brick, stone
- Roof: Asphalt shingle
- Foundation: Concrete
- Balcony: Terrace
- Accessibility: Accessible public transit nearby, level within dwelling, multiple entrances, open floor plan
Parking and locker3 Parking, Underground, Exclusive
- Spaces: 3 Parking
- Garage: Underground
- Parking type: Exclusive
- Driveway: Underground
- Locker: None
Building9 North Maple Street, Condo corporation 368, Pets Allowed
- Name: 9 North Maple Street
- Condo corporation: 368
- Pets: Allowed
Heating, water and powerForced air, gas, Central air
- Heating: Forced air, gas
- Cooling: Central air
Costs and taxesTaxes $7,498 a year, Condo fee $1,307 a month, Common elements included, building insurance included, parking included
- Taxes, 2025: $7,498 a year
- Condo fee: $1,307 a month
- Fee includes: Common elements included, building insurance included, parking included
- HST: HST included in the price
- Rental items: Hot water heater
Included in the saleDishwasher, dryer, electric light fixtures/fans, electric fireplace in basement rec room, garage door openers/remotes, gas bbq, google security camera, hood fan, microwave, loft bookcases, mirrors in bathrooms (powder, second floor and basement), refrigerator, refrigerator in basement, induction stove cook top. wall oven, washer, window coverings, tire racks in garage, bike hooks, built in closets in 2nd bedroom on second floor., Primary bedroom curtains and rod, 2 mirrors and make up mirror in primary ensuite,, decorative mirrors, artwork/ related hardware, cabinetry in the utility room, patio table and chairs
- Included: Dishwasher, dryer, electric light fixtures/fans, electric fireplace in basement rec room, garage door openers/remotes, gas bbq, google security camera, hood fan, microwave, loft bookcases, mirrors in bathrooms (powder, second floor and basement), refrigerator, refrigerator in basement, induction stove cook top. wall oven, washer, window coverings, tire racks in garage, bike hooks, built in closets in 2nd bedroom on second floor.
- Not included: Primary bedroom curtains and rod, 2 mirrors and make up mirror in primary ensuite,, decorative mirrors, artwork/ related hardware, cabinetry in the utility room, patio table and chairs
Listing detailsS13677132, Sold, Aug 14, 2026
- MLS® number: S13677132
- Status: Sold
- Listed on: Aug 14, 2026
- Days on market: 17
- Updated: Aug 31, 2026
- Possession: 2026-11-18 / 60-89 days
- Occupied by: Owner
- Listing brokerage: RE/MAX Four Seasons Realty Limited
About this home
9 North Maple Street, Collingwood, ON L9Y 0J7
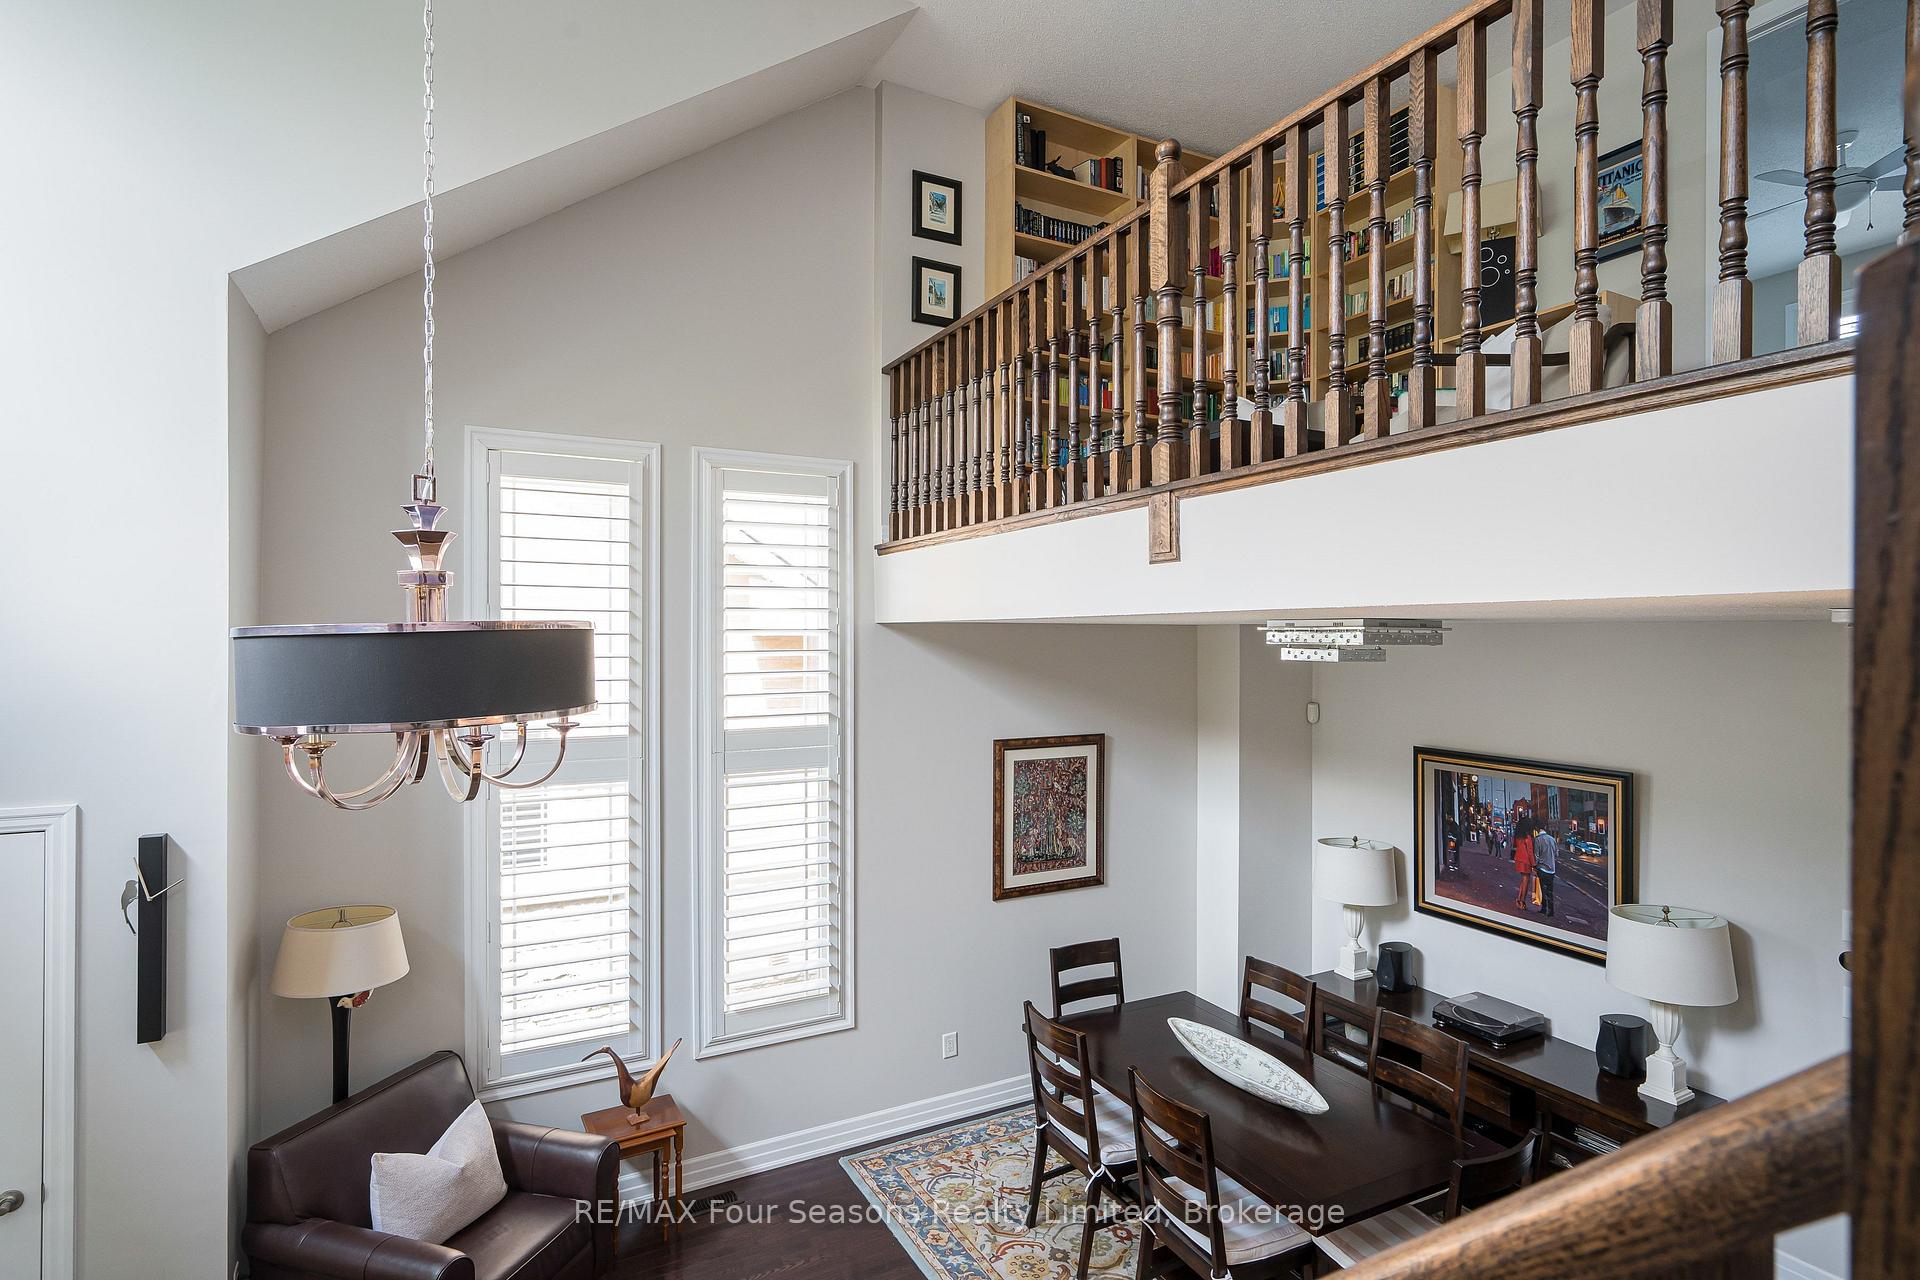
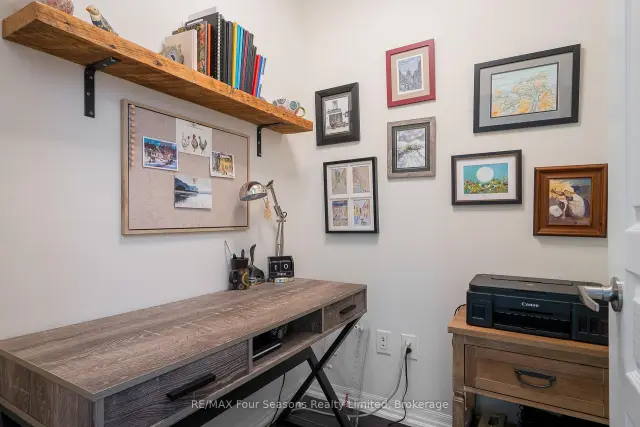
Experience refined waterfront living in the prestigious Shipyards community. This exceptional 2480 sq. ft. (total living space 3118 sq. ft) brick end-unit residence with exquisite enhancements, showcasing panoramic views of Georgian Bay and the Niagara Escarpment, with 3 bedrooms, 3 full baths,1 half bath, and dedicated space for future ELEVATOR. The sophisticated open-concept main level is filled with natural light and features a luxurious primary suite with 5-piece ensuite, chef inspired kitchen and elegant living and dining areas, family room with gas fireplace, main floor laundry, walk out to expansive private patio and captivating evening views of spectacular sunsets. A stunning second-floor loft offers exceptional flexibility as a library, office or retreat, complemented by two spacious guest bedrooms and a 3-piece bath with a glass shower. Additional finished space provides versatile storage or office options, with provisions for a future elevator. The finished lower level features a generous recreation room, 4 piece bathroom, workshop/den and direct interior access to a private underground private 3-car garage (30 ft X 19.11 ft) with abundant storage and ample underground visitor parking. Enjoy an effortless, maintenance-free lifestyle just steps from Georgian Bay and Collingwood Marina, with swimming, paddleboarding, kayaking and boating at your doorstep. Downtown Collingwood is a 3-minute stroll away, offering the farmers' market, boutique shopping, galleries, culinary delights, theatre and entertainment. Ideally located to enjoy the very best of the area's four-season lifestyle- Blue Mountain Resort, private ski clubs, championship golf courses, hiking, biking~ all on the sparkling blue waters of Georgian Bay. An exceptional offering for those seeking sophisticated waterfront living in the heart of Collingwood.
Ask about this home
A HOMEH agent will answer your questions about this home.
Know more about 9 North Maple Street
Condo building · 9 North Maple Street
9 North Maple Street is a condo. No units are on the market here right now.
No similar units for sale in 9 North Maple Street right now.
Around this home
Daily convenience, out of 100, from the distances below
Schools nearby
School rating, out of 10.
Helpful calculators
Your HOMEH agent

"Priced 13% over the Hestimate. I would see it this week."