
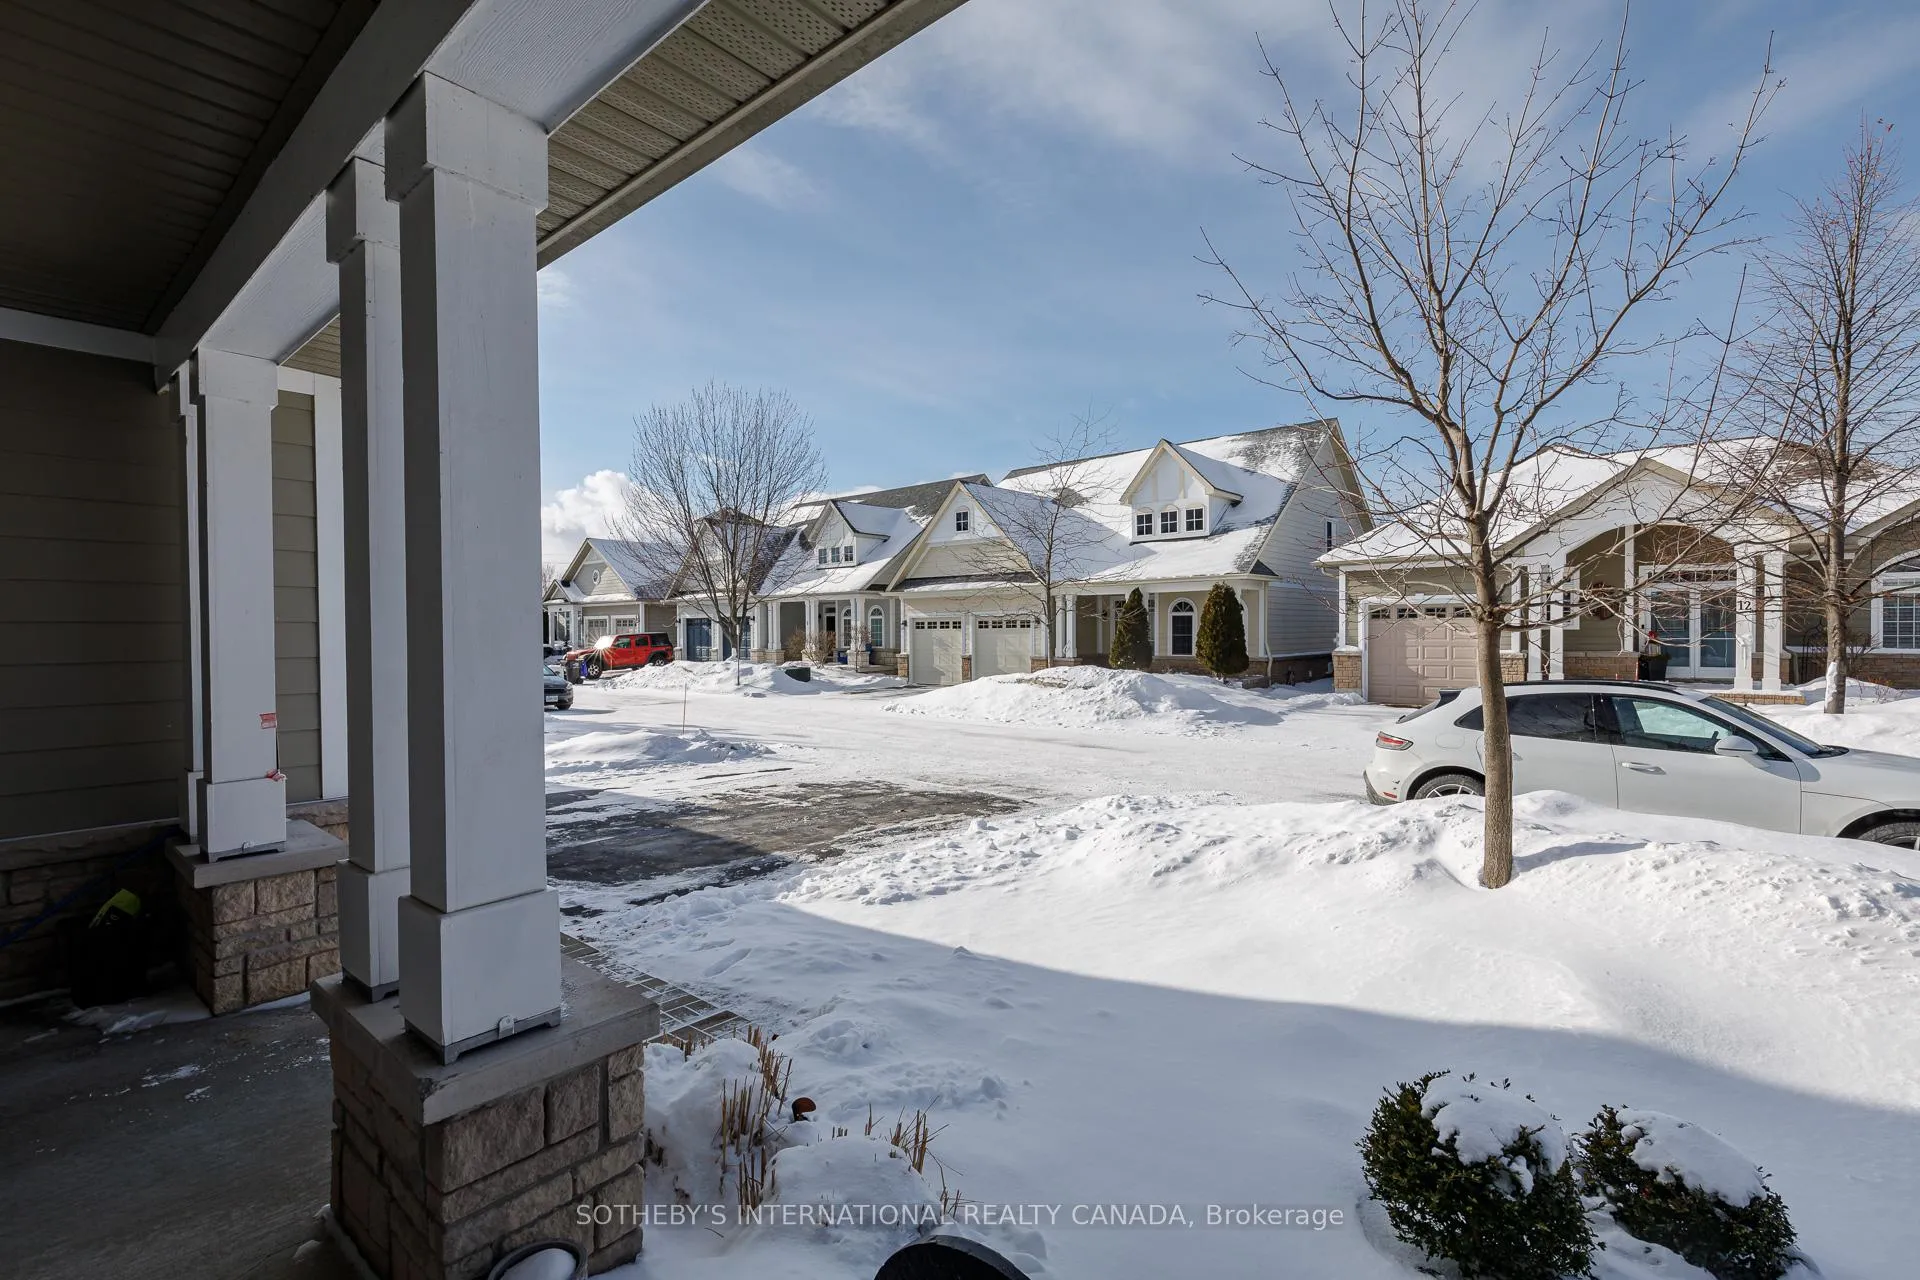
 See all 48 photos
Property history

This home has sold. It is no longer available.
Property not available for sale or for rent.
Ask about this home
A HOMEH agent will answer your questions about this home.Ask HOMEH
About this home
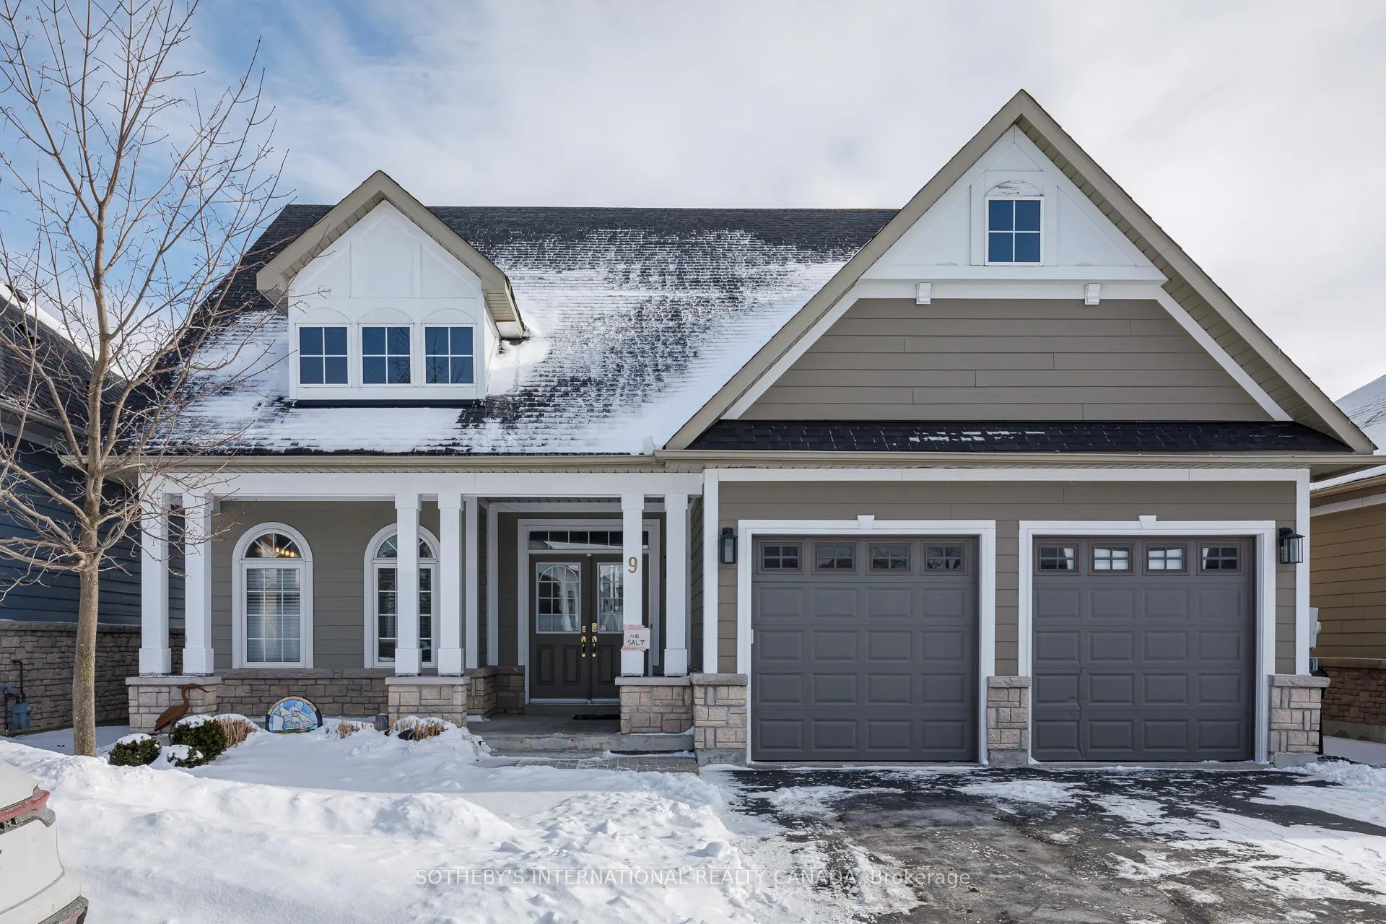
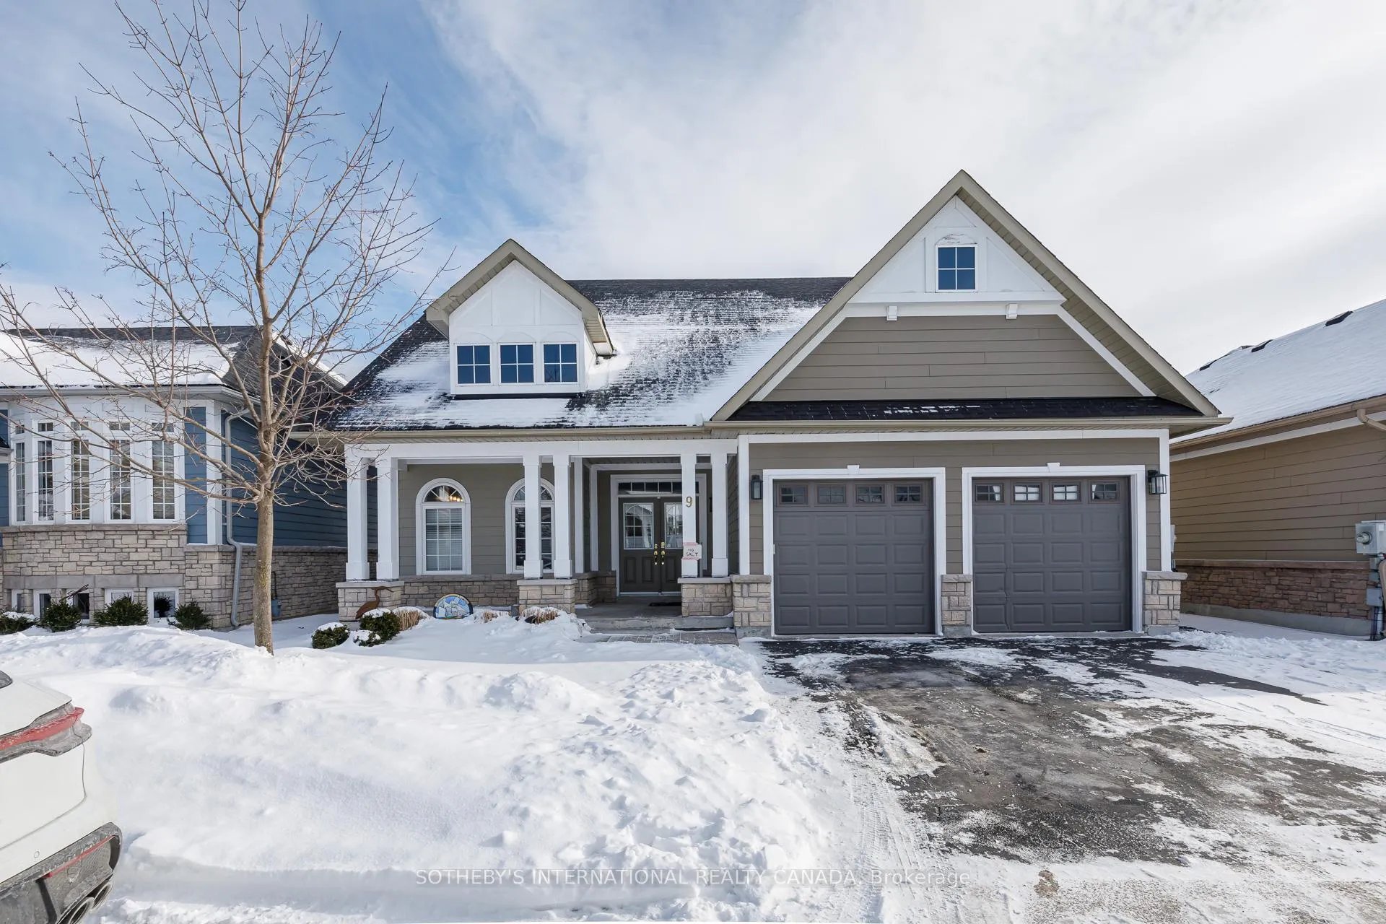
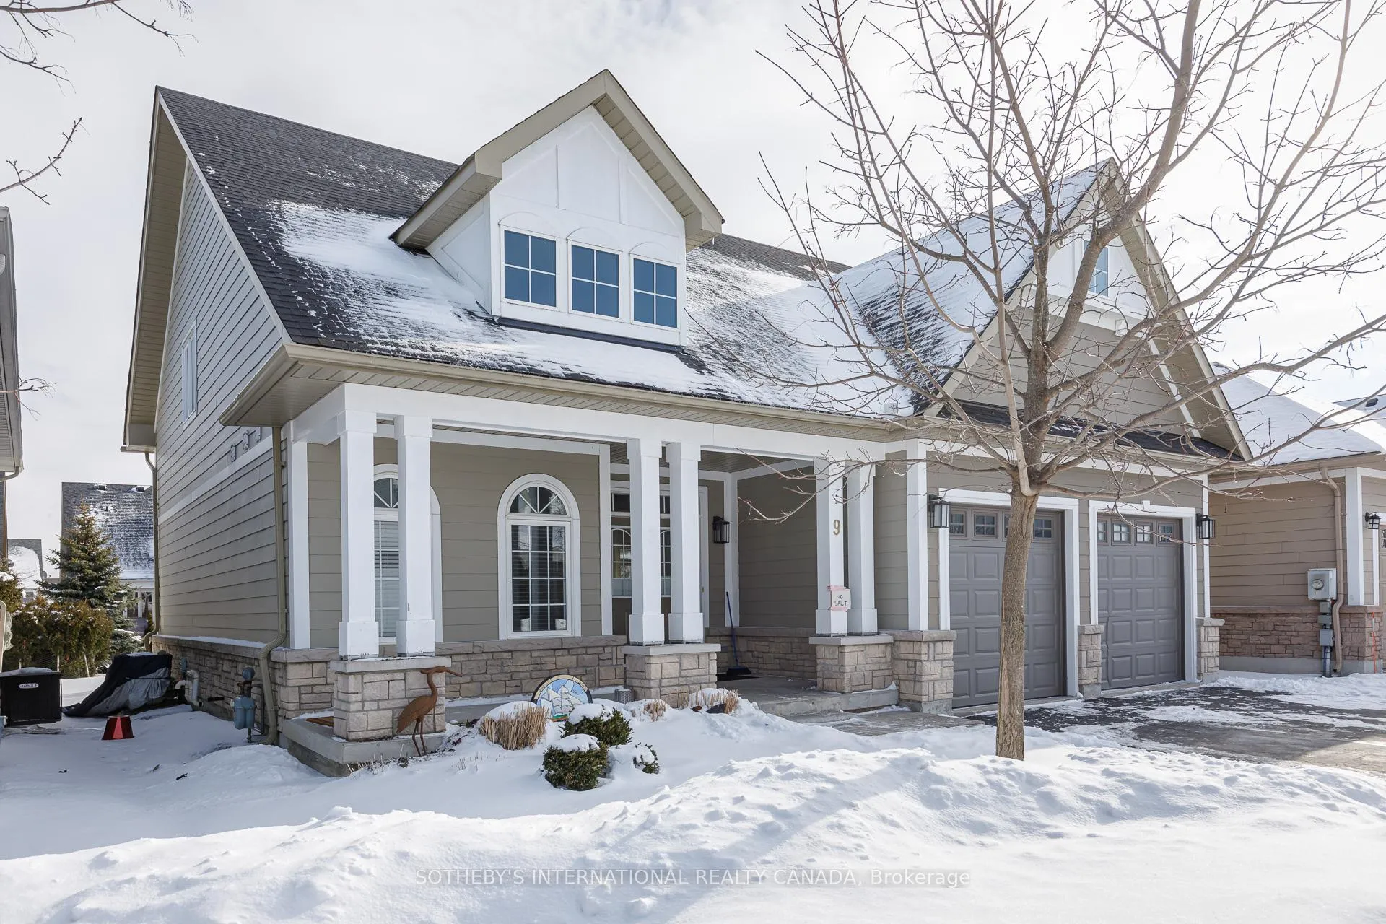
9 Waterpond Place NE, Collingwood
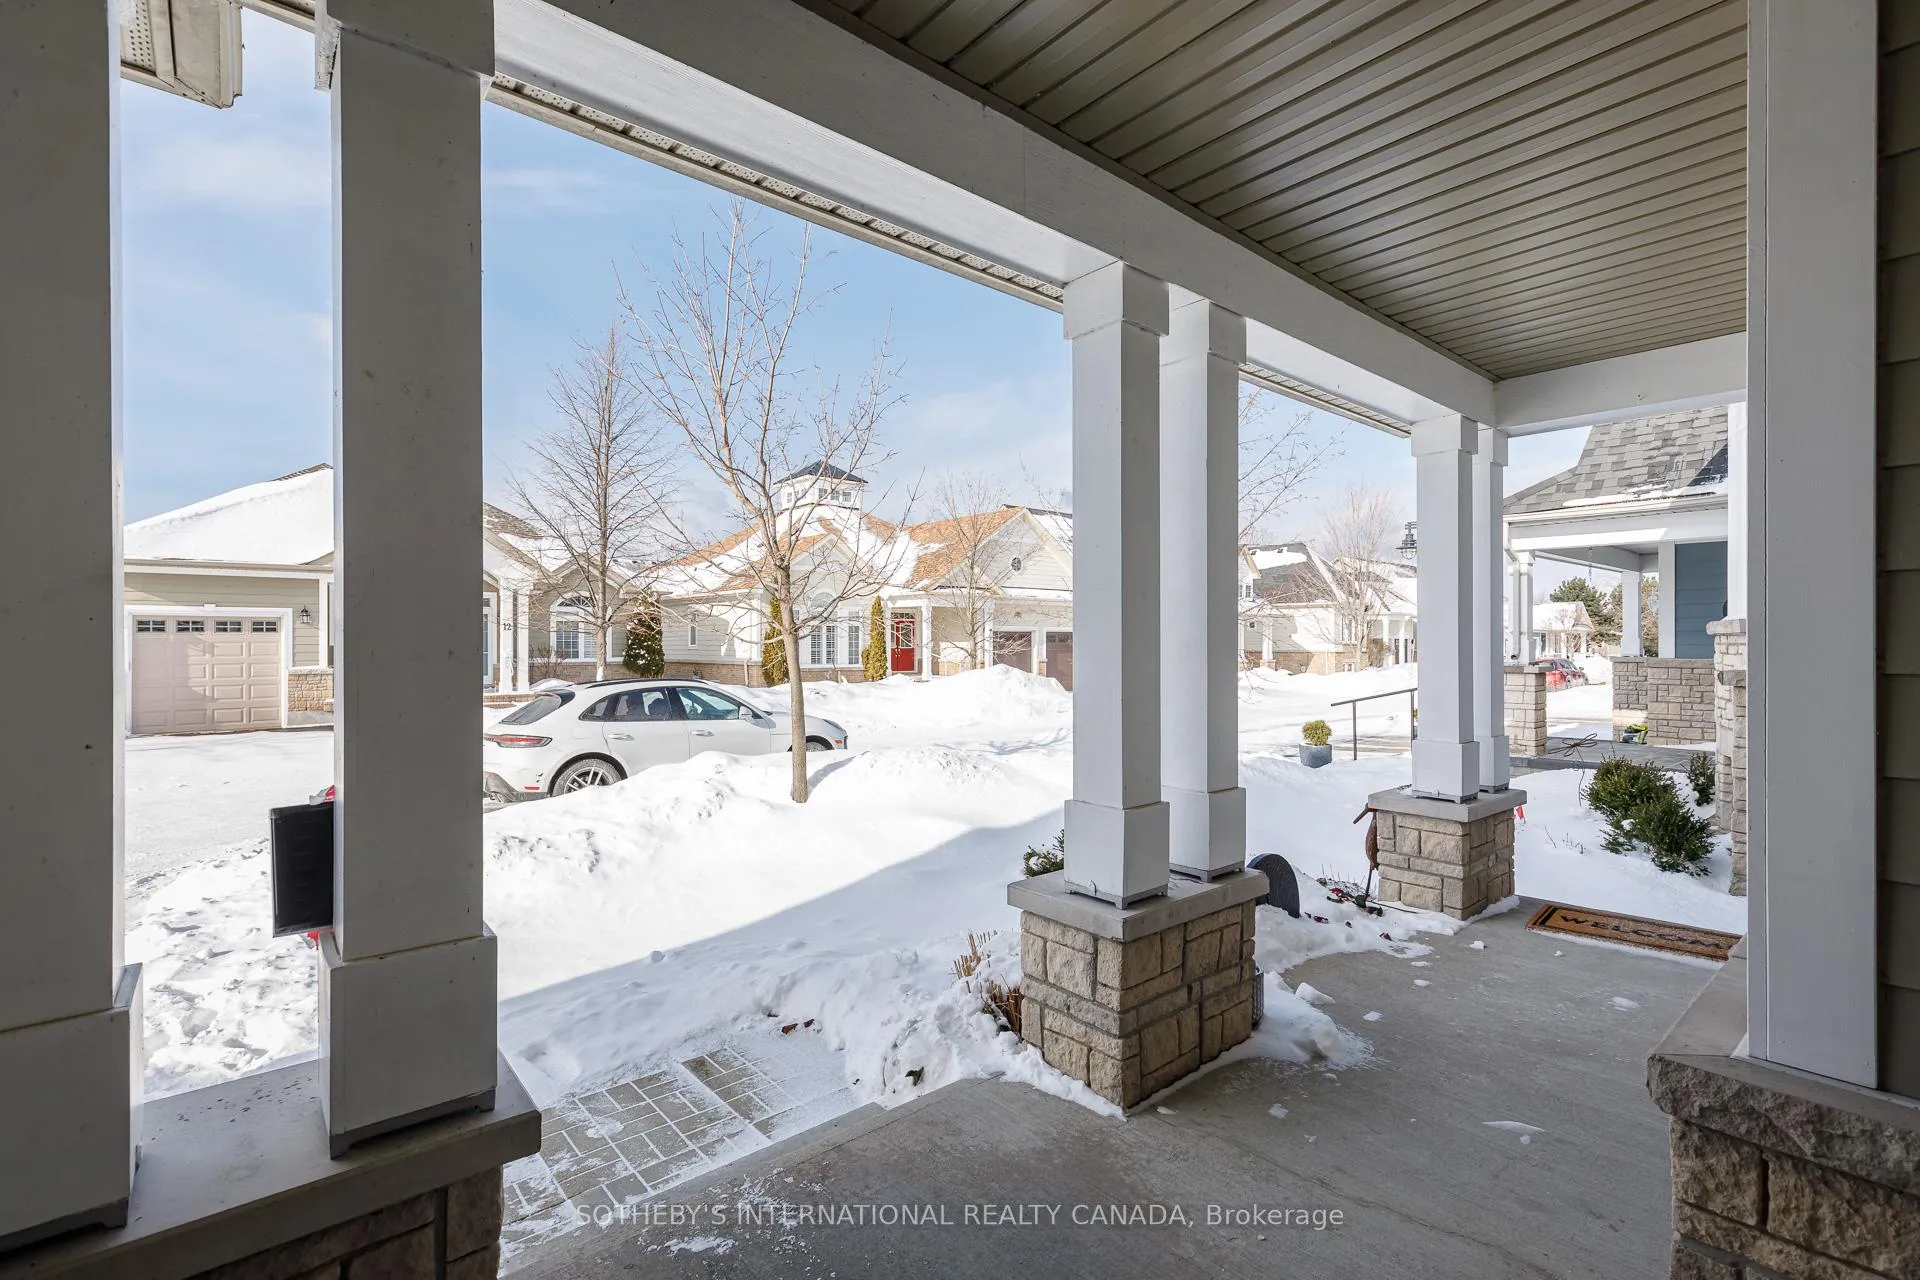
Welcome to Blue Shores, Collingwood's premier waterfront community, where spring and summer living unfold effortlessly along the sparkling shores of Georgian Bay. This beautifully upgraded home offers an exceptional blend of comfort, elegance, and low-maintenance living in one of the area's most coveted enclaves.Thoughtfully designed for relaxed, easy living, the home features a main-floor primary suite with a spa-inspired ensuite and private laundry, perfect for main-level convenience. The airy, open-concept layout is ideal for entertaining, with multiple inviting living spaces, two spacious guest bedrooms on the second level with walk-in closets, and a fully finished lower level complete with a family room and two additional bedrooms, perfect for hosting weekend guests or extended family.As the seasons shift, Blue Shores truly comes to life. Spend your mornings walking along beautifully landscaped trails, afternoons lounging by the outdoor pool, and evenings entertaining friends at the Shore Club's social spaces. Enjoy tennis or pickleball under the sun, or take full advantage of the private marina, where boating, paddle boarding, and kayaking on Georgian Bay become part of your everyday routine.Just minutes from Collingwood's vibrant shops, restaurants, golf courses, and waterfront amenities, and only 2 hours from Toronto, this is a lifestyle defined by ease, connection, and outdoor living at its finest.
Facts & features
Ask about this home
A HOMEH agent will answer your questions about this home.
Rooms
15 rooms · 4 bathrooms
- Primary bedroom14′5″ × 20′288 sq.ft.
- Living room16′2″ × 22′2″358 sq.ft.
- Kitchen11′3″ × 8′10″99 sq.ft.
- Foyer11′8″ × 12′2″142 sq.ft.
- Dining room11′7″ × 12′139 sq.ft.
- Bathroom4′9″ × 7′1″34 sq.ft.
- Bathroom6′7″ × 13′8″90 sq.ft.
- Bedroom12′1″ × 11′3″135 sq.ft.
- Bedroom4′11″ × 8′4″41 sq.ft.
- Bathroom4′11″ × 8′4″41 sq.ft.
- Bedroom11′11″ × 16′8″199 sq.ft.
- Bedroom12′6″ × 9′5″117 sq.ft.
- Bathroom8′6″ × 9′76 sq.ft.
- Family room26′1″ × 21′5″559 sq.ft.
- Utility room5′9″ × 5′9″33 sq.ft.
Around this home
Schools nearby
School rating, out of 10.
Listing details
Helpful tools
Your HOMEH agent
"I would see it this week."
Ask HOMEH about this home
Price, neighbourhood, monthly cost. Ask anything.
HOMEH Intelligent Agent is an AI, not a licensed representative. Check anything important with your agent.