
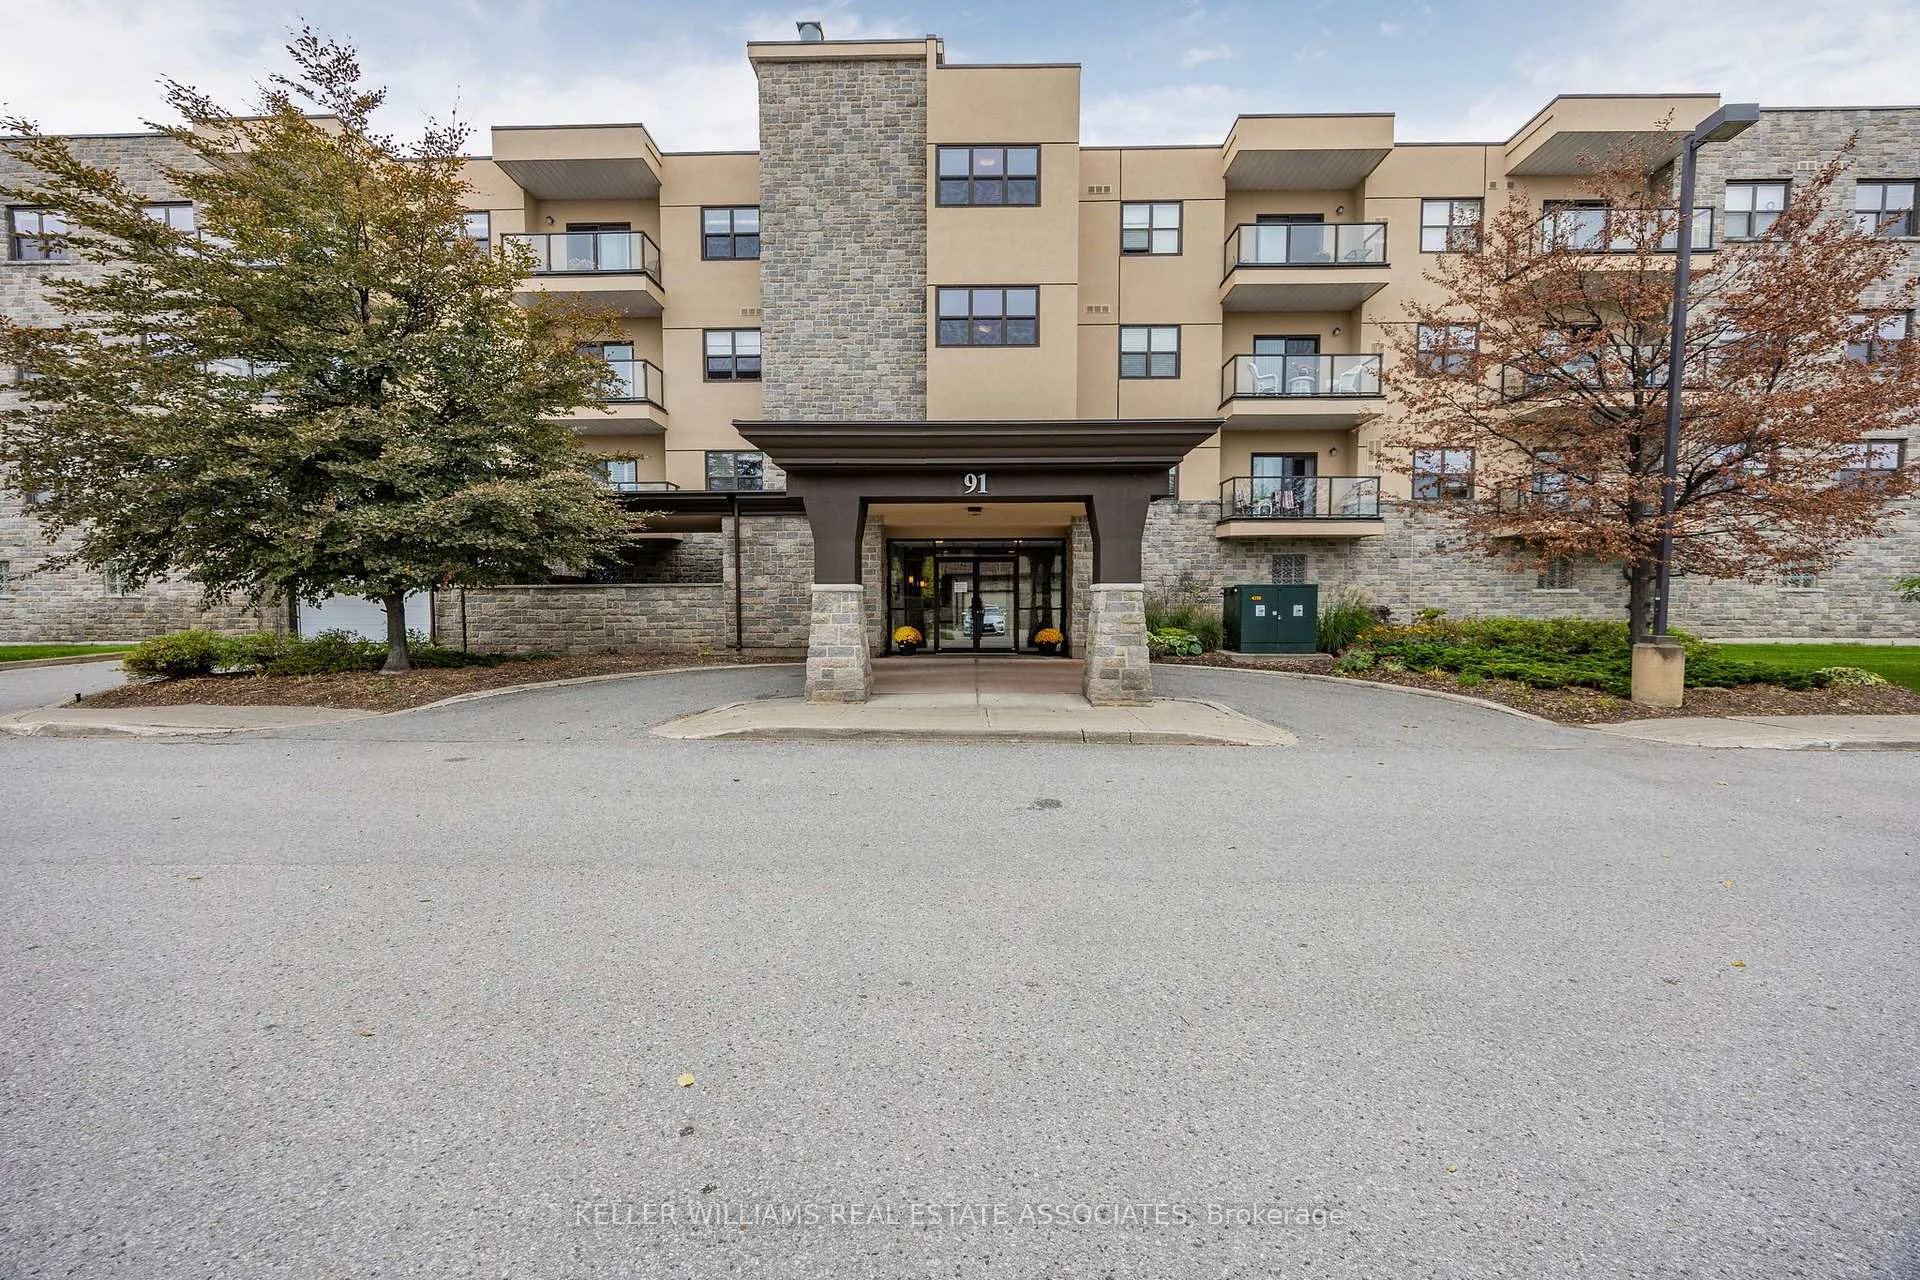
Unit 313, 91 Raglan Street
CollingwoodUnit 313, 91 Raglan Street
Collingwood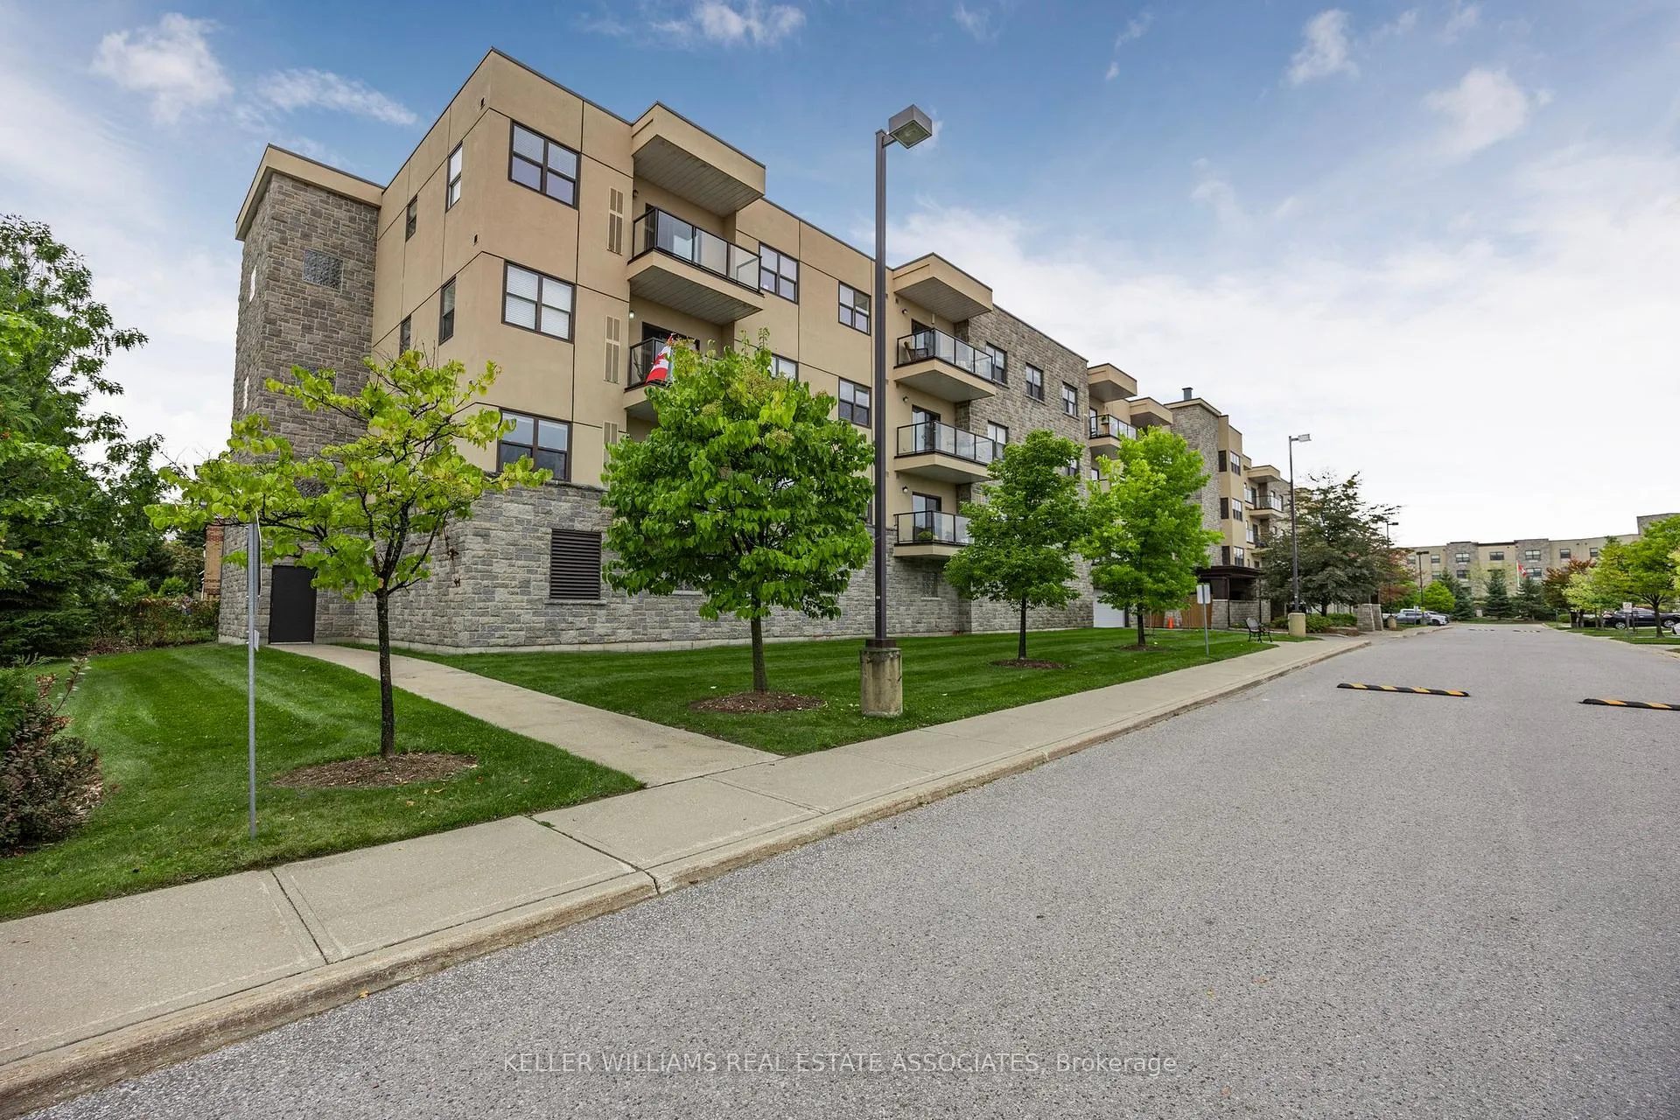
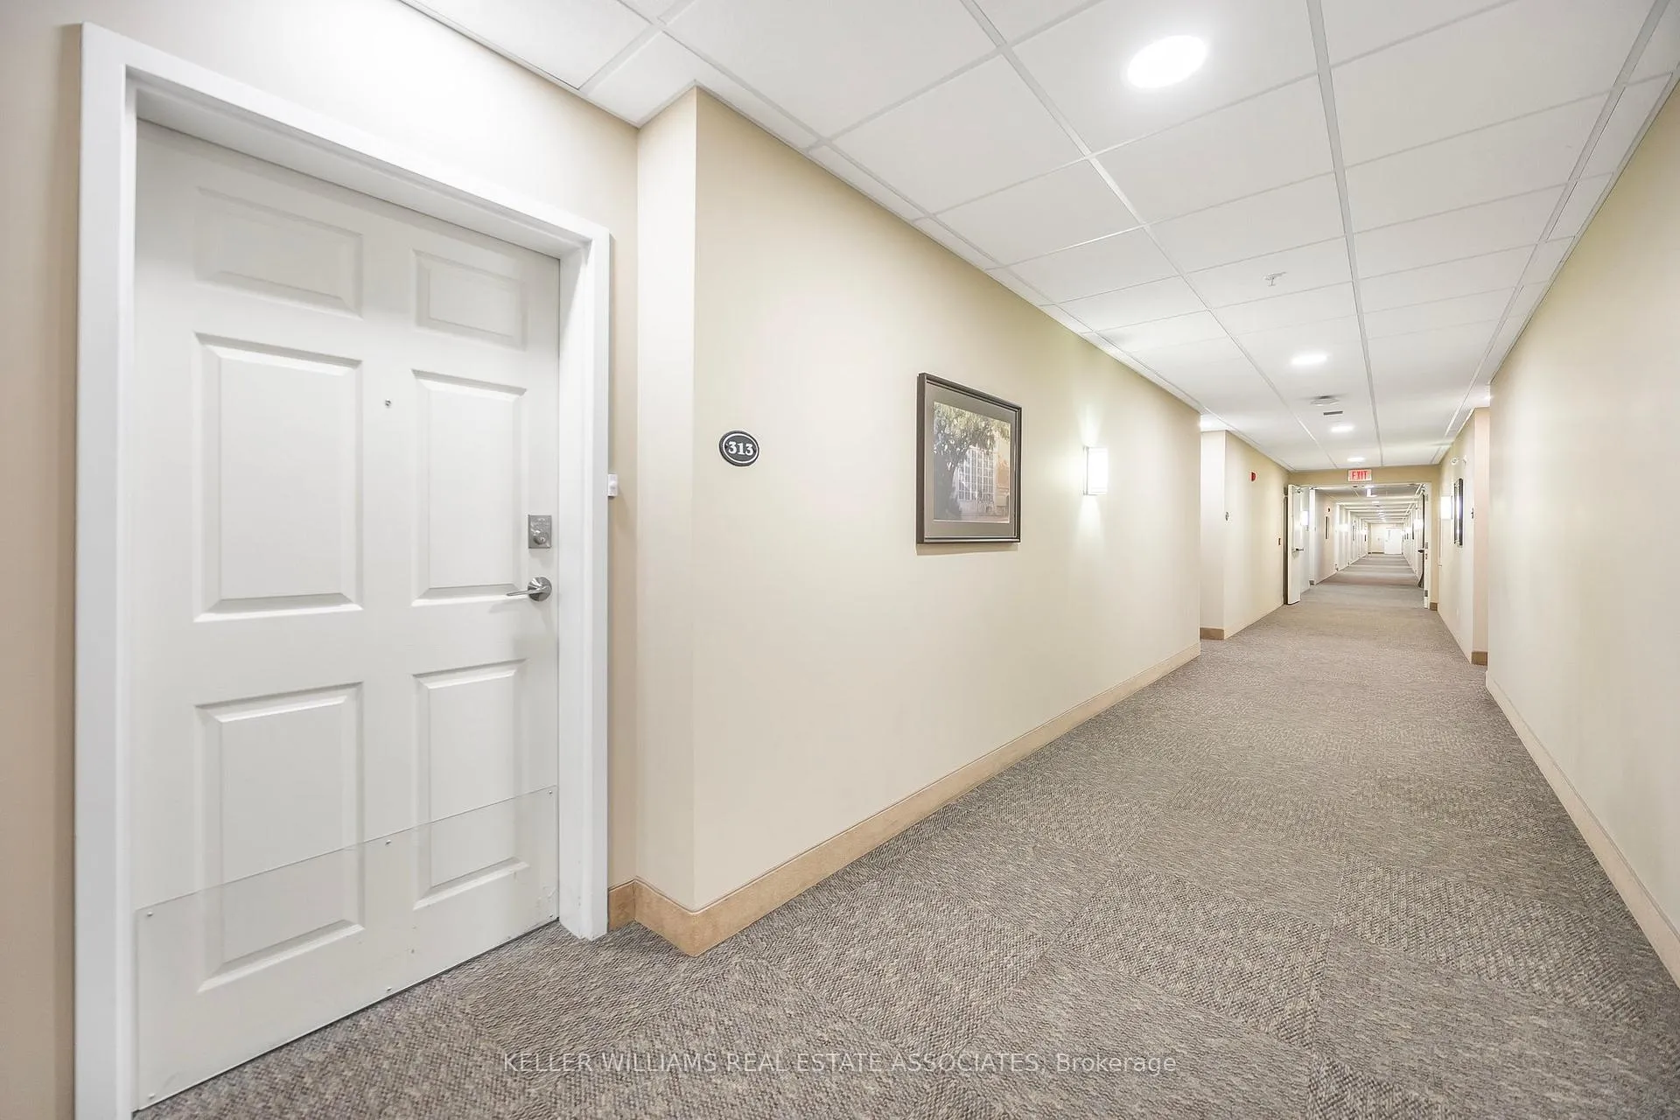 See all 40 photos
Property history

This listing has ended. It is no longer available.
Property not available for sale or for rent.
Ask about this home
A HOMEH agent will answer your questions about this home.Ask HOMEH
About this home
Unit 313, 91 Raglan Street, Collingwood
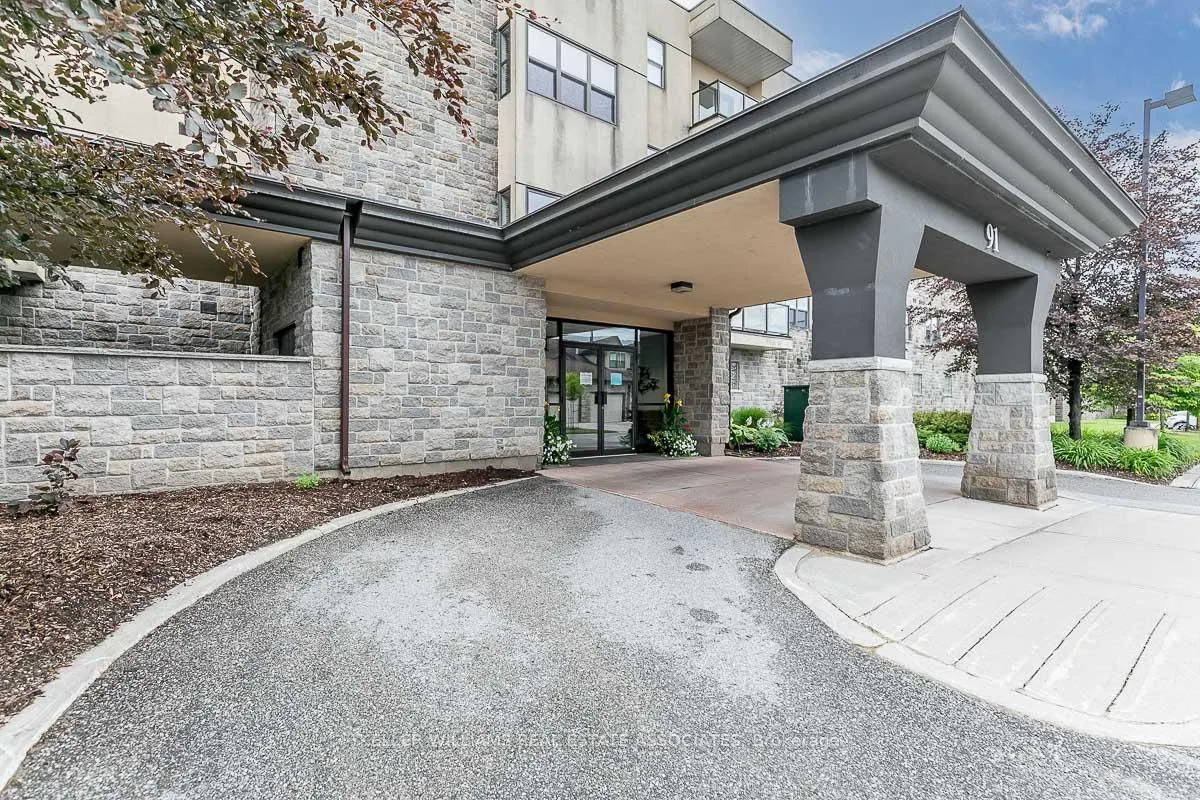
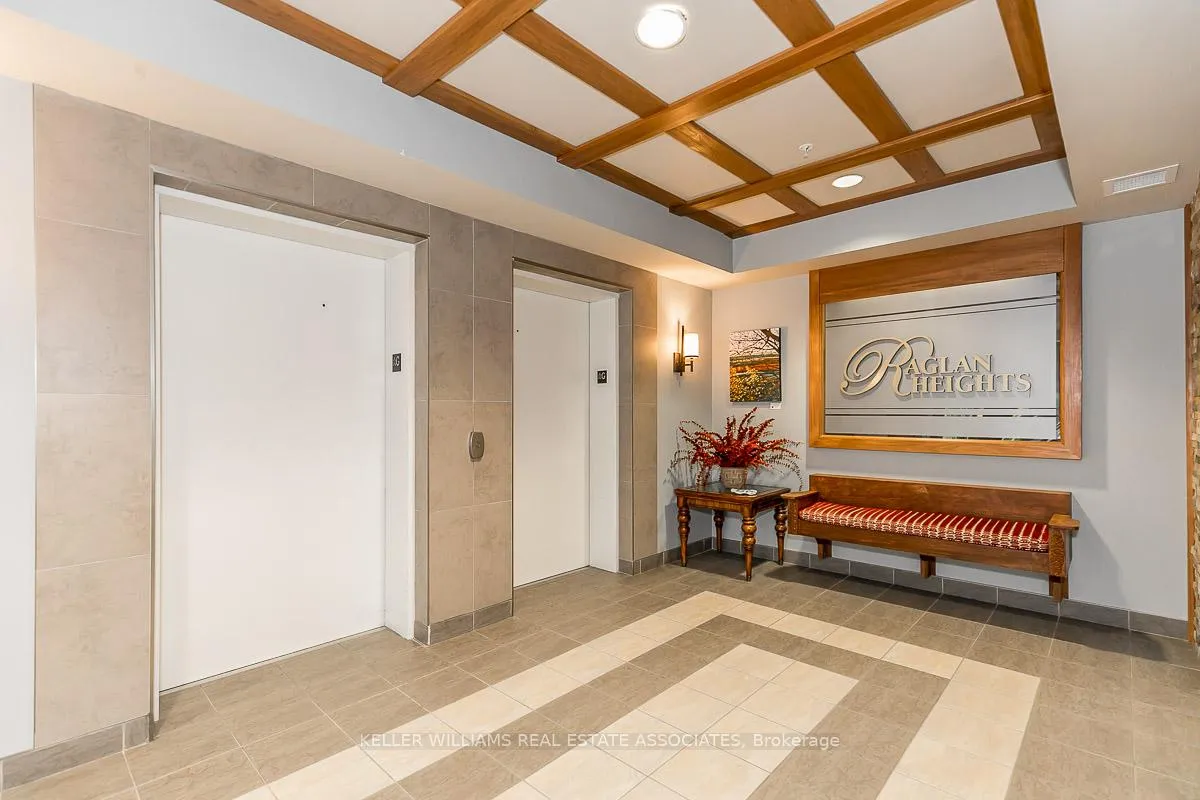
* SENIOR LIVING AT ITS FINEST - IMMEDIATE OCCUPANCY! * Enjoy life to the fullest at Collingwood's premier senior residence with this spacious & bright 1 BED, 1 BATH, 1 PARKING Condo! Warm south sun streams into this unit that was fully renovated in 2022 - showcasing new laminate flooring, fresh paint, upgraded Pot Lights & Crystal Chandelier. Large combined Living/Dining area, Full Kitchen and generous Primary Bedroom w/ 3-PC Ensuite bathroom including a Walk-in Shower. Indulge in your morning coffee on the open Balcony with Glass Railing. Raglan Club makes life fun, easy and enjoyable - providing community connection with activities & classes! Amenities include Indoor Salt Water Swimming Pool & Hot Tub, Exercise Facility, Library, Private Dining Area, Full Restaurant with Bar & Bistro and building has Visitor Parking. Underground Parking is Heated, with an Exclusive Scooter Parking area! Meal Plan option is available at an additional cost. Contemporary Stone & Stucco exterior give an upscale feel and surrounding area is quiet and established. Secure FOB Access Card to Building, plus Unit Door Code & Key Entry. Collingwood General Hospital is located just minutes away, and Public Transit is conveniently at your doorstep. Short drive to the iconic Collingwood Terminal port & waterfront, with the infamous Georgian Trail & Arboretum for its relaxing walks and serene setting. Downtown Restaurants, local Golf Courses and Blue Mountain Village are popular attractions to experience all year round! (*Note: Some photos have been Virtually Staged.)
Facts & features
Ask about this home
A HOMEH agent will answer your questions about this home.
Rooms
4 rooms · 1 bathroom
- Primary bedroom15′10″ × 10′8″169 sq.ft.
- Living room17′8″ × 12′8″224 sq.ft.
- Kitchen8′ × 7′3″58 sq.ft.
- Bathroom8′11″ × 5′45 sq.ft.
Around this home
Schools nearby
School rating, out of 10.
Listing details
Helpful tools
Your HOMEH agent
"I would see it this week."
Ask HOMEH about this home
Price, neighbourhood, monthly cost. Ask anything.
HOMEH Intelligent Agent is an AI, not a licensed representative. Check anything important with your agent.