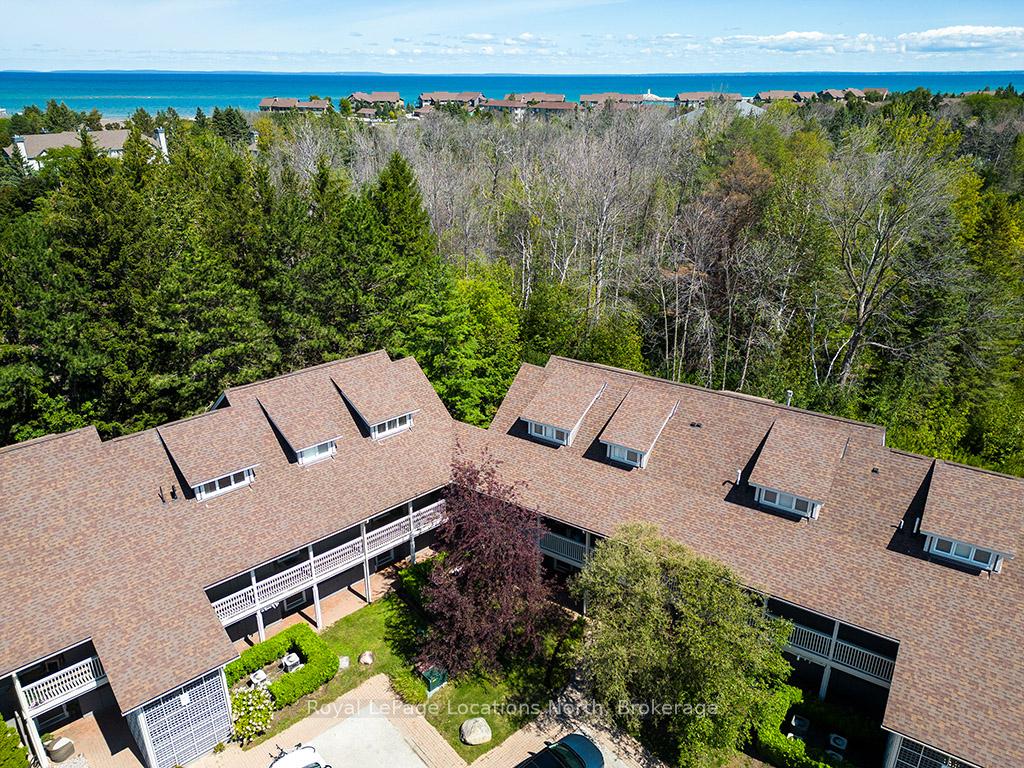
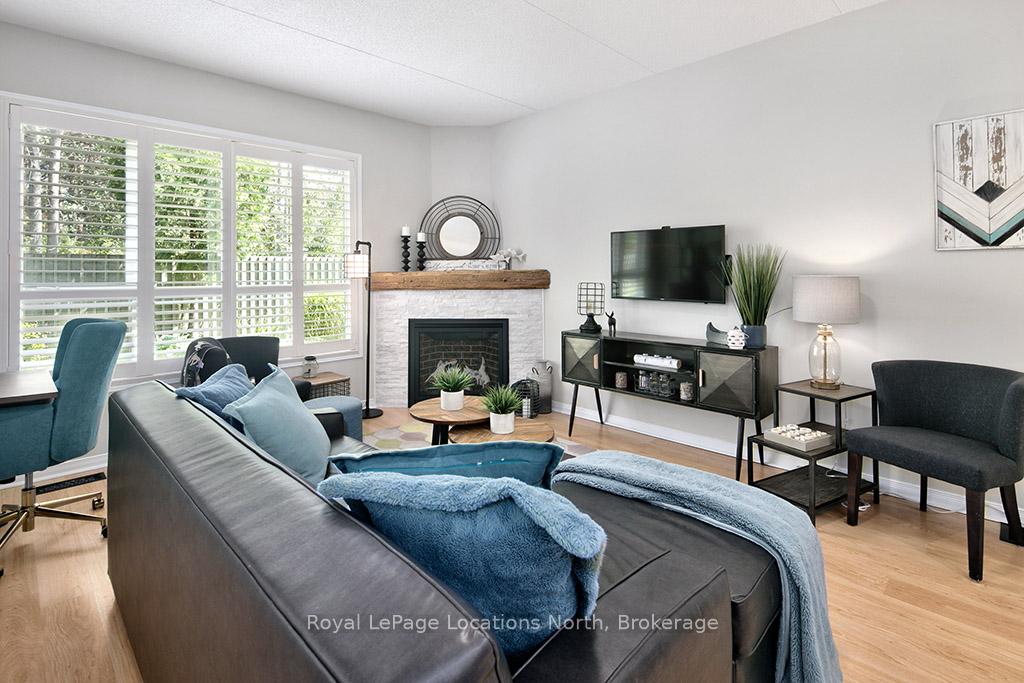
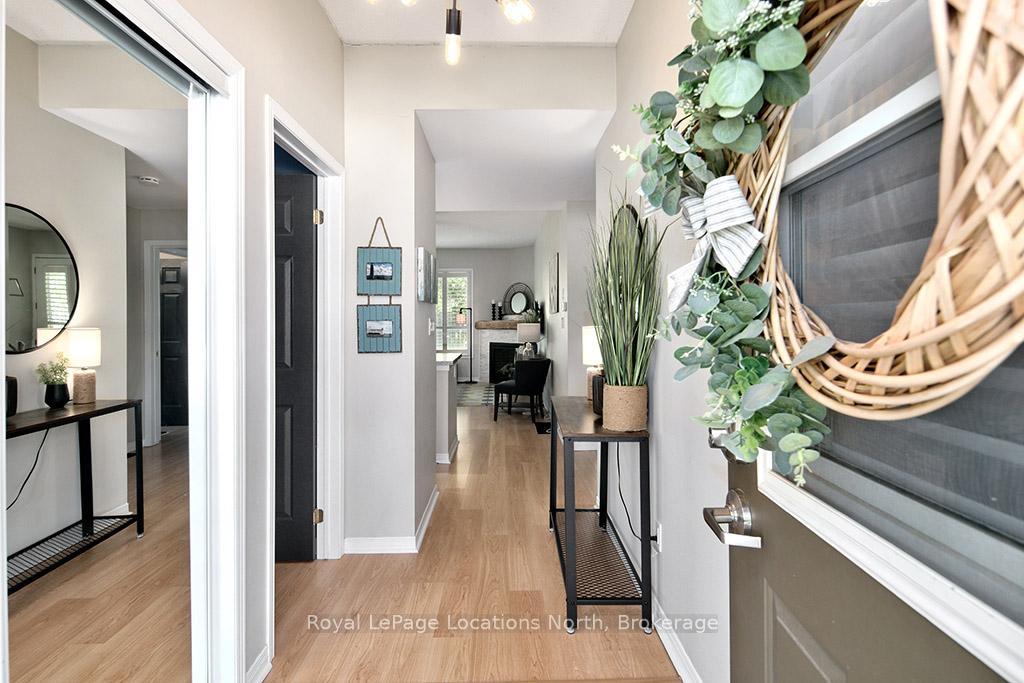
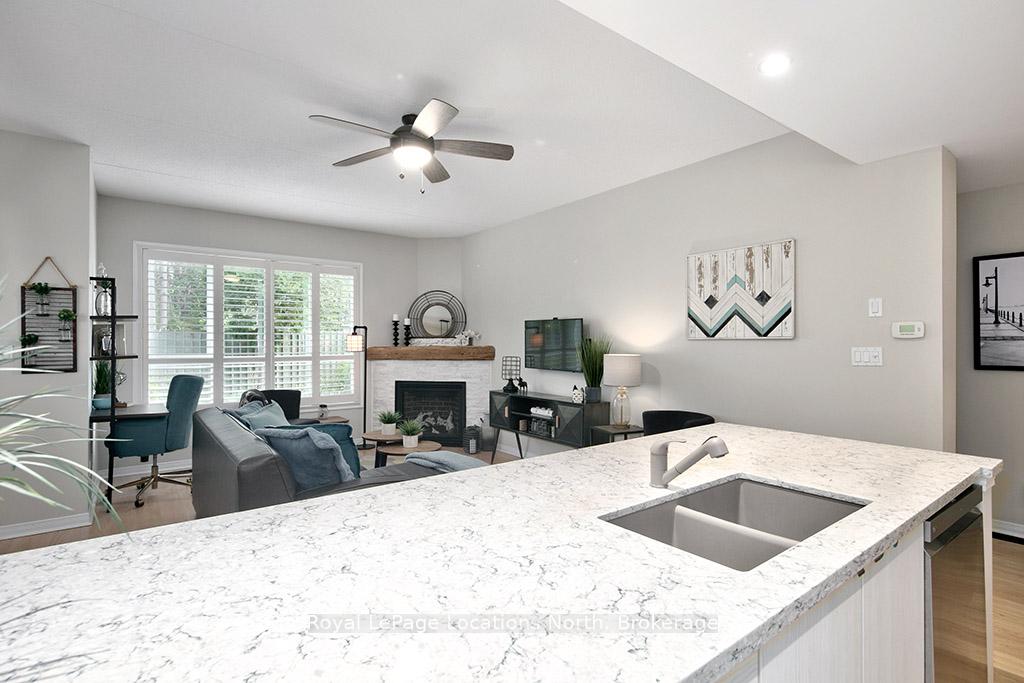
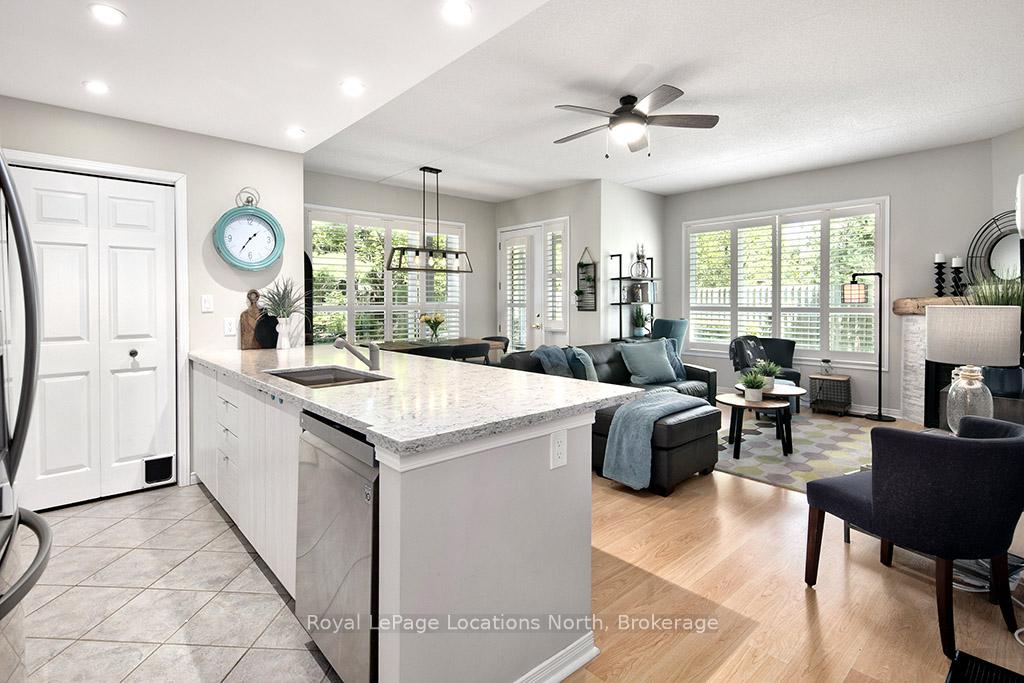
Welcome to 918 Cedar Pointe Court, a beautifully updated 3-bedroom, 2-bathroom ground-floor corner unit in the highly sought-after Lighthouse Point community-one of Collingwood's premier waterfront developments.This bright and spacious home showcases a modern open-concept kitchen and living area, complete with granite counter tops, stainless steel appliances, a cozy gas fireplace, and a convenient pantry/laundry room. The primary bedroom features a 4-piece ensuite, while large windows throughout the unit flood the space with natural light.Step outside to your expansive private patio, backing onto mature trees and offering exceptional privacy-perfect for outdoor dining, entertaining, or simply relaxing in a peaceful setting. Enjoy the added bonus of having a large crawl space offer lots of additional storage. A standout feature of this property is the included 30-foot boat slip in the private marina, providing direct access to the pristine waters of Georgian Bay-ideal for boating enthusiasts.Lighthouse Point delivers true resort-style living with an impressive array of amenities, including indoor and outdoor swimming pools, tennis and pickleball courts, scenic waterfront trails, a large recreation centre with gym, games room, sauna, hot tubs, and a playground.Whether you're seeking a full-time residence or an upscale weekend retreat, 918 Cedar Pointe Court offers the perfect blend of comfort, style, and an active waterfront lifestyle in one of the area's most prestigious communities. Don't miss this rare opportunity-schedule your private showing today. Enjoy the rest of the ski season and have time to settle in for summer!
Read more
Primary Bedroom - Main Floor
Facts & features
TypeCondo Townhouse
Style1 storey/apt
Size1K~1.2K Sq.Ft.
Tax$3,731 (2025)
HeatingForced air, gas
CoolingCentral air
BasementCrawl space
Parking1 drive
FireplaceYes, living room, natural gas
Book a viewing
Wed28Oct
Thu29Oct
Fri30Oct
Sat31Oct
Sun1Nov
Pick a time
Rooms
9 rooms · 2 bathrooms
Main floor9 rooms
Kitchen9′2″ × 7′6″69 sq.ft.
Living room16′10″ × 12′8″214 sq.ft.
Dining room11′9″ × 6′7″77 sq.ft.
Primary bedroom16′6″ × 11′1″183 sq.ft.
Bathroom7′7″ × 5′38 sq.ft.
Bathroom7′7″ × 5′38 sq.ft.
Bedroom 211′1″ × 9′11″110 sq.ft.
Bedroom 312′ × 8′9″105 sq.ft.
Laundry5′10″ × 5′6″32 sq.ft.
Bathrooms2
4-pc4-pc
Thinking of selling your home?See what your home is worth today.

 See all 33 photos
