
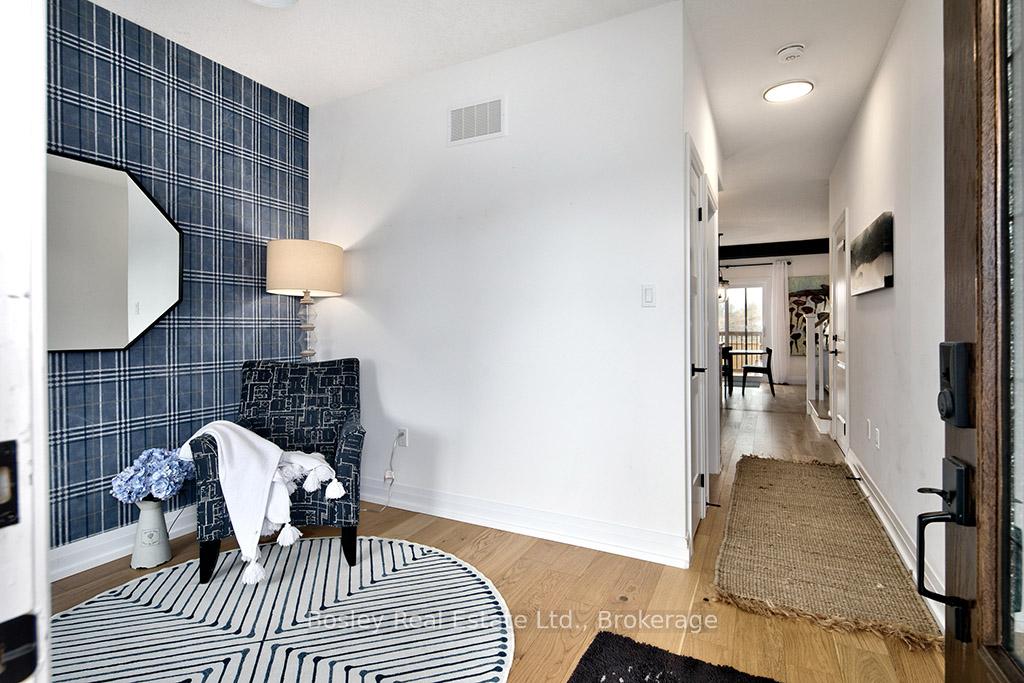
 See all 34 photos
Property history

This listing has ended. It is no longer available.
Property not available for sale or for rent.
Ask about this home
A HOMEH agent will answer your questions about this home.Ask HOMEH
About this home
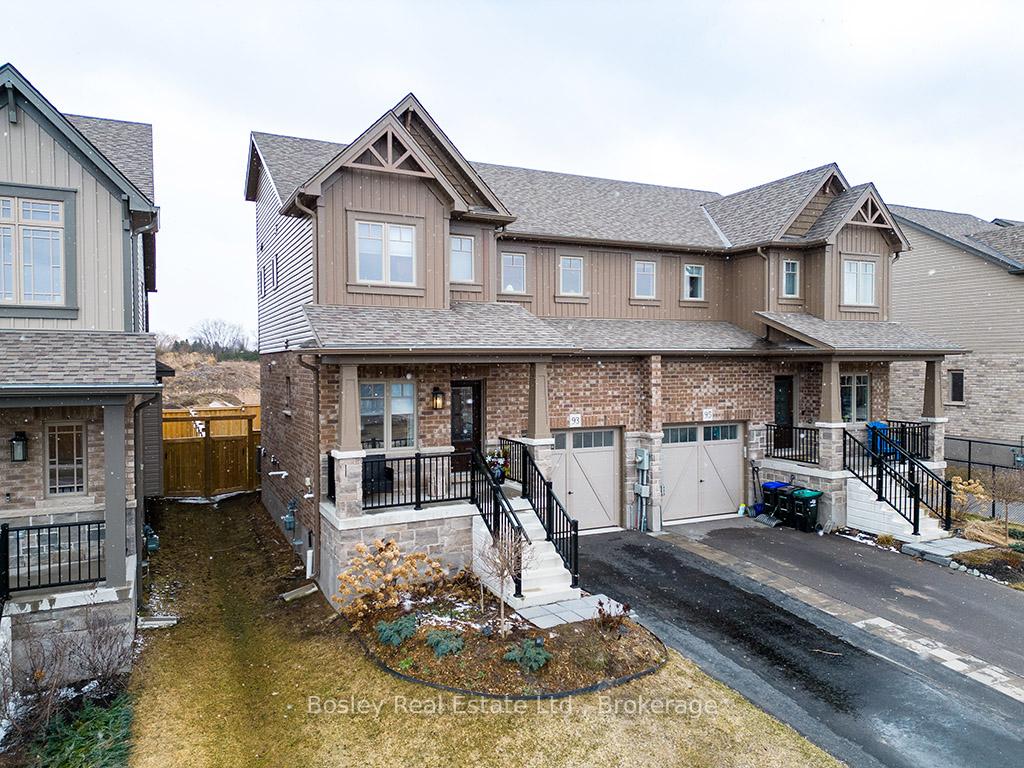
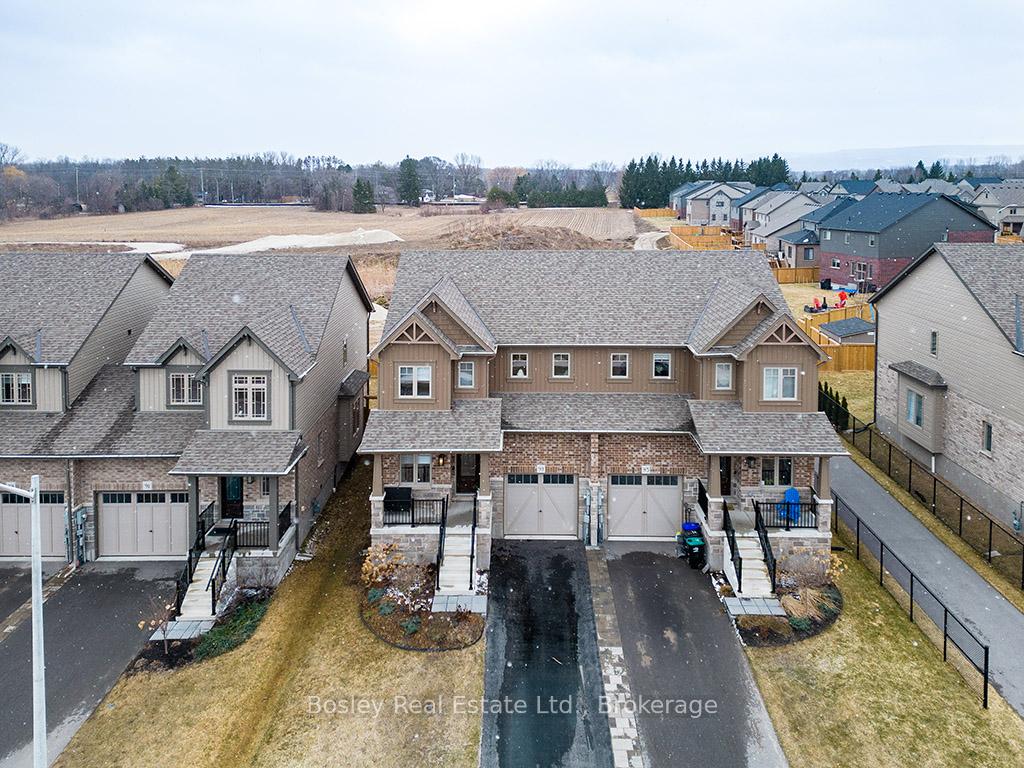
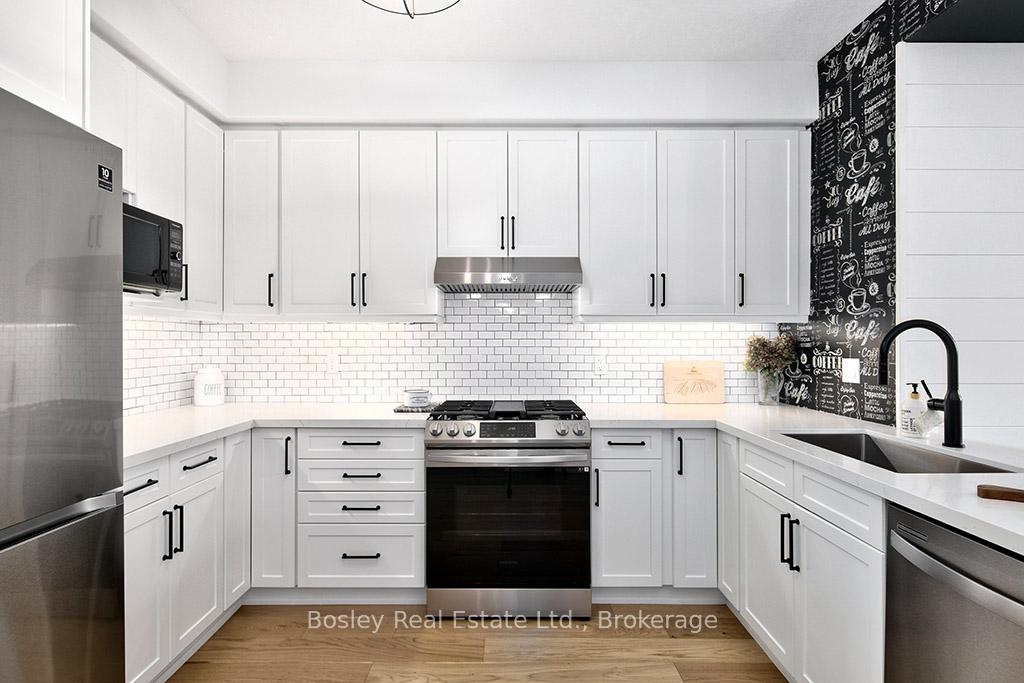
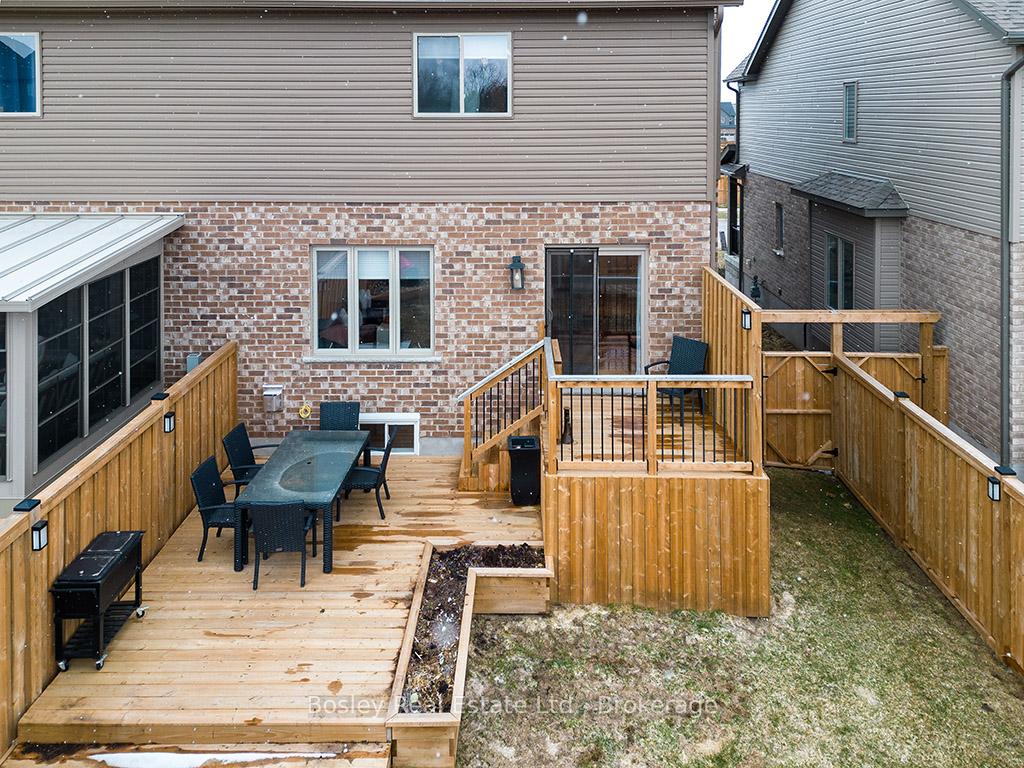
Welcome to 93 Archer Ave Nestled in the prestigious Summit View community by Devonleigh Homes, this exquisite residence offers the perfect blend of modern luxury and mountain-town charm. Ideally situated just 8 minutes from Blue Mountain and Osler Private Ski Club, this home presents an unparalleled lifestyle in one of Collingwoods most sought-after neighborhoods. Designed for refined living, this nearly new and impeccably maintained home boasts an impressive array of upgrades, including soaring 9 ceilings, rich hardwood floors, designer light fixtures, and elegant granite countertops. The gourmet kitchen is a chefs dream, featuring a subway tile backsplash, premium stainless steel appliances, a gas stove, and a fridge with a built-in water line. Custom doors and trim add a sophisticated touch, while the oak staircase serves as a stunning centerpiece. Sunlight floods the open-concept living spaces, creating an inviting and airy ambiance throughout. The upper level offers three generously sized bedrooms, including a luxurious primary suite with a a beautiful ensuite. Indulge in the glass-enclosed shower, double vanity, and a spacious walk-in closet, complemented by a separate linen closet for added convenience. The expansive driveway accommodates two large vehicles in addition to the attached garage, ensuring ample parking. Below, the brand-new finished basement allowing natural light to pour in, and is complete with a stylish laundry room, fitness area, and a fully renovated bathroom and living space. Step outside to your private landscaped backyard oasis, where a new deck and fully fenced yard provide the perfect setting for relaxation and entertaining. Perfectly located just minutes from boutique shops, gourmet restaurants, and everyday essentials, 93 Archer Ave offers an unparalleled living experience in an exceptional community.
Facts & features
Ask about this home
A HOMEH agent will answer your questions about this home.
Rooms
8 rooms · 4 bathrooms
- Kitchen11′9″ × 11′9″137 sq.ft.
- Dining room8′2″ × 10′5″85 sq.ft.
- Living room12′11″ × 11′9″151 sq.ft.
- Primary bedroom14′1″ × 16′1″227 sq.ft.
- Bedroom 211′2″ × 13′145 sq.ft.
- Bedroom 310′7″ × 11′6″122 sq.ft.
- Laundry6′ × 10′10″65 sq.ft.
- Recreation19′7″ × 20′5″400 sq.ft.
Around this home
Schools nearby
School rating, out of 10.
Listing details
Helpful tools
Your HOMEH agent
"I would see it this week."
Ask HOMEH about this home
Price, neighbourhood, monthly cost. Ask anything.
HOMEH Intelligent Agent is an AI, not a licensed representative. Check anything important with your agent.