
 See all 50 photos
Property history

This listing has ended. It is no longer available.
Property not available for sale or for rent.
Ask about this home
A HOMEH agent will answer your questions about this home.Ask HOMEH
About this home
93 Stanley Street, Collingwood
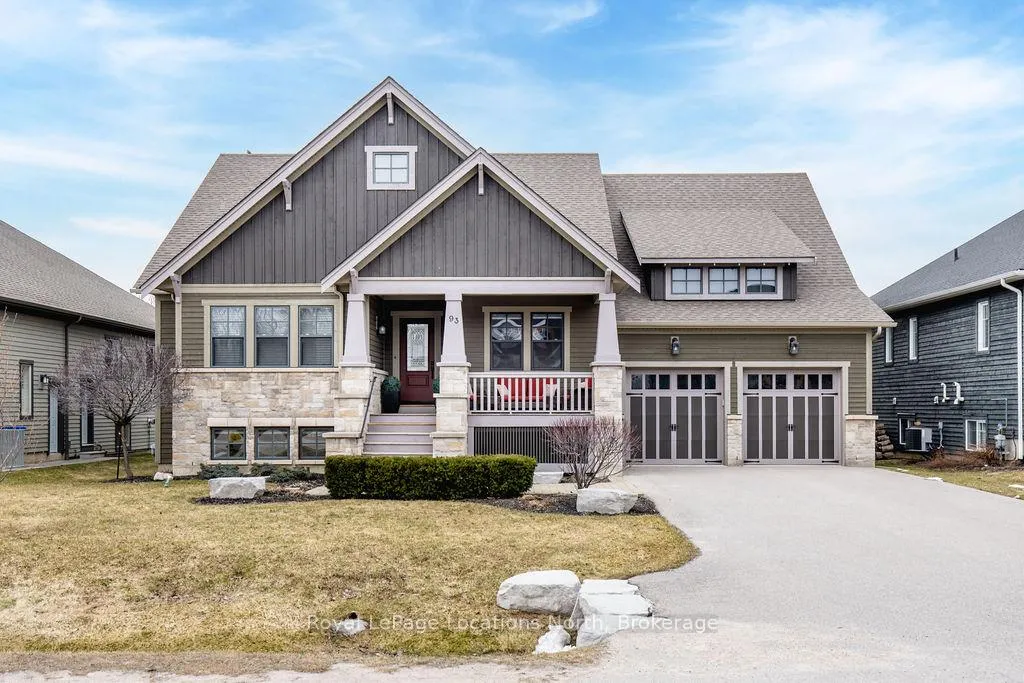
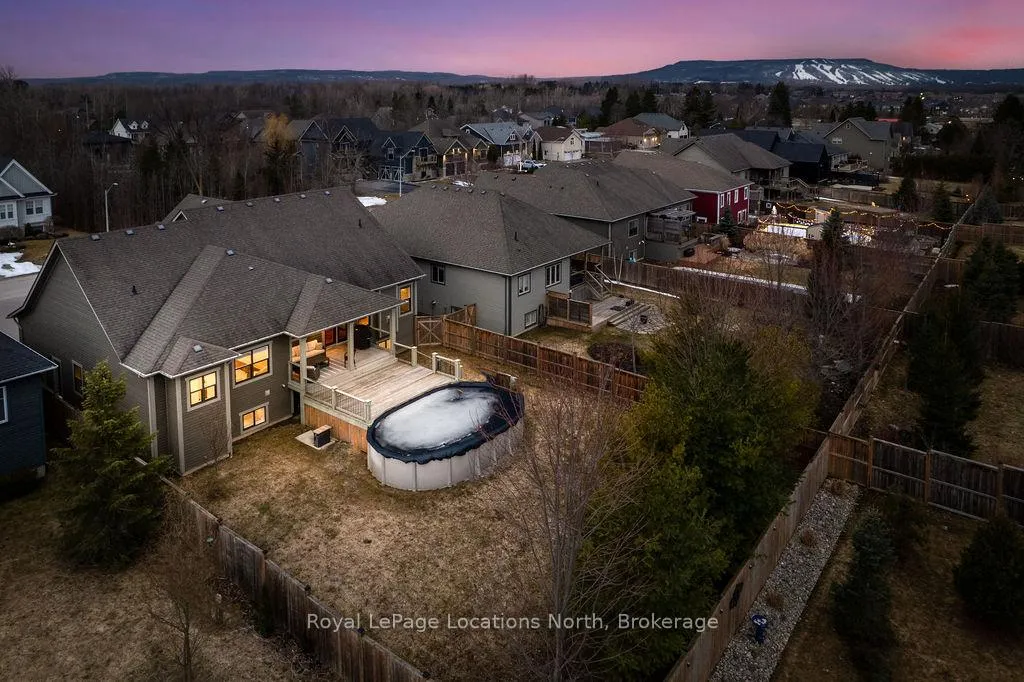
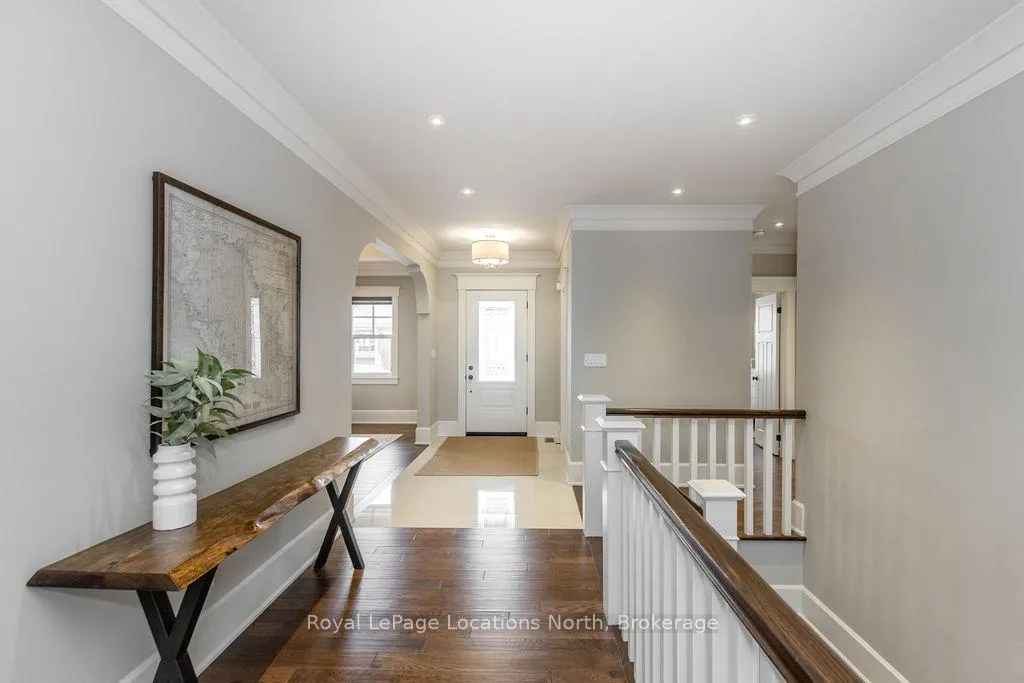
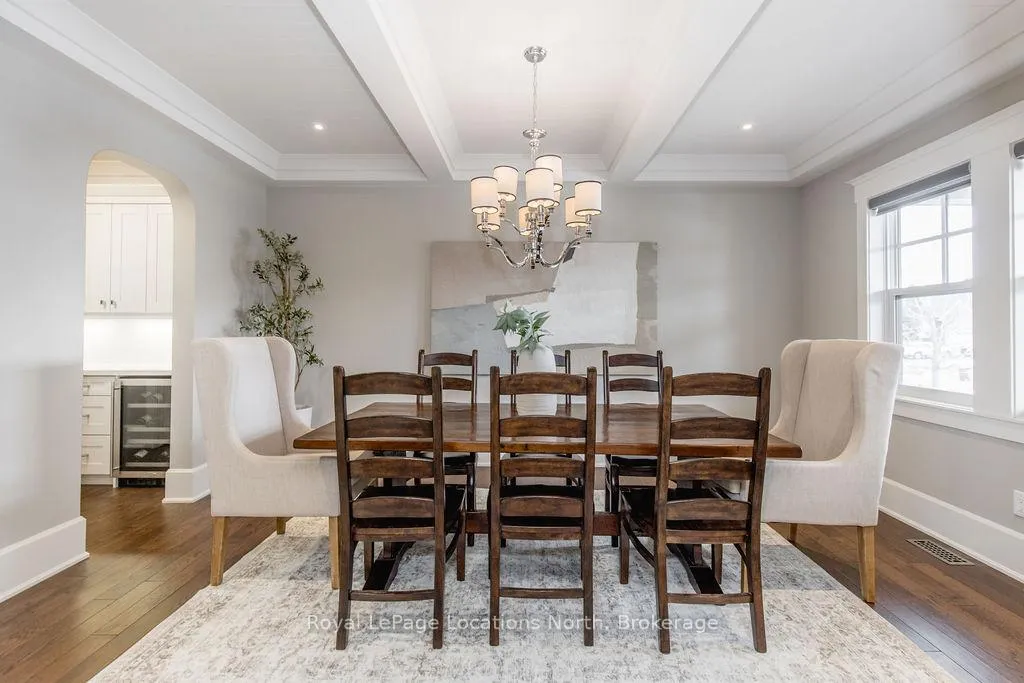
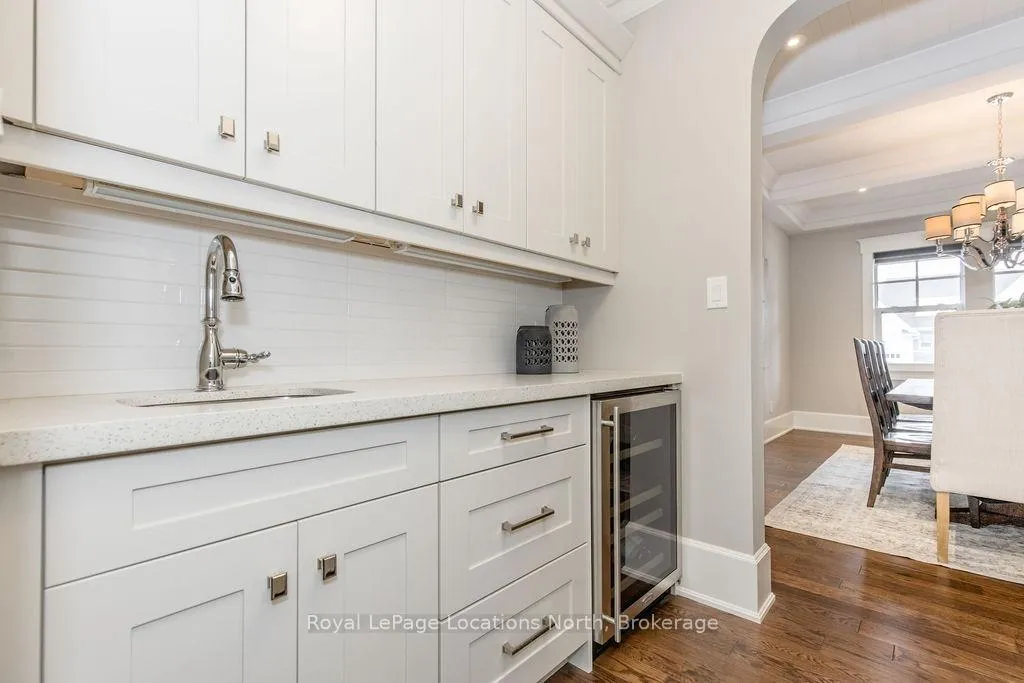
Located in a sought-after estate neighbourhood, this fully upgraded bungalow offers over 4,500 sq ft of finished living space with 3+2 bedrooms, a private 66 x 166 treed backyard & in-law suite potential. Mature trees have been brought in to create a rare, fully enclosed outdoor setting with exceptional privacy. Exterior features include a covered back porch, extended tiered deck, gas BBQ hookup, above-ground pool & a fully fenced yard. Large front porch with sun exposure.A grand front entry opens to a spacious foyer with walk-in closet, leading into a bright open-concept layout with vaulted ceilings & oversized windows. Rich hardwood, stunning crown mouldings including above windows, feature walls & oversized 9" baseboards carry throughout, complemented by upgraded hardware & refined finishes. The family room features a vaulted ceiling & gas fireplace, open to the kitchen and dining areas.The kitchen is designed for both function and entertaining with quartz countertops, an oversized island with seating, gas range, built-in double ovens, Samsung fridge, pendant lighting & pot lights. A butler's pantry with wine fridge and wet bar, along with a separate walk-in pantry, adds additional prep space & storage. Formal dining room offers a dedicated space for hosting. Main floor laundry with quartz counters & garage access. The lower level is finished to the same high standard, featuring 9 ft ceilings, extensive pot lighting, crown moulding, spray foam walls and headers & soundproofed construction with Roxul insulation. Includes 2 bedrooms, hidden playroom/workshop & a large entertainment area with custom bar, wet bar, & feature wall, ideal for games or hosting. A separate rec room provides flexibility for additional living space, sixth bedroom, gym, or future kitchen, with layout potential for a 2-bedroom in-law suite or multi-generational living. Amazing schools, offering french, catholic & public schools, plus close walk to the high school.
Facts & features
Ask about this home
A HOMEH agent will answer your questions about this home.
Rooms
12 rooms · 3 bathrooms
- Living room17′7″ × 16′6″289 sq.ft.
- Kitchen17′9″ × 18′1″321 sq.ft.
- Dining room16′2″ × 11′7″187 sq.ft.
- Laundry10′11″ × 12′11″142 sq.ft.
- Primary bedroom23′4″ × 13′1″305 sq.ft.
- Bedroom12′9″ × 13′1″167 sq.ft.
- Bedroom12′10″ × 11′4″146 sq.ft.
- Recreation19′9″ × 33′7″665 sq.ft.
- Exercise room13′2″ × 10′8″141 sq.ft.
- Bedroom12′2″ × 10′1″123 sq.ft.
- Bedroom17′3″ × 10′172 sq.ft.
- Game room17′ × 27′9″471 sq.ft.
Around this home
Schools nearby
School rating, out of 10.
Listing details
Helpful tools
Your HOMEH agent
"I would see it this week."
Ask HOMEH about this home
Price, neighbourhood, monthly cost. Ask anything.
HOMEH Intelligent Agent is an AI, not a licensed representative. Check anything important with your agent.