
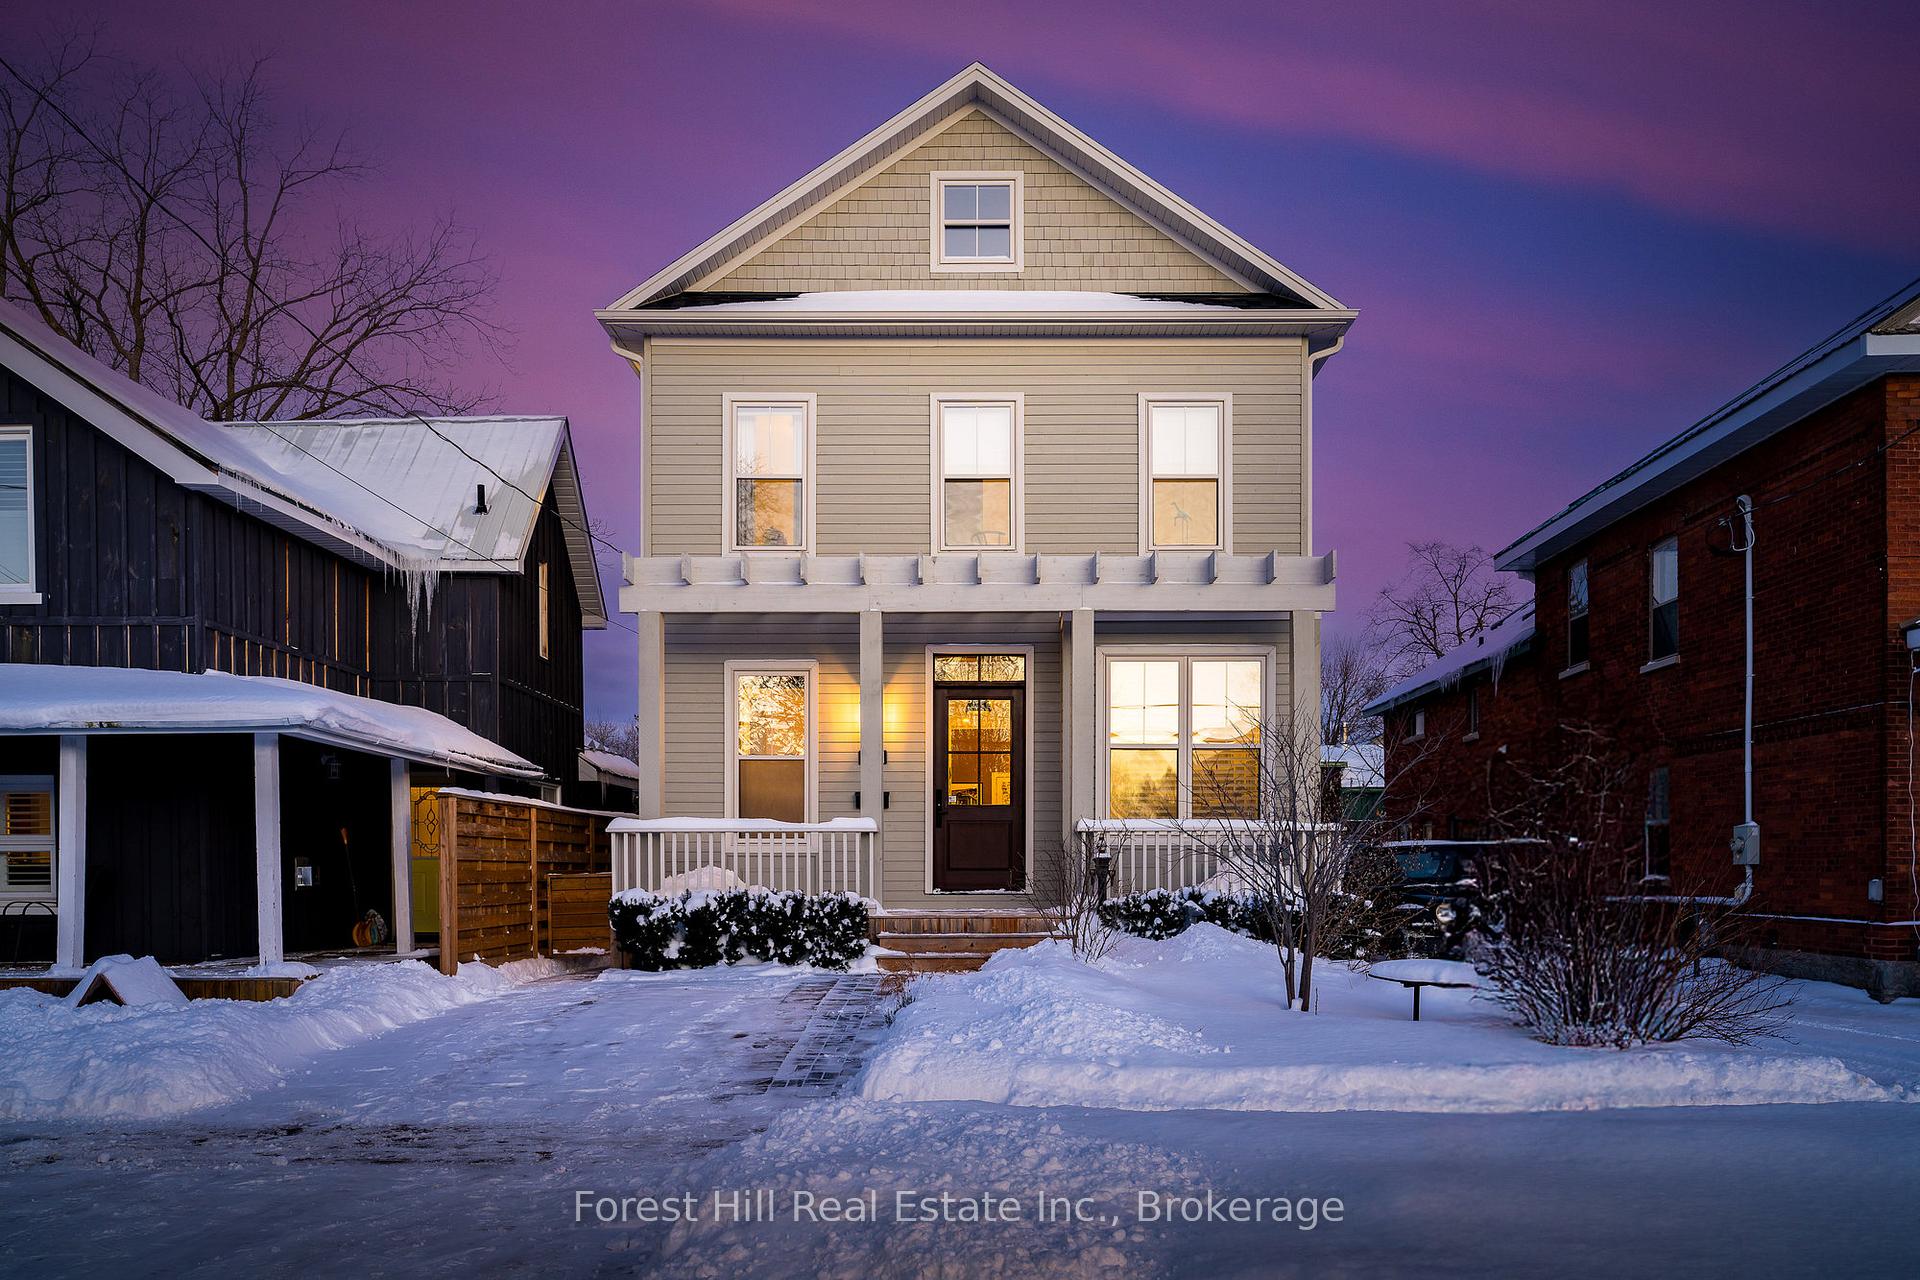
97 Beech Street
Collingwood, ON L9Y 2T297 Beech Street
Collingwood, ON L9Y 2T2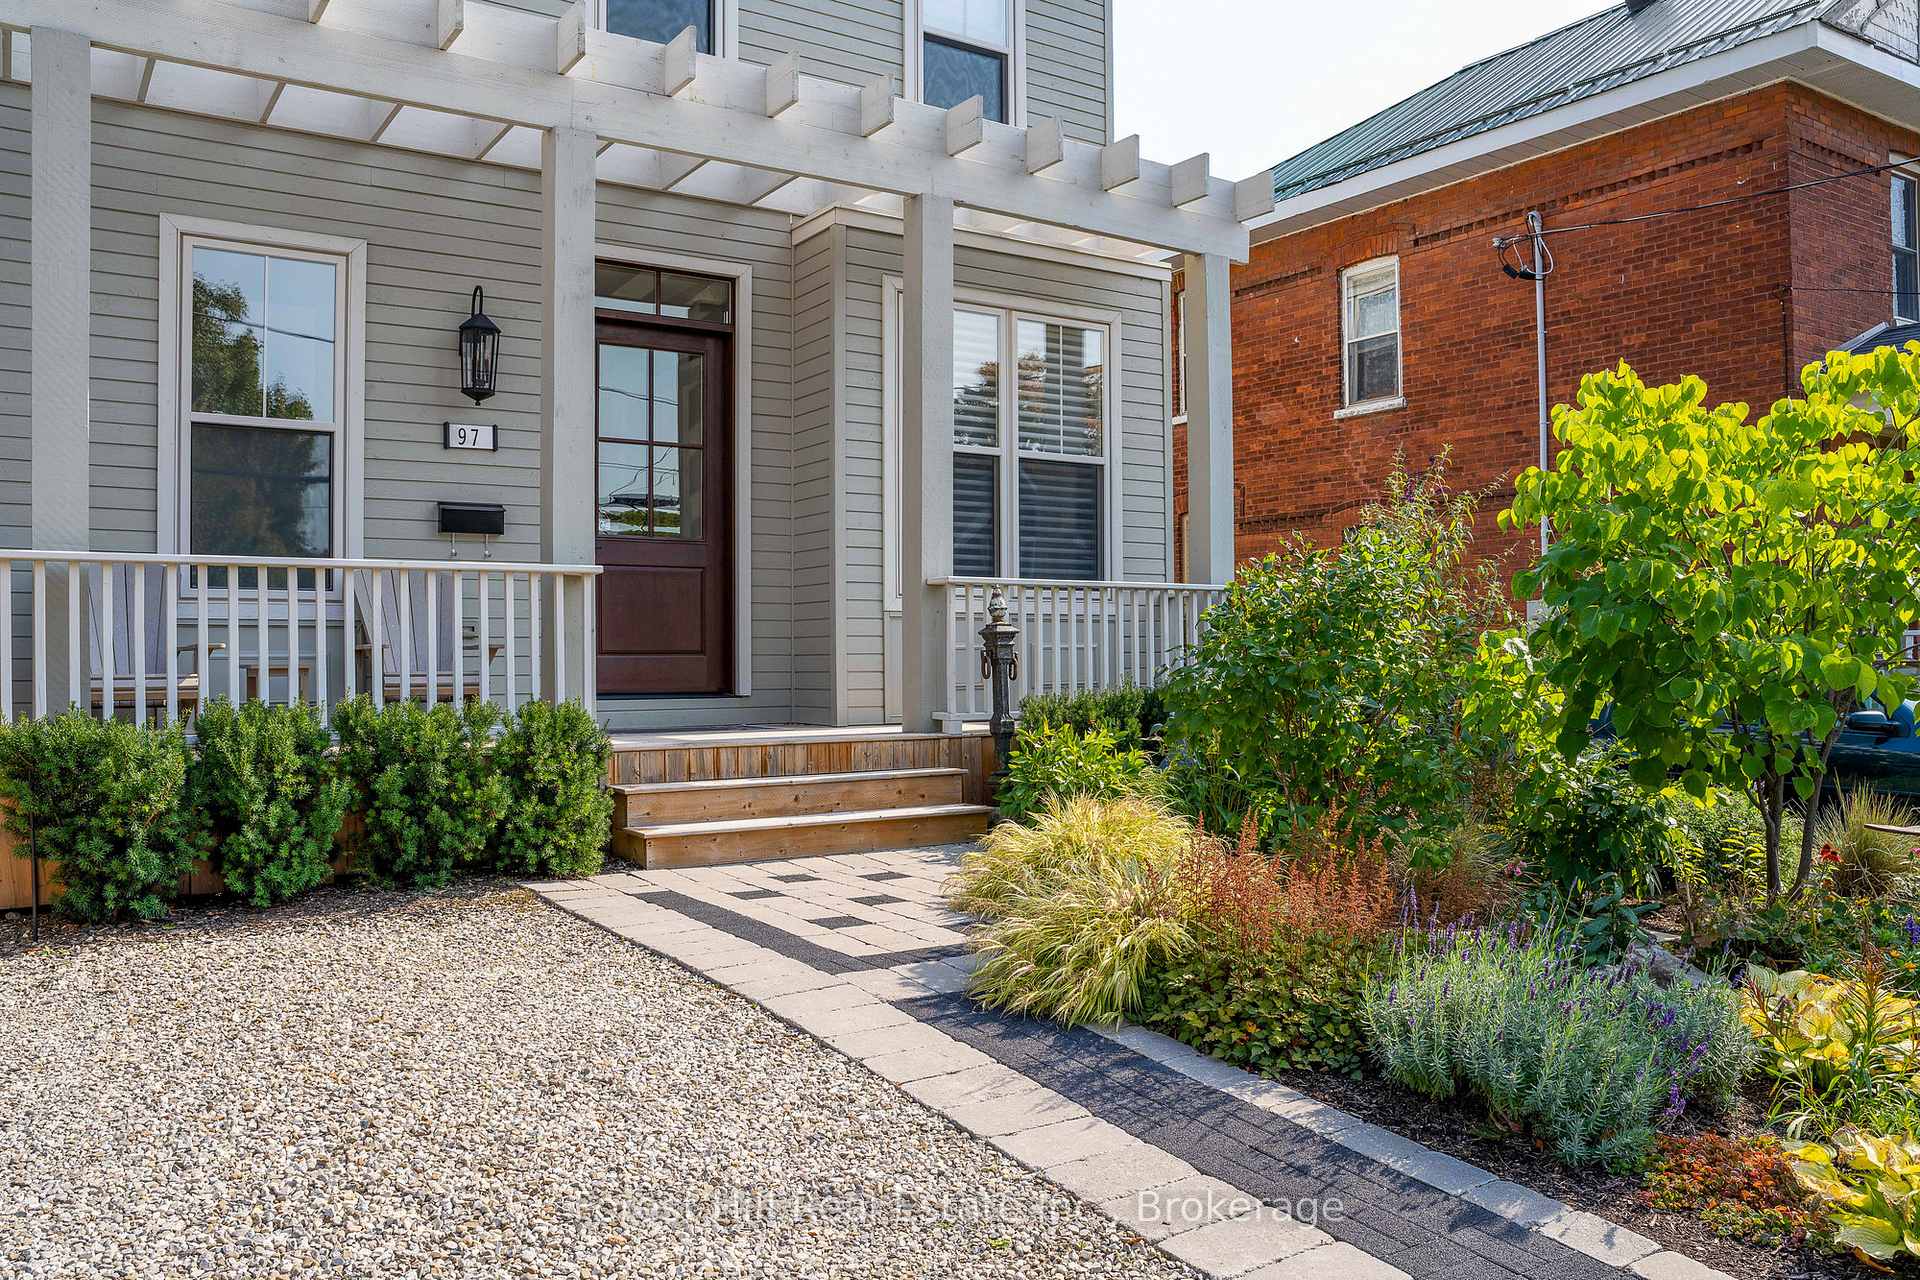
 See all 38 photos
Property history
About this home
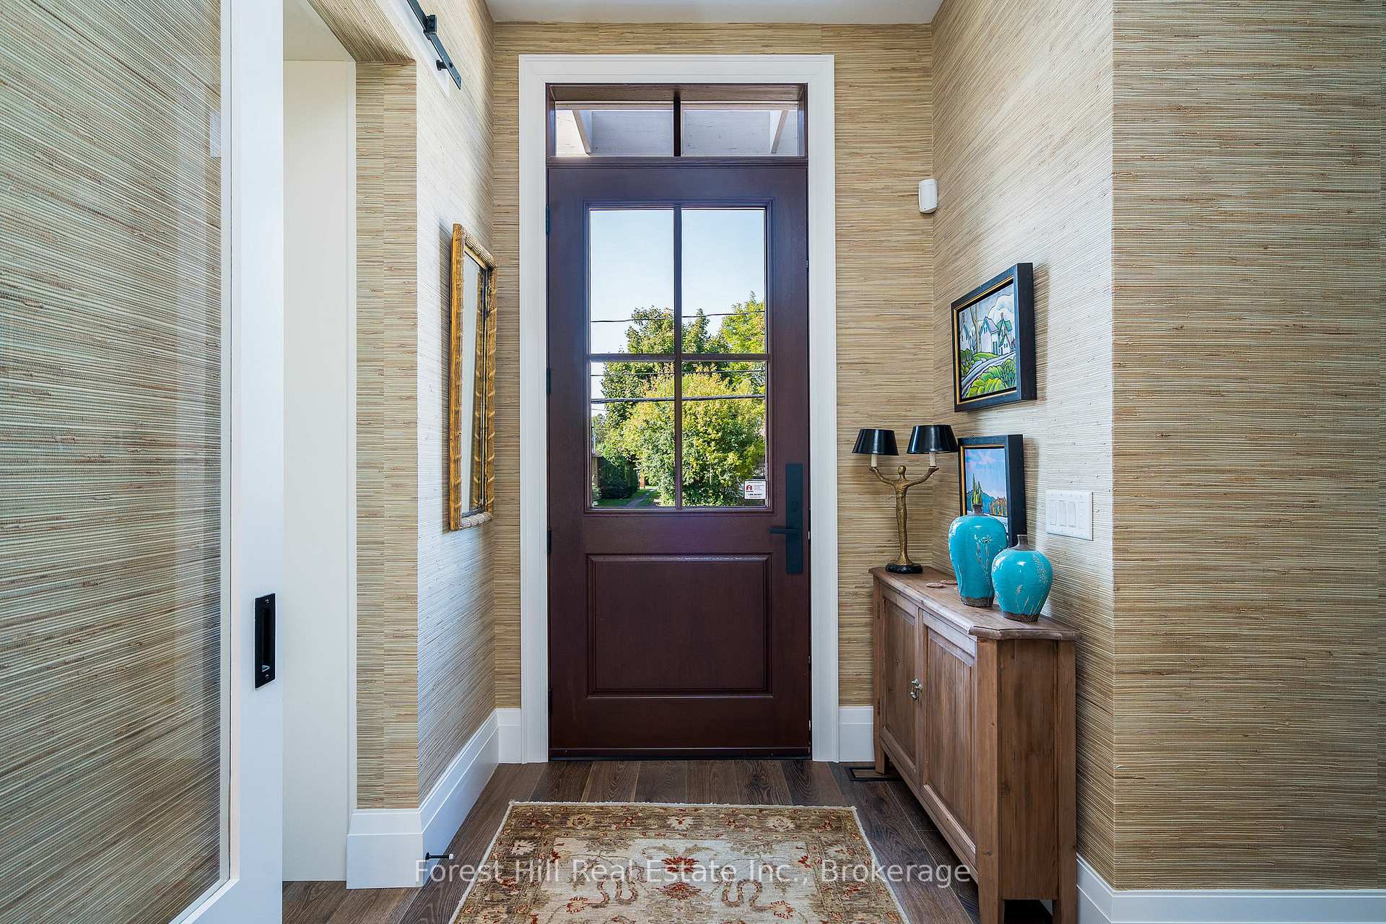
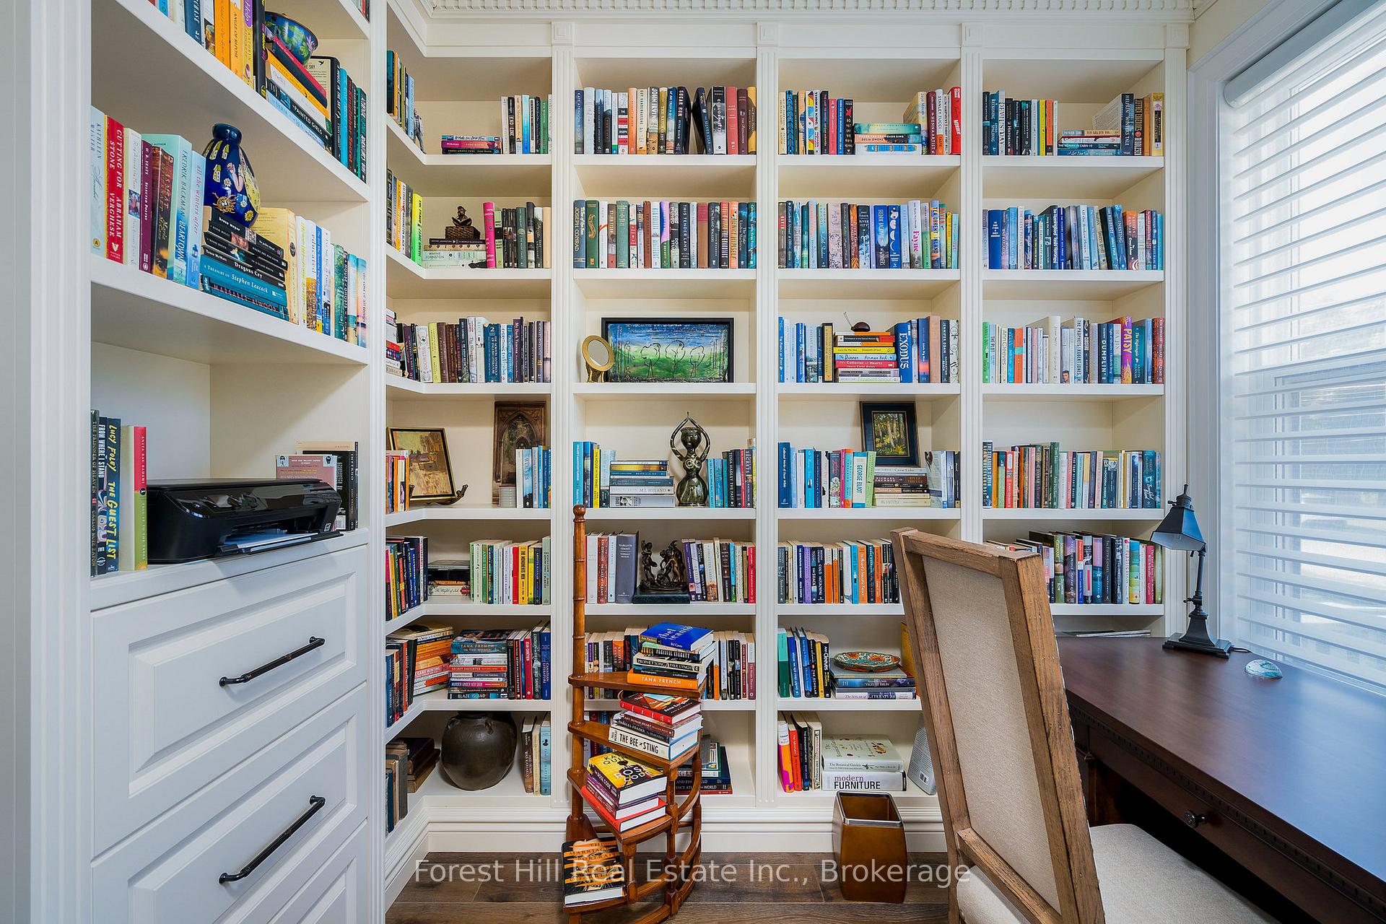
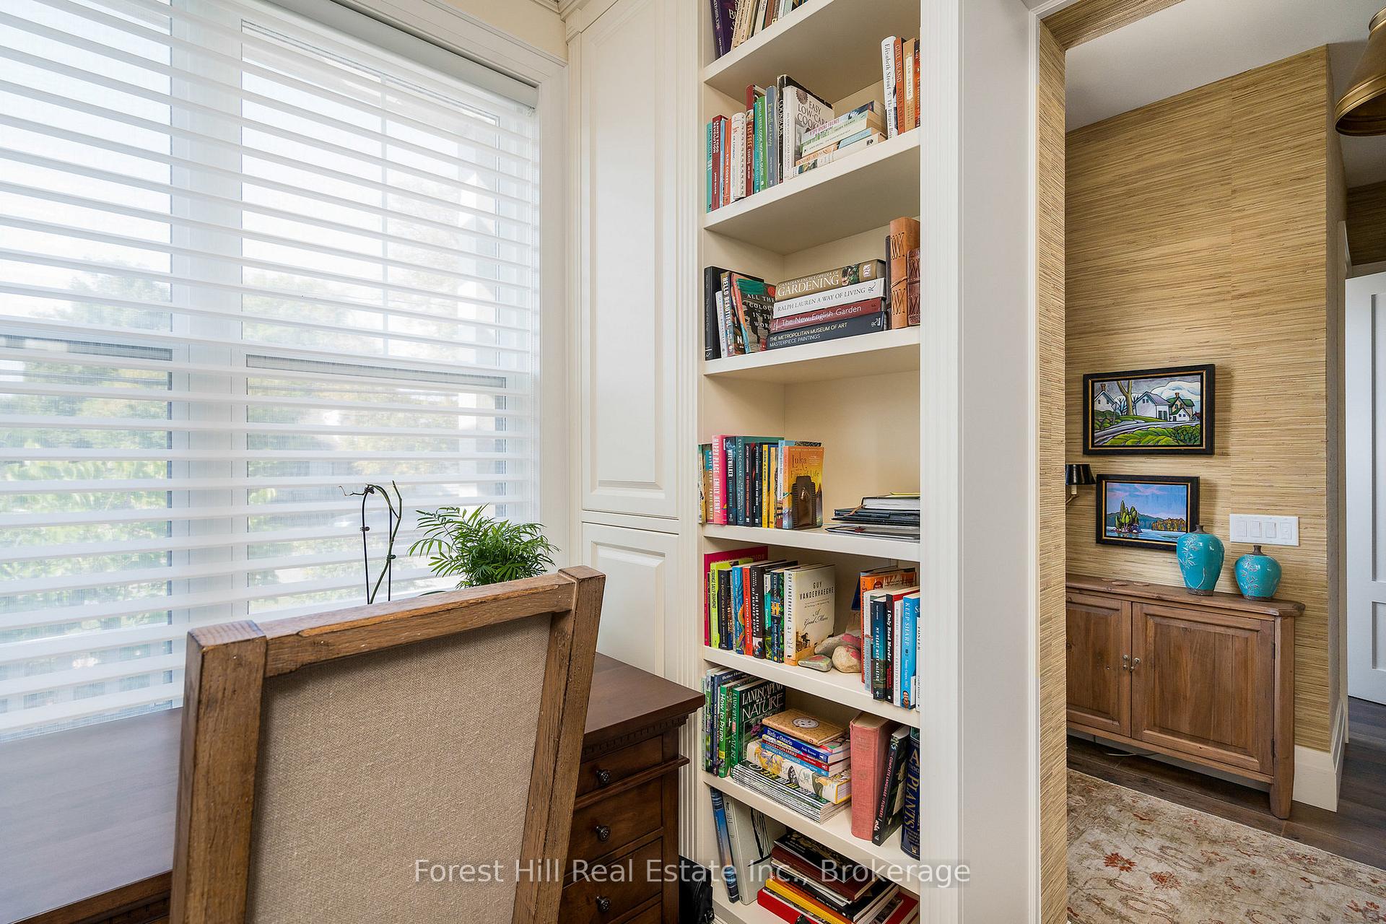
Stunningly designed and beautifully landscaped newly built modern yet classic home (2021) on the finest ofthe coveted Collingwood treed streets, Beech St. Private front drive leads to a lovely foyer and into the perfectcustom millwork front library/office, into open concept living/dining with soaring ceilings, designer lighting,custom kitchen with granite and wood island, ceiling height cabinetry, gas stove, Liebherr fridge/freezer.three sided stone two storey ceiling fireplace, and perfect custom fabric window coverings. Main floor primarywith custom walk in closet, oversized tub and ensuite with walk out to covered private south facing deck.Second floor boasts three additional bedrooms and three piece washroom plus add'l unfinished crawl spacewith large space for extra storage. Collingwood downtown living doesnt get more elevated than this.
Facts & features
Ask about this home
A HOMEH agent will answer your questions about this home.
Rooms
8 rooms · 3 bathrooms
- Den10′4″ × 8′8″90 sq.ft.
- Kitchen15′8″ × 17′8″277 sq.ft.
- Other15′8″ × 5′7″87 sq.ft.
- Family room20′2″ × 15′7″314 sq.ft.
- Primary bedroom11′9″ × 14′8″172 sq.ft.
- Bedroom10′9″ × 11′1″119 sq.ft.
- Bedroom14′3″ × 12′2″173 sq.ft.
- Bedroom9′1″ × 12′11″117 sq.ft.
Around this home
Schools nearby
School rating, out of 10.
Listing details
Helpful tools
Your HOMEH agent

"Priced 41% over our estimate. I would see it this week."
Ask HOMEH about this home
Price, neighbourhood, monthly cost. Ask anything.
HOMEH Intelligent Agent is an AI, not a licensed representative. Check anything important with your agent.