
 See all 5 photos
Property history

This listing has ended. It is no longer available.
Property not available for sale or for rent.
Ask about this home
A HOMEH agent will answer your questions about this home.Ask HOMEH
About this home
LOT 13 Swain Crescent, Collingwood
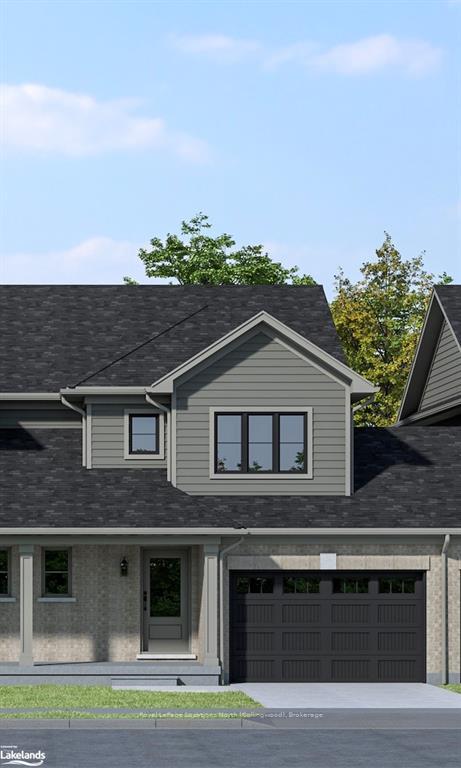
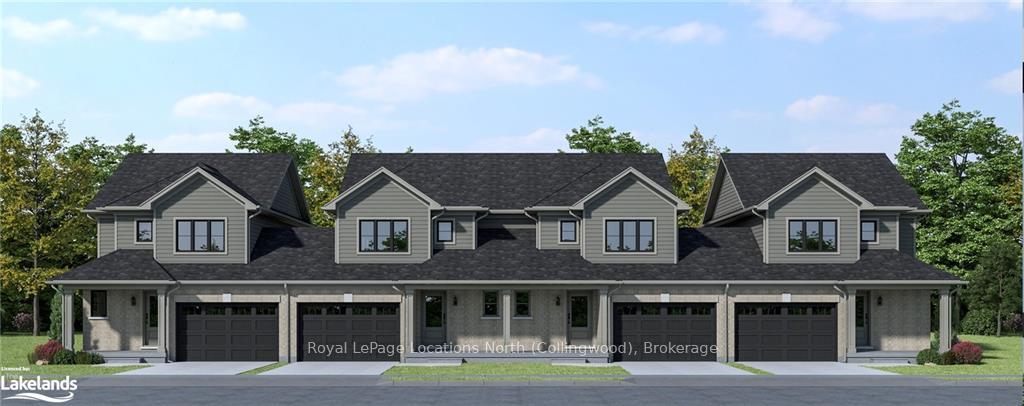
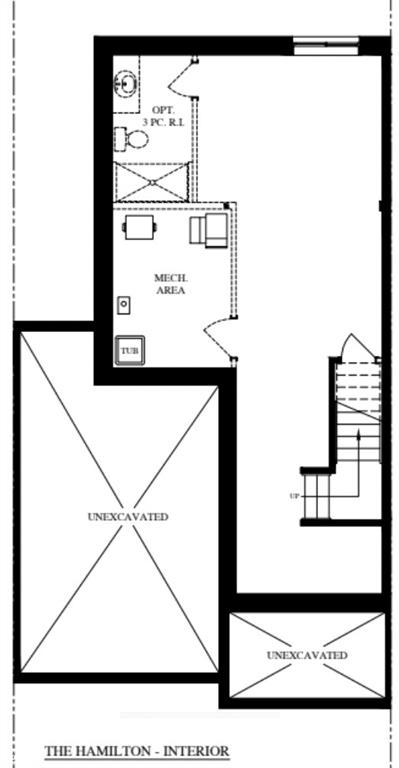
TO BE BUILT. Sunvale Model Home located at 17 Swain Cres Collingwood. Incentive packages for a limited time. Welcome to Poplar Trails a new townhouse development by Sunvale Homes. A contemporary sophisticated development that offers the perfect balance of community & design features. Nestled in a peaceful, no-through-road neighbourhood, these townhomes boast stunning designs with modern features and finishes that cater to family or individual needs. Each unit is thoughtfully laid out with spacious living areas, large windows that provide ample natural light & private outdoor spaces for entertainment & relaxation. With a prime location that's close to everything you need, from hiking, skiing, mountain biking, shopping, dining to schools, trails, and parks, this development offers a convenient and comfortable lifestyle. Plus, with easy access to major transit routes to help ease any commute. Contact for more info and for the luxury features. Taxes have not yet been assessed. Sunvale's Model Home Hours Saturday - Sunday: 11:00am - 4:00pm Monday - Wednesday: 12:30pm - 6:30pm - located at 17 Swain Cres.
Facts & features
Ask about this home
A HOMEH agent will answer your questions about this home.
Rooms
27 rooms · 3 bathrooms
- Bathroom—
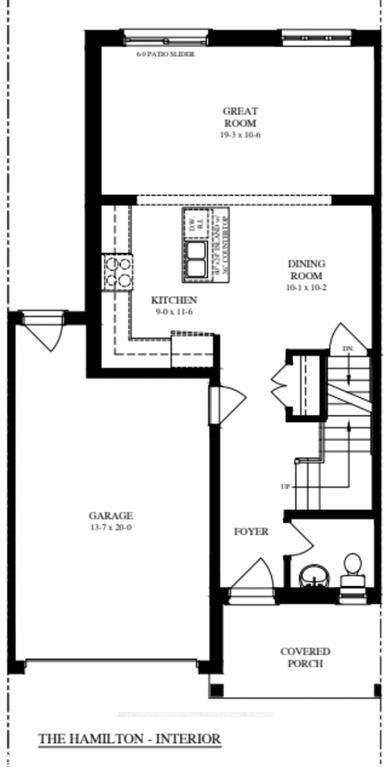
- Kitchen9′ × 11′6″104 sq.ft.
- Dining room10′1″ × 10′2″102 sq.ft.
- Living room19′3″ × 10′6″202 sq.ft.
- Bathroom—
- Kitchen9′ × 11′6″104 sq.ft.
- Dining room10′1″ × 10′2″102 sq.ft.
- Living room19′3″ × 10′6″202 sq.ft.
- Bathroom—
- Kitchen9′ × 11′6″104 sq.ft.
- Dining room10′1″ × 10′2″102 sq.ft.
- Living room19′3″ × 10′6″202 sq.ft.
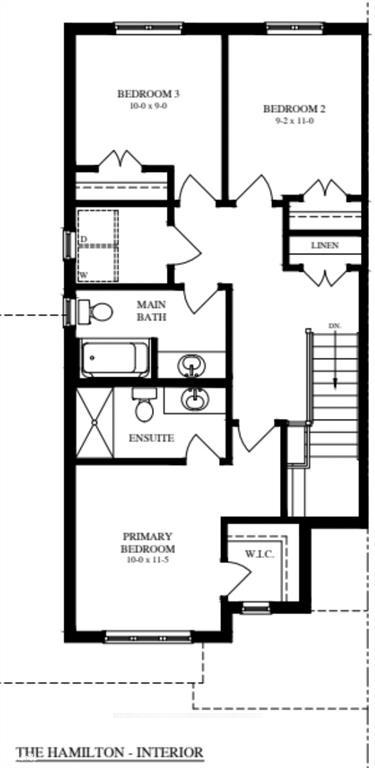
- Bedroom9′2″ × 11′101 sq.ft.
- Bathroom—
- Bathroom—
- Bedroom10′ × 11′5″114 sq.ft.
- Bedroom9′ × 10′90 sq.ft.
- Bedroom9′2″ × 11′101 sq.ft.
- Bathroom—
- Bathroom—
- Bedroom10′ × 11′5″114 sq.ft.
- Bedroom9′ × 10′90 sq.ft.
- Bedroom9′ × 10′90 sq.ft.
- Bedroom9′2″ × 11′101 sq.ft.
- Bathroom—
- Bathroom—
- Bedroom10′ × 11′5″114 sq.ft.
Around this home
Listing details
Helpful tools
Your HOMEH agent
"I would see it this week."
Ask HOMEH about this home
Price, neighbourhood, monthly cost. Ask anything.
HOMEH Intelligent Agent is an AI, not a licensed representative. Check anything important with your agent.