
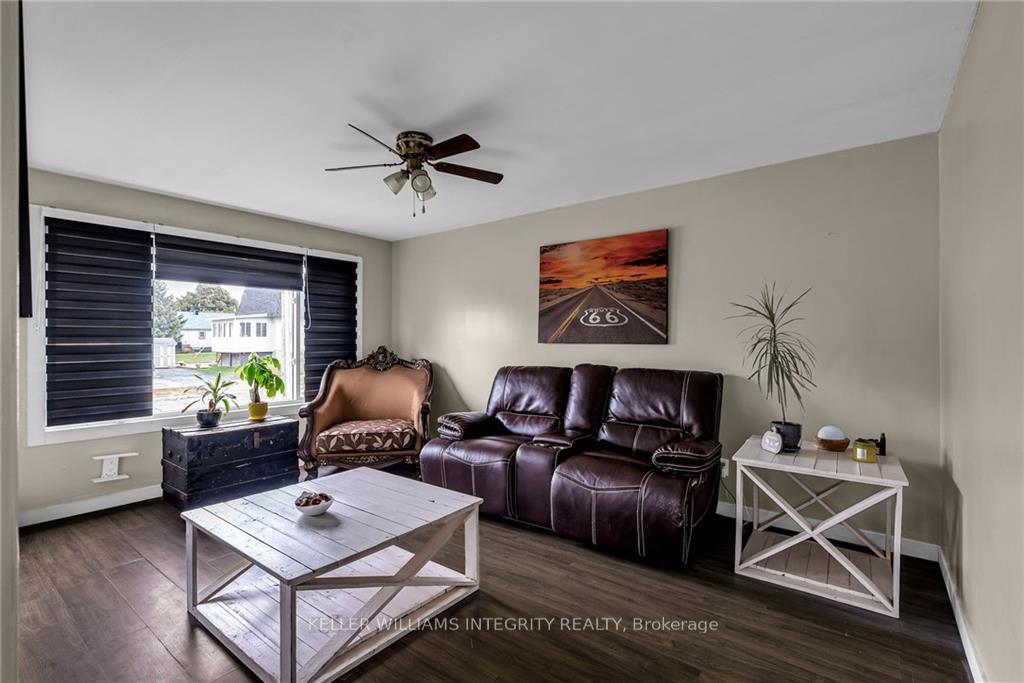
 See all 16 photos
Property history

This listing has ended. It is no longer available.
Property not available for sale or for rent.
Ask about this home
A HOMEH agent will answer your questions about this home.Ask HOMEH
About this home
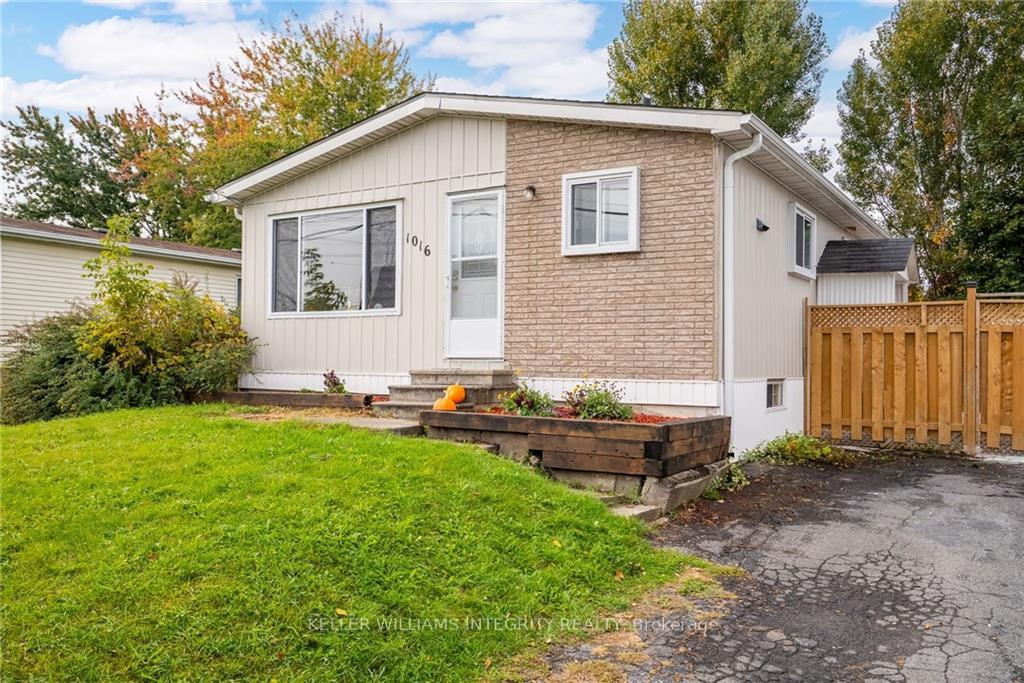
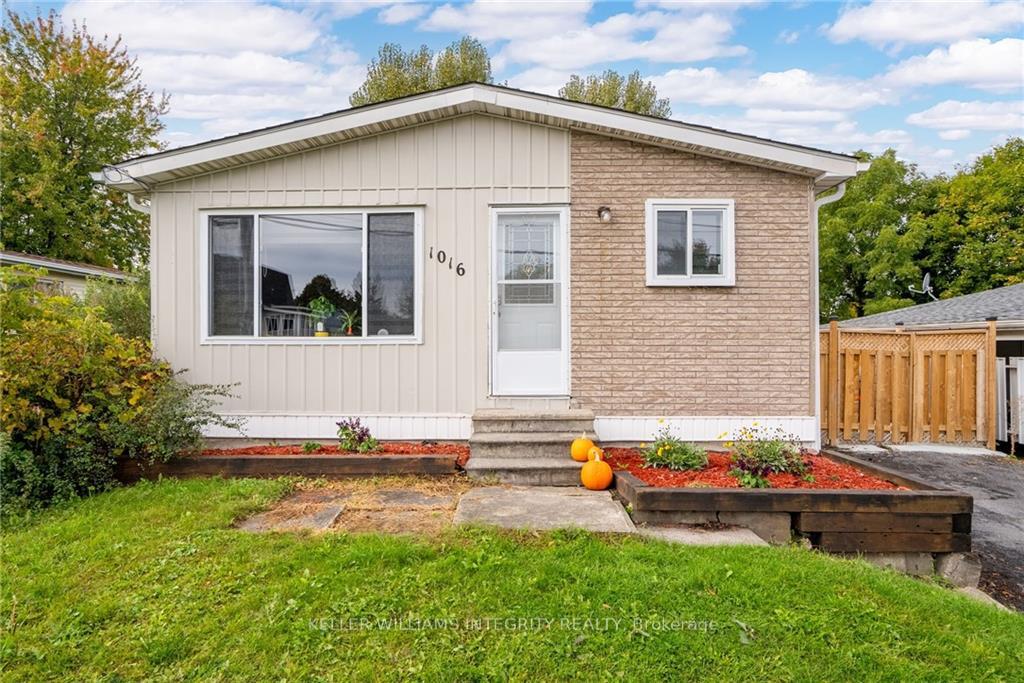
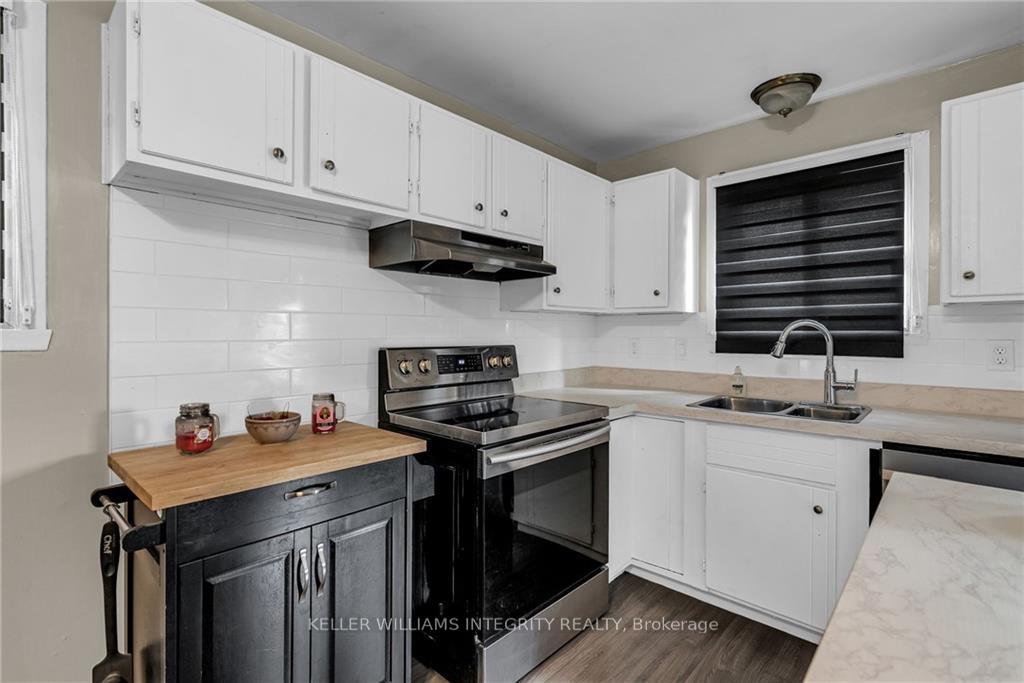
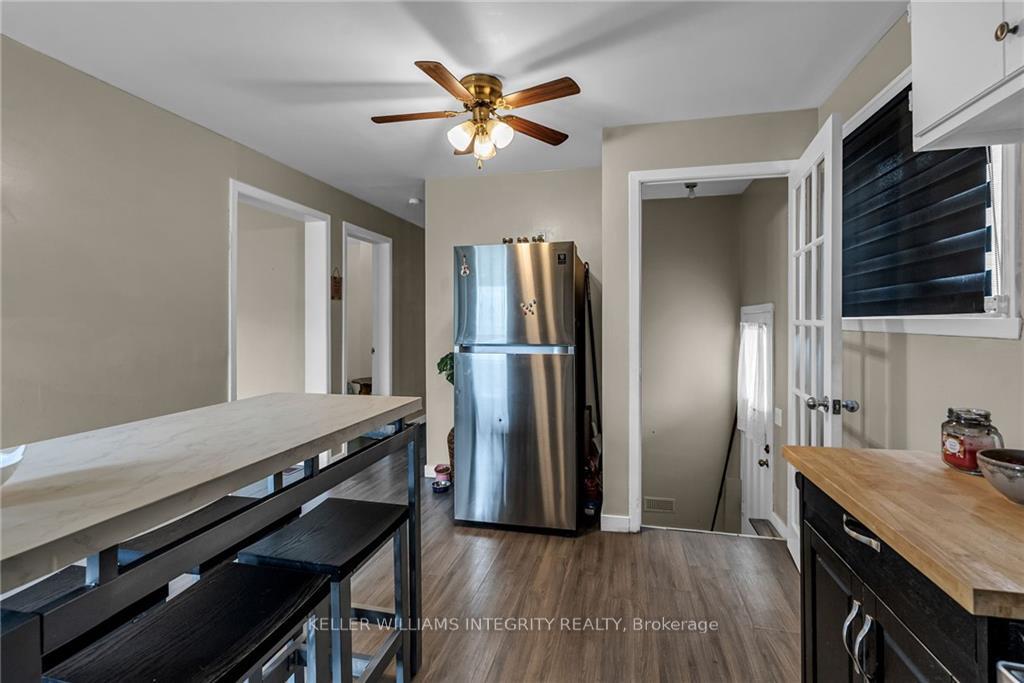
Flooring: Tile, Flooring: Laminate, Charming 3-Bedroom Bungalow with Endless Potential and a Backyard Escape! Welcome to this charming 3-bedroom bungalow, nestled in a prime location just steps away from schools, hospitals, and all the conveniences of city living. This well-cared-for home invites you in with its cozy, open layout kitchen that’s perfect for both family living and entertaining. The finished basement opens up endless possibilities! Whether you're looking to create additional bedrooms, an in law suite, home gym or a personal retreat, the space is ready to be transformed to fit your vision. Outside, the private, fenced backyard is your personal haven. Imagine soaking in the luxurious hot tub, surrounded by a beautifully landscaped setting—a perfect space to unwind or host gatherings with friends and family. With its central location and fantastic potential for customization, this bungalow offers a rare blend of practicality and serene living. Your next chapter starts here, schedule your viewing today!
Facts & features
Ask about this home
A HOMEH agent will answer your questions about this home.
Rooms
56 rooms · 1 bathroom
- Kitchen15′9″ × 7′11″125 sq.ft.
- Foyer15′9″ × 3′7″56 sq.ft.
- Living room15′9″ × 11′2″176 sq.ft.
- Bedroom8′11″ × 11′2″99 sq.ft.
- Bedroom11′11″ × 8′95 sq.ft.
- Primary bedroom14′ × 11′2″156 sq.ft.
- Bathroom7′8″ × 8′61 sq.ft.
- Kitchen15′9″ × 7′11″125 sq.ft.
- Foyer15′9″ × 3′7″56 sq.ft.
- Living room15′9″ × 11′2″176 sq.ft.
- Bedroom8′11″ × 11′2″99 sq.ft.
- Bedroom11′11″ × 8′95 sq.ft.
- Primary bedroom14′ × 11′2″156 sq.ft.
- Bathroom7′8″ × 8′61 sq.ft.
- Kitchen15′9″ × 7′11″125 sq.ft.
- Foyer15′9″ × 3′7″56 sq.ft.
- Living room15′9″ × 11′2″176 sq.ft.
- Bedroom8′11″ × 11′2″99 sq.ft.
- Bedroom11′11″ × 8′95 sq.ft.
- Primary bedroom14′ × 11′2″156 sq.ft.
- Bathroom7′8″ × 8′61 sq.ft.
- Kitchen15′9″ × 7′11″125 sq.ft.
- Foyer15′9″ × 3′7″56 sq.ft.
- Living room15′9″ × 11′2″176 sq.ft.
- Bedroom8′11″ × 11′2″99 sq.ft.
- Bedroom11′11″ × 8′95 sq.ft.
- Primary bedroom14′ × 11′2″156 sq.ft.
- Bathroom7′8″ × 8′61 sq.ft.
- Kitchen15′9″ × 7′11″125 sq.ft.
- Foyer15′9″ × 3′7″56 sq.ft.
- Living room15′9″ × 11′2″176 sq.ft.
- Bedroom8′11″ × 11′2″99 sq.ft.
- Bedroom11′11″ × 8′95 sq.ft.
- Primary bedroom14′ × 11′2″156 sq.ft.
- Bathroom7′8″ × 8′61 sq.ft.
- Kitchen15′9″ × 7′11″125 sq.ft.
- Foyer15′9″ × 3′7″56 sq.ft.
- Living room15′9″ × 11′2″176 sq.ft.
- Bedroom8′11″ × 11′2″99 sq.ft.
- Bedroom11′11″ × 8′95 sq.ft.
- Primary bedroom14′ × 11′2″156 sq.ft.
- Bathroom7′8″ × 8′61 sq.ft.
- Kitchen15′9″ × 7′11″125 sq.ft.
- Foyer15′9″ × 3′7″56 sq.ft.
- Living room15′9″ × 11′2″176 sq.ft.
- Bedroom8′11″ × 11′2″99 sq.ft.
- Bedroom11′11″ × 8′95 sq.ft.
- Primary bedroom14′ × 11′2″156 sq.ft.
- Bathroom7′8″ × 8′61 sq.ft.
- Recreation39′4″ × 22′4″877 sq.ft.
- Recreation39′4″ × 22′4″877 sq.ft.
- Recreation39′4″ × 22′4″877 sq.ft.
- Recreation39′4″ × 22′4″877 sq.ft.
- Recreation39′4″ × 22′4″877 sq.ft.
- Recreation39′4″ × 22′4″877 sq.ft.
- Recreation39′4″ × 22′4″877 sq.ft.
Around this home
Listing details
Helpful tools
Your HOMEH agent
"I would see it this week."
Ask HOMEH about this home
Price, neighbourhood, monthly cost. Ask anything.
HOMEH Intelligent Agent is an AI, not a licensed representative. Check anything important with your agent.