
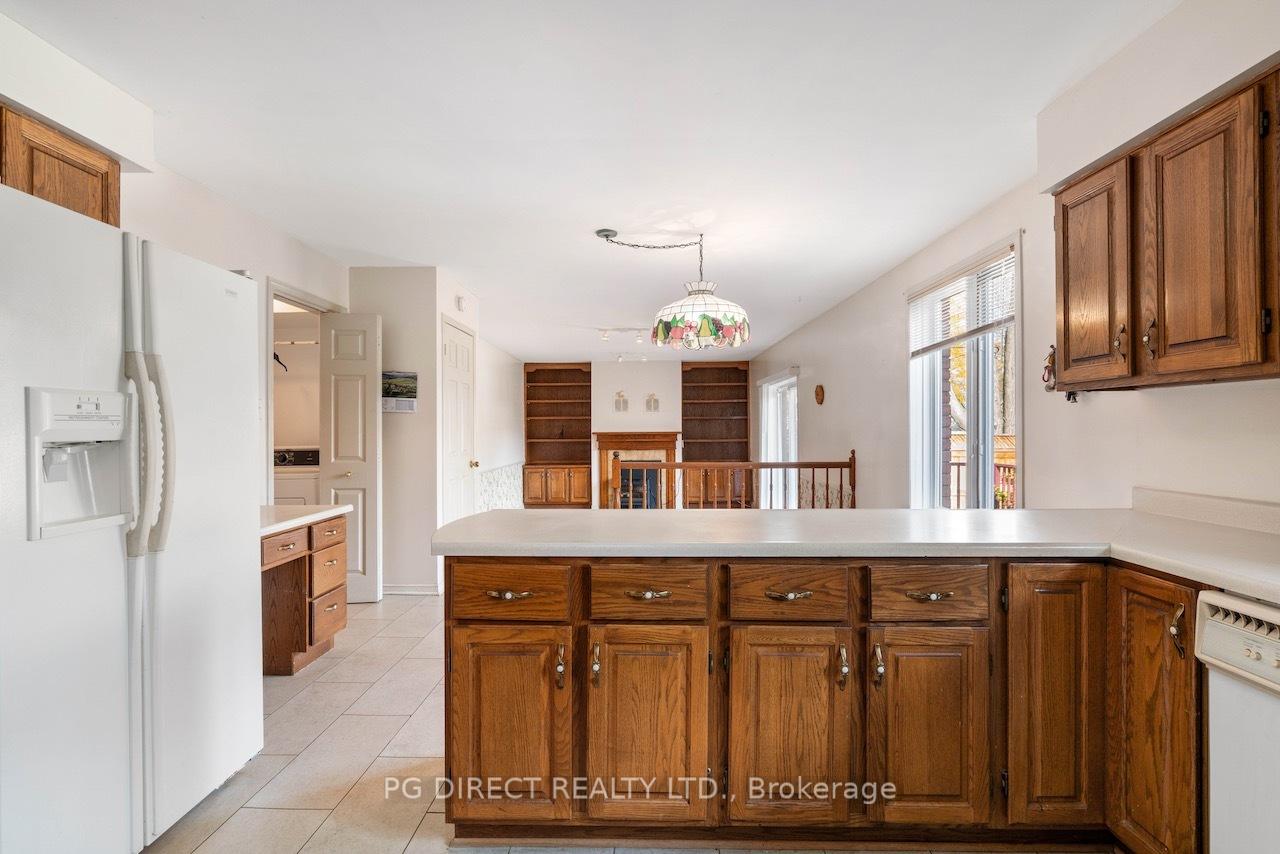
 See all 20 photos
Property history

This listing has ended. It is no longer available.
Property not available for sale or for rent.
Ask about this home
A HOMEH agent will answer your questions about this home.Ask HOMEH
About this home
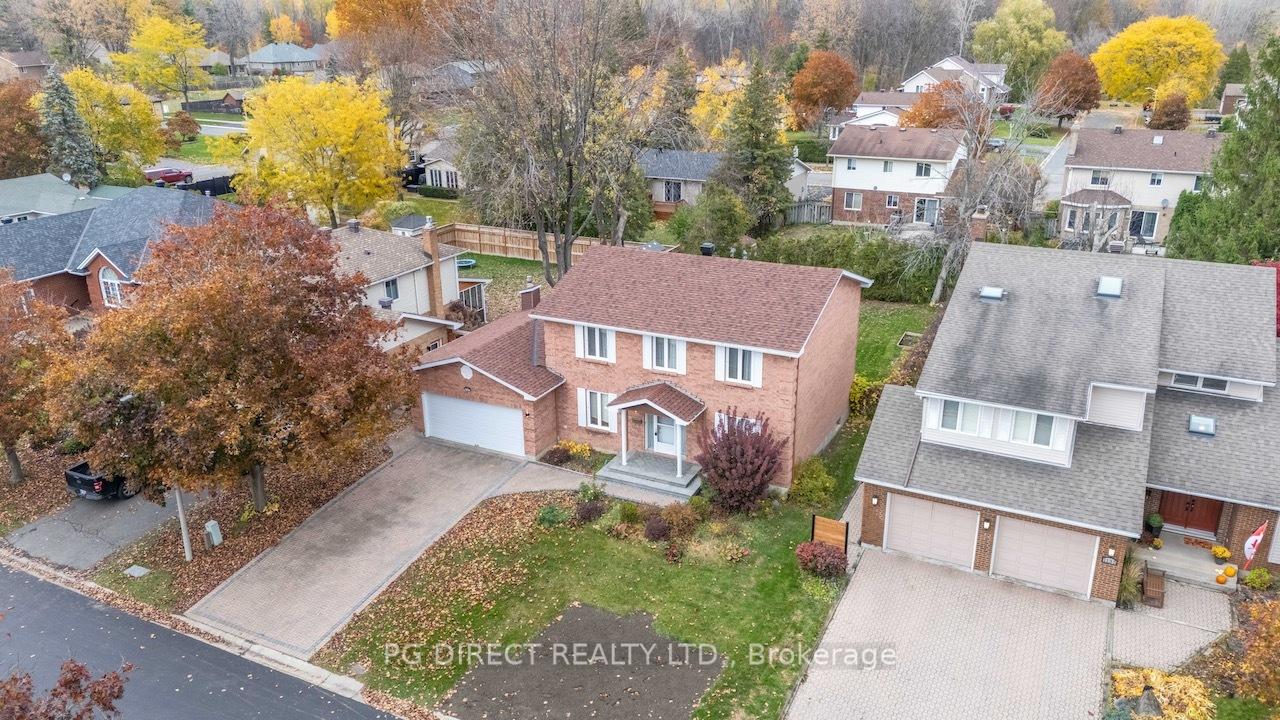
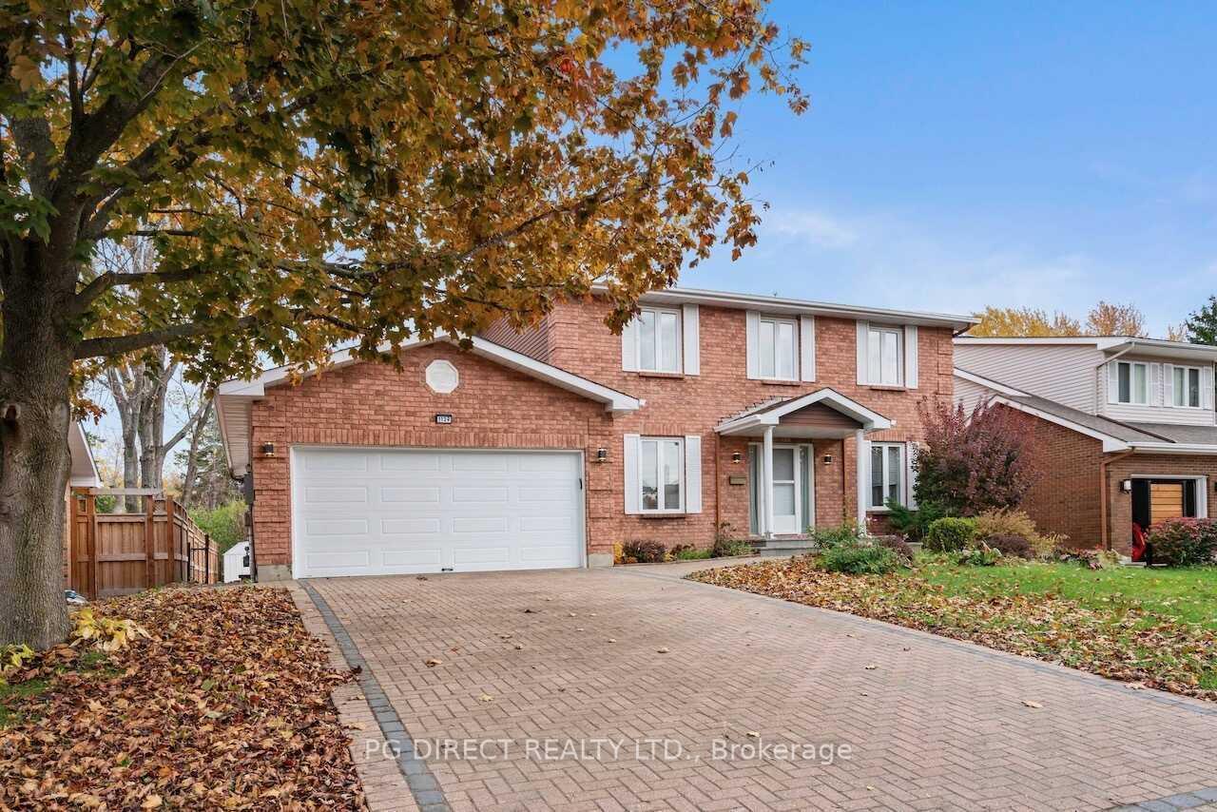
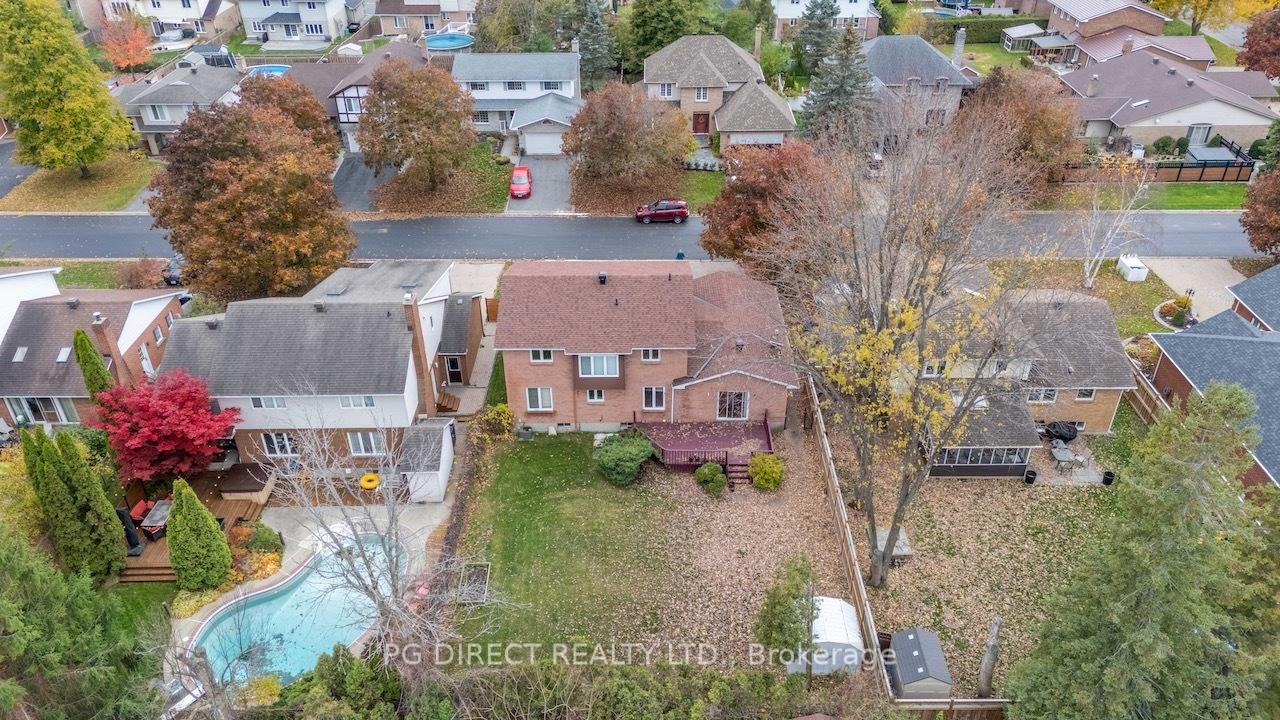
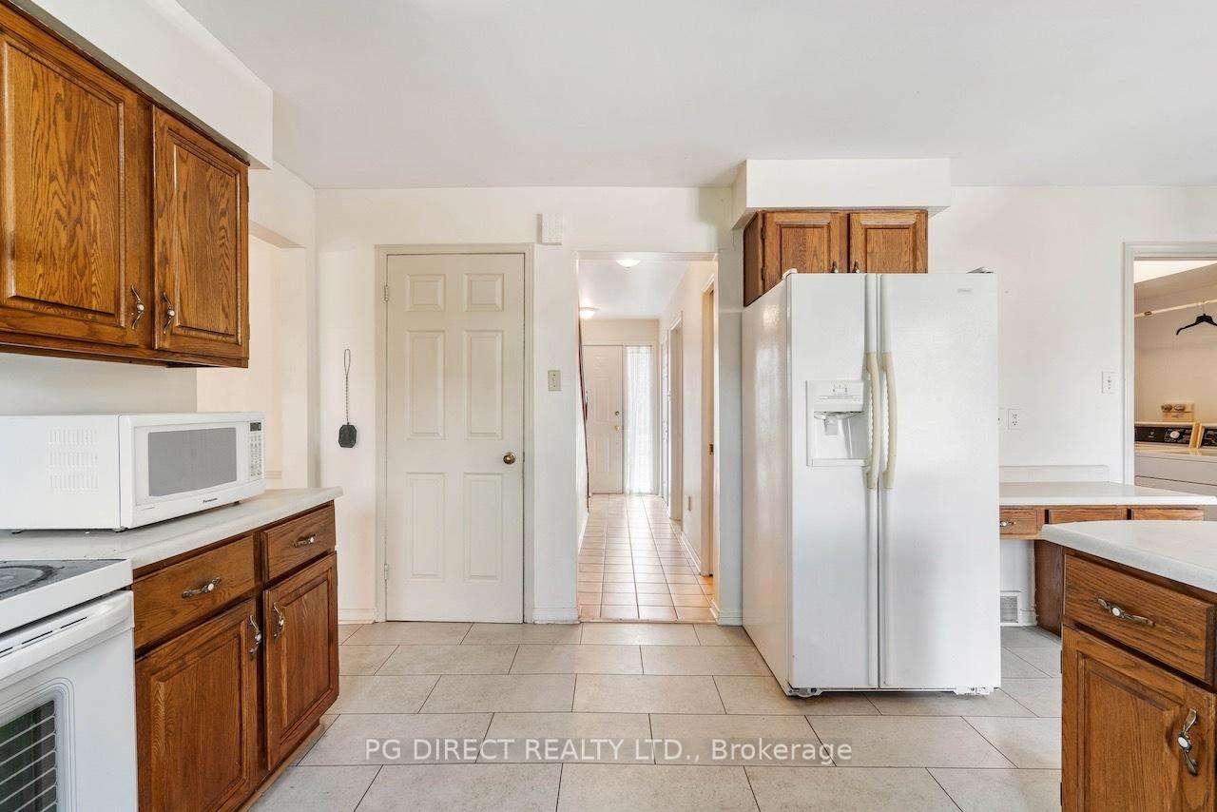
Visit the REALTOR website for further information about this listing. Welcome to this beautifully maintained R2000-certified all-brick 2-storey home in sought-after Riverdale. Built in 1987 with outstanding curb appeal, it sits on a fully fenced lot with a freshly reinstalled interlock driveway (2025) leading to an attached insulated double garage with newer door and opener (2022). Offering exceptional space for a growing or multi-generational family, the carpet-free main floor features a bright kitchen with ample cabinetry, generous counter space, and an island with breakfast nook. Step down to the cozy family room with direct access to the backyard deck with natural gas BBQ hookup perfect for entertaining. A formal living and dining room, private den/office, powder room, and convenient laundry room off the kitchen add to the practicality, along with inside entry from the garage. Upstairs, the spacious primary bedroom includes a private ensuite with relaxing jacuzzi tub, complemented by three additional bedrooms and a 5-piece family bath. The poured concrete foundation lower level is partially finished and ready for your vision - ideal for a rec room, bedroom, office, or gym with two rooms already updated with new carpeting, providing comfortable extra living space. This well-cared-for home offers the perfect blend of comfort, function, and location. Don't miss your opportunity!
Facts & features
Ask about this home
A HOMEH agent will answer your questions about this home.
Rooms
17 rooms · 3 bathrooms
- Kitchen10′11″ × 13′5″146 sq.ft.
- Breakfast10′ × 13′5″134 sq.ft.
- Family room17′10″ × 13′4″237 sq.ft.
- Dining room10′2″ × 13′5″137 sq.ft.
- Living room11′5″ × 14′2″162 sq.ft.
- Den12′8″ × 8′8″109 sq.ft.
- Laundry9′10″ × 5′2″51 sq.ft.
- Primary bedroom15′ × 11′5″171 sq.ft.
- Bedroom10′5″ × 11′5″119 sq.ft.
- Bedroom9′2″ × 13′119 sq.ft.
- Bedroom10′5″ × 12′11″135 sq.ft.
- Bathroom8′11″ × 8′4″75 sq.ft.
- Bathroom7′10″ × 12′11″101 sq.ft.
- Game room11′4″ × 14′4″162 sq.ft.
- Recreation29′4″ × 14′4″420 sq.ft.
- Family room20′ × 12′8″253 sq.ft.
- Utility room12′6″ × 19′3″240 sq.ft.
Around this home
Schools nearby
School rating, out of 10.
Listing details
Helpful tools
Your HOMEH agent
"Priced 32% over our estimate. I would see it this week."
Ask HOMEH about this home
Price, neighbourhood, monthly cost. Ask anything.
HOMEH Intelligent Agent is an AI, not a licensed representative. Check anything important with your agent.