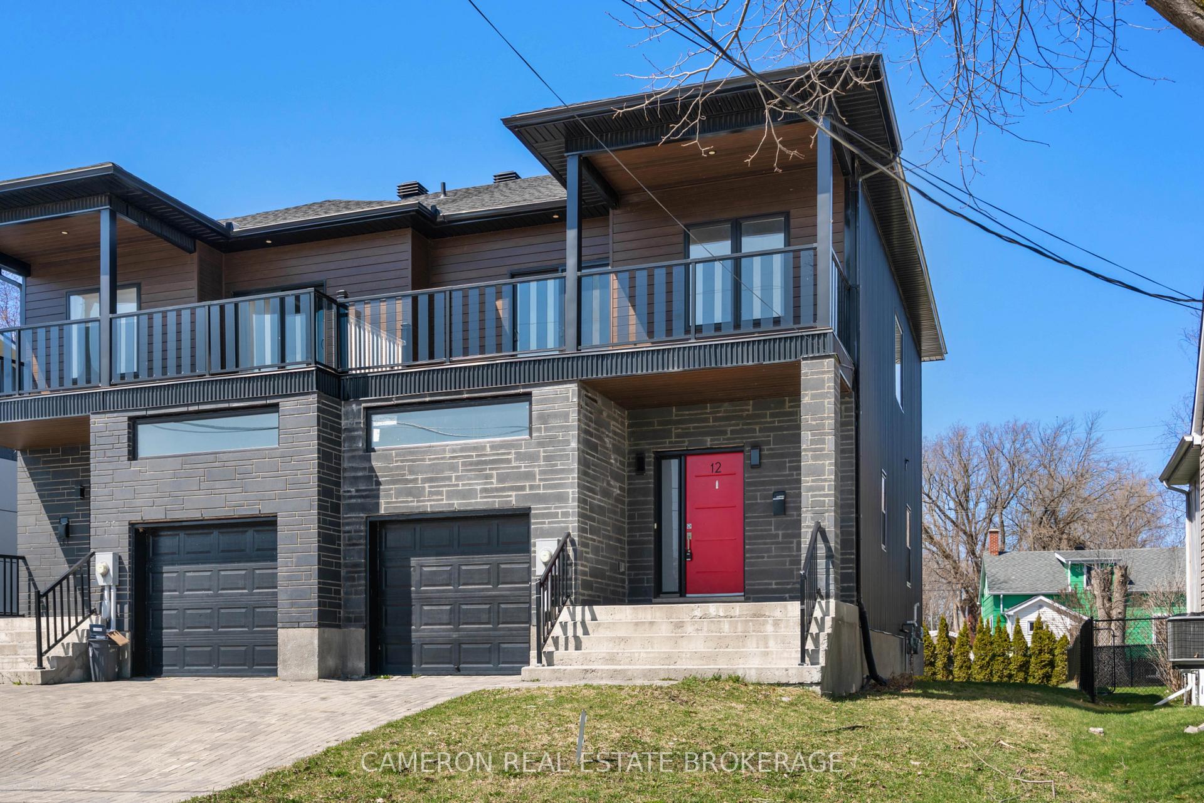
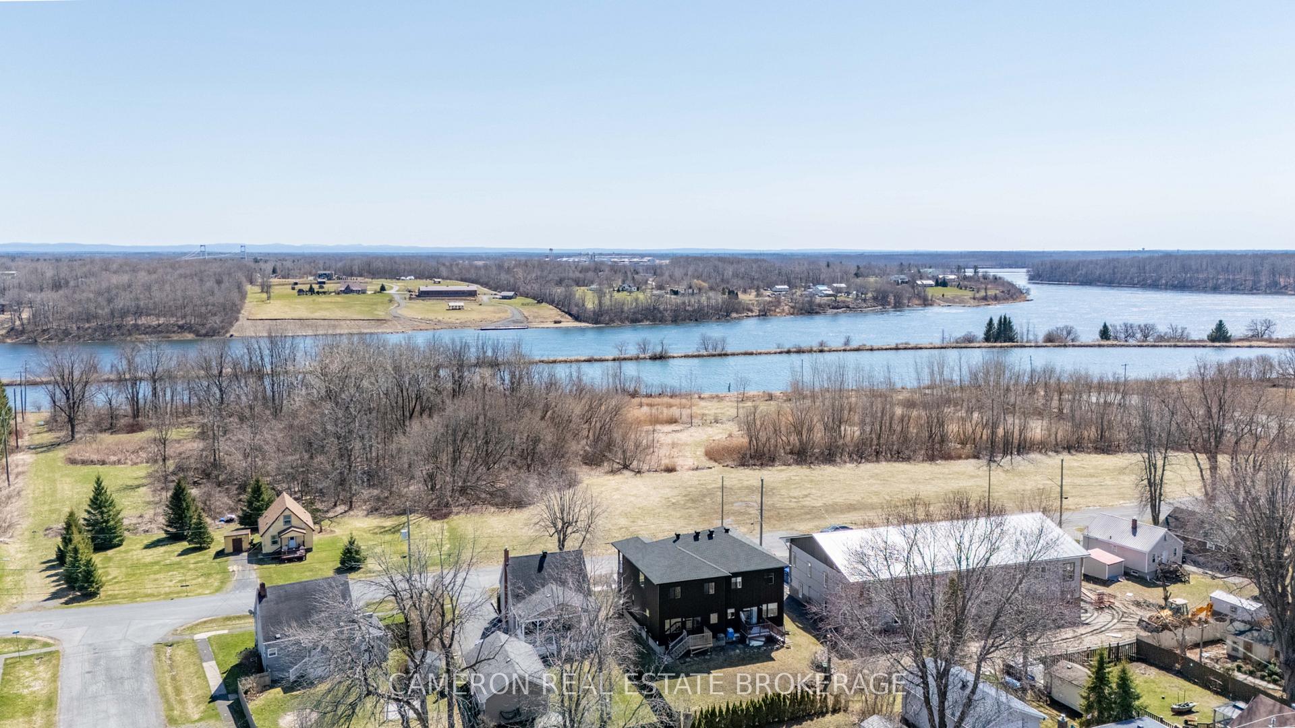
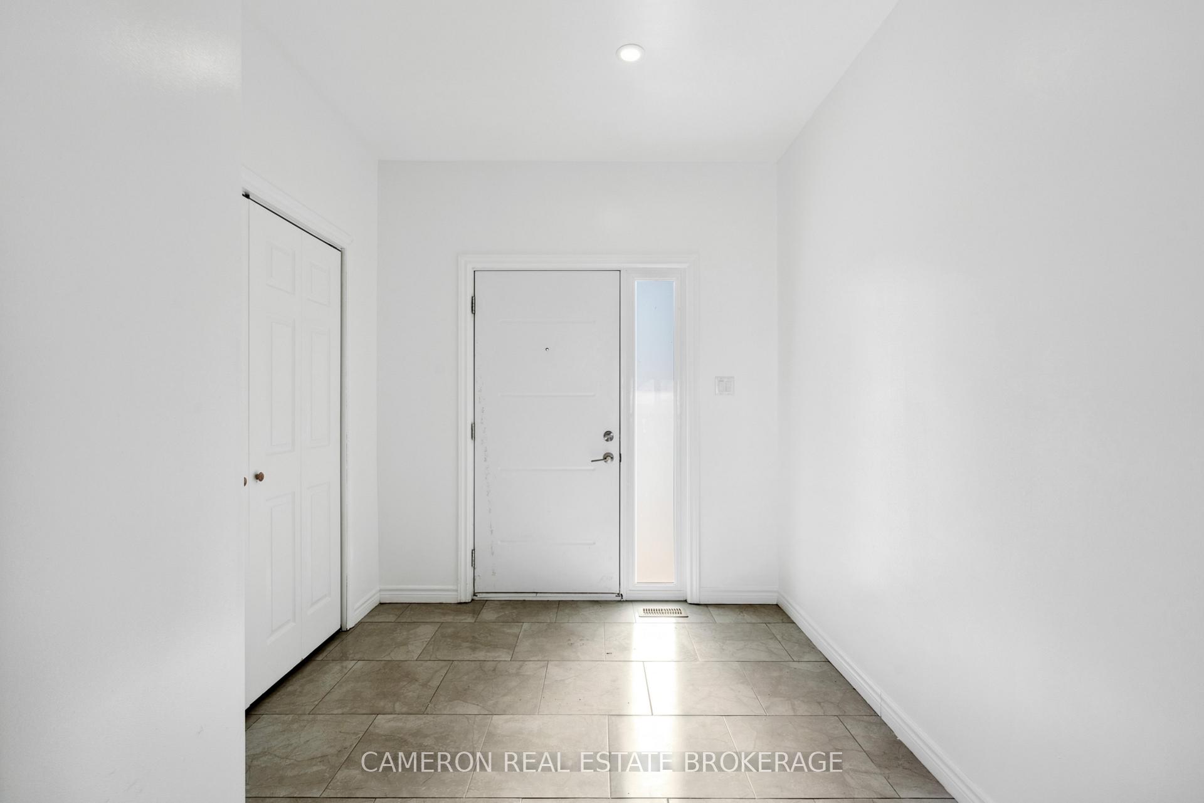
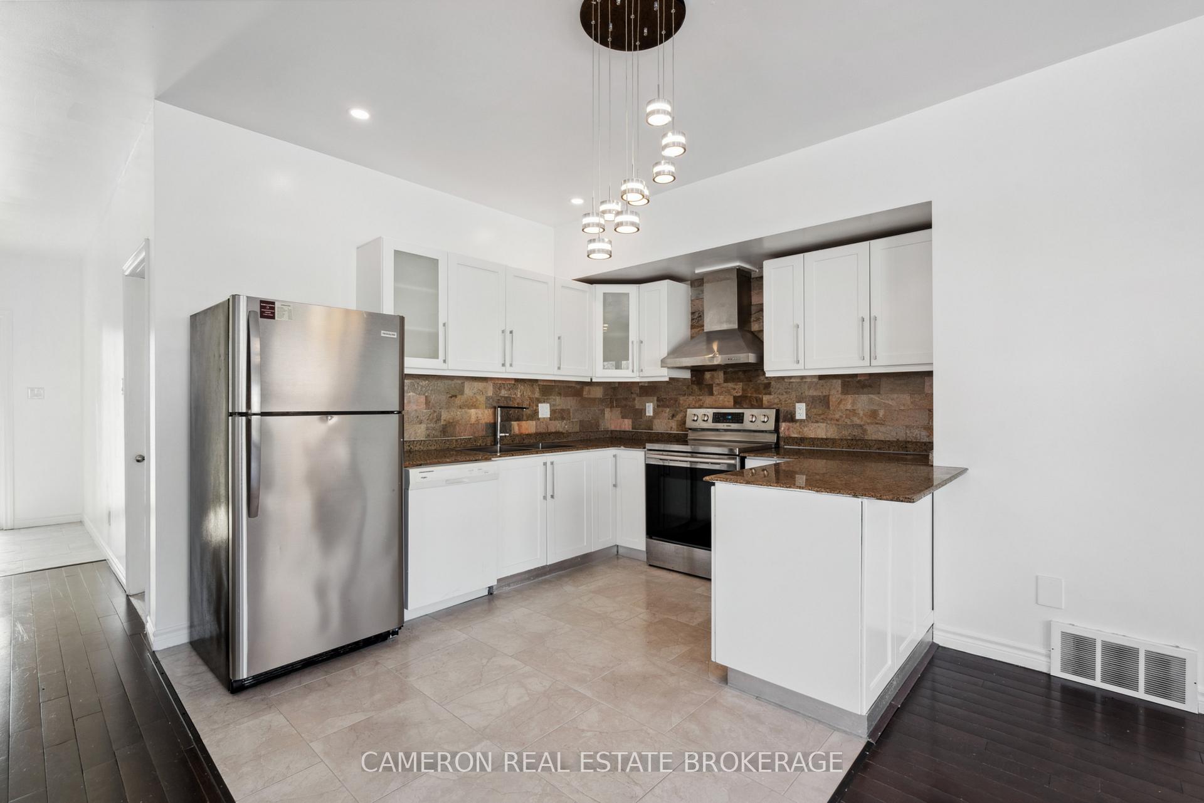
CONTEMPORARY DESIGN AND FINISH! Check out this beautiful 3 bedroom townhome where you are living in the City but on a very quiet street giving it a country feel with a view of the Cornwall Canal Lands + the St Lawrence River from the second level primary bedroom private patio. The main floor boasts an open concept kitchen, living room and dining area all with high ceilings plus there is access to the attached garage from the front foyer. Upstairs, the second floor features three spacious bedrooms and a 4pc main bath. This home is available for immediate possession and in move-in condition. Situated in the West End of the City walking distance from Public Transit, Restaurants, the Benson Center and Dover Heights Park with easy access to the Highway 401. Seller requires SPIS signed & submitted with all offer(s) and 2 full business days irrevocable to review any/all offer(s).
Read more
Sump Pump
Facts & features
TypeSemi-Detached
Style2-storey
Built6-15
Size1.1K~1.5K Sq.Ft.
Lot31.74 x 117.28 ft
Tax$4,403 (2024)
HeatingForced air, gas
CoolingCentral air
BasementPartially finished
Parking2 drive
WaterMunicipal
Book a viewing
Wed28Oct
Thu29Oct
Fri30Oct
Sat31Oct
Sun1Nov
Pick a time
Rooms
11 rooms · 2 bathrooms
Main floor4 rooms
Foyer6′10″ × 8′1″55 sq.ft.
Living room17′9″ × 10′5″186 sq.ft.
Dining room11′7″ × 11′2″130 sq.ft.
Kitchen9′2″ × 11′1″102 sq.ft.
Second floor3 rooms
Primary bedroom13′7″ × 21′8″295 sq.ft.
Bedroom 212′4″ × 10′6″130 sq.ft.
Bedroom 315′ × 10′7″159 sq.ft.
Basement4 rooms
Recreation34′7″ × 12′6″434 sq.ft.
Utility room7′9″ × 7′11″61 sq.ft.
Laundry11′7″ × 8′93 sq.ft.
Utility room8′ × 4′32 sq.ft.
Bathrooms2
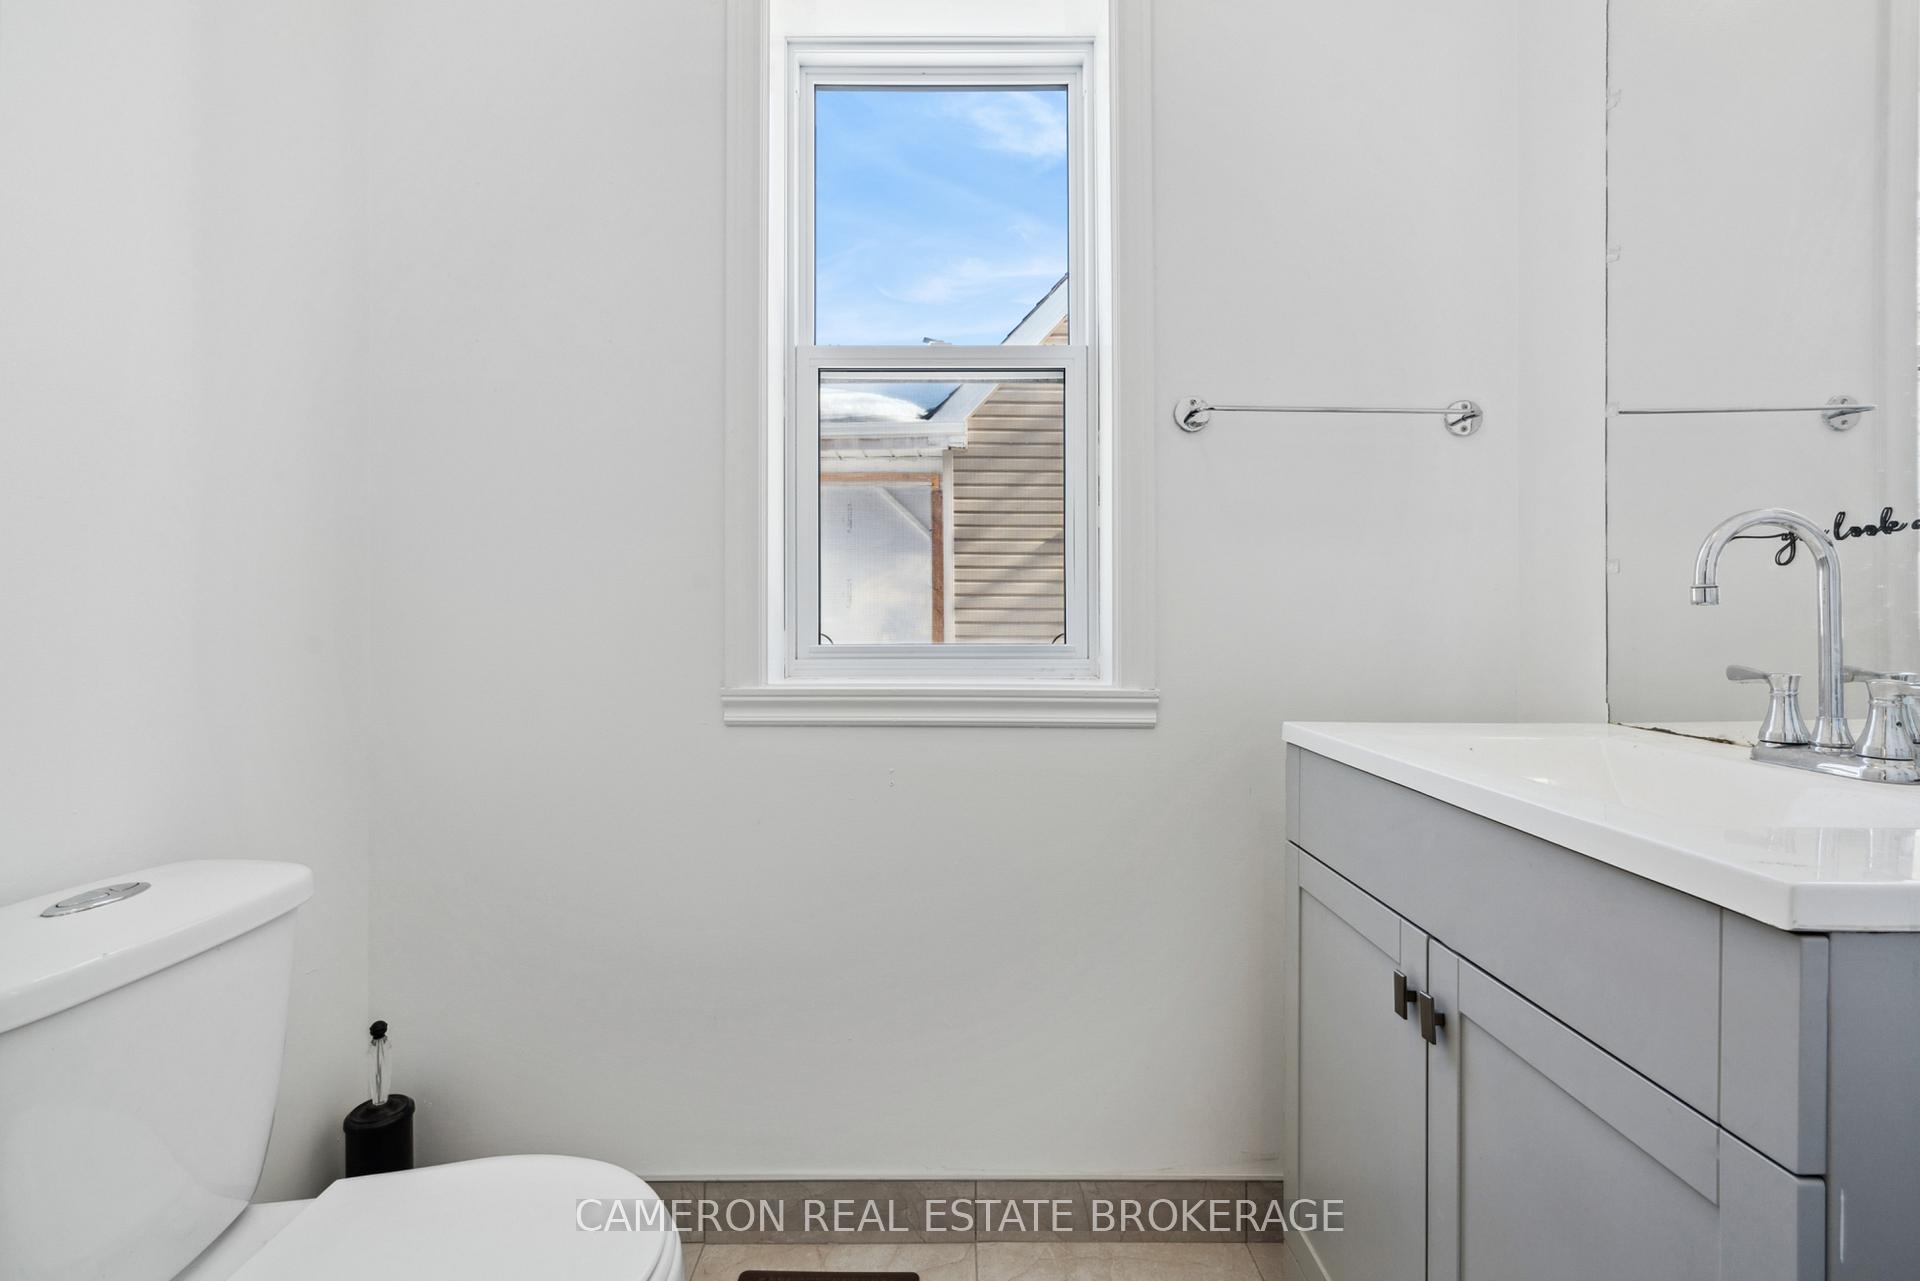
4-pcSecond2-pcMain
Thinking of selling your home?See what your home is worth today.

 See all 26 photos
