
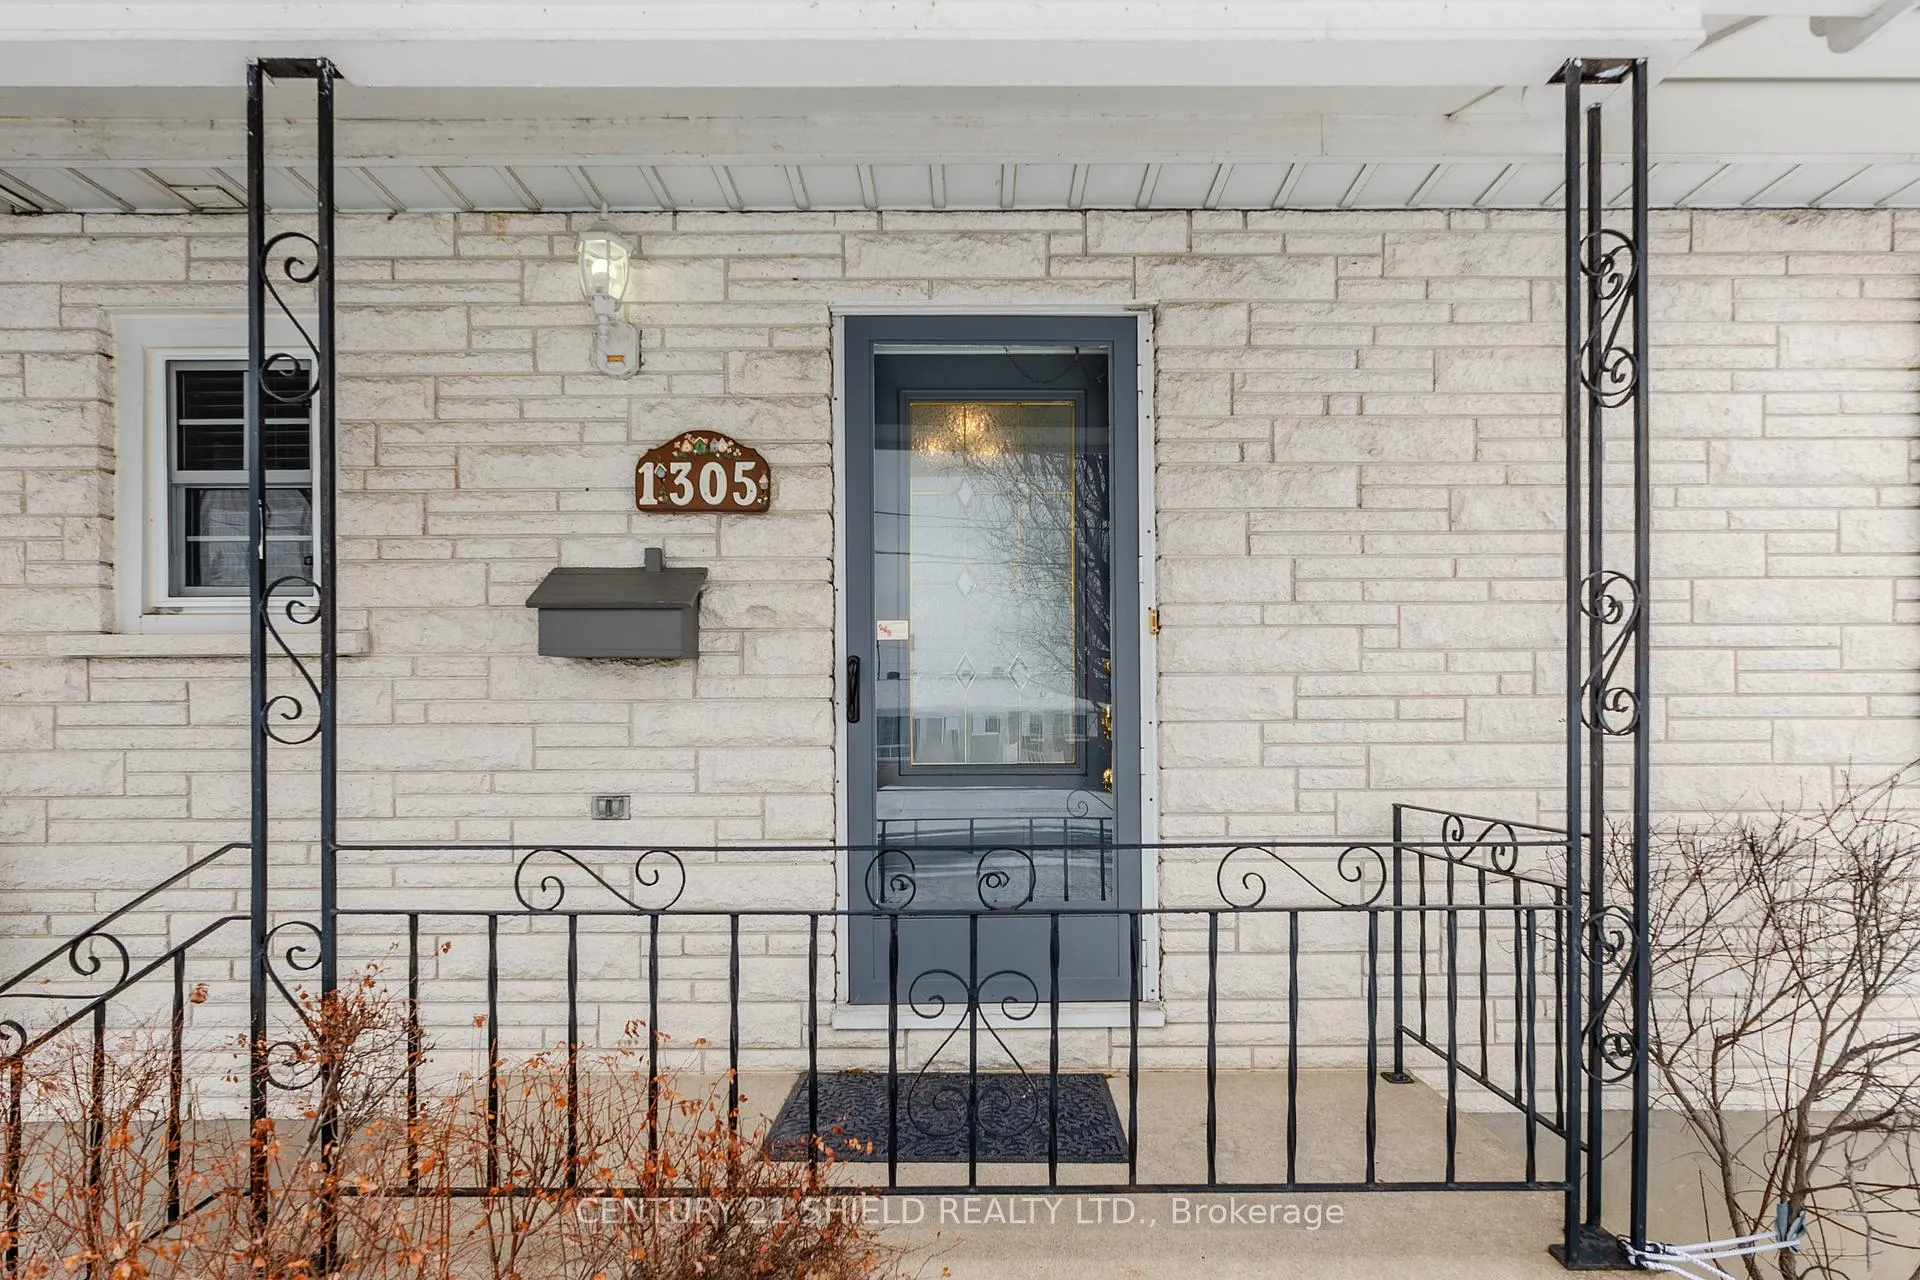
 See all 46 photos
Property history

This listing has ended. It is no longer available.
Property not available for sale or for rent.
Ask about this home
A HOMEH agent will answer your questions about this home.Ask HOMEH
About this home
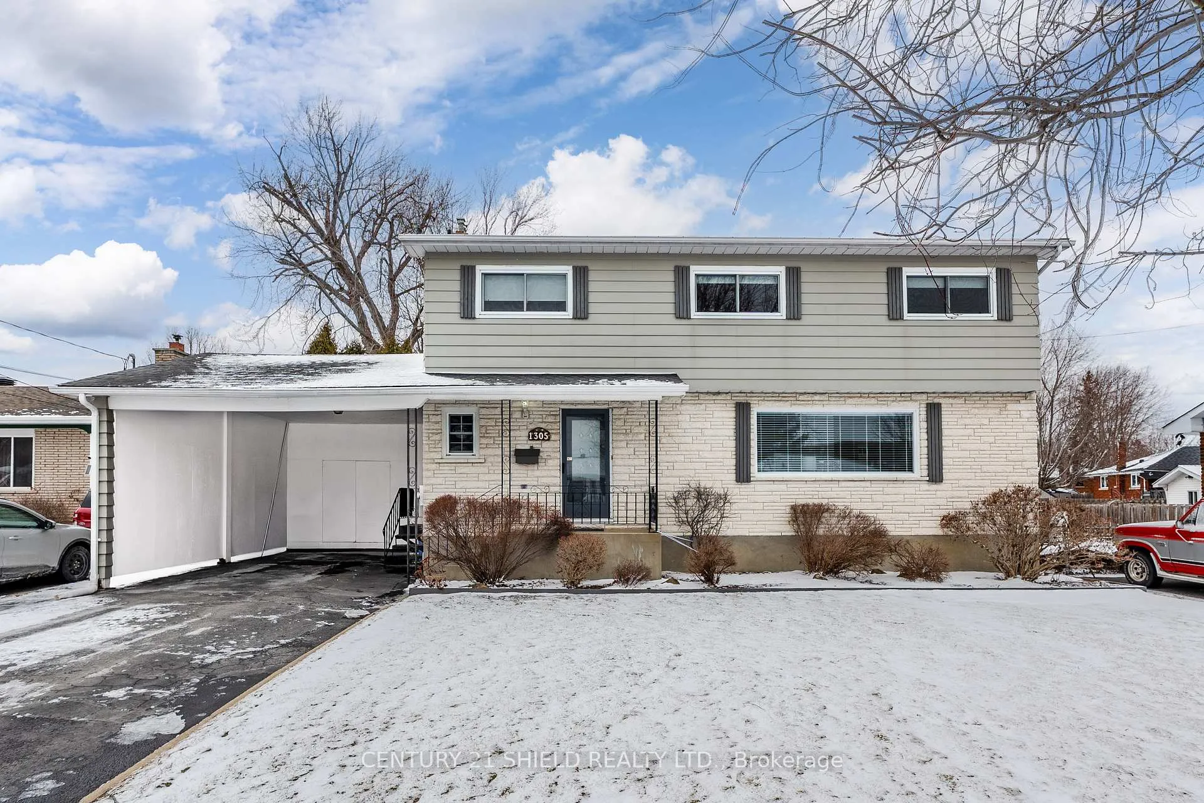
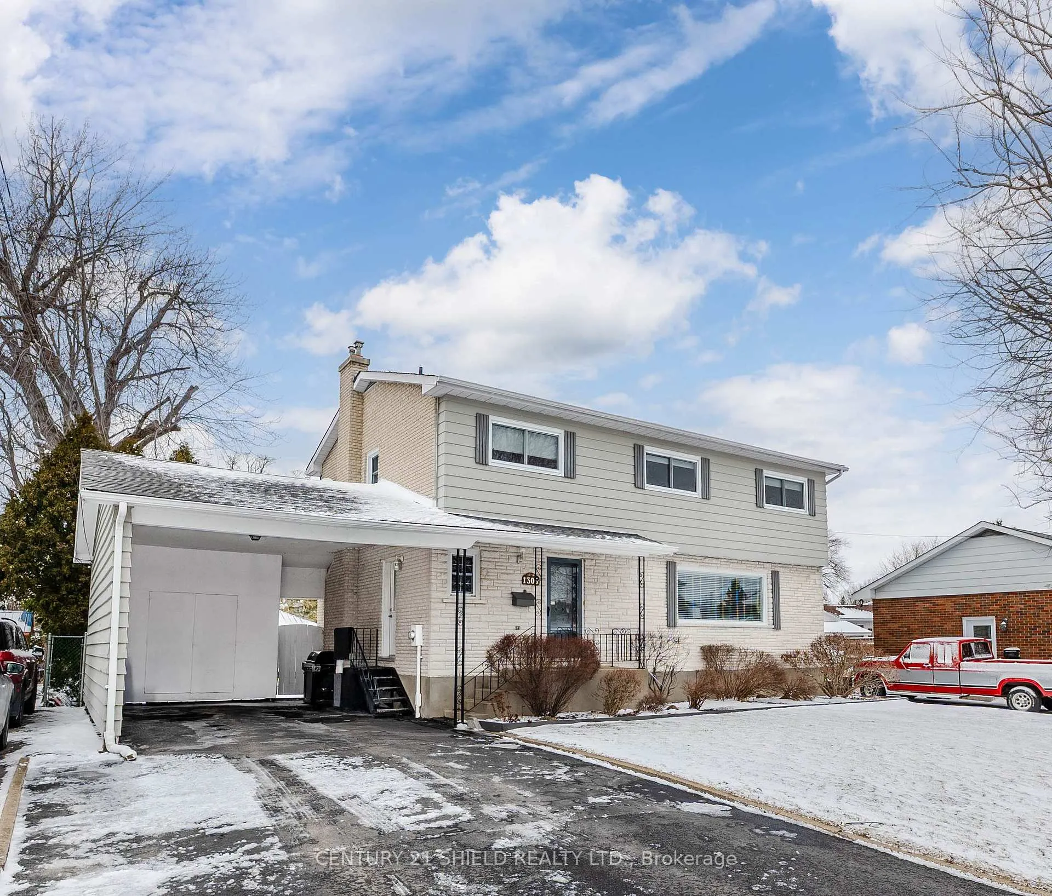
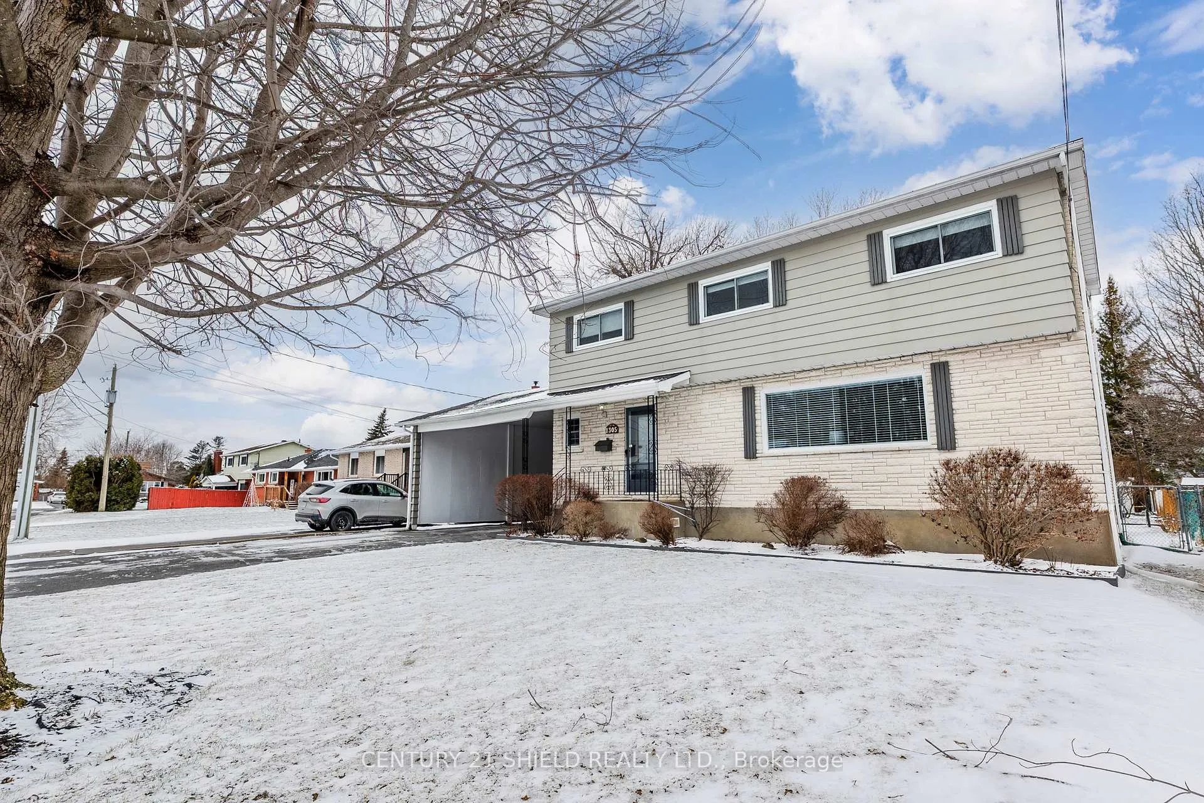
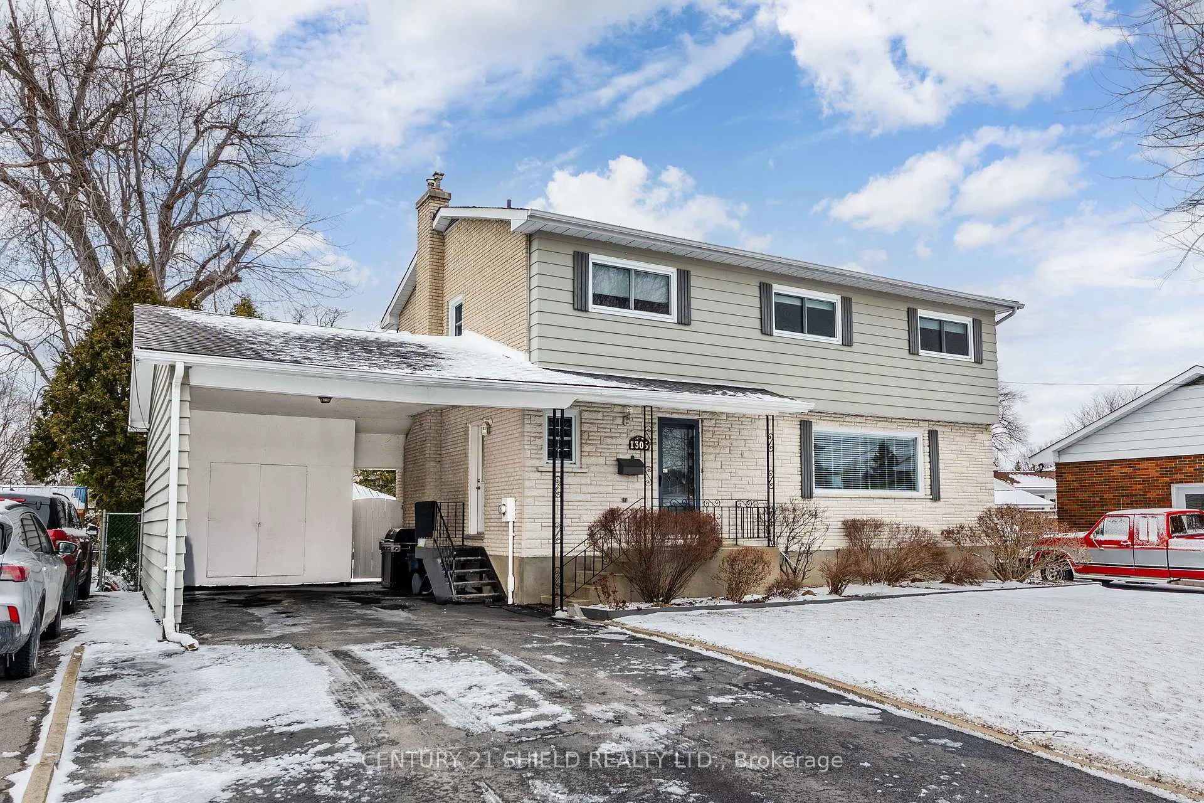
Welcome to 1305 Osborne Avenue, located in the highly sought-after Riverdale neighbourhood-known for its peaceful, family-friendly setting, top-rated schools, beautiful parks, and easy access to scenic recreation paths for walking, running, and biking. This meticulously maintained 2-storey home showcases true pride of ownership and is absolutely move-in ready. The main floor offers a spacious and functional layout featuring a large eat-in kitchen with ample counter and cabinet space, a formal dining room currently used as a den, a bright and inviting living room with a large front window, and a convenient 3-piece bathroom. Upstairs, you'll find four generously sized and tastefully updated bedrooms, including an oversized primary suite complete with a walk-in closet and private ensuite, along with a beautifully updated main bathroom. The fully finished basement adds even more living space with a large rec room, a fifth bedroom or office, a dedicated workout area, and a laundry/storage room. French doors off the kitchen lead to an expansive deck overlooking the above ground pool and lower patio-perfect for entertaining family and friends. The fully fenced backyard is exceptionally large, offering plenty of room for kids to play, pets to roam, or even your own backyard hockey rink in the winter. A rare opportunity in one of Cornwall's most desirable neighbourhoods.
Facts & features
Ask about this home
A HOMEH agent will answer your questions about this home.
Rooms
11 rooms · 3 bathrooms
- Living room19′1″ × 10′10″206 sq.ft.
- Dining room11′3″ × 9′8″108 sq.ft.
- Kitchen15′6″ × 11′1″171 sq.ft.
- Dining room17′8″ × 10′7″186 sq.ft.
- Primary bedroom15′10″ × 10′11″172 sq.ft.
- Bedroom11′3″ × 12′3″137 sq.ft.
- Bedroom10′1″ × 13′1″132 sq.ft.
- Bedroom13′5″ × 8′11″119 sq.ft.
- Recreation10′11″ × 18′10″205 sq.ft.
- Bedroom9′8″ × 10′10″104 sq.ft.
- Play9′8″ × 10′3″99 sq.ft.
Around this home
Listing details
Helpful tools
Your HOMEH agent
"I would see it this week."
Ask HOMEH about this home
Price, neighbourhood, monthly cost. Ask anything.
HOMEH Intelligent Agent is an AI, not a licensed representative. Check anything important with your agent.