
 See all 22 photos
Property history

This listing has ended. It is no longer available.
Property not available for sale or for rent.
Ask about this home
A HOMEH agent will answer your questions about this home.Ask HOMEH
About this home
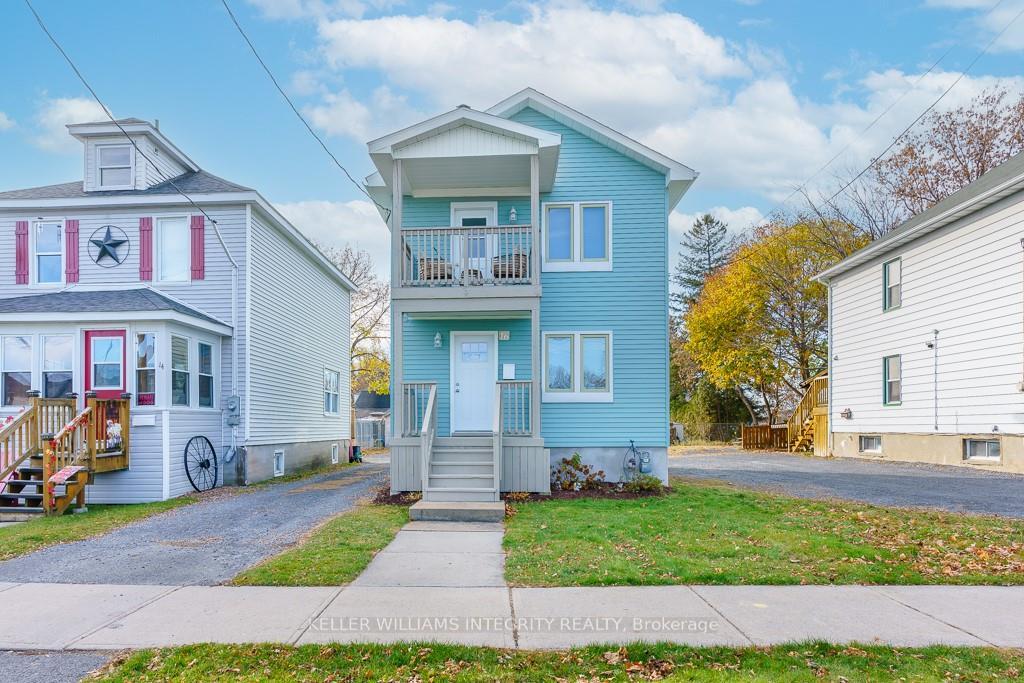
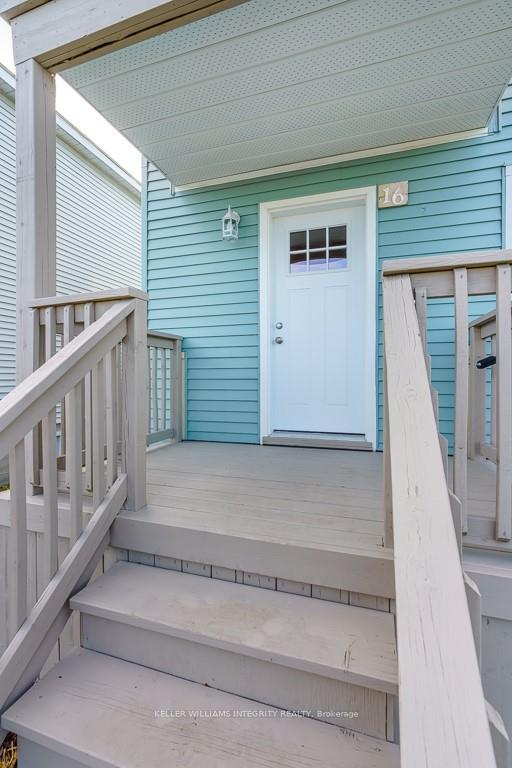
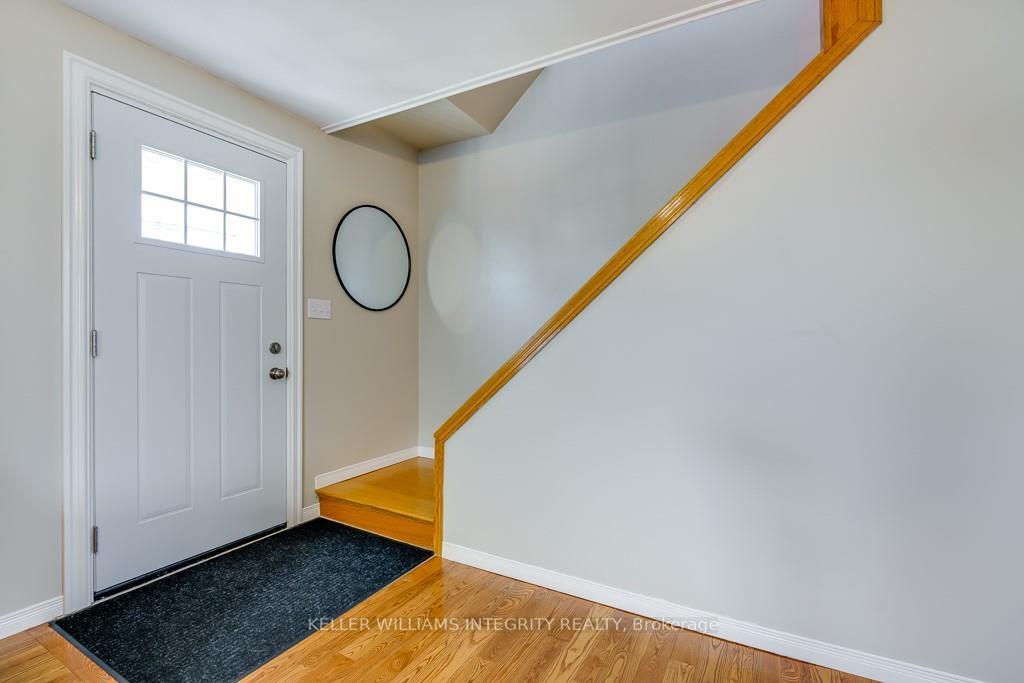
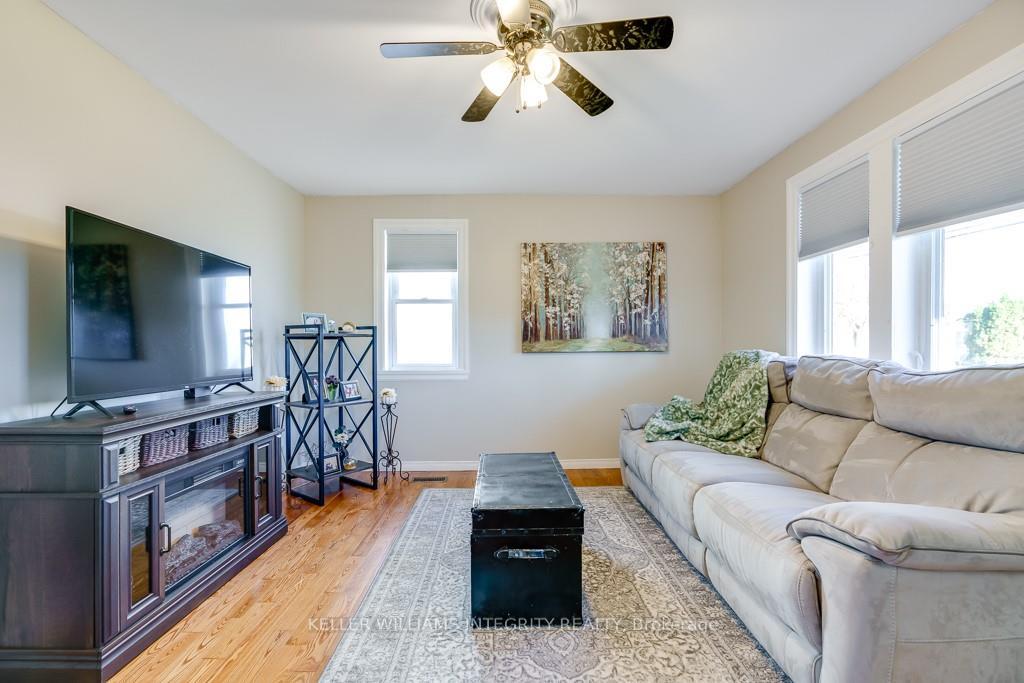
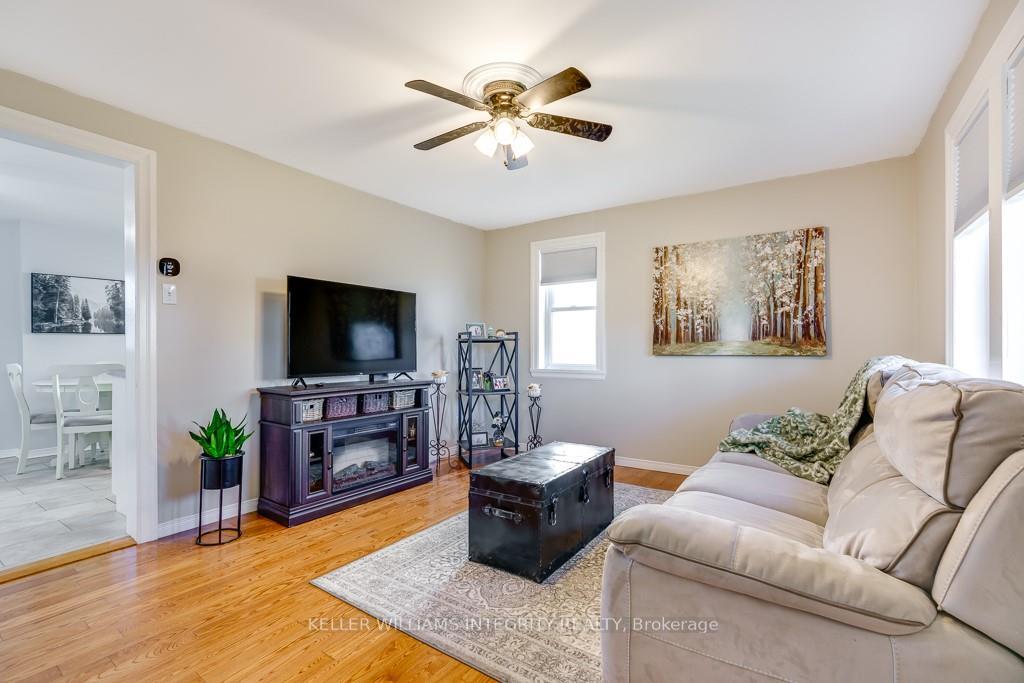
Flooring: Hardwood, **Snow removal included this winter 24/25!!** Discover this bright, clean, and freshly painted home just steps from the waterfront! Bathed in natural light and featuring gleaming floors, this cozy 2-bedroom gem is perfect for a couple starting out or a small family. The spacious living room flows seamlessly into a large eat-in kitchen with plenty of cabinets and included appliances—perfect for cooking and entertaining. You’ll find a generously sized bathroom with a beautiful ceramic tile surround. The primary bedroom boasts two closets and a private balcony where you can sip your morning coffee while enjoying serene waterfront views. The second bedroom, a standard size, is ideal for a child, guest room, or home office. Embrace the neighborhood's charm with scenic walks or bike rides along the water, and enjoy the convenience of being close to schools, shopping, and recreational activities. Make this inviting home yours and enjoy stress-free winters with snow removal included!, Flooring: Ceramic
Facts & features
Ask about this home
A HOMEH agent will answer your questions about this home.
Rooms
100 rooms · 1 bathroom
- Kitchen10′11″ × 18′11″206 sq.ft.
- Living room11′10″ × 14′7″172 sq.ft.
- Kitchen10′11″ × 18′11″206 sq.ft.
- Living room11′10″ × 14′7″172 sq.ft.
- Kitchen10′11″ × 18′11″206 sq.ft.
- Living room11′10″ × 14′7″172 sq.ft.
- Kitchen10′11″ × 18′11″206 sq.ft.
- Living room11′10″ × 14′7″172 sq.ft.
- Kitchen10′11″ × 18′11″206 sq.ft.
- Living room11′10″ × 14′7″172 sq.ft.
- Kitchen10′11″ × 18′11″206 sq.ft.
- Living room11′10″ × 14′7″172 sq.ft.
- Kitchen10′11″ × 18′11″206 sq.ft.
- Living room11′10″ × 14′7″172 sq.ft.
- Kitchen10′11″ × 18′11″206 sq.ft.
- Living room11′10″ × 14′7″172 sq.ft.
- Kitchen10′11″ × 18′11″206 sq.ft.
- Living room11′10″ × 14′7″172 sq.ft.
- Kitchen10′11″ × 18′11″206 sq.ft.
- Living room11′10″ × 14′7″172 sq.ft.
- Kitchen10′11″ × 18′11″206 sq.ft.
- Living room11′10″ × 14′7″172 sq.ft.
- Kitchen10′11″ × 18′11″206 sq.ft.
- Living room11′10″ × 14′7″172 sq.ft.
- Kitchen10′11″ × 18′11″206 sq.ft.
- Living room11′10″ × 14′7″172 sq.ft.
- Kitchen10′11″ × 18′11″206 sq.ft.
- Living room11′10″ × 14′7″172 sq.ft.
- Kitchen10′11″ × 18′11″206 sq.ft.
- Living room11′10″ × 14′7″172 sq.ft.
- Kitchen10′11″ × 18′11″206 sq.ft.
- Living room11′10″ × 14′7″172 sq.ft.
- Kitchen10′11″ × 18′11″206 sq.ft.
- Living room11′10″ × 14′7″172 sq.ft.
- Kitchen10′11″ × 18′11″206 sq.ft.
- Living room11′10″ × 14′7″172 sq.ft.
- Kitchen10′11″ × 18′11″206 sq.ft.
- Living room11′10″ × 14′7″172 sq.ft.
- Kitchen10′11″ × 18′11″206 sq.ft.
- Living room11′10″ × 14′7″172 sq.ft.
- Primary bedroom8′6″ × 14′7″124 sq.ft.
- Bedroom11′ × 9′4″102 sq.ft.
- Bathroom10′10″ × 8′86 sq.ft.
- Primary bedroom8′6″ × 14′7″124 sq.ft.
- Bedroom11′ × 9′4″102 sq.ft.
- Bathroom10′10″ × 8′86 sq.ft.
- Primary bedroom8′6″ × 14′7″124 sq.ft.
- Bedroom11′ × 9′4″102 sq.ft.
- Bathroom10′10″ × 8′86 sq.ft.
- Primary bedroom8′6″ × 14′7″124 sq.ft.
- Bedroom11′ × 9′4″102 sq.ft.
- Bathroom10′10″ × 8′86 sq.ft.
- Primary bedroom8′6″ × 14′7″124 sq.ft.
- Bedroom11′ × 9′4″102 sq.ft.
- Bathroom10′10″ × 8′86 sq.ft.
- Primary bedroom8′6″ × 14′7″124 sq.ft.
- Bedroom11′ × 9′4″102 sq.ft.
- Bathroom10′10″ × 8′86 sq.ft.
- Primary bedroom8′6″ × 14′7″124 sq.ft.
- Bedroom11′ × 9′4″102 sq.ft.
- Bathroom10′10″ × 8′86 sq.ft.
- Primary bedroom8′6″ × 14′7″124 sq.ft.
- Bedroom11′ × 9′4″102 sq.ft.
- Bathroom10′10″ × 8′86 sq.ft.
- Primary bedroom8′6″ × 14′7″124 sq.ft.
- Bedroom11′ × 9′4″102 sq.ft.
- Bathroom10′10″ × 8′86 sq.ft.
- Primary bedroom8′6″ × 14′7″124 sq.ft.
- Bedroom11′ × 9′4″102 sq.ft.
- Bathroom10′10″ × 8′86 sq.ft.
- Primary bedroom8′6″ × 14′7″124 sq.ft.
- Bedroom11′ × 9′4″102 sq.ft.
- Bathroom10′10″ × 8′86 sq.ft.
- Primary bedroom8′6″ × 14′7″124 sq.ft.
- Bedroom11′ × 9′4″102 sq.ft.
- Bathroom10′10″ × 8′86 sq.ft.
- Primary bedroom8′6″ × 14′7″124 sq.ft.
- Bedroom11′ × 9′4″102 sq.ft.
- Bathroom10′10″ × 8′86 sq.ft.
- Primary bedroom8′6″ × 14′7″124 sq.ft.
- Bedroom11′ × 9′4″102 sq.ft.
- Bathroom10′10″ × 8′86 sq.ft.
- Primary bedroom8′6″ × 14′7″124 sq.ft.
- Bedroom11′ × 9′4″102 sq.ft.
- Bathroom10′10″ × 8′86 sq.ft.
- Primary bedroom8′6″ × 14′7″124 sq.ft.
- Bedroom11′ × 9′4″102 sq.ft.
- Bathroom10′10″ × 8′86 sq.ft.
- Primary bedroom8′6″ × 14′7″124 sq.ft.
- Bedroom11′ × 9′4″102 sq.ft.
- Bathroom10′10″ × 8′86 sq.ft.
- Primary bedroom8′6″ × 14′7″124 sq.ft.
- Bedroom11′ × 9′4″102 sq.ft.
- Bathroom10′10″ × 8′86 sq.ft.
- Primary bedroom8′6″ × 14′7″124 sq.ft.
- Bedroom11′ × 9′4″102 sq.ft.
- Bathroom10′10″ × 8′86 sq.ft.
- Primary bedroom8′6″ × 14′7″124 sq.ft.
- Bedroom11′ × 9′4″102 sq.ft.
- Bathroom10′10″ × 8′86 sq.ft.
Around this home
Schools nearby
School rating, out of 10.
Listing details
Helpful tools
Your HOMEH agent
"I would see it this week."
Ask HOMEH about this home
Price, neighbourhood, monthly cost. Ask anything.
HOMEH Intelligent Agent is an AI, not a licensed representative. Check anything important with your agent.