
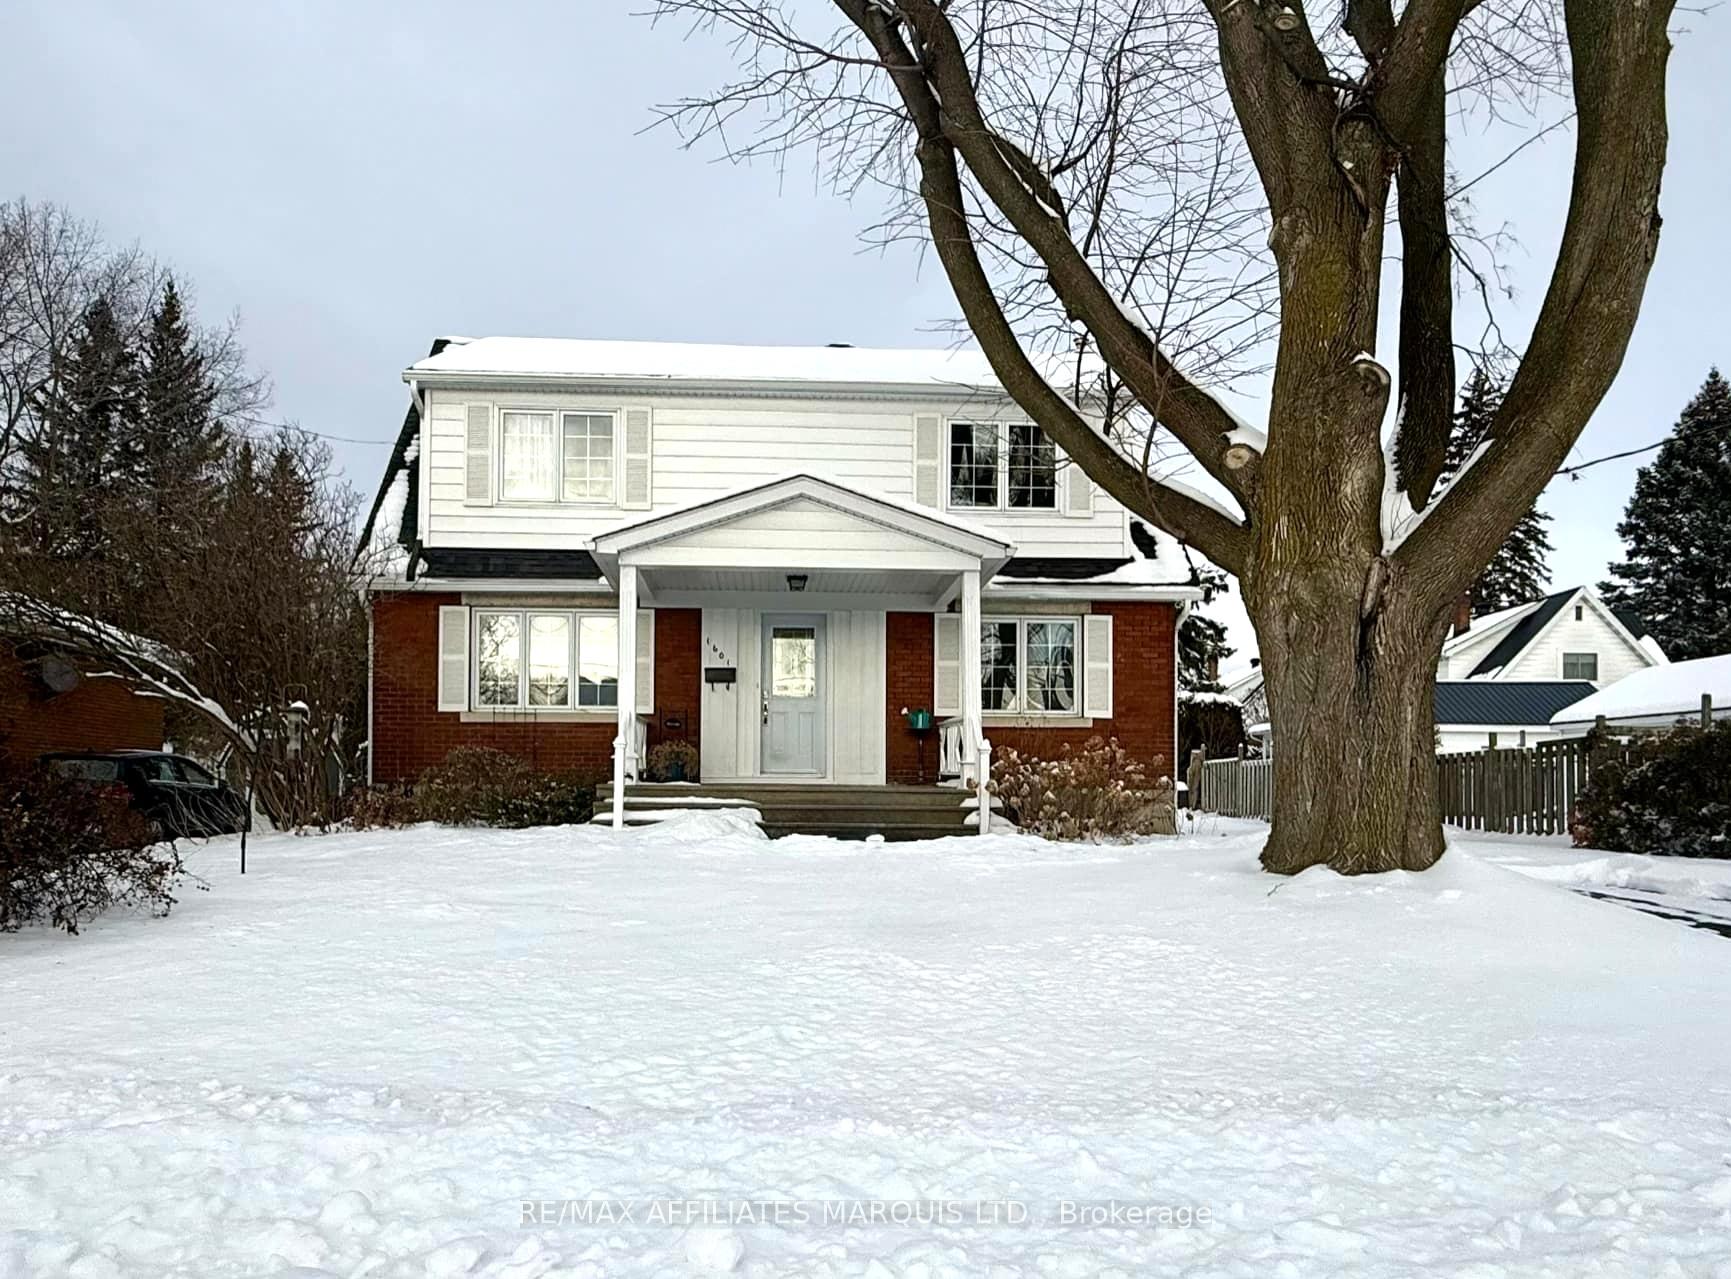
1601 Queen Street
Cornwall1601 Queen Street
Cornwall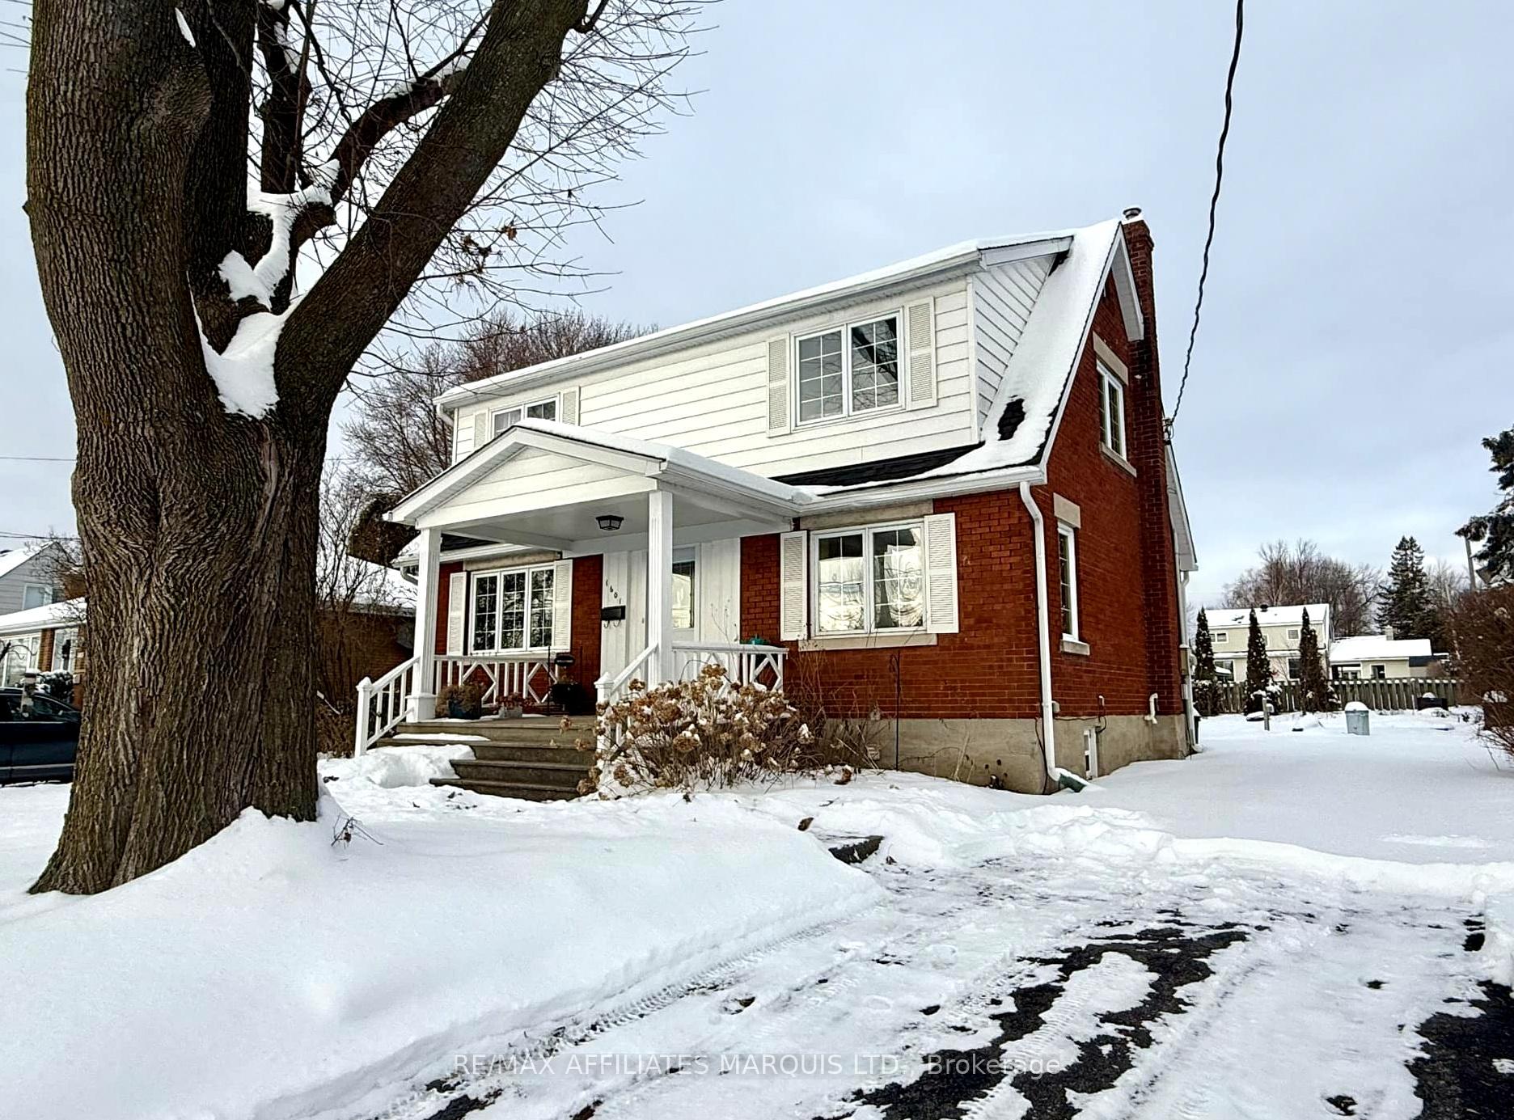
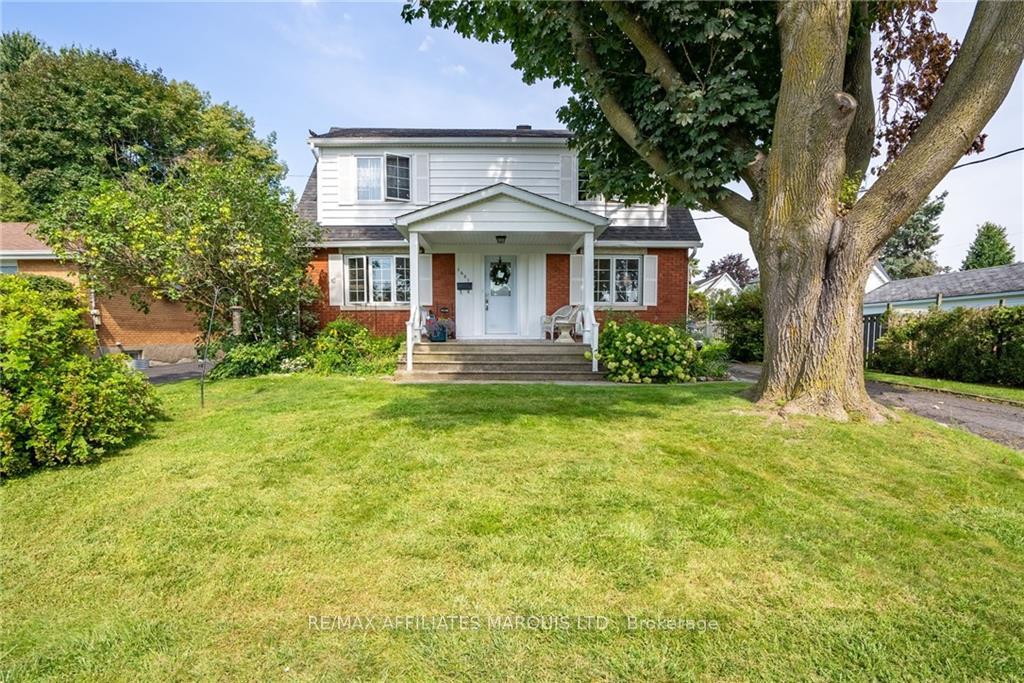
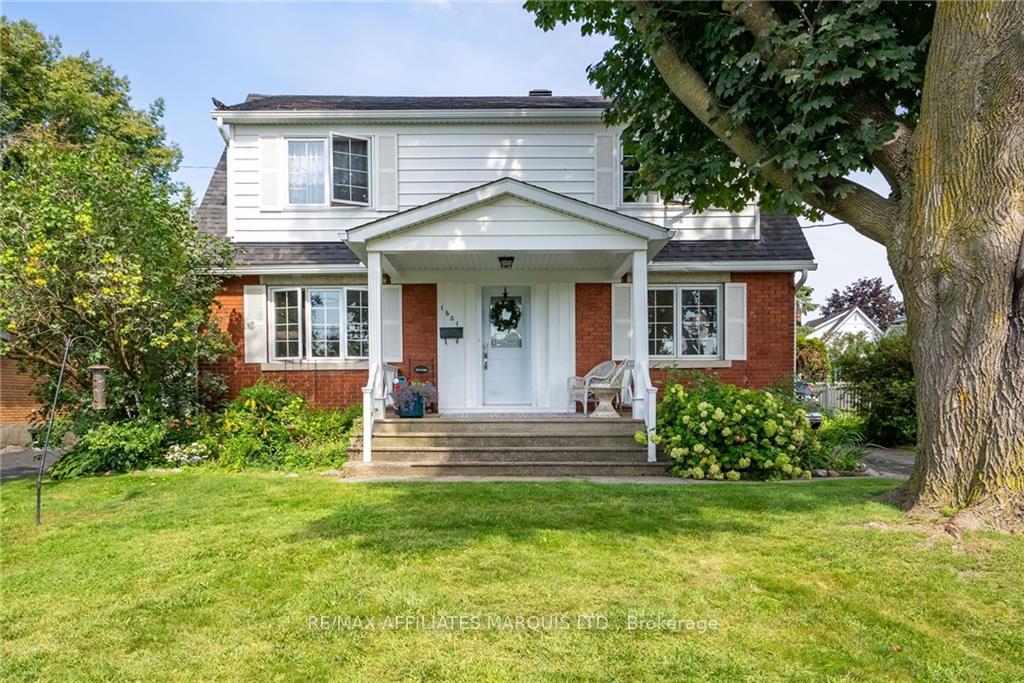
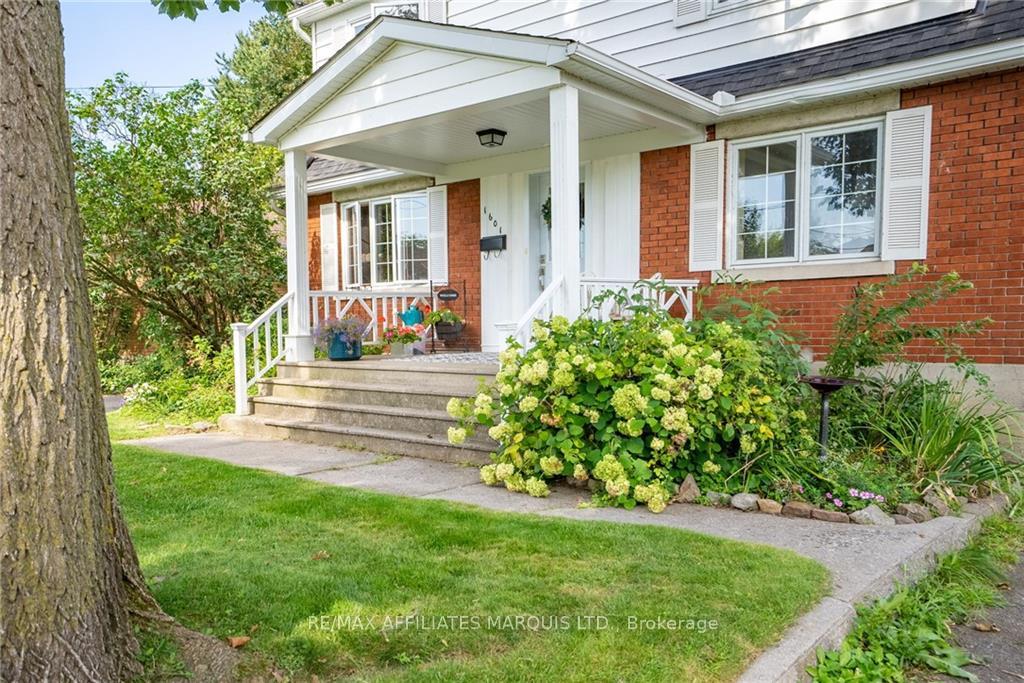 See all 32 photos
Property history

This listing has ended. It is no longer available.
Property not available for sale or for rent.
Ask about this home
A HOMEH agent will answer your questions about this home.Ask HOMEH
About this home
A fusion of vintage charm & modern flair, this 3-bed, 2.5-bath home dazzles with original details and a stylish twist. Main floor highlights include a cozy office space and a large living room with French-door access to a chic dining area. The newly updated kitchen, a chef’s dream, boasts rustic butcher block counters, stunning tile, and a 6-burner, double-oven gas stove. The updated bath with soaker tub adds vintage luxury near the main-level bedroom. Upstairs: 2 large bedrooms & a sleek 3-piece bath. The finished basement features a half bath, rec room, family room, laundry, & storage. Step out to a backyard oasis with apple, plum, & cherry trees—your serene retreat in the city is at 1601 Queen Street in Riverdale!, Flooring: Hardwood, Flooring: Ceramic, Flooring: Laminate
Facts & features
Ask about this home
A HOMEH agent will answer your questions about this home.
Rooms
32 rooms · 3 bathrooms
- Living room12′2″ × 22′11″278 sq.ft.
- Dining room12′2″ × 15′10″192 sq.ft.
- Kitchen10′8″ × 11′6″122 sq.ft.
- Bedroom9′7″ × 11′105 sq.ft.
- Office11′11″ × 8′7″102 sq.ft.
- Foyer—
- Bathroom—
- Foyer—
- Living room12′2″ × 22′11″278 sq.ft.
- Dining room12′2″ × 15′10″192 sq.ft.
- Kitchen10′8″ × 11′6″122 sq.ft.
- Bathroom—
- Bedroom9′7″ × 11′105 sq.ft.
- Office11′11″ × 8′7″102 sq.ft.
- Primary bedroom12′5″ × 16′11″210 sq.ft.
- Bedroom12′2″ × 16′11″205 sq.ft.
- Other6′6″ × 4′9″31 sq.ft.
- Bathroom—
- Primary bedroom12′5″ × 16′11″210 sq.ft.
- Bedroom12′2″ × 16′11″205 sq.ft.
- Other6′6″ × 4′9″31 sq.ft.
- Bathroom—
- Family room12′2″ × 23′1″280 sq.ft.
- Recreation21′8″ × 14′11″323 sq.ft.
- Laundry11′8″ × 9′4″109 sq.ft.
- Utility room16′ × 13′4″213 sq.ft.
- Bathroom5′9″ × 7′7″44 sq.ft.
- Family room12′2″ × 23′1″280 sq.ft.
- Recreation21′8″ × 14′11″323 sq.ft.
- Laundry11′8″ × 9′4″109 sq.ft.
- Utility room16′ × 13′4″213 sq.ft.
- Bathroom5′9″ × 7′7″44 sq.ft.
Around this home
Listing details
Helpful tools
Your HOMEH agent
"I would see it this week."
Ask HOMEH about this home
Price, neighbourhood, monthly cost. Ask anything.
HOMEH Intelligent Agent is an AI, not a licensed representative. Check anything important with your agent.