
 See all 21 photos
Property history

This home has sold. It is no longer available.
Property not available for sale or for rent.
Book a viewing
Ask HOMEH
About this home
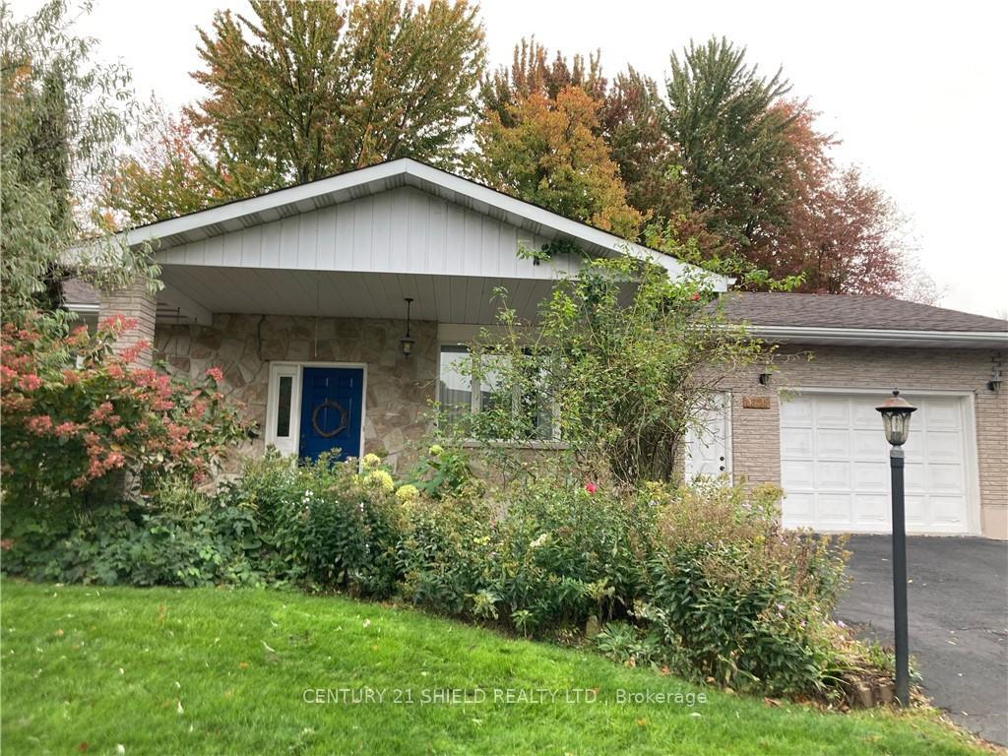
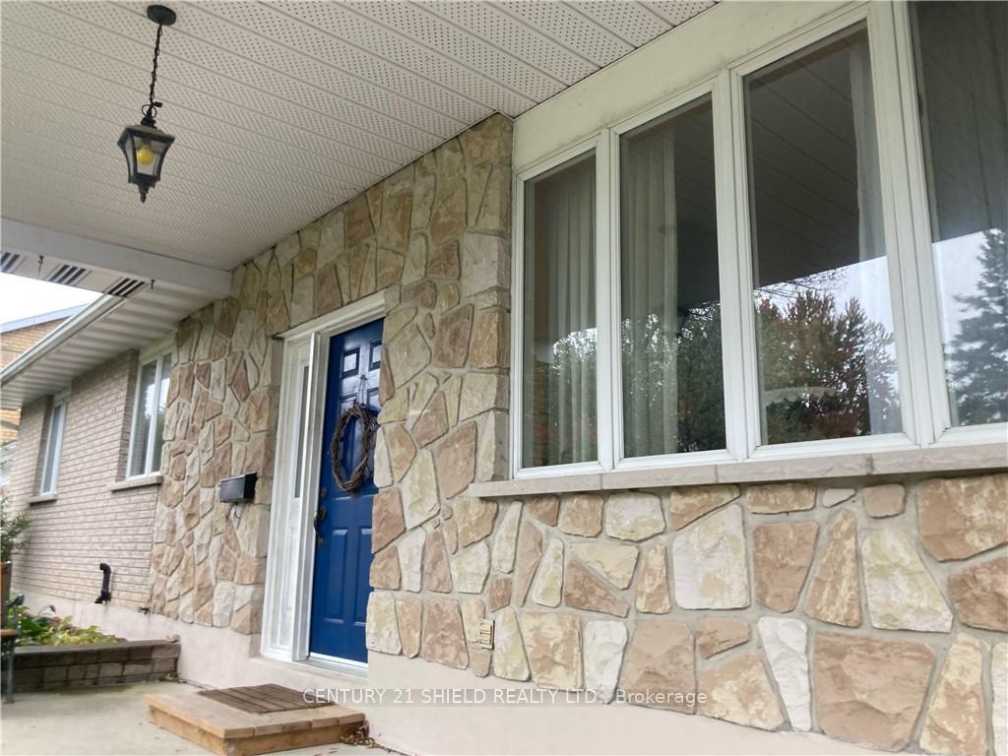
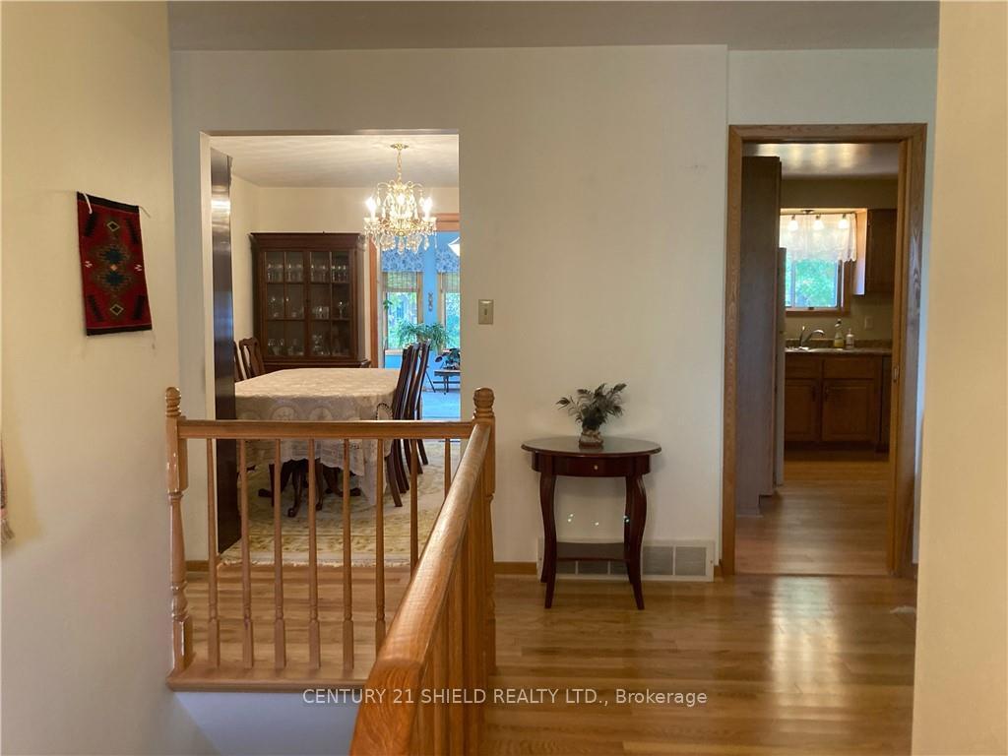
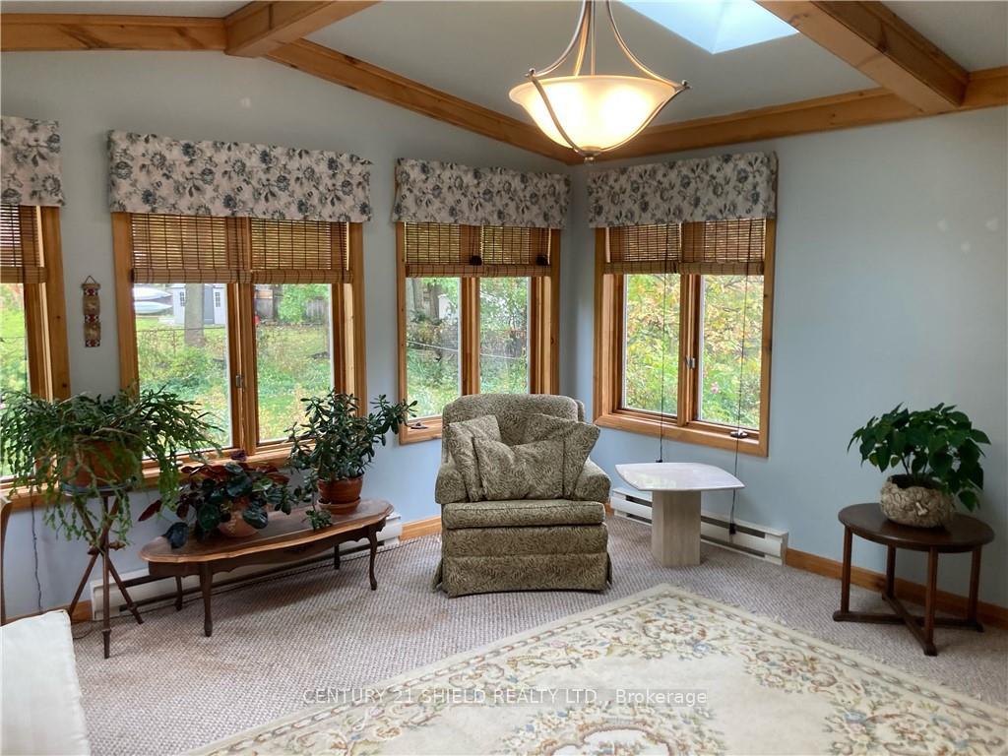
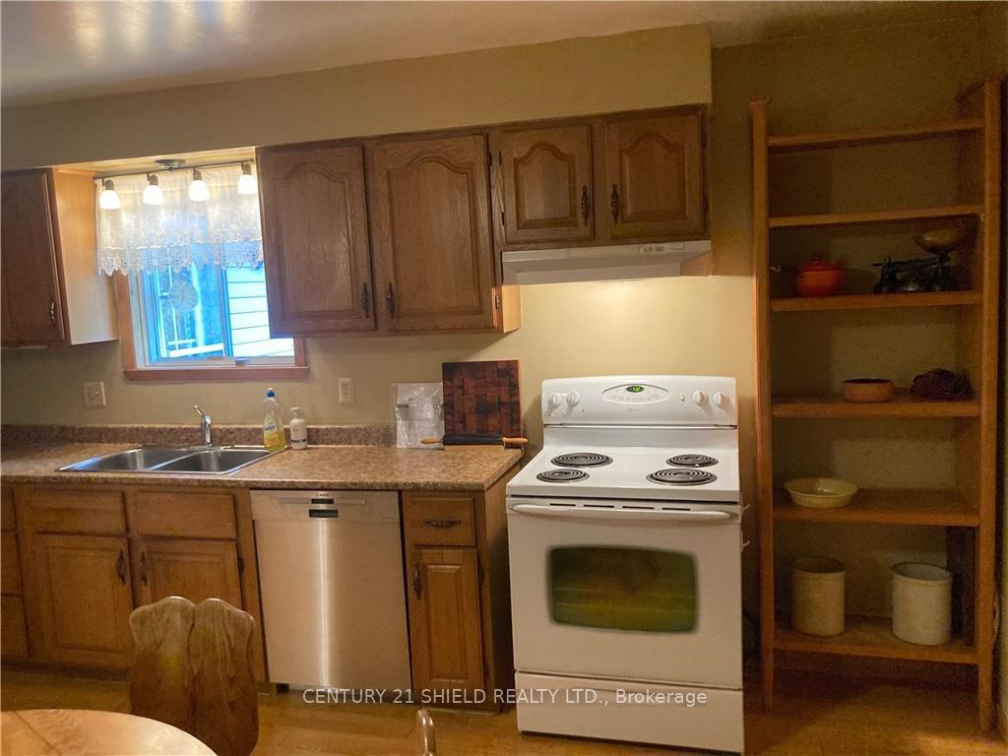
Flooring: Hardwood, Flooring: Laminate, Flooring: Carpet Wall To Wall, Welcome to this 3 bedroom, 3 bathroom brick bungalow in Riverdale. You'll love the bright living room, large formal dining room with pocket glass doors leading to your gorgeous sunroom. Truly an oasis and the perfect place to unwind with skylights and large windows overlooking a partly fenced in beautifully landscaped private back yard with numerous perennials. There is a door from the sunroom leading to a nice deck with a 15 x 10 rollout awning. The garden shed and raised gardens will also stay with the home. Kitchen is eat in ready & practical. The large primary bedroom features double closets and convenient ensuite. Oak HWD flooring is mint and in the LR,DR, hallway and 2 of 3 bedrooms. Downstairs is a huge, bright rec room, wood burning fireplace, 3 piece bath, laundry and storage area, cedar closet, terrific workshop and the furnace room offers up more storage. This home has been lovingly cared for over the years and awaits its new owners. Opportunity knocking! Act now!
Facts & features
Book a viewing
Rooms
100 rooms · 3 bathrooms
- Foyer7′ × 4′28 sq.ft.
- Living room15′ × 12′6″187 sq.ft.
- Dining room13′ × 11′143 sq.ft.
- Sunroom14′9″ × 15′221 sq.ft.
- Kitchen13′ × 15′6″201 sq.ft.
- Primary bedroom15′ × 13′195 sq.ft.
- Bedroom12′ × 11′132 sq.ft.
- Bedroom11′6″ × 10′115 sq.ft.
- Bathroom8′ × 5′40 sq.ft.
- Bathroom4′ × 5′20 sq.ft.
- Foyer7′ × 4′28 sq.ft.
- Living room15′ × 12′6″187 sq.ft.
- Dining room13′ × 11′143 sq.ft.
- Sunroom14′9″ × 15′221 sq.ft.
- Recreation22′ × 13′6″296 sq.ft.
- Bathroom5′10″ × 6′35 sq.ft.
- Laundry10′ × 10′99 sq.ft.
- Other15′ × 13′10″207 sq.ft.
- Workshop15′ × 10′150 sq.ft.
- Utility room9′3″ × 12′110 sq.ft.
- Recreation22′ × 13′6″296 sq.ft.
- Bathroom5′10″ × 6′35 sq.ft.
- Laundry10′ × 10′99 sq.ft.
- Other15′ × 13′10″207 sq.ft.
- Workshop15′ × 10′150 sq.ft.
- Utility room9′3″ × 12′110 sq.ft.
- Recreation22′ × 13′6″296 sq.ft.
- Bathroom5′10″ × 6′35 sq.ft.
- Laundry10′ × 10′99 sq.ft.
- Other15′ × 13′10″207 sq.ft.
- Workshop15′ × 10′150 sq.ft.
- Utility room9′3″ × 12′110 sq.ft.
- Recreation22′ × 13′6″296 sq.ft.
- Bathroom5′10″ × 6′35 sq.ft.
- Laundry10′ × 10′99 sq.ft.
- Other15′ × 13′10″207 sq.ft.
- Workshop15′ × 10′150 sq.ft.
- Utility room9′3″ × 12′110 sq.ft.
- Recreation22′ × 13′6″296 sq.ft.
- Bathroom5′10″ × 6′35 sq.ft.
- Laundry10′ × 10′99 sq.ft.
- Other15′ × 13′10″207 sq.ft.
- Workshop15′ × 10′150 sq.ft.
- Utility room9′3″ × 12′110 sq.ft.
- Recreation22′ × 13′6″296 sq.ft.
- Bathroom5′10″ × 6′35 sq.ft.
- Laundry10′ × 10′99 sq.ft.
- Other15′ × 13′10″207 sq.ft.
- Workshop15′ × 10′150 sq.ft.
- Utility room9′3″ × 12′110 sq.ft.
Around this home
Listing details
Helpful tools
Your HOMEH agent
"I would see it this week."
Ask HOMEH about this home
Price, neighbourhood, monthly cost. Ask anything.
HOMEH Intelligent Agent is an AI, not a licensed representative. Check anything important with your agent.