
 See all 46 photos
Property history

This listing has ended. It is no longer available.
Property not available for sale or for rent.
Ask about this home
A HOMEH agent will answer your questions about this home.Ask HOMEH
About this home
1949 Belvedere Crescent, Cornwall
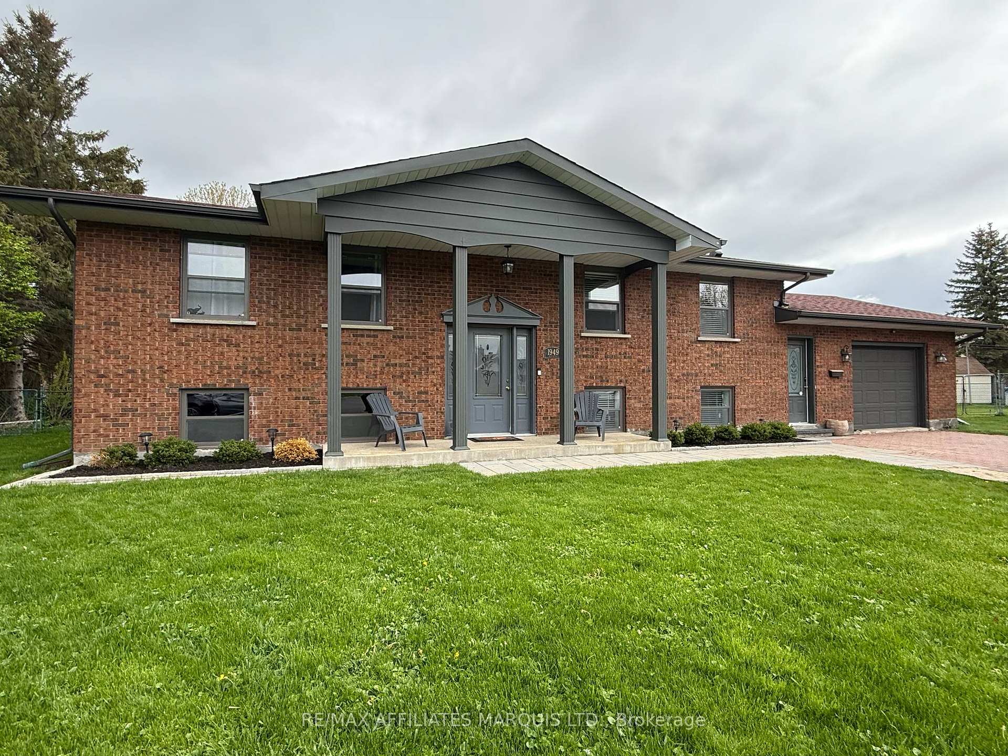
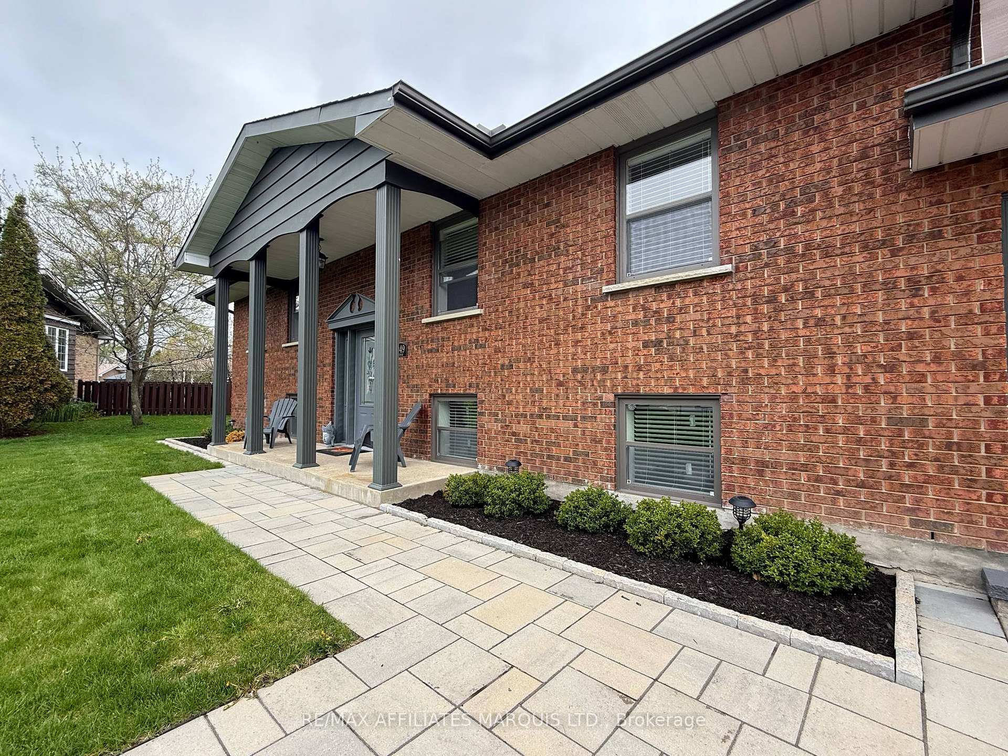
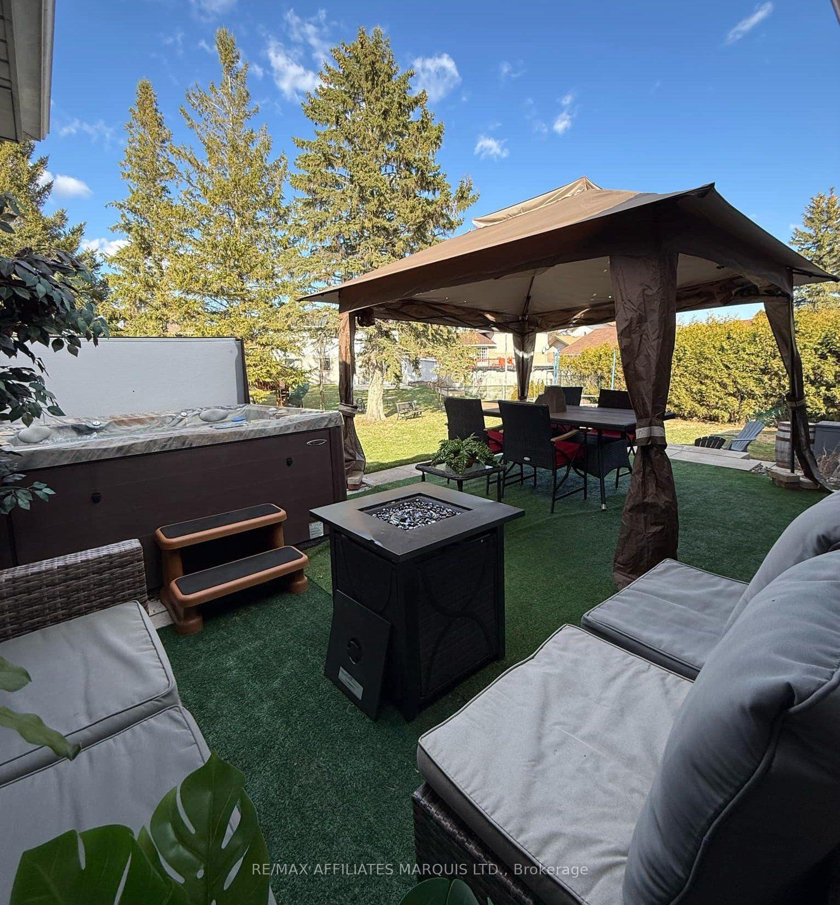
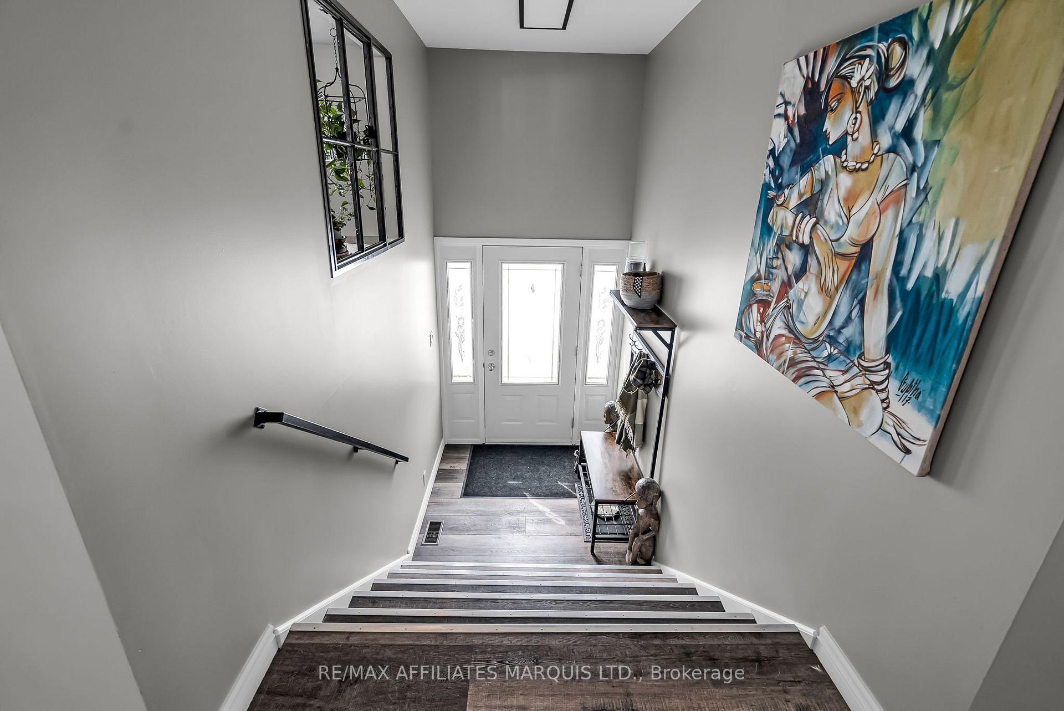
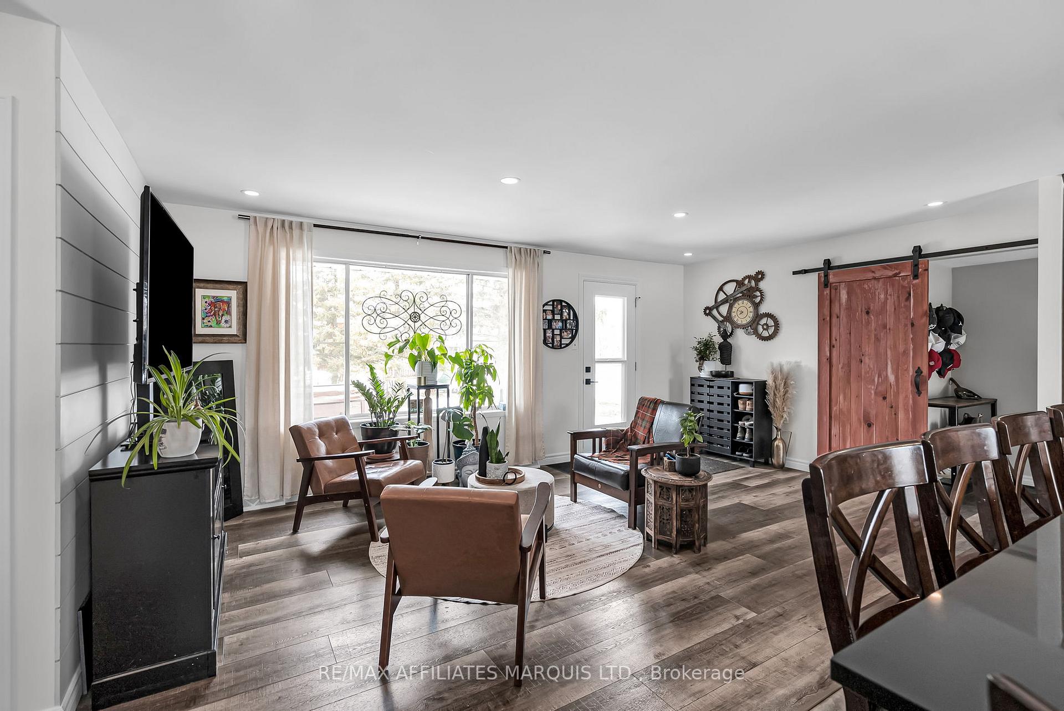
This raised brick bungalow in Sunrise Acres has it all 5 bedrooms, modern updates, and plenty of room to live, entertain, and unwind! At the heart of the home is the kitchen, designed for both function and style. The large island with granite countertops is perfect for meal prep, casual dining, or gathering with friends. High-quality KraftMaid cabinetry provides tons of storage, keeping everything organized while still showcasing the beautiful finishes. The open-concept design seamlessly connects the kitchen, and living areas, creating the perfect space for hosting or simply enjoying everyday moments. A dedicated conversation area makes it easy to stay connected whether you're chatting with guests, helping with homework, or catching up over coffee, but can easily be turned into a dining area. Downstairs, the fully finished basement is the ultimate retreat. Whether it's game night, a movie marathon, or a home gym, this space is ready for whatever you imagine. Step outside to the large, fenced backyard, lined with beautiful trees. Fire up your BBQ, unwind in the hot tub, or let the kids and pets run free there's plenty of space to enjoy. Located in a fantastic community, this home is close to great schools and a neighborhood park with basketball courts, a play structure, and open space where kids can just be kids.
Facts & features
Ask about this home
A HOMEH agent will answer your questions about this home.
Rooms
12 rooms · 2 bathrooms
- Living room18′8″ × 12′1″226 sq.ft.
- Kitchen20′1″ × 12′240 sq.ft.
- Primary bedroom16′9″ × 11′11″200 sq.ft.
- Bedroom 212′1″ × 13′9″167 sq.ft.
- Bedroom 312′ × 9′3″111 sq.ft.
- Bathroom11′9″ × 5′2″61 sq.ft.
- Foyer5′10″ × 12′4″72 sq.ft.
- Recreation24′5″ × 24′2″590 sq.ft.
- Bedroom 414′6″ × 12′6″181 sq.ft.
- Bedroom 511′11″ × 11′6″137 sq.ft.
- Bathroom12′2″ × 10′123 sq.ft.
- Utility room18′8″ × 11′3″210 sq.ft.
Around this home
Schools nearby
School rating, out of 10.
Listing details
Helpful tools
Your HOMEH agent
"I would see it this week."
Ask HOMEH about this home
Price, neighbourhood, monthly cost. Ask anything.
HOMEH Intelligent Agent is an AI, not a licensed representative. Check anything important with your agent.