

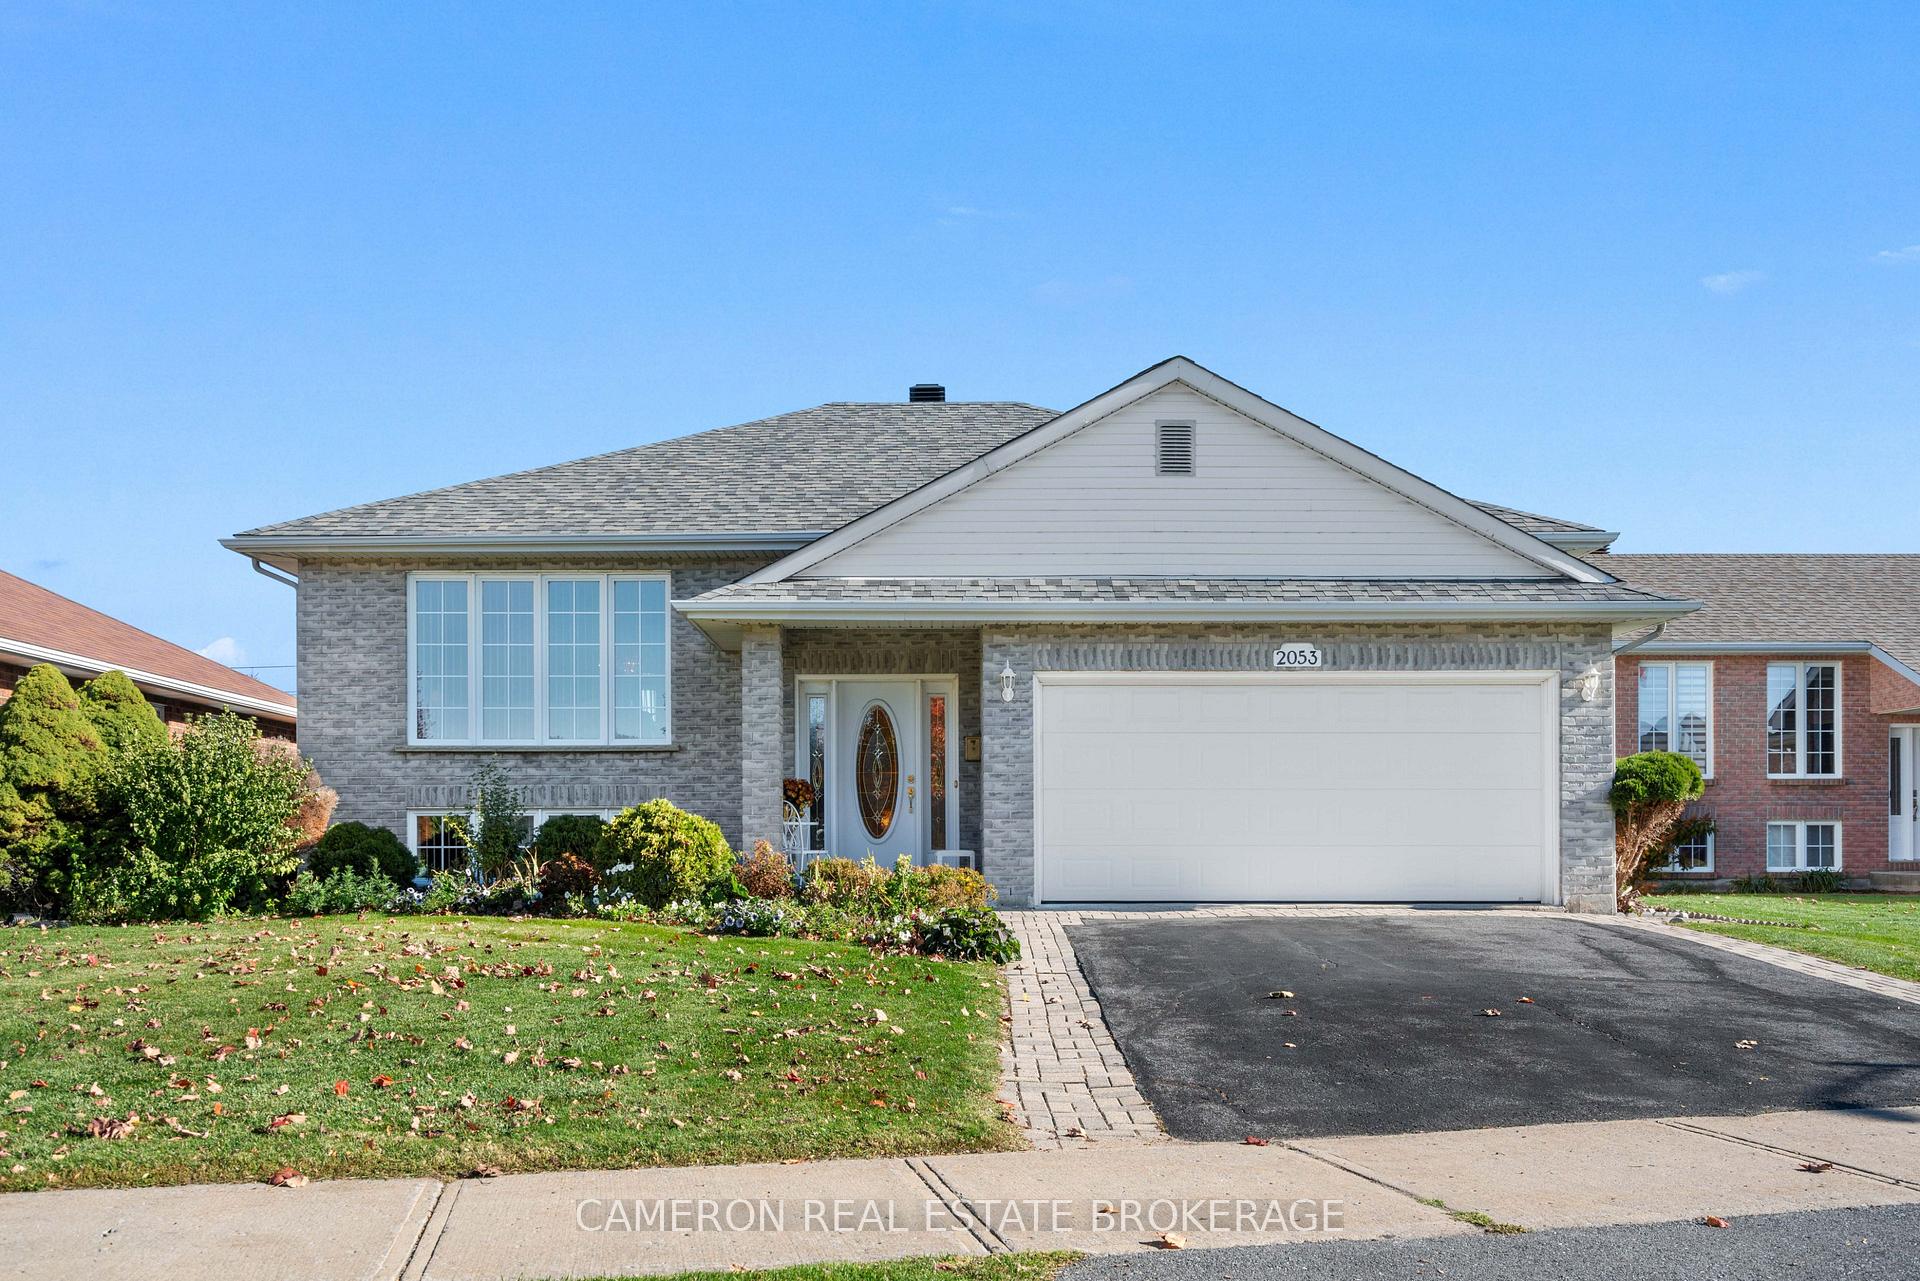
2053 Concorde Avenue
2053 Concorde Avenue
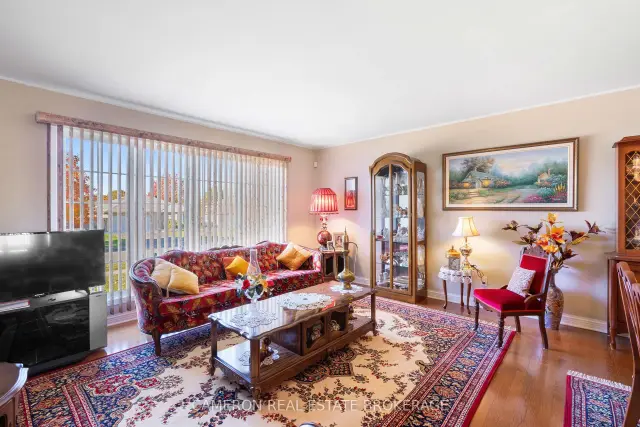 See all 36 photos
Property history
Facts and features
- BasementFinished
- Water, sewerMunicipal
- HeatingForced air
- CoolingCentral air
- Second kitchen
- Fireplace
- Central air
The homeDetached, Bungalow-raised, 1,500–2,000 sq ft
- TypeDetached
- StyleBungalow-raised
- Living space1,500–2,000 sq ft
- BasementFinished
InsideFireplace Yes, natural gas, Primary bedroom - main floor, water heater owned, in-law suite, Rooms above ground 3
- FireplaceYes, natural gas
- FeaturesPrimary bedroom - main floor, water heater owned, in-law suite
- Rooms above ground3
- Rooms in the basement3
- Bedrooms3 + 1 in the basement
- Bathrooms3
- Kitchens2
Outside and lotBrick, Asphalt shingle, Poured concrete
- ExteriorBrick
- RoofAsphalt shingle
- FoundationPoured concrete
- Size56.37 × 152 ft
Parking2 Garage, Attached
- Spaces2 Garage
- GarageAttached
Heating, water and powerForced air, gas, Central air, Municipal water
- HeatingForced air, gas
- CoolingCentral air
- WaterMunicipal water
- SewerMunicipal sewer
Costs and taxesTaxes $6,074 a year, HST No HST, Rental items None
- Taxes, 2026$6,074 a year
- HSTNo HST
- Rental itemsNone
Included in the saleFridge, dishwasher, washer, dryer, basement stove, basement freezer, Stove in upstairs kitchen
- IncludedFridge, dishwasher, washer, dryer, basement stove, basement freezer
- Not includedStove in upstairs kitchen
Listing detailsX14101670, Sold, Oct 21, 2026
- MLS® numberX14101670
- StatusSold
- Listed onOct 21, 2026
- Days on market14
- UpdatedNov 4, 2026
- PossessionFlexible
- Occupied byOwner
- Listing brokerageCAMERON REAL ESTATE BROKERAGE
About this home
2053 Concorde Avenue, Cornwall, ON K6H 7K6
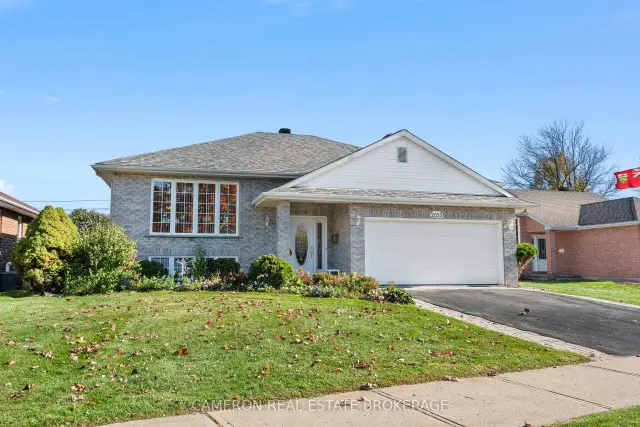
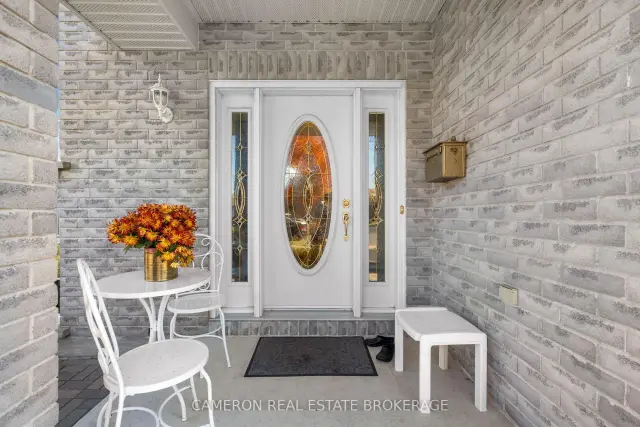
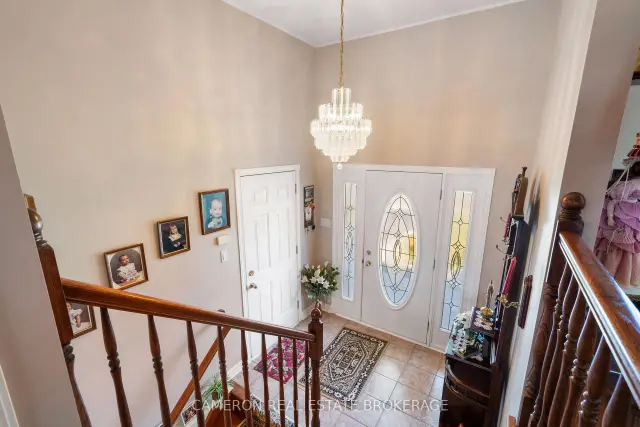
Full brick raised bungalow with generous 1593 ft interior in desirable Sunrise Acres, a prestigious neighborhood close to parks, schools, groceries, restaurants and many other amenities. Landscaping at the front adds curb appeal, and the attached double garage provides space for parking and storage. Inside, a spacious living room welcomes you with natural sunlight and also features hardwood flooring that continues throughout the main floor. The kitchen offers plenty of quality cabinetry and ample countertop space while the formal dining space is a wonderful place to share a meal with family or gather over the holidays. A patio door just off the dining room leads to a large deck overlooking the yard, a great space to enjoy morning coffee or quiet evening conversation. The main floor includes three bedrooms along with a full bathroom and a convenient partial bath. Downstairs, the finished basement features a turnkey in-law suite with its own bedroom and 3-piece bathroom - a major value-add for extended family or multi-generational living. A must-see combination of size and features in a great area
Ask about this home
A HOMEH agent will answer your questions about this home.
Around this home
Schools nearby
School rating, out of 10.
Helpful calculators
Your HOMEH agent

"Priced 17% under the Hestimate. I would see it this week."