
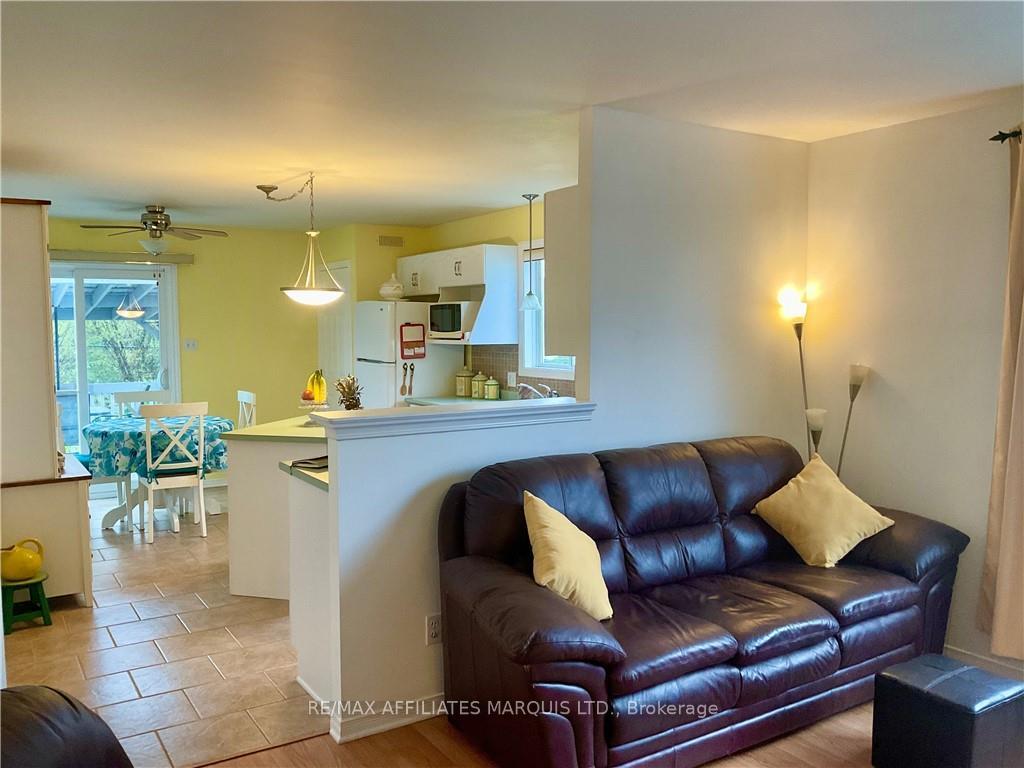
 See all 21 photos
Property history

This home has sold. It is no longer available.
Property not available for sale or for rent.
Ask about this home
A HOMEH agent will answer your questions about this home.Ask HOMEH
About this home
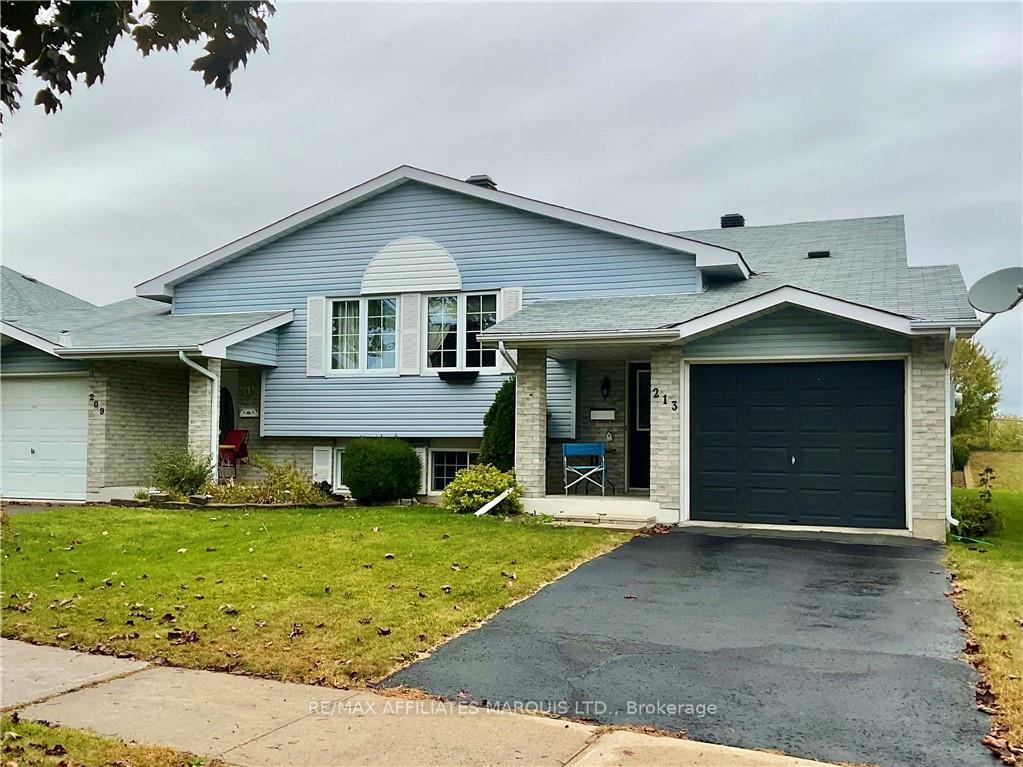
213 Northwoods Crescent, Cornwall
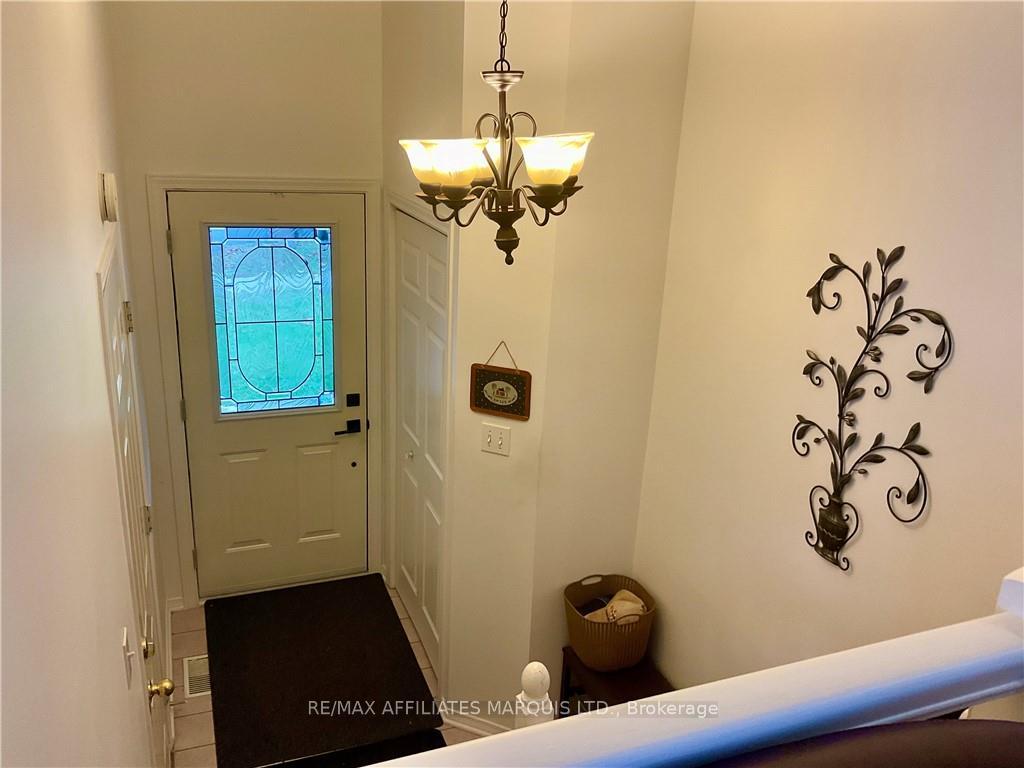
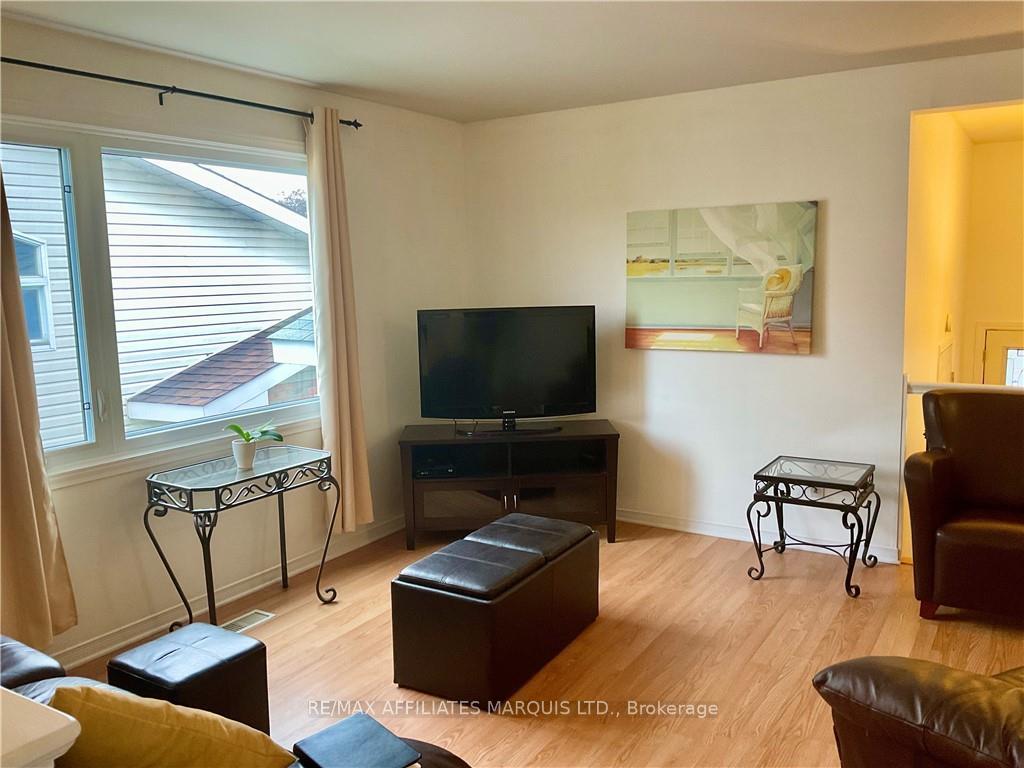
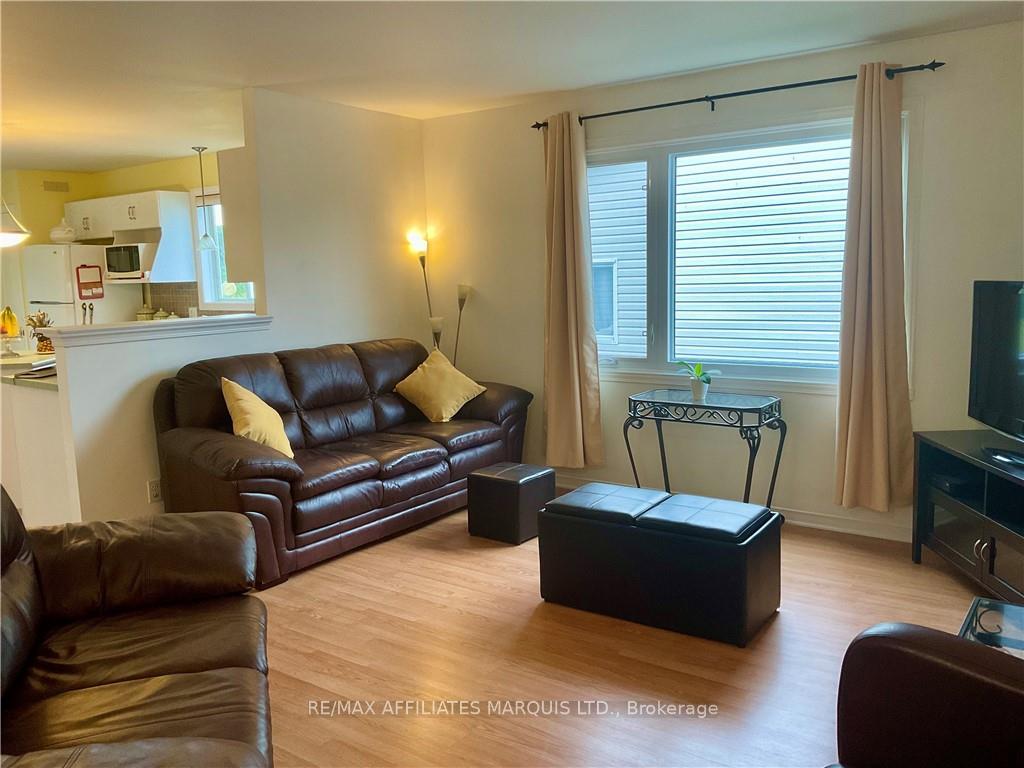
Flooring: Ceramic, Flooring: Laminate, First time home buyers or looking to purchase Vs renting this is the ideal affordable home for you! 213 Northwoods Crescent is a three bedroom semi detached home with attached garage in the much sought after Northwoods Glen subdivision. Main floor; large bright living room, kitchen with ample cupboard & counter space, convenient island and pantry all appliances are included, primary bedroom, 2nd bedroom and 4pc-bath. Basement; large family room, 3rd bedroom, 3pc-bath, laundry room with washer & dryer included and utility room. Patio doors to large raised deck that is partially covered overlooking a beautiful flower garden and Snetsinger Park. Please allow 24hr irrevocable on all offers.
Facts & features
Ask about this home
A HOMEH agent will answer your questions about this home.
Rooms
63 rooms · 2 bathrooms
- Foyer—
- Living room13′10″ × 14′4″198 sq.ft.
- Kitchen11′10″ × 17′201 sq.ft.
- Primary bedroom15′4″ × 11′168 sq.ft.
- Bedroom10′6″ × 8′6″89 sq.ft.
- Foyer—
- Living room13′10″ × 14′4″198 sq.ft.
- Kitchen11′10″ × 17′201 sq.ft.
- Primary bedroom15′4″ × 11′168 sq.ft.
- Bedroom10′6″ × 8′6″89 sq.ft.
- Foyer—
- Living room13′10″ × 14′4″198 sq.ft.
- Kitchen11′10″ × 17′201 sq.ft.
- Primary bedroom15′4″ × 11′168 sq.ft.
- Bedroom10′6″ × 8′6″89 sq.ft.
- Foyer—
- Living room13′10″ × 14′4″198 sq.ft.
- Kitchen11′10″ × 17′201 sq.ft.
- Primary bedroom15′4″ × 11′168 sq.ft.
- Bedroom10′6″ × 8′6″89 sq.ft.
- Foyer—
- Living room13′10″ × 14′4″198 sq.ft.
- Kitchen11′10″ × 17′201 sq.ft.
- Primary bedroom15′4″ × 11′168 sq.ft.
- Bedroom10′6″ × 8′6″89 sq.ft.
- Foyer—
- Living room13′10″ × 14′4″198 sq.ft.
- Kitchen11′10″ × 17′201 sq.ft.
- Primary bedroom15′4″ × 11′168 sq.ft.
- Bedroom10′6″ × 8′6″89 sq.ft.
- Living room13′10″ × 14′4″198 sq.ft.
- Kitchen11′10″ × 17′201 sq.ft.
- Primary bedroom15′4″ × 11′168 sq.ft.
- Bedroom10′6″ × 8′6″89 sq.ft.
- Foyer—
- Bedroom11′8″ × 8′6″99 sq.ft.
- Family room22′3″ × 14′9″328 sq.ft.
- Laundry—
- Utility room—
- Bedroom11′8″ × 8′6″99 sq.ft.
- Family room22′3″ × 14′9″328 sq.ft.
- Laundry—
- Utility room—
- Bedroom11′8″ × 8′6″99 sq.ft.
- Family room22′3″ × 14′9″328 sq.ft.
- Laundry—
- Utility room—
- Bedroom11′8″ × 8′6″99 sq.ft.
- Family room22′3″ × 14′9″328 sq.ft.
- Laundry—
- Utility room—
- Bedroom11′8″ × 8′6″99 sq.ft.
- Family room22′3″ × 14′9″328 sq.ft.
- Laundry—
- Utility room—
- Bedroom11′8″ × 8′6″99 sq.ft.
- Family room22′3″ × 14′9″328 sq.ft.
- Laundry—
- Utility room—
- Bedroom11′8″ × 8′6″99 sq.ft.
- Family room22′3″ × 14′9″328 sq.ft.
- Laundry—
- Utility room—
Around this home
Listing details
Helpful tools
Your HOMEH agent
"I would see it this week."
Ask HOMEH about this home
Price, neighbourhood, monthly cost. Ask anything.
HOMEH Intelligent Agent is an AI, not a licensed representative. Check anything important with your agent.