
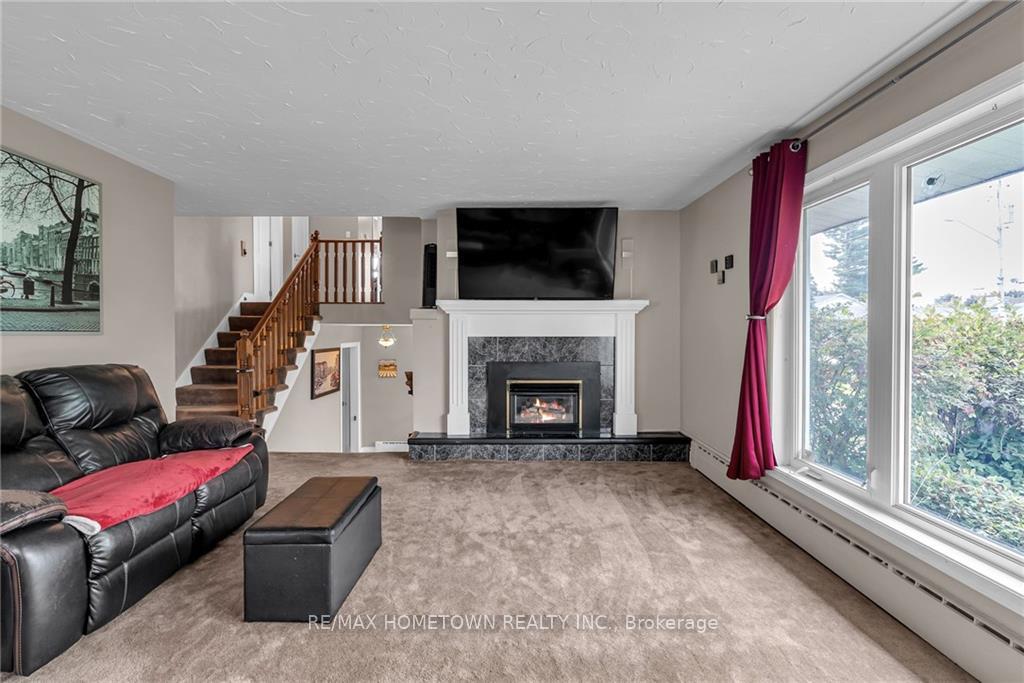
 See all 30 photos
Property history

This listing has ended. It is no longer available.
Property not available for sale or for rent.
Ask about this home
A HOMEH agent will answer your questions about this home.Ask HOMEH
About this home
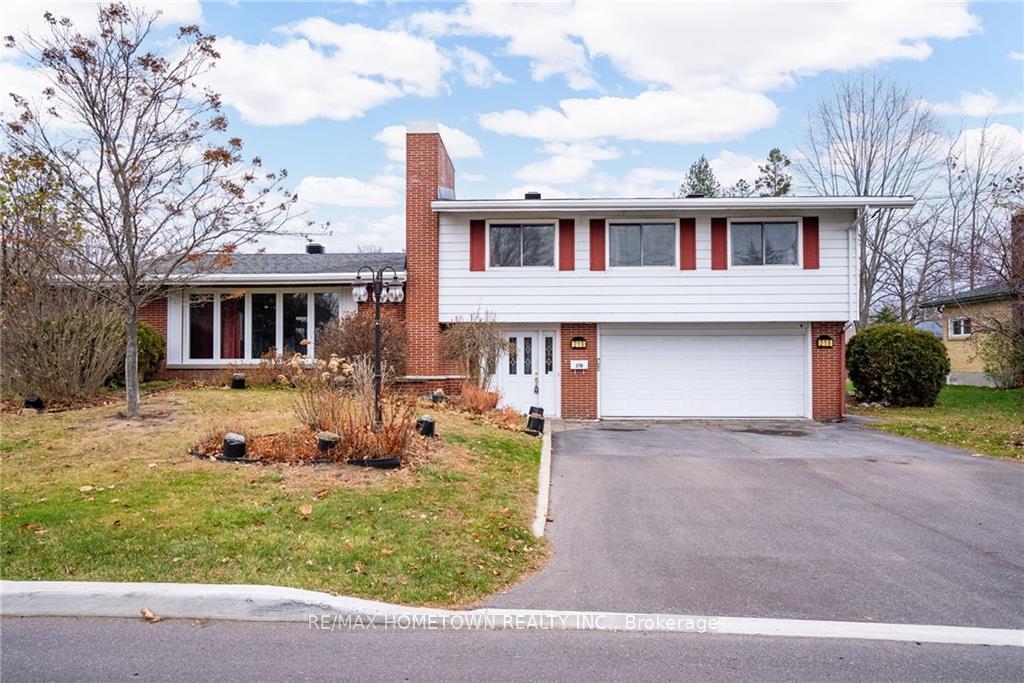
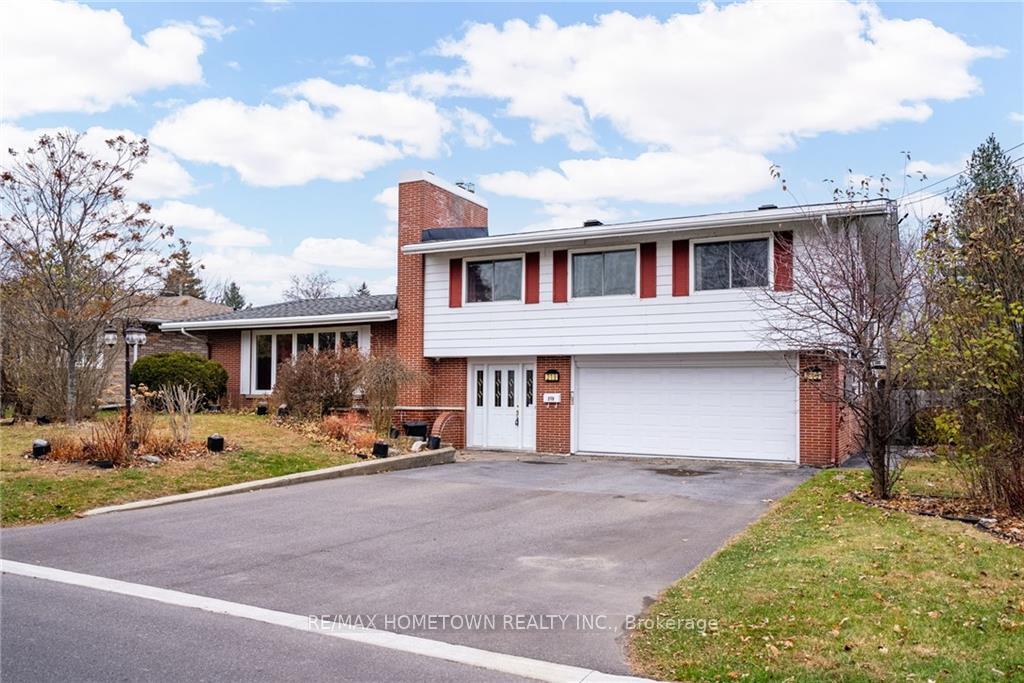
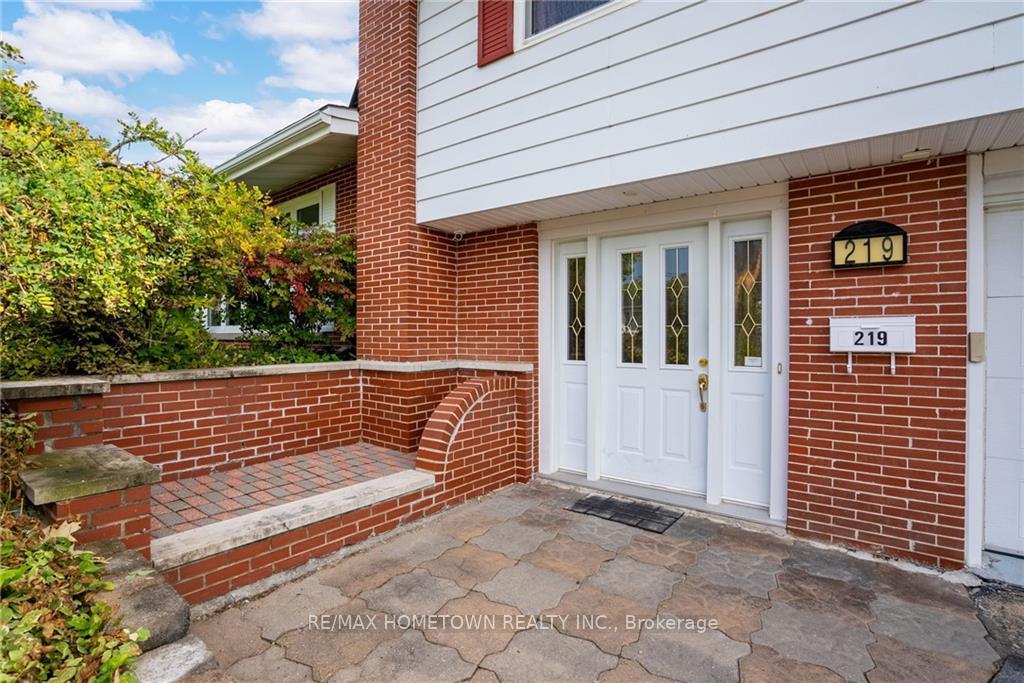
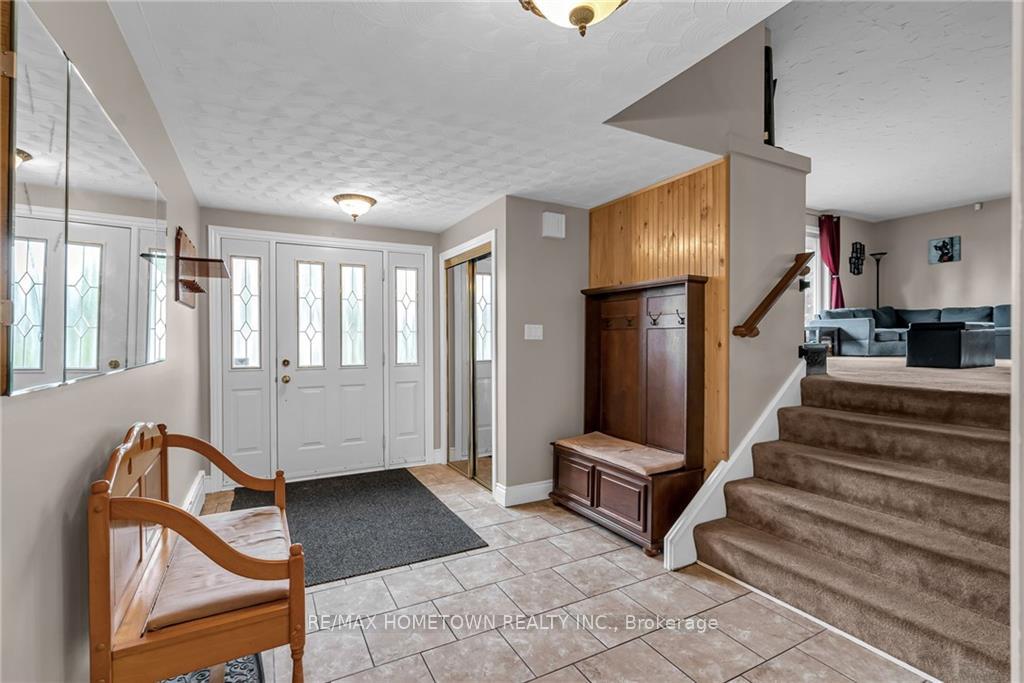
This move-in-ready split-level home offers over 2500 sq ft of living space! Step inside to a welcoming foyer with heated ceramic floors that lead you into the spacious family room. Off the family room is a bright,4-season sunroom,complete with a bar,hot tub and shower, making it the perfect spot for relaxation. The main level also includes a convenient laundry room and a 2 pc powder room. The living room features a cozy natural gas fireplace, while the dining room and large eat-in kitchen offer plenty of space for gatherings and family meals. Upstairs,you'll find 4 generous bedrooms,including the primary suite,which boasts dual closets and a stylish 3 pc ensuite bathroom. The recently updated main bathroom adds a fresh,modern feel. The finished basement offers a versatile recreation room and plenty of storage. Outside,you'll appreciate the attached double garage and fully fenced backyard. Located within walking distance to Viscount Public School,this fantastic home is not to be missed!
Facts & features
Ask about this home
A HOMEH agent will answer your questions about this home.
Rooms
36 rooms · 4 bathrooms
- Family room10′5″ × 24′5″254 sq.ft.
- Solarium10′2″ × 30′3″307 sq.ft.
- Foyer9′9″ × 14′9″144 sq.ft.
- Bathroom5′6″ × 9′8″53 sq.ft.
- Bathroom4′1″ × 6′5″26 sq.ft.
- Foyer9′9″ × 14′9″144 sq.ft.
- Bathroom5′6″ × 9′8″53 sq.ft.
- Family room10′5″ × 24′5″254 sq.ft.
- Solarium10′2″ × 30′3″307 sq.ft.
- Bathroom4′1″ × 6′5″26 sq.ft.
- Living room18′2″ × 22′9″413 sq.ft.
- Dining room10′6″ × 15′10″166 sq.ft.
- Kitchen14′1″ × 15′7″219 sq.ft.
- Living room18′2″ × 22′9″413 sq.ft.
- Dining room10′6″ × 15′10″166 sq.ft.
- Kitchen14′1″ × 15′7″219 sq.ft.
- Primary bedroom15′5″ × 16′9″257 sq.ft.
- Bathroom5′7″ × 9′10″55 sq.ft.
- Bedroom10′7″ × 12′11″136 sq.ft.
- Bedroom8′10″ × 12′11″114 sq.ft.
- Bedroom11′7″ × 16′7″192 sq.ft.
- Bathroom7′3″ × 12′3″88 sq.ft.
- Primary bedroom15′5″ × 16′9″257 sq.ft.
- Bathroom5′7″ × 9′10″55 sq.ft.
- Bedroom10′7″ × 12′11″136 sq.ft.
- Bedroom8′10″ × 12′11″114 sq.ft.
- Bedroom11′7″ × 16′7″192 sq.ft.
- Bathroom7′3″ × 12′3″88 sq.ft.
- Recreation13′2″ × 24′11″328 sq.ft.
- Other5′6″ × 9′11″54 sq.ft.
- Other6′2″ × 9′1″56 sq.ft.
- Utility room8′2″ × 24′3″197 sq.ft.
- Recreation13′2″ × 24′11″328 sq.ft.
- Other5′6″ × 9′11″54 sq.ft.
- Other6′2″ × 9′1″56 sq.ft.
- Utility room8′2″ × 24′3″197 sq.ft.
Around this home
Listing details
Helpful tools
Your HOMEH agent
"I would see it this week."
Ask HOMEH about this home
Price, neighbourhood, monthly cost. Ask anything.
HOMEH Intelligent Agent is an AI, not a licensed representative. Check anything important with your agent.