
Property history

This listing has ended. It is no longer available.
Property not available for sale or for rent.
Ask about this home
A HOMEH agent will answer your questions about this home.Ask HOMEH
About this home
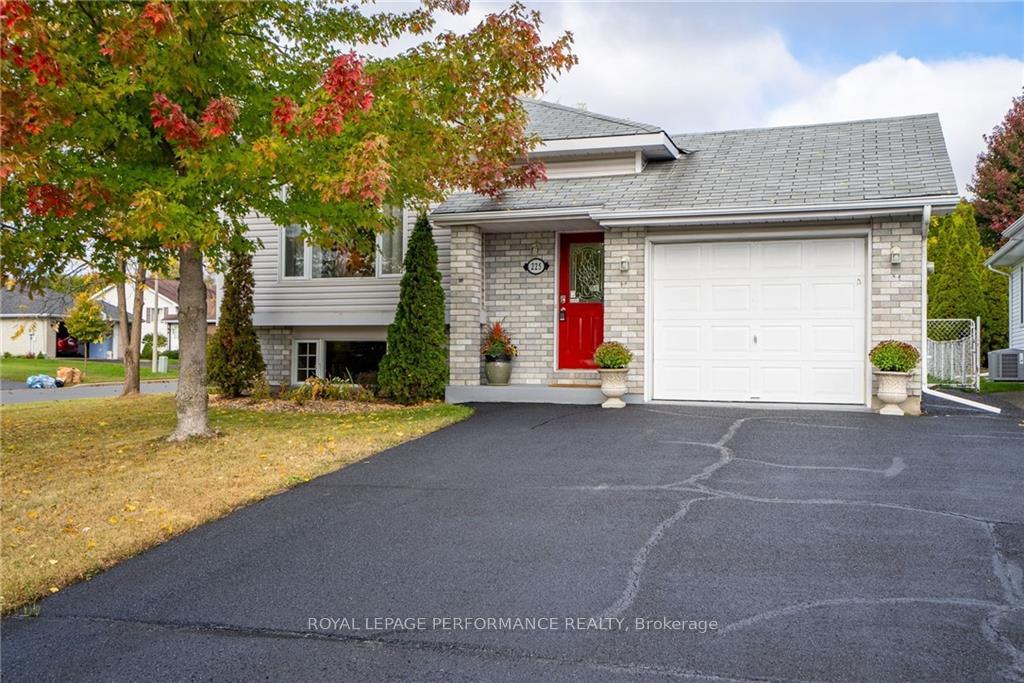
225 Wellington Street E, Cornwall
Flooring: Tile, Flooring: Vinyl, Come and see all that Northwoods Glen has to offer in this bright and beautiful two plus one bedroom bungalow in a great family neighbourhood. Home provides a welcoming split entry to an open concept main floor with spacious living area, ample dining area and a galley style kitchen with glass backsplash and appliances included. Master bedroom will accommodate all your favourite oversized furnishings with room to spare. Convenient main floor second bedroom and lower level third bedroom for your growing family or guests. Lower level offers an oversized rec room, three piece bath, laundry/mechanical/workshop area and loads of storage space. Home provides quality gleaming flooring throughout. The single attached garage with overhead door operator provides handy access to front entry. Enjoy barbequing on the spacious wood deck conveniently located just off the dining area and providing access to a fully landscaped and fenced backyard for your enjoyment. Come have a look!, Flooring: Laminate
Facts & features
Ask about this home
A HOMEH agent will answer your questions about this home.
Rooms
54 rooms · 2 bathrooms
- Foyer6′3″ × 5′31 sq.ft.
- Living room14′7″ × 12′2″177 sq.ft.
- Kitchen9′ × 8′10″79 sq.ft.
- Dining room11′5″ × 8′9″99 sq.ft.
- Primary bedroom16′4″ × 10′10″177 sq.ft.
- Bedroom10′6″ × 10′105 sq.ft.
- Foyer6′3″ × 5′31 sq.ft.
- Living room14′7″ × 12′2″177 sq.ft.
- Kitchen9′ × 8′10″79 sq.ft.
- Dining room11′5″ × 8′9″99 sq.ft.
- Primary bedroom16′4″ × 10′10″177 sq.ft.
- Bedroom10′6″ × 10′105 sq.ft.
- Foyer6′3″ × 5′31 sq.ft.
- Living room14′7″ × 12′2″177 sq.ft.
- Kitchen9′ × 8′10″79 sq.ft.
- Dining room11′5″ × 8′9″99 sq.ft.
- Primary bedroom16′4″ × 10′10″177 sq.ft.
- Bedroom10′6″ × 10′105 sq.ft.
- Foyer6′3″ × 5′31 sq.ft.
- Living room14′7″ × 12′2″177 sq.ft.
- Kitchen9′ × 8′10″79 sq.ft.
- Dining room11′5″ × 8′9″99 sq.ft.
- Primary bedroom16′4″ × 10′10″177 sq.ft.
- Bedroom10′6″ × 10′105 sq.ft.
- Foyer6′3″ × 5′31 sq.ft.
- Living room14′7″ × 12′2″177 sq.ft.
- Kitchen9′ × 8′10″79 sq.ft.
- Dining room11′5″ × 8′9″99 sq.ft.
- Primary bedroom16′4″ × 10′10″177 sq.ft.
- Bedroom10′6″ × 10′105 sq.ft.
- Foyer6′3″ × 5′31 sq.ft.
- Living room14′7″ × 12′2″177 sq.ft.
- Kitchen9′ × 8′10″79 sq.ft.
- Dining room11′5″ × 8′9″99 sq.ft.
- Primary bedroom16′4″ × 10′10″177 sq.ft.
- Bedroom10′6″ × 10′105 sq.ft.
- Recreation19′10″ × 19′9″391 sq.ft.
- Bedroom10′ × 8′8″86 sq.ft.
- Laundry13′7″ × 10′10″147 sq.ft.
- Recreation19′10″ × 19′9″391 sq.ft.
- Bedroom10′ × 8′8″86 sq.ft.
- Laundry13′7″ × 10′10″147 sq.ft.
- Recreation19′10″ × 19′9″391 sq.ft.
- Bedroom10′ × 8′8″86 sq.ft.
- Laundry13′7″ × 10′10″147 sq.ft.
- Recreation19′10″ × 19′9″391 sq.ft.
- Bedroom10′ × 8′8″86 sq.ft.
- Laundry13′7″ × 10′10″147 sq.ft.
- Recreation19′10″ × 19′9″391 sq.ft.
- Bedroom10′ × 8′8″86 sq.ft.
- Laundry13′7″ × 10′10″147 sq.ft.
- Recreation19′10″ × 19′9″391 sq.ft.
- Bedroom10′ × 8′8″86 sq.ft.
- Laundry13′7″ × 10′10″147 sq.ft.
Around this home
Schools nearby
School rating, out of 10.
Listing details
Helpful tools
Your HOMEH agent
"I would see it this week."
Ask HOMEH about this home
Price, neighbourhood, monthly cost. Ask anything.
HOMEH Intelligent Agent is an AI, not a licensed representative. Check anything important with your agent.