

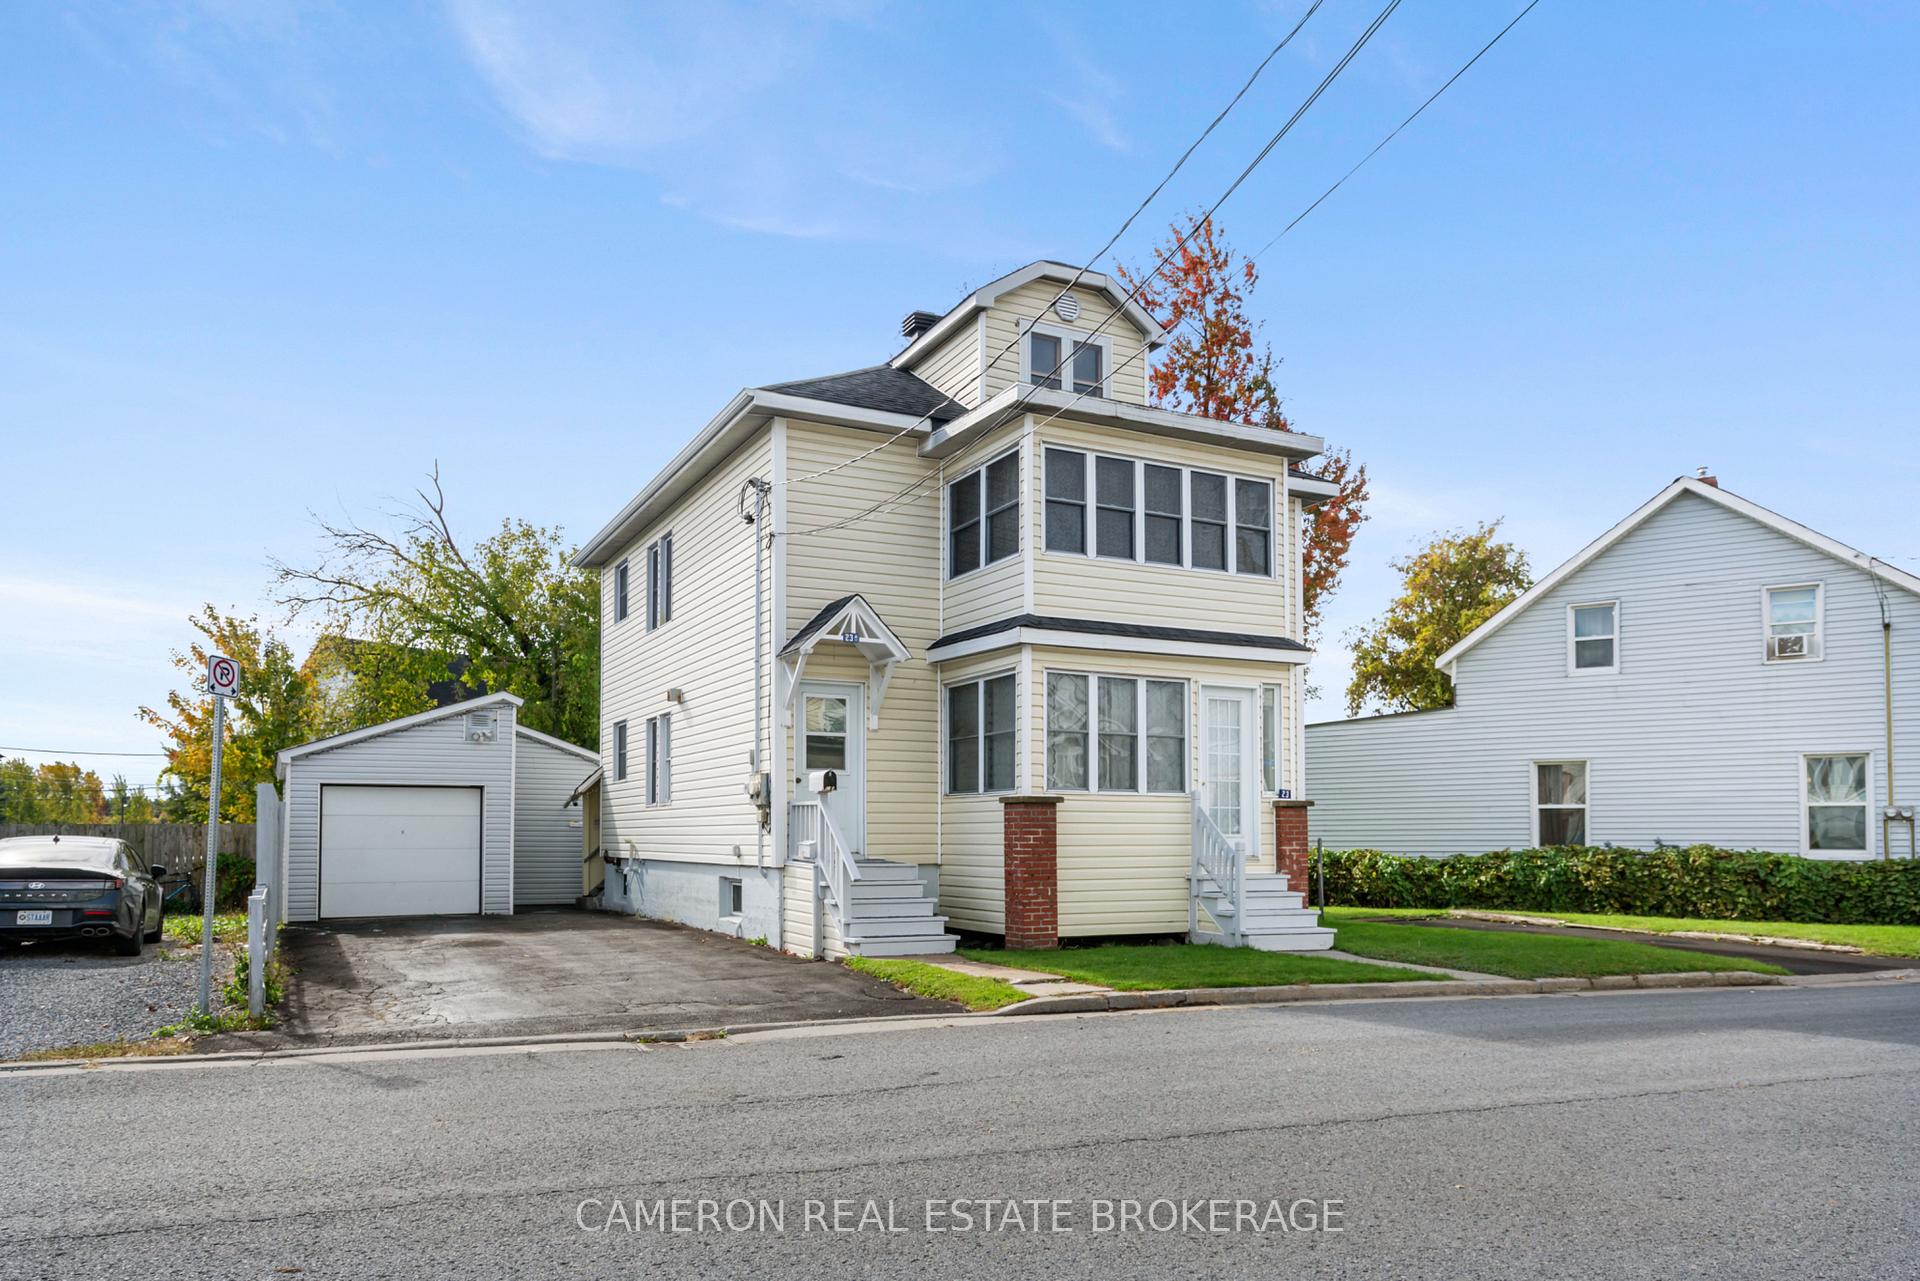
23-23A William Street
23-23A William Street
 See all 37 photos
Property history
Facts and features
- BasementFull
- Water, sewerMunicipal
- Lot shapeIrregular
- HeatingForced air
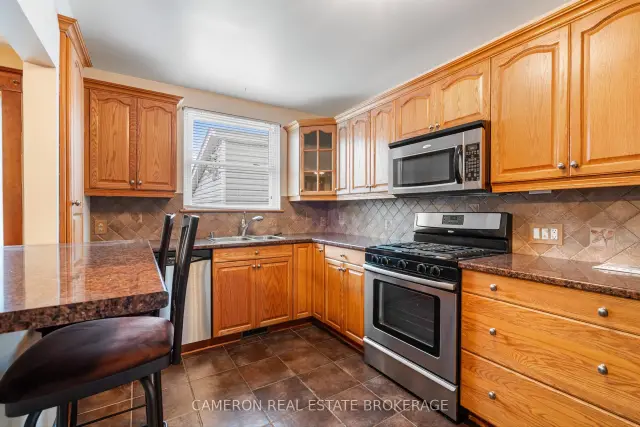
- Second kitchen
The homeMultiplex, 2-storey, 1,500–2,000 sq ft
- TypeMultiplex
- Style2-storey
- Living space1,500–2,000 sq ft
- BasementFull
- WaterfrontNone
InsideLower level, Primary bedroom - main floor, auto garage door remote, Rooms above ground 8
- LaundryLower level
- FeaturesPrimary bedroom - main floor, auto garage door remote
- Rooms above ground8
- Bedrooms4
- Bathrooms2
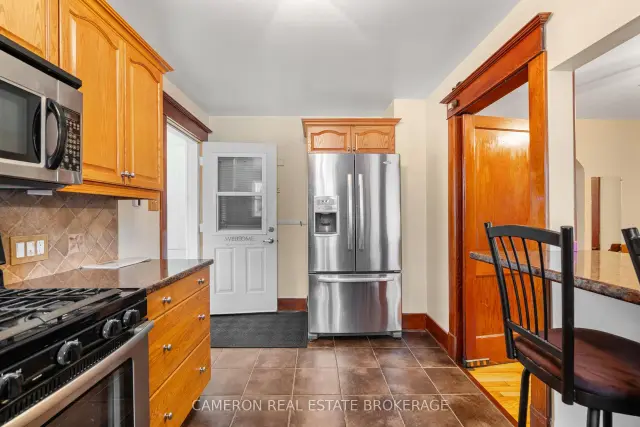
- Kitchens2
Outside and lotVinyl siding, Asphalt shingle, Poured concrete
- ExteriorVinyl siding
- RoofAsphalt shingle
- FoundationPoured concrete
- FeaturesPorch, porch enclosed
- Size75.43 × 61.3 ft
- ShapeIrregular
- ZoningResidential
Parking5 Parking (1 garage + 4 drive), Detached, Private double
- Spaces5 Parking (1 garage + 4 drive)
- GarageDetached
- DrivewayPrivate double
Heating, water and powerForced air, gas, Municipal water, Municipal sewer
- HeatingForced air, gas
- WaterMunicipal water
- SewerMunicipal sewer
- Natural gasYes
- HydroYes
- CableAvailable
- TelephoneAvailable
Costs and taxesTaxes $1,566 a year, HST No HST, Gas h.w tank/leased from reliance
- Taxes, 2025$1,566 a year
- HSTNo HST
- Rental itemsGas h.w tank/leased from reliance
- Under contractHot water heater
Included in the saleRefrigerator stove & dishwasher on the main floor, For compressor in the garage tenat appliance on the 2nd floor
- IncludedRefrigerator stove & dishwasher on the main floor
- Not includedFor compressor in the garage tenat appliance on the 2nd floor
Listing detailsX14112946, Sold, Oct 22, 2026
- MLS® numberX14112946
- StatusSold
- Listed onOct 22, 2026
- Days on market29
- UpdatedNov 20, 2026
- Possession2026-11-30 / 1-29 days
- Occupied byTenant
- Listing brokerageCAMERON REAL ESTATE BROKERAGE
About this home
23-23A William Street, Cornwall, ON K6H 1H5
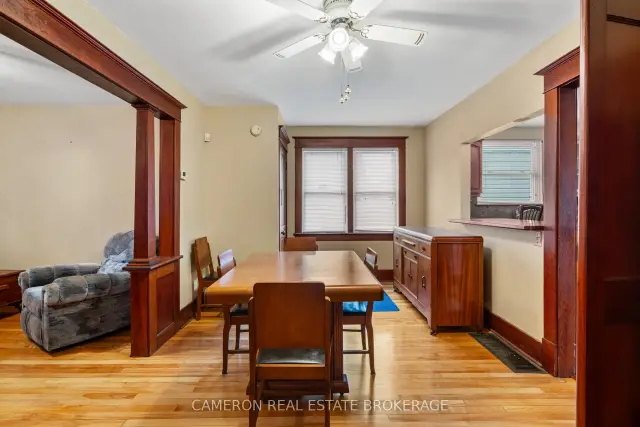
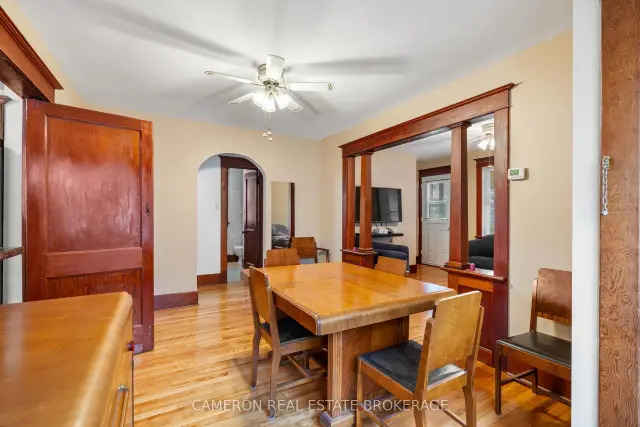
WELL-MAINTAINED OWNER OCCUPIED DUPLEX duplex that has been in the same family since 1955. The main-floor owner's unit is vacant, in very nice condition, and has been extremely well maintained - first by the parents and then by their son. The main floor features two bedrooms, a 4-piece bathroom, forced-air gas heating, and a renovated kitchen. It retains most of the original trim and hardwood floors. The main-floor unit has access to portion of the basement and the main floor apt features a private front and rear porch, a private yard, and a detached heated garage workshop - a hobbyist's dream. The second-floor two-bedroom apartment is leased and requires appropriate notice for all showings. Seller requires SPIS signed & submitted with all offer(s) and 1 full business day irrevocable to review any/all offer(s) with the Estate's Lawyer.
Ask about this home
A HOMEH agent will answer your questions about this home.
Around this home
Daily convenience, out of 100, from the distances below
Schools nearby
School rating, out of 10.
Helpful calculators
Your HOMEH agent

"Priced 2% under the Hestimate. I would see it this week."