
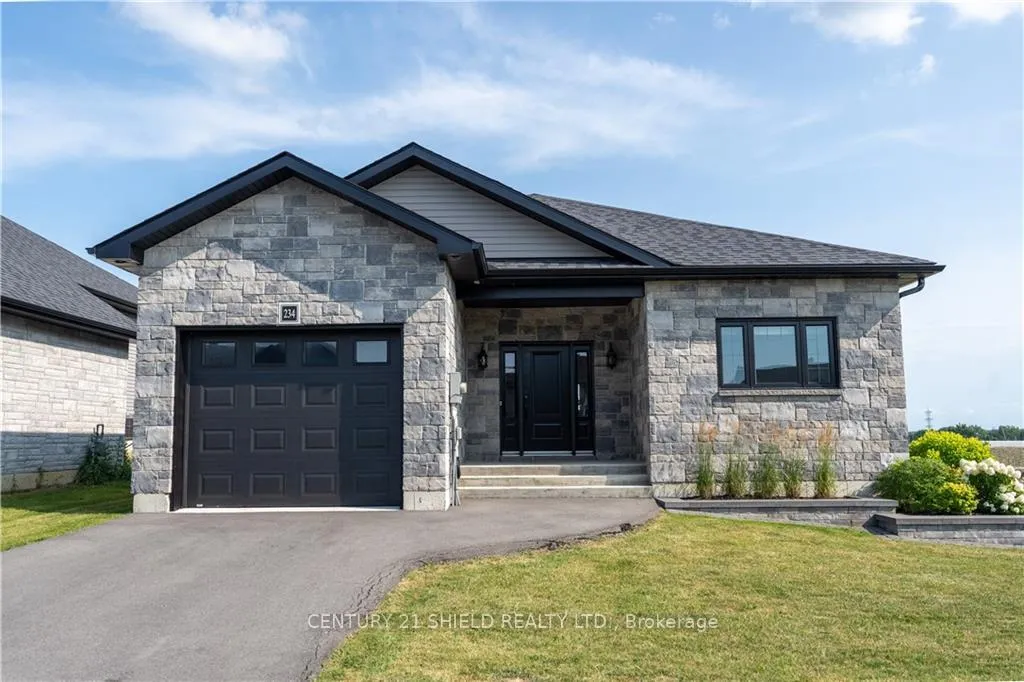
234 Bellwood Drive
Cornwall234 Bellwood Drive
Cornwall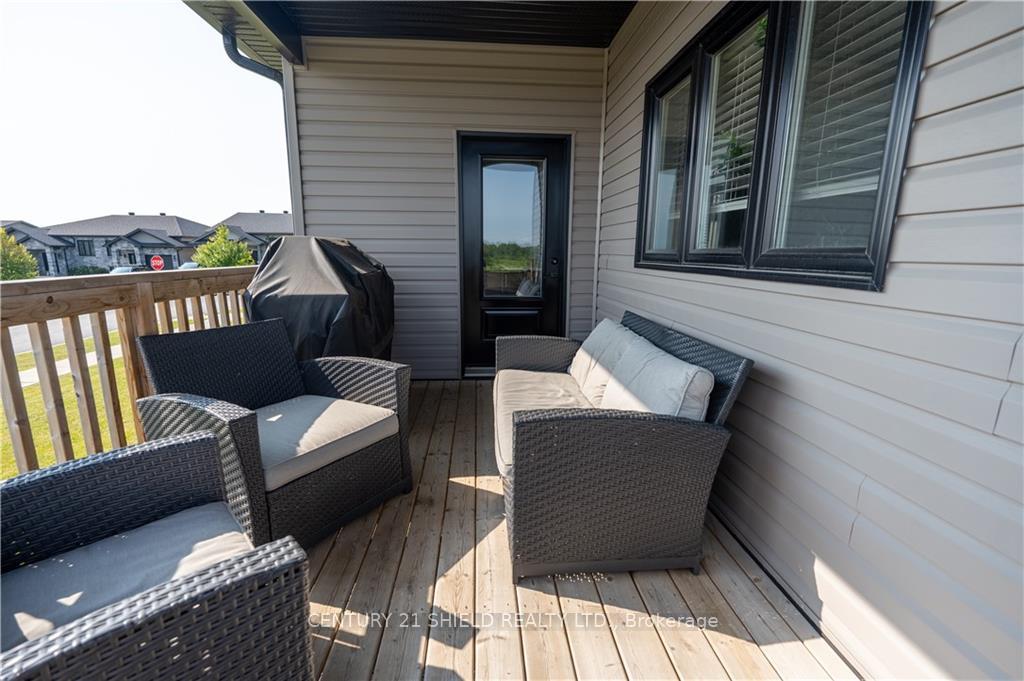
 See all 22 photos
Property history

This home has sold. It is no longer available.
Property not available for sale or for rent.
Ask about this home
A HOMEH agent will answer your questions about this home.Ask HOMEH
About this home
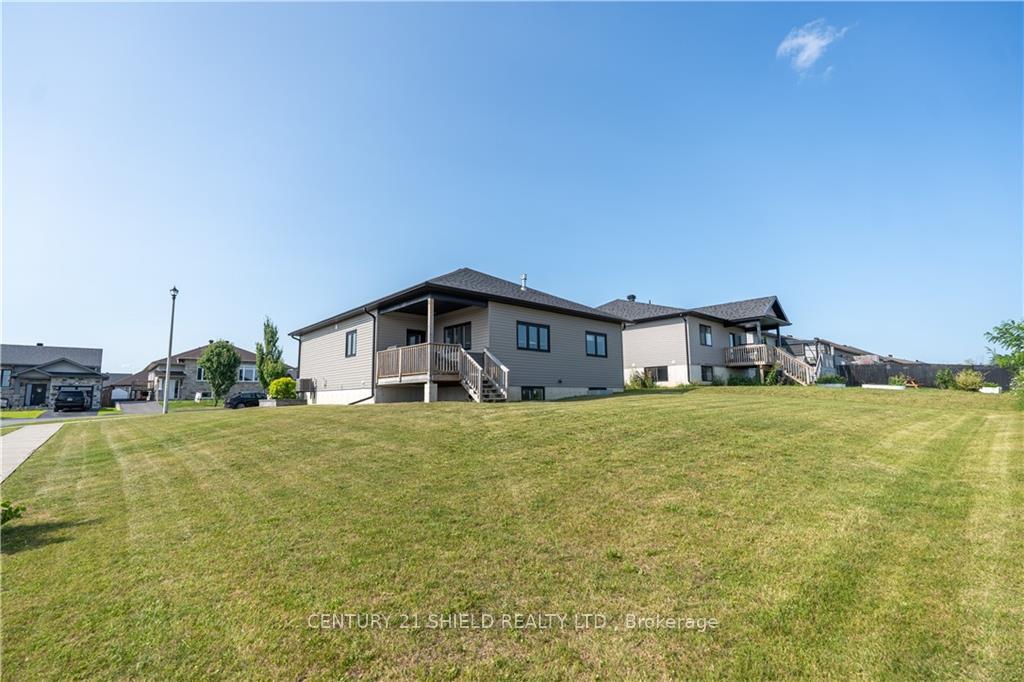
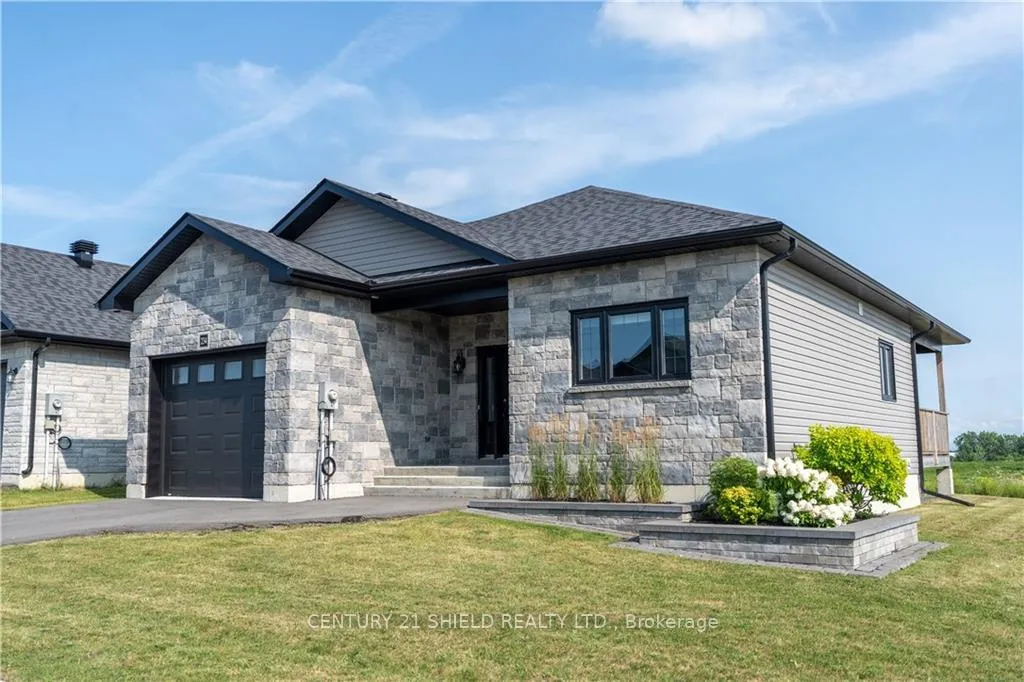
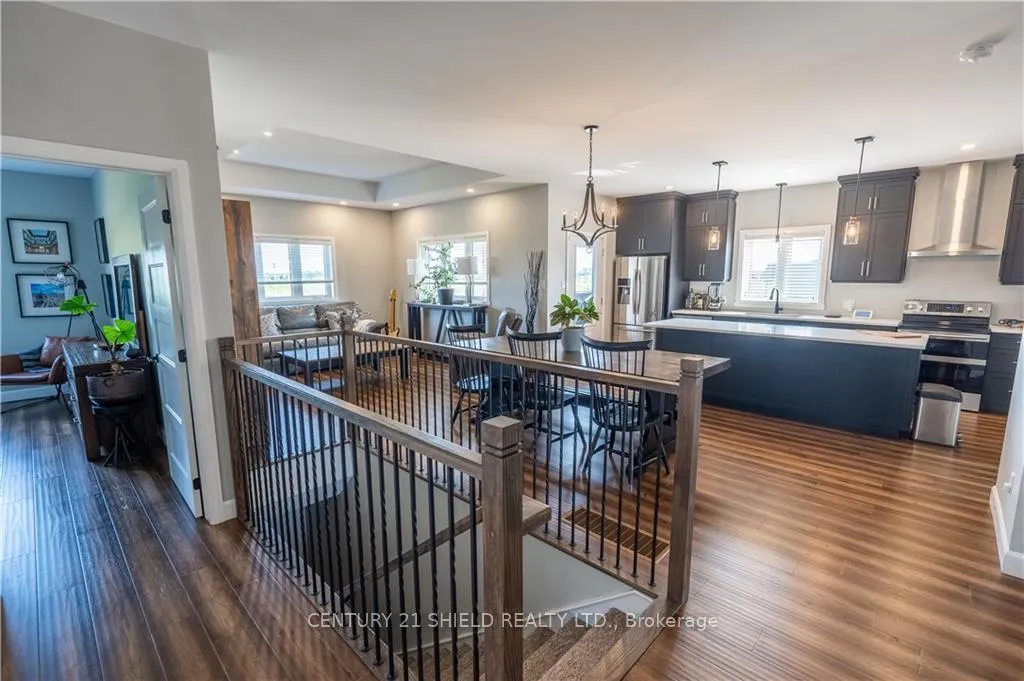
Flooring: Tile, Step into a beautifully custom built home nestled in one of Cornwall's up-and-coming neighborhoods. The open-concept layout features a spacious kitchen, perfect for cooking and entertaining, with a covered area just off the kitchen—ideal for outdoor dining and relaxation. Enjoy the custom cabinetry and stunning mantle in the living area, complete with a cozy fireplace. The living room also boasts an elegant tray ceiling with a striking 10-foot height. This home is practical and efficient, featuring a tankless water heater for on-demand hot water. An unfinished basement with a rough-in for an additional bathroom and preliminary partition framing offers flexibility for future updates. A new park is also being built nearby, adding to the neighborhood's appeal. The large kitchen and inviting spaces make this property a perfect blend of comfort and style. Don’t miss the opportunity to make this charming home yours!, Flooring: Hardwood
Facts & features
Ask about this home
A HOMEH agent will answer your questions about this home.
Rooms
64 rooms · 1 bathroom
- Foyer7′ × 8′6″59 sq.ft.
- Dining room13′4″ × 10′133 sq.ft.
- Kitchen17′1″ × 11′1″189 sq.ft.
- Living room13′11″ × 13′2″183 sq.ft.
- Bathroom8′3″ × 6′49 sq.ft.
- Primary bedroom13′ × 12′4″160 sq.ft.
- Other8′4″ × 5′11″49 sq.ft.
- Bedroom11′1″ × 10′110 sq.ft.
- Foyer7′ × 8′6″59 sq.ft.
- Dining room13′4″ × 10′133 sq.ft.
- Kitchen17′1″ × 11′1″189 sq.ft.
- Living room13′11″ × 13′2″183 sq.ft.
- Bathroom8′3″ × 6′49 sq.ft.
- Primary bedroom13′ × 12′4″160 sq.ft.
- Other8′4″ × 5′11″49 sq.ft.
- Bedroom11′1″ × 10′110 sq.ft.
- Foyer7′ × 8′6″59 sq.ft.
- Dining room13′4″ × 10′133 sq.ft.
- Kitchen17′1″ × 11′1″189 sq.ft.
- Living room13′11″ × 13′2″183 sq.ft.
- Bathroom8′3″ × 6′49 sq.ft.
- Primary bedroom13′ × 12′4″160 sq.ft.
- Other8′4″ × 5′11″49 sq.ft.
- Bedroom11′1″ × 10′110 sq.ft.
- Foyer7′ × 8′6″59 sq.ft.
- Dining room13′4″ × 10′133 sq.ft.
- Kitchen17′1″ × 11′1″189 sq.ft.
- Living room13′11″ × 13′2″183 sq.ft.
- Bathroom8′3″ × 6′49 sq.ft.
- Primary bedroom13′ × 12′4″160 sq.ft.
- Other8′4″ × 5′11″49 sq.ft.
- Bedroom11′1″ × 10′110 sq.ft.
- Foyer7′ × 8′6″59 sq.ft.
- Dining room13′4″ × 10′133 sq.ft.
- Kitchen17′1″ × 11′1″189 sq.ft.
- Living room13′11″ × 13′2″183 sq.ft.
- Bathroom8′3″ × 6′49 sq.ft.
- Primary bedroom13′ × 12′4″160 sq.ft.
- Other8′4″ × 5′11″49 sq.ft.
- Bedroom11′1″ × 10′110 sq.ft.
- Foyer7′ × 8′6″59 sq.ft.
- Dining room13′4″ × 10′133 sq.ft.
- Kitchen17′1″ × 11′1″189 sq.ft.
- Living room13′11″ × 13′2″183 sq.ft.
- Bathroom8′3″ × 6′49 sq.ft.
- Primary bedroom13′ × 12′4″160 sq.ft.
- Other8′4″ × 5′11″49 sq.ft.
- Bedroom11′1″ × 10′110 sq.ft.
- Foyer7′ × 8′6″59 sq.ft.
- Dining room13′4″ × 10′133 sq.ft.
- Kitchen17′1″ × 11′1″189 sq.ft.
- Living room13′11″ × 13′2″183 sq.ft.
- Bathroom8′3″ × 6′49 sq.ft.
- Primary bedroom13′ × 12′4″160 sq.ft.
- Other8′4″ × 5′11″49 sq.ft.
- Bedroom11′1″ × 10′110 sq.ft.
- Foyer7′ × 8′6″59 sq.ft.
- Dining room13′4″ × 10′133 sq.ft.
- Kitchen17′1″ × 11′1″189 sq.ft.
- Living room13′11″ × 13′2″183 sq.ft.
- Bathroom8′3″ × 6′49 sq.ft.
- Primary bedroom13′ × 12′4″160 sq.ft.
- Other8′4″ × 5′11″49 sq.ft.
- Bedroom11′1″ × 10′110 sq.ft.
Around this home
Listing details
Helpful tools
Your HOMEH agent
"I would see it this week."
Ask HOMEH about this home
Price, neighbourhood, monthly cost. Ask anything.
HOMEH Intelligent Agent is an AI, not a licensed representative. Check anything important with your agent.