
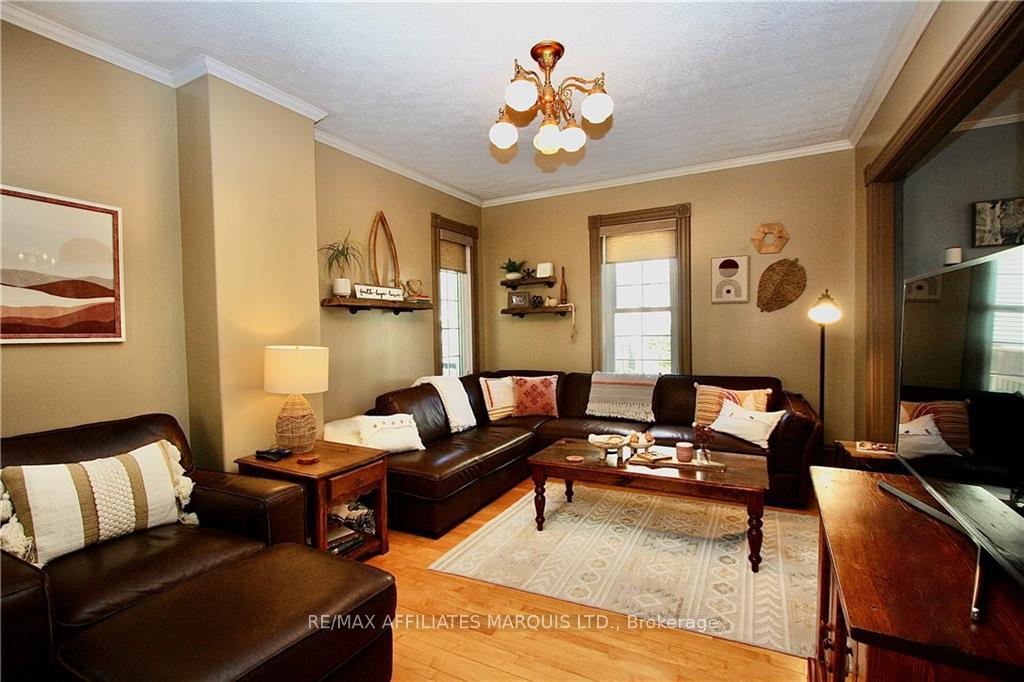
 See all 16 photos
Property history

This listing has ended. It is no longer available.
Property not available for sale or for rent.
Ask about this home
A HOMEH agent will answer your questions about this home.Ask HOMEH
About this home
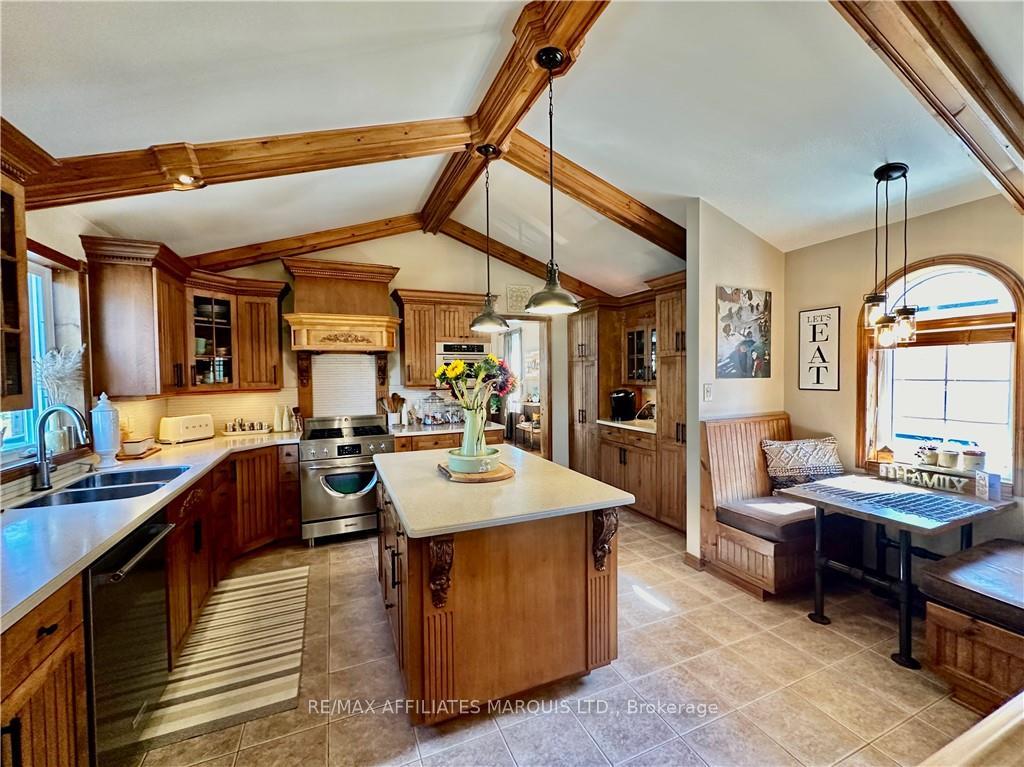
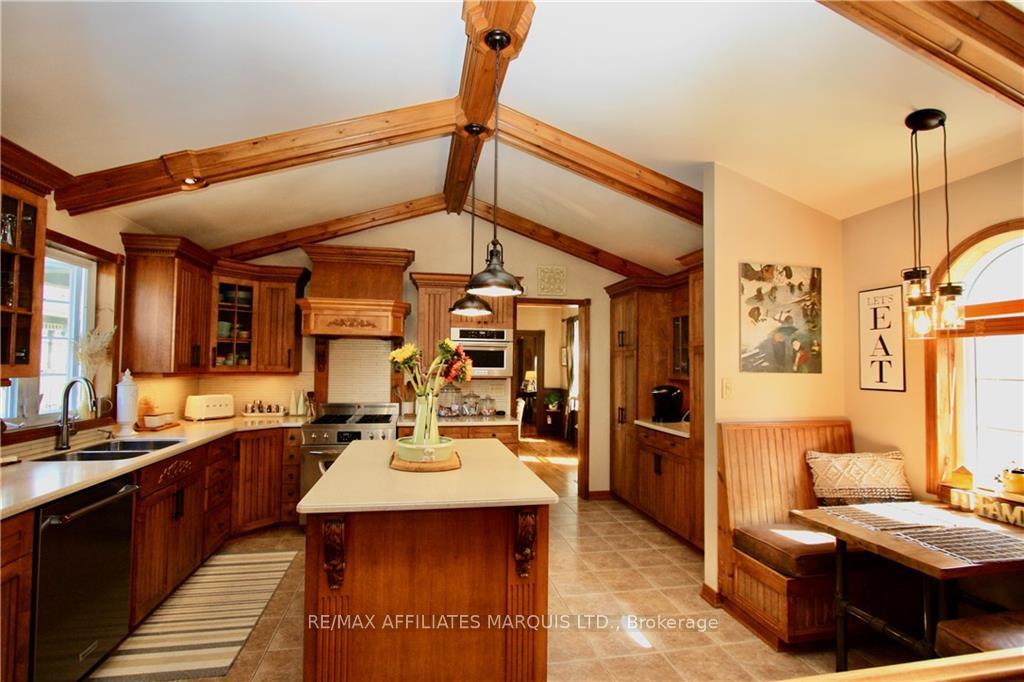
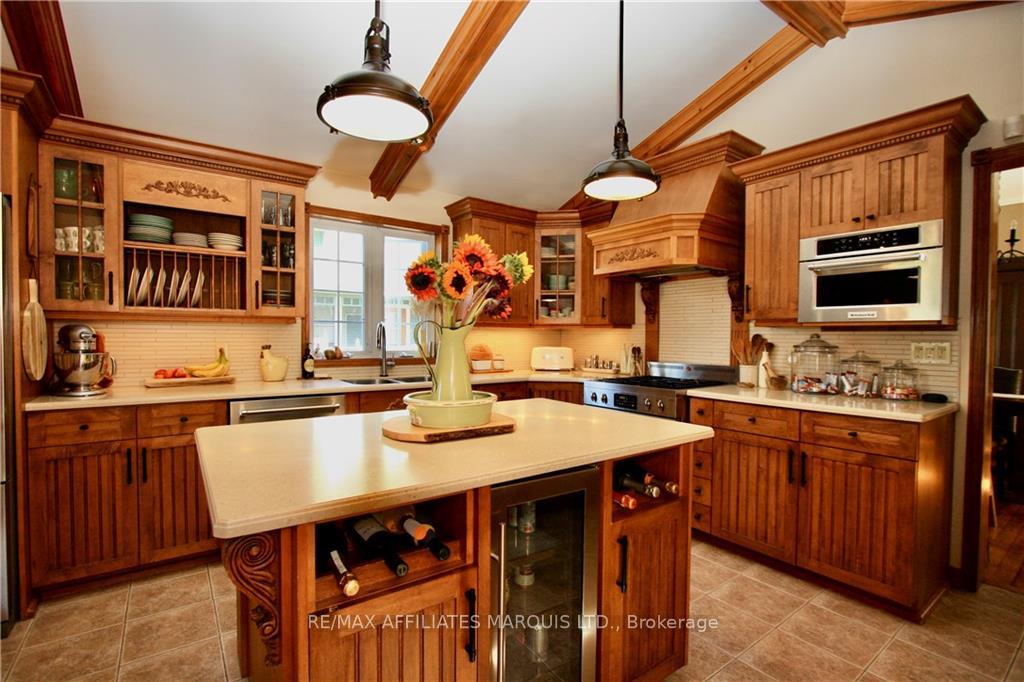
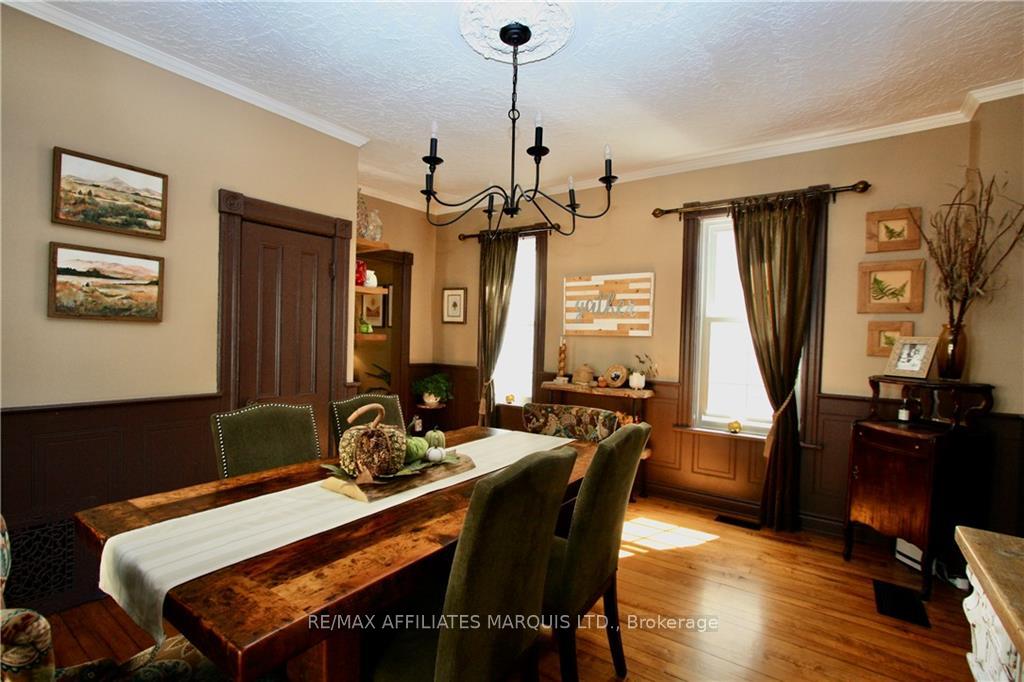
Charming Victorian meticulously kept, boasts pride of ownership throughout! A true family home, walking distance to library, restaurants & shopping. A rare find with character & function in mind. Gourmet kitchen with cathedral style ceiling and breakfast nook. Formal dining room with patio doors leading to patio area & fenced yard. Inviting loft space with home office. Family Room in basement. A true stand out. Book your appointment to view today! (Click on the multi media button to view additional pictures). Make Your Next House A Home!
Facts & features
Ask about this home
A HOMEH agent will answer your questions about this home.
Rooms
91 rooms · 2 bathrooms
- Living room18′7″ × 11′6″213 sq.ft.
- Sitting14′4″ × 11′3″161 sq.ft.
- Dining room14′3″ × 12′171 sq.ft.
- Kitchen15′3″ × 13′6″205 sq.ft.
- Living room18′7″ × 11′6″213 sq.ft.
- Sitting14′4″ × 11′3″161 sq.ft.
- Dining room14′3″ × 12′171 sq.ft.
- Bathroom7′8″ × 4′2″32 sq.ft.
- Kitchen15′3″ × 13′6″205 sq.ft.
- Living room18′7″ × 11′6″213 sq.ft.
- Sitting14′4″ × 11′3″161 sq.ft.
- Dining room14′3″ × 12′171 sq.ft.
- Bathroom7′8″ × 4′2″32 sq.ft.
- Kitchen15′3″ × 13′6″205 sq.ft.
- Living room18′7″ × 11′6″213 sq.ft.
- Sitting14′4″ × 11′3″161 sq.ft.
- Dining room14′3″ × 12′171 sq.ft.
- Bathroom7′8″ × 4′2″32 sq.ft.
- Kitchen15′3″ × 13′6″205 sq.ft.
- Living room18′7″ × 11′6″213 sq.ft.
- Sitting14′4″ × 11′3″161 sq.ft.
- Dining room14′3″ × 12′171 sq.ft.
- Bathroom7′8″ × 4′2″32 sq.ft.
- Kitchen15′3″ × 13′6″205 sq.ft.
- Living room18′7″ × 11′6″213 sq.ft.
- Sitting14′4″ × 11′3″161 sq.ft.
- Dining room14′3″ × 12′171 sq.ft.
- Bathroom7′8″ × 4′2″32 sq.ft.
- Kitchen15′3″ × 13′6″205 sq.ft.
- Living room18′7″ × 11′6″213 sq.ft.
- Sitting14′4″ × 11′3″161 sq.ft.
- Dining room14′3″ × 12′171 sq.ft.
- Bathroom7′8″ × 4′2″32 sq.ft.
- Kitchen15′3″ × 13′6″205 sq.ft.
- Bathroom7′8″ × 4′2″32 sq.ft.
- Bathroom11′11″ × 6′8″79 sq.ft.
- Bedroom15′10″ × 11′5″180 sq.ft.
- Bedroom11′3″ × 11′1″124 sq.ft.
- Bedroom14′11″ × 7′11″118 sq.ft.
- Bathroom11′11″ × 6′8″79 sq.ft.
- Bedroom15′10″ × 11′5″180 sq.ft.
- Bedroom11′3″ × 11′1″124 sq.ft.
- Bedroom14′11″ × 7′11″118 sq.ft.
- Bathroom11′11″ × 6′8″79 sq.ft.
- Bedroom15′10″ × 11′5″180 sq.ft.
- Bedroom11′3″ × 11′1″124 sq.ft.
- Bedroom14′11″ × 7′11″118 sq.ft.
- Bathroom11′11″ × 6′8″79 sq.ft.
- Bedroom15′10″ × 11′5″180 sq.ft.
- Bedroom11′3″ × 11′1″124 sq.ft.
- Bedroom14′11″ × 7′11″118 sq.ft.
- Bathroom11′11″ × 6′8″79 sq.ft.
- Bedroom15′10″ × 11′5″180 sq.ft.
- Bedroom11′3″ × 11′1″124 sq.ft.
- Bedroom14′11″ × 7′11″118 sq.ft.
- Bathroom11′11″ × 6′8″79 sq.ft.
- Bedroom15′10″ × 11′5″180 sq.ft.
- Bedroom11′3″ × 11′1″124 sq.ft.
- Bedroom14′11″ × 7′11″118 sq.ft.
- Bathroom11′11″ × 6′8″79 sq.ft.
- Bedroom15′10″ × 11′5″180 sq.ft.
- Bedroom11′3″ × 11′1″124 sq.ft.
- Bedroom14′11″ × 7′11″118 sq.ft.
- Bedroom12′5″ × 11′11″148 sq.ft.
- Loft29′11″ × 8′238 sq.ft.
- Bedroom12′5″ × 11′11″148 sq.ft.
- Loft29′11″ × 8′238 sq.ft.
- Bedroom12′5″ × 11′11″148 sq.ft.
- Loft29′11″ × 8′238 sq.ft.
- Bedroom12′5″ × 11′11″148 sq.ft.
- Loft29′11″ × 8′238 sq.ft.
- Bedroom12′5″ × 11′11″148 sq.ft.
- Loft29′11″ × 8′238 sq.ft.
- Bedroom12′5″ × 11′11″148 sq.ft.
- Loft29′11″ × 8′238 sq.ft.
- Bedroom12′5″ × 11′11″148 sq.ft.
- Loft29′11″ × 8′238 sq.ft.
- Laundry10′7″ × 6′63 sq.ft.
- Family room13′9″ × 10′10″149 sq.ft.
- Laundry10′7″ × 6′63 sq.ft.
- Family room13′9″ × 10′10″149 sq.ft.
- Laundry10′7″ × 6′63 sq.ft.
- Family room13′9″ × 10′10″149 sq.ft.
- Laundry10′7″ × 6′63 sq.ft.
- Family room13′9″ × 10′10″149 sq.ft.
- Laundry10′7″ × 6′63 sq.ft.
- Family room13′9″ × 10′10″149 sq.ft.
- Laundry10′7″ × 6′63 sq.ft.
- Family room13′9″ × 10′10″149 sq.ft.
- Laundry10′7″ × 6′63 sq.ft.
- Family room13′9″ × 10′10″149 sq.ft.
Around this home
Listing details
Helpful tools
Your HOMEH agent
"I would see it this week."
Ask HOMEH about this home
Price, neighbourhood, monthly cost. Ask anything.
HOMEH Intelligent Agent is an AI, not a licensed representative. Check anything important with your agent.