
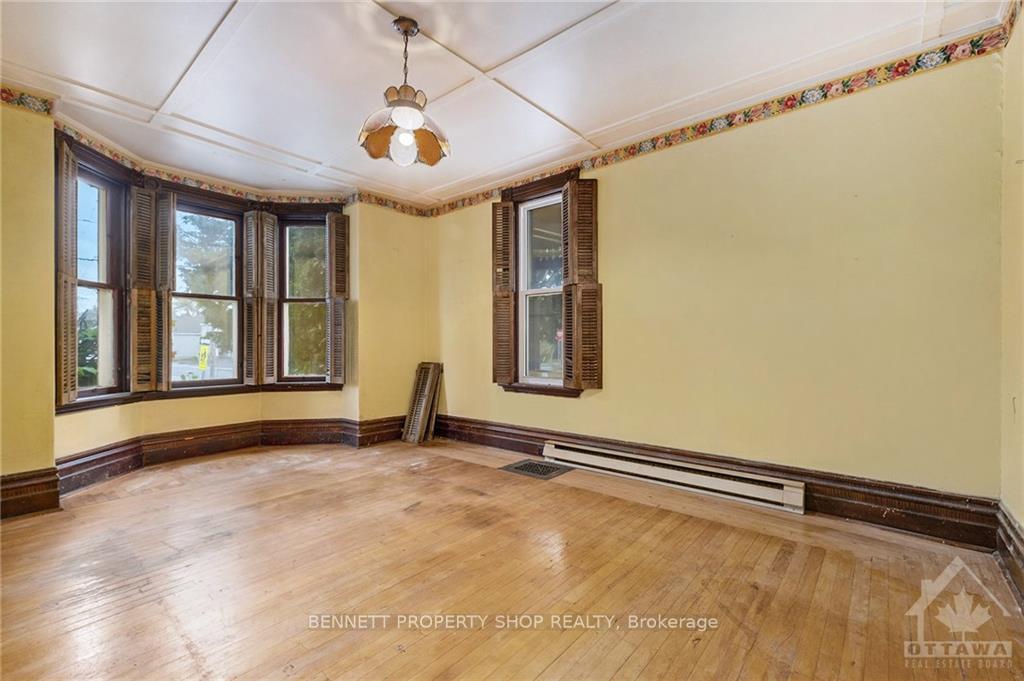
 See all 17 photos
Property history

This home has sold. It is no longer available.
Property not available for sale or for rent.
Ask about this home
A HOMEH agent will answer your questions about this home.Ask HOMEH
About this home
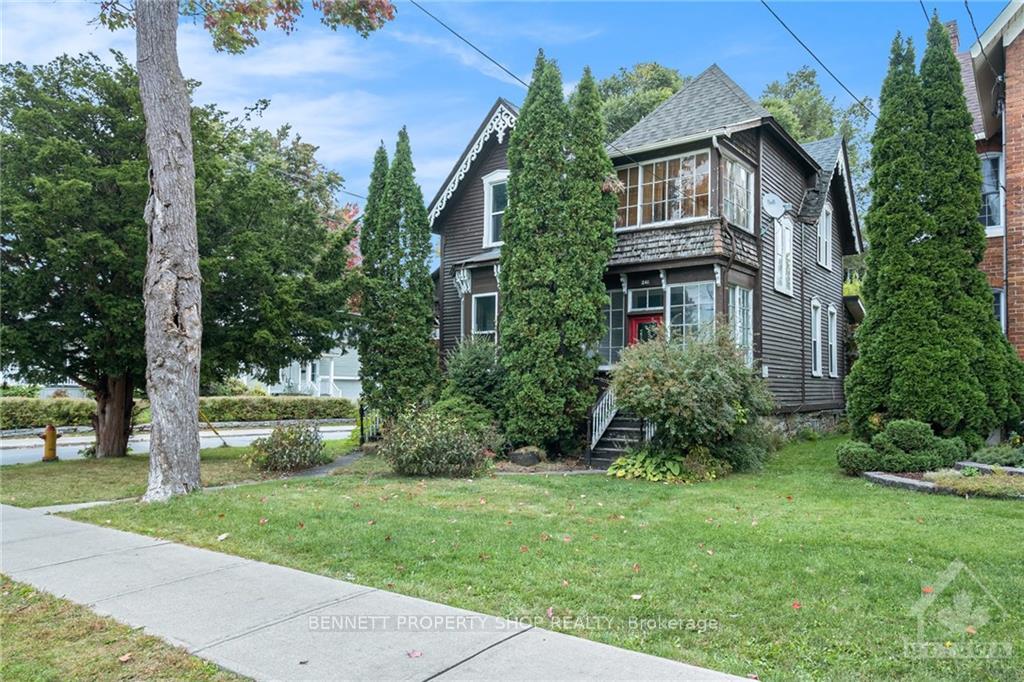
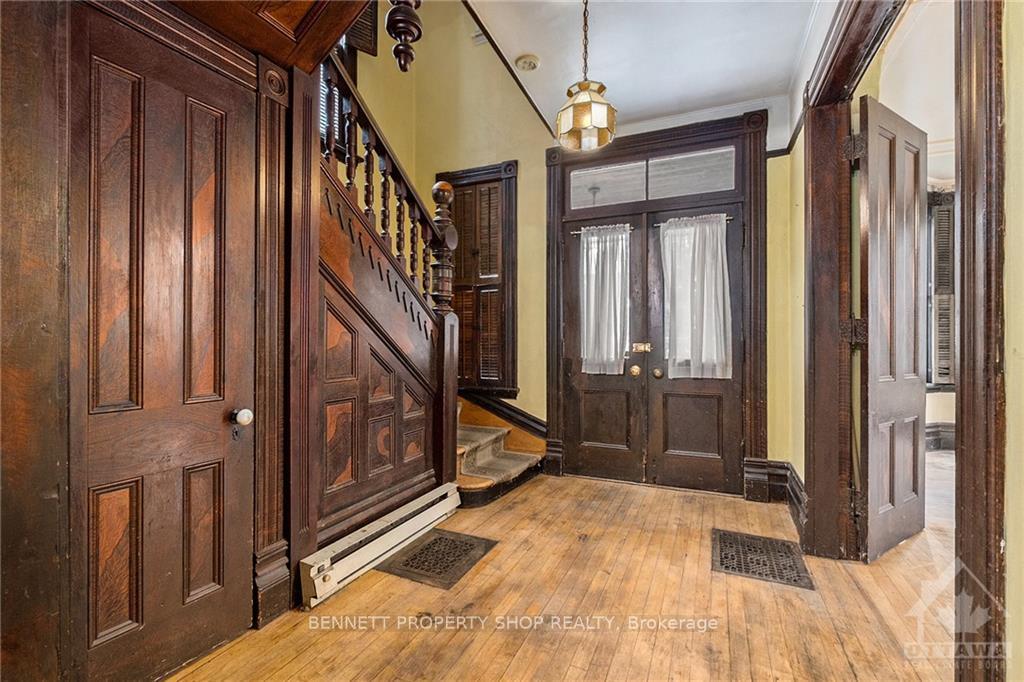
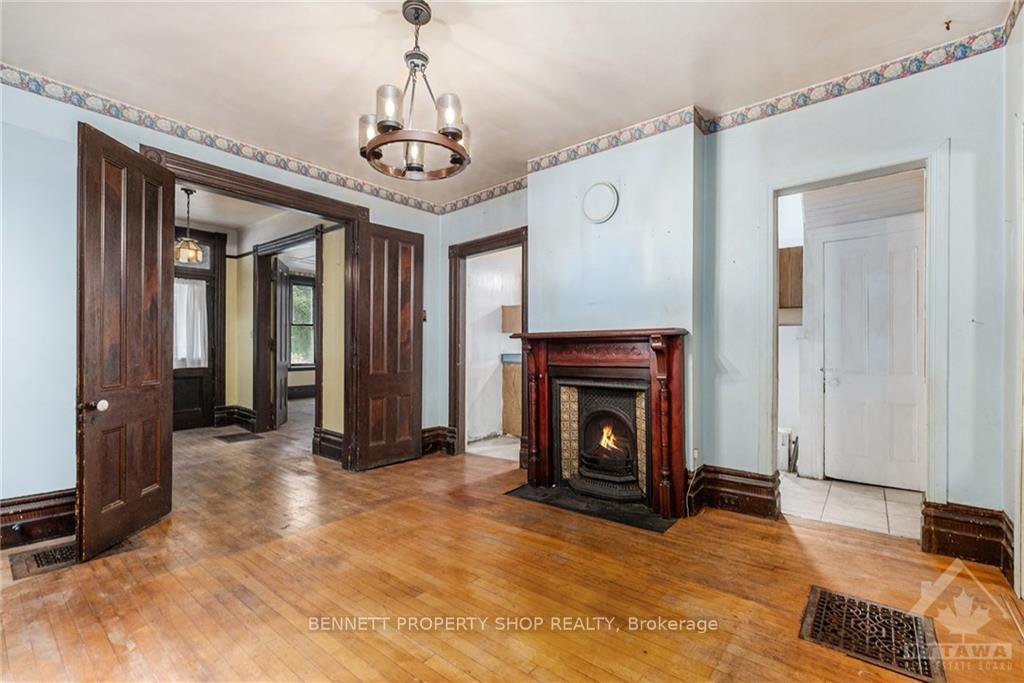
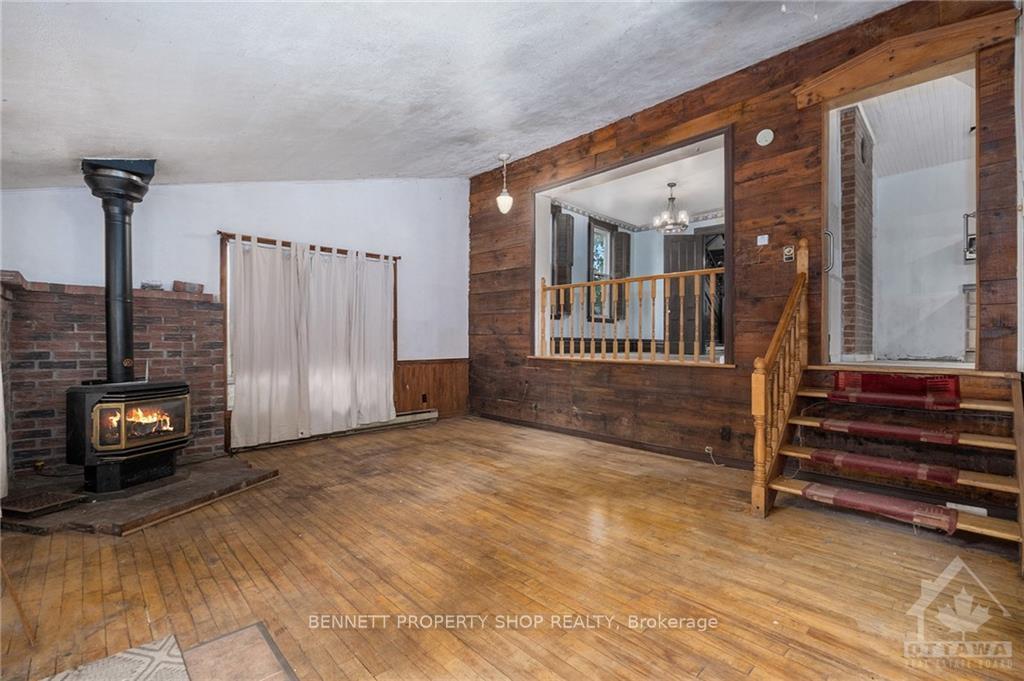
Welcome to this charming 3bedroom, 2bathroom historic home in the heart of Cornwall! Steeped in character, this residence features original woodwork throughout, showcasing the craftsmanship of a bygone era. As you enter, youll be greeted by the warm ambiance of intricate moldings, classic trim, and hardwood floors. The spacious living areas provide ample room for gatherings or quiet evenings, while the generous kitchen awaits your personal touches to create gourmet space. Step outside to discover your own private retreat, complete with an inviting in-ground pool, perfect for summer relaxation and entertaining. This historic gem is brimming with potential, eagerly awaiting someone to breathe new life into its timeless beauty. Situated in a friendly neighborhood, youll find convenient access to local shops, parks, and schools. Dont miss the opportunity to make this enchanting home your ownbring your vision and embrace the charm of heritage living!48 hour irrevocable on all offers.
Facts & features
Ask about this home
A HOMEH agent will answer your questions about this home.
Rooms
70 rooms · 2 bathrooms
- Foyer6′11″ × 10′10″75 sq.ft.
- Living room13′4″ × 18′7″247 sq.ft.
- Kitchen15′2″ × 14′1″213 sq.ft.
- Pantry4′4″ × 3′10″16 sq.ft.
- Dining room13′2″ × 14′1″185 sq.ft.
- Foyer6′11″ × 10′10″75 sq.ft.
- Living room13′4″ × 18′7″247 sq.ft.
- Kitchen15′2″ × 14′1″213 sq.ft.
- Pantry4′4″ × 3′10″16 sq.ft.
- Dining room13′2″ × 14′1″185 sq.ft.
- Foyer6′11″ × 10′10″75 sq.ft.
- Living room13′4″ × 18′7″247 sq.ft.
- Kitchen15′2″ × 14′1″213 sq.ft.
- Pantry4′4″ × 3′10″16 sq.ft.
- Dining room13′2″ × 14′1″185 sq.ft.
- Foyer6′11″ × 10′10″75 sq.ft.
- Living room13′4″ × 18′7″247 sq.ft.
- Kitchen15′2″ × 14′1″213 sq.ft.
- Pantry4′4″ × 3′10″16 sq.ft.
- Dining room13′2″ × 14′1″185 sq.ft.
- Foyer6′11″ × 10′10″75 sq.ft.
- Living room13′4″ × 18′7″247 sq.ft.
- Kitchen15′2″ × 14′1″213 sq.ft.
- Pantry4′4″ × 3′10″16 sq.ft.
- Dining room13′2″ × 14′1″185 sq.ft.
- Sunroom10′7″ × 5′8″60 sq.ft.
- Primary bedroom13′4″ × 15′6″206 sq.ft.
- Bedroom8′1″ × 11′11″96 sq.ft.
- Bathroom6′4″ × 8′6″54 sq.ft.
- Bedroom13′8″ × 14′1″192 sq.ft.
- Sunroom10′7″ × 5′8″60 sq.ft.
- Primary bedroom13′4″ × 15′6″206 sq.ft.
- Bedroom8′1″ × 11′11″96 sq.ft.
- Bathroom6′4″ × 8′6″54 sq.ft.
- Bedroom13′8″ × 14′1″192 sq.ft.
- Sunroom10′7″ × 5′8″60 sq.ft.
- Primary bedroom13′4″ × 15′6″206 sq.ft.
- Bedroom8′1″ × 11′11″96 sq.ft.
- Bathroom6′4″ × 8′6″54 sq.ft.
- Bedroom13′8″ × 14′1″192 sq.ft.
- Sunroom10′7″ × 5′8″60 sq.ft.
- Primary bedroom13′4″ × 15′6″206 sq.ft.
- Bedroom8′1″ × 11′11″96 sq.ft.
- Bathroom6′4″ × 8′6″54 sq.ft.
- Bedroom13′8″ × 14′1″192 sq.ft.
- Sunroom10′7″ × 5′8″60 sq.ft.
- Primary bedroom13′4″ × 15′6″206 sq.ft.
- Bedroom8′1″ × 11′11″96 sq.ft.
- Bathroom6′4″ × 8′6″54 sq.ft.
- Bedroom13′8″ × 14′1″192 sq.ft.
- Family room28′8″ × 15′7″445 sq.ft.
- Bathroom10′9″ × 6′10″73 sq.ft.
- Family room28′8″ × 15′7″445 sq.ft.
- Bathroom10′9″ × 6′10″73 sq.ft.
- Family room28′8″ × 15′7″445 sq.ft.
- Bathroom10′9″ × 6′10″73 sq.ft.
- Family room28′8″ × 15′7″445 sq.ft.
- Bathroom10′9″ × 6′10″73 sq.ft.
- Family room28′8″ × 15′7″445 sq.ft.
- Bathroom10′9″ × 6′10″73 sq.ft.
- Other25′6″ × 23′3″592 sq.ft.
- Other7′3″ × 7′1″51 sq.ft.
- Other25′6″ × 23′3″592 sq.ft.
- Other7′3″ × 7′1″51 sq.ft.
- Other25′6″ × 23′3″592 sq.ft.
- Other7′3″ × 7′1″51 sq.ft.
- Other25′6″ × 23′3″592 sq.ft.
- Other7′3″ × 7′1″51 sq.ft.
- Other25′6″ × 23′3″592 sq.ft.
- Other7′3″ × 7′1″51 sq.ft.
Around this home
Schools nearby
School rating, out of 10.
Listing details
Helpful tools
Your HOMEH agent
"I would see it this week."
Ask HOMEH about this home
Price, neighbourhood, monthly cost. Ask anything.
HOMEH Intelligent Agent is an AI, not a licensed representative. Check anything important with your agent.