
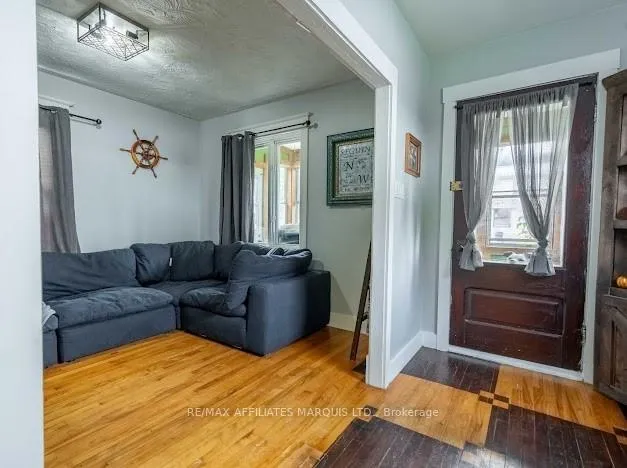
 See all 13 photos
Property history

This listing has ended. It is no longer available.
Property not available for sale or for rent.
Ask about this home
A HOMEH agent will answer your questions about this home.Ask HOMEH
About this home
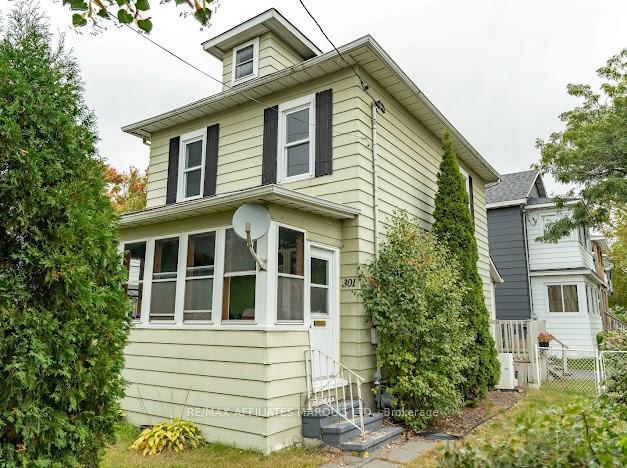
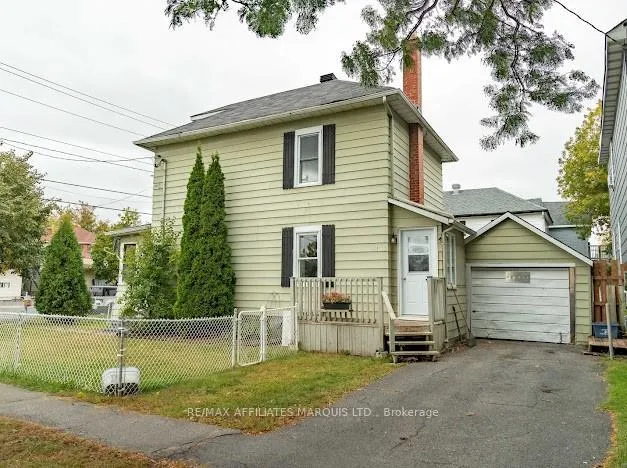
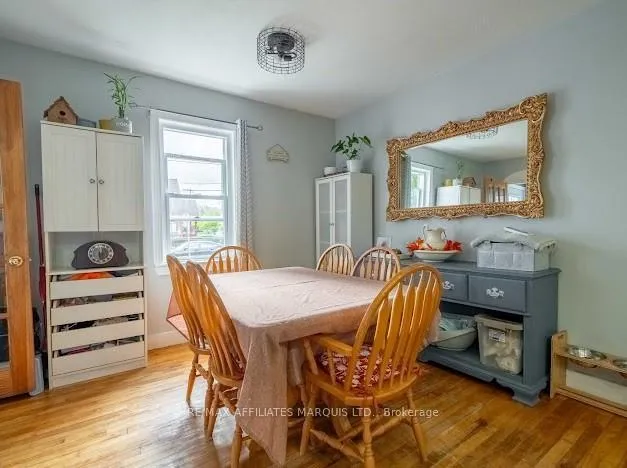
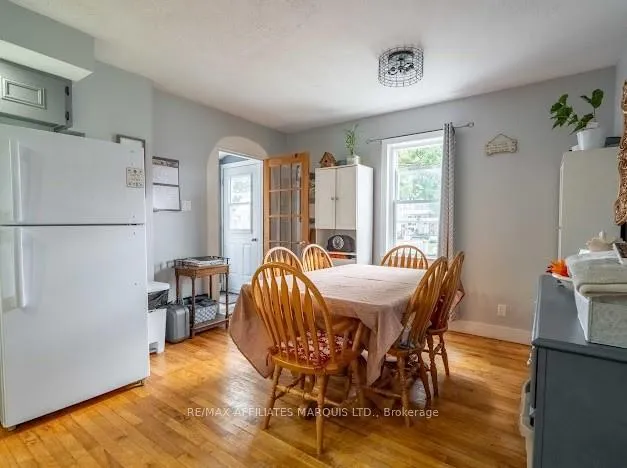
Flooring: Tile, Flooring: Hardwood, Flooring: Laminate, This adorable starter home is full of character, offering 3 cozy bedrooms and a 4-piece bathroom. The highlight is the spacious attic loft, perfect for a hangout spot, extra bedroom, or home office. The main floor features a large eat-in kitchen, living room and bright sunroom, ideal for both relaxing and entertaining. Additional storage can be found in the basement and attached garage. Outside, enjoy a fenced yard for privacy and outdoor activities. Affordable and full of potential, this home is a great opportunity to enter the housing market! Call now for more information!
Facts & features
Ask about this home
A HOMEH agent will answer your questions about this home.
Rooms
80 rooms · 1 bathroom
- Kitchen16′9″ × 11′5″190 sq.ft.
- Living room9′11″ × 12′2″120 sq.ft.
- Kitchen16′9″ × 11′5″190 sq.ft.
- Living room9′11″ × 12′2″120 sq.ft.
- Kitchen16′9″ × 11′5″190 sq.ft.
- Living room9′11″ × 12′2″120 sq.ft.
- Kitchen16′9″ × 11′5″190 sq.ft.
- Living room9′11″ × 12′2″120 sq.ft.
- Kitchen16′9″ × 11′5″190 sq.ft.
- Living room9′11″ × 12′2″120 sq.ft.
- Kitchen16′9″ × 11′5″190 sq.ft.
- Living room9′11″ × 12′2″120 sq.ft.
- Kitchen16′9″ × 11′5″190 sq.ft.
- Living room9′11″ × 12′2″120 sq.ft.
- Kitchen16′9″ × 11′5″190 sq.ft.
- Living room9′11″ × 12′2″120 sq.ft.
- Kitchen16′9″ × 11′5″190 sq.ft.
- Living room9′11″ × 12′2″120 sq.ft.
- Kitchen16′9″ × 11′5″190 sq.ft.
- Living room9′11″ × 12′2″120 sq.ft.
- Kitchen16′9″ × 11′5″190 sq.ft.
- Living room9′11″ × 12′2″120 sq.ft.
- Kitchen16′9″ × 11′5″190 sq.ft.
- Living room9′11″ × 12′2″120 sq.ft.
- Kitchen16′9″ × 11′5″190 sq.ft.
- Living room9′11″ × 12′2″120 sq.ft.
- Kitchen16′9″ × 11′5″190 sq.ft.
- Living room9′11″ × 12′2″120 sq.ft.
- Kitchen16′9″ × 11′5″190 sq.ft.
- Living room9′11″ × 12′2″120 sq.ft.
- Kitchen16′9″ × 11′5″190 sq.ft.
- Living room9′11″ × 12′2″120 sq.ft.
- Bedroom8′4″ × 11′2″93 sq.ft.
- Bedroom9′6″ × 9′85 sq.ft.
- Bedroom8′4″ × 11′2″93 sq.ft.
- Bedroom9′6″ × 9′85 sq.ft.
- Bedroom8′4″ × 11′2″93 sq.ft.
- Bedroom9′6″ × 9′85 sq.ft.
- Bedroom8′4″ × 11′2″93 sq.ft.
- Bedroom9′6″ × 9′85 sq.ft.
- Bedroom8′4″ × 11′2″93 sq.ft.
- Bedroom9′6″ × 9′85 sq.ft.
- Bedroom8′4″ × 11′2″93 sq.ft.
- Bedroom9′6″ × 9′85 sq.ft.
- Bedroom8′4″ × 11′2″93 sq.ft.
- Bedroom9′6″ × 9′85 sq.ft.
- Bedroom8′4″ × 11′2″93 sq.ft.
- Bedroom9′6″ × 9′85 sq.ft.
- Bedroom8′4″ × 11′2″93 sq.ft.
- Bedroom9′6″ × 9′85 sq.ft.
- Bedroom8′4″ × 11′2″93 sq.ft.
- Bedroom9′6″ × 9′85 sq.ft.
- Bedroom8′4″ × 11′2″93 sq.ft.
- Bedroom9′6″ × 9′85 sq.ft.
- Bedroom8′4″ × 11′2″93 sq.ft.
- Bedroom9′6″ × 9′85 sq.ft.
- Bedroom8′4″ × 11′2″93 sq.ft.
- Bedroom9′6″ × 9′85 sq.ft.
- Bedroom8′4″ × 11′2″93 sq.ft.
- Bedroom9′6″ × 9′85 sq.ft.
- Bedroom8′4″ × 11′2″93 sq.ft.
- Bedroom9′6″ × 9′85 sq.ft.
- Bedroom8′4″ × 11′2″93 sq.ft.
- Bedroom9′6″ × 9′85 sq.ft.
- Loft15′8″ × 7′6″117 sq.ft.
- Loft15′8″ × 7′6″117 sq.ft.
- Loft15′8″ × 7′6″117 sq.ft.
- Loft15′8″ × 7′6″117 sq.ft.
- Loft15′8″ × 7′6″117 sq.ft.
- Loft15′8″ × 7′6″117 sq.ft.
- Loft15′8″ × 7′6″117 sq.ft.
- Loft15′8″ × 7′6″117 sq.ft.
- Loft15′8″ × 7′6″117 sq.ft.
- Loft15′8″ × 7′6″117 sq.ft.
- Loft15′8″ × 7′6″117 sq.ft.
- Loft15′8″ × 7′6″117 sq.ft.
- Loft15′8″ × 7′6″117 sq.ft.
- Loft15′8″ × 7′6″117 sq.ft.
- Loft15′8″ × 7′6″117 sq.ft.
- Loft15′8″ × 7′6″117 sq.ft.
Around this home
Schools nearby
School rating, out of 10.
Listing details
Helpful tools
Your HOMEH agent
"I would see it this week."
Ask HOMEH about this home
Price, neighbourhood, monthly cost. Ask anything.
HOMEH Intelligent Agent is an AI, not a licensed representative. Check anything important with your agent.