
 See all 43 photos
Property history

This listing has ended. It is no longer available.
Property not available for sale or for rent.
Ask about this home
A HOMEH agent will answer your questions about this home.Ask HOMEH
About this home
3247 Northdale Drive, Cornwall
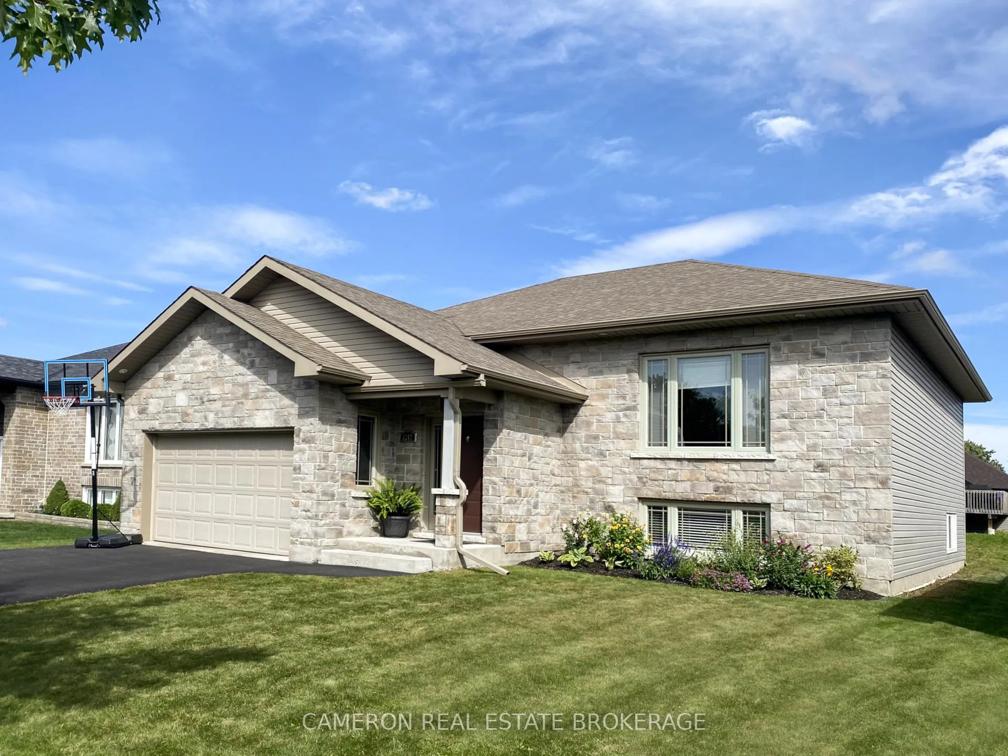
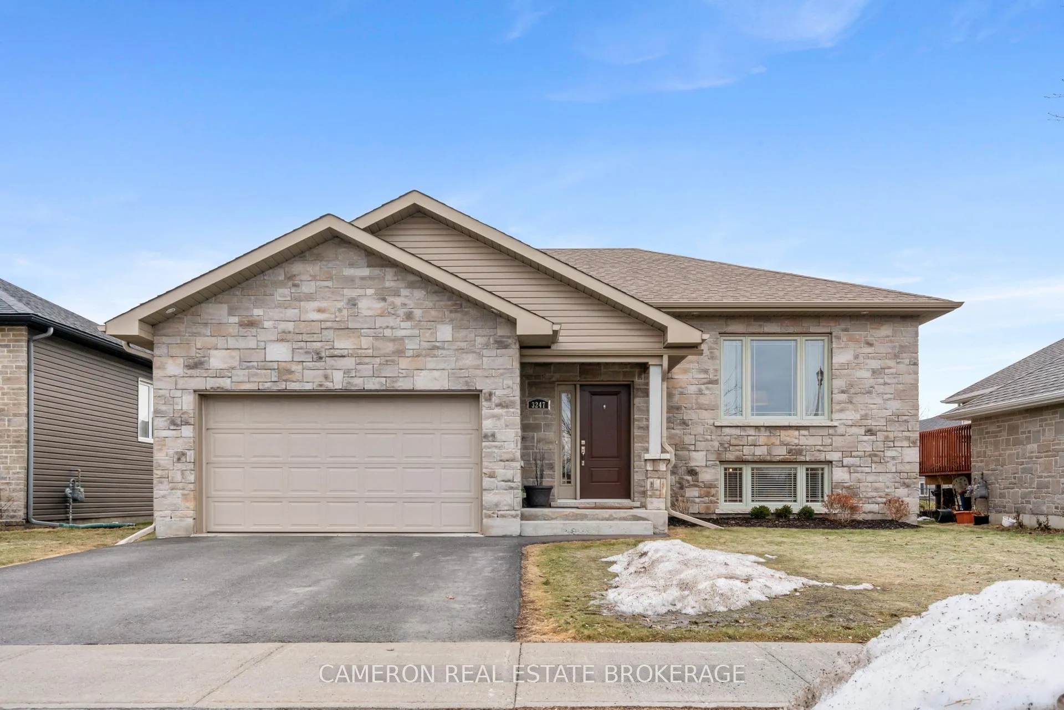
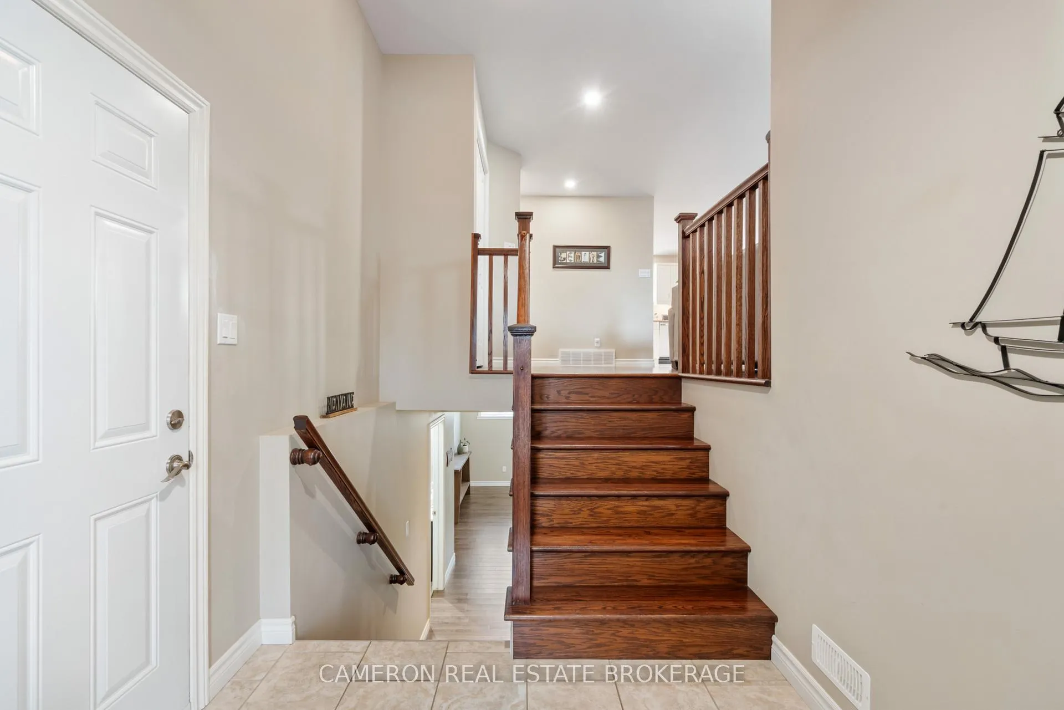
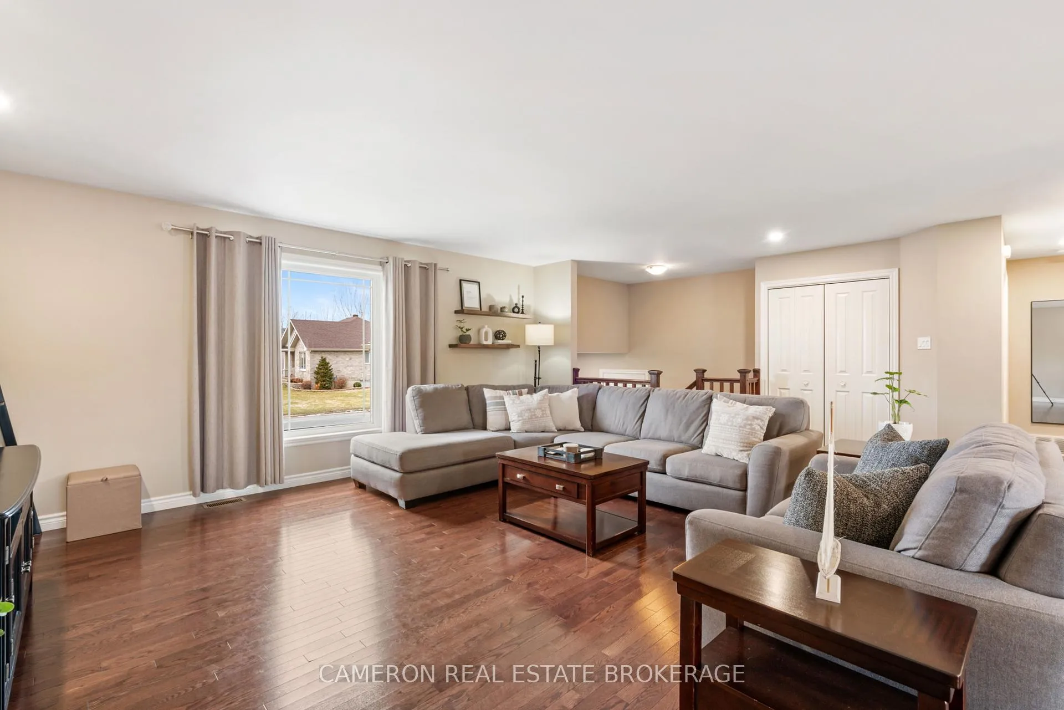
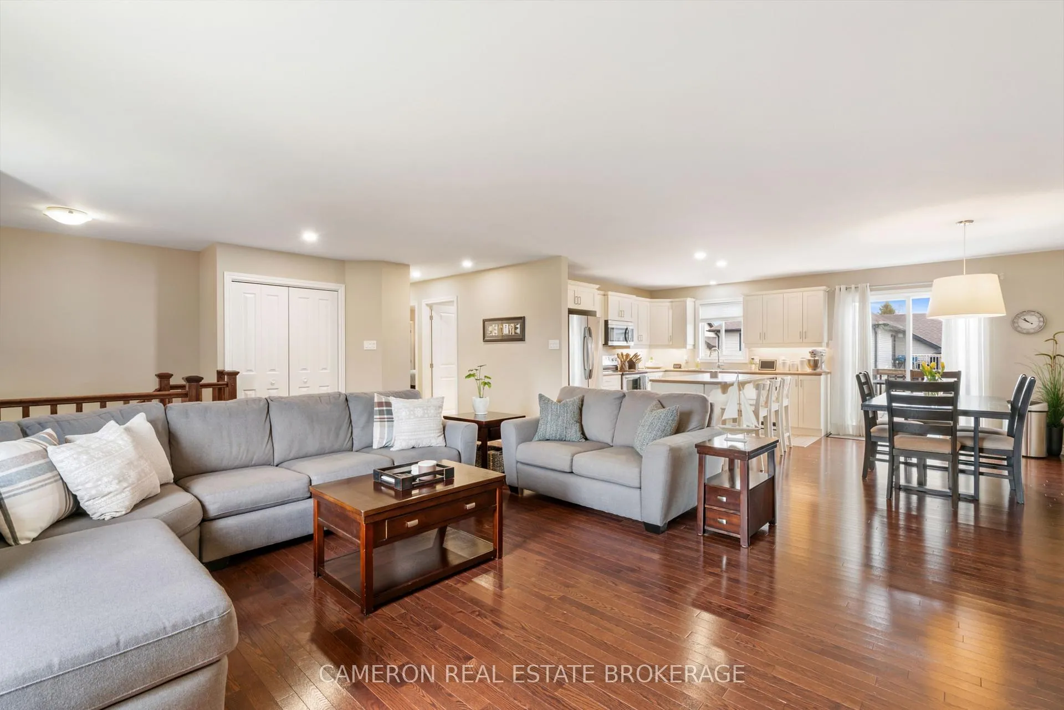
STUNNING CUSTOM HOME W/ATTACHED 1.5 CAR GARAGE! Have you been waiting on the perfect family home to come to market? Look no further folks, this gem has it all and pride of ownership is evident in every corner! The main level hosts a large open concept living room with plenty of western exposure, a dining area providing access to the rear yard deck + bbq zone, a beautifully finished kitchen complete with an eat-in island, 2 good sized bedrooms including the primary, a spacious 4pc bath with an extra large tub, upgraded LED lighting throughout and easy to maintain ceramic + hardwood flooring. The basement has been professionally finished with a huge + naturally bright family room that could easily accommodate a games area, there's a 3pc bath, a large bedroom or home office along with loads of storage space in the utility/combined laundry room. The home offers a 1.5 car attached garage, is warmed by a f.a. natural gas furnace with central a/c and the yard has been nicely landscaped. Situated in the North End of the City walking distance to Eamer's Corners Public School, Terry Fox Municipal Park, Churches and Public Transit with easy access to both the Highway 138 + 401. This home has been very well maintained and is simply in move-in condition! Seller requires SPIS signed & submitted with all offer(s) and 2 full business days irrevocable to review any/all offer(s).
Facts & features
Ask about this home
A HOMEH agent will answer your questions about this home.
Rooms
11 rooms · 2 bathrooms
- Foyer7′1″ × 8′5″60 sq.ft.
- Living room22′6″ × 18′5″415 sq.ft.
- Dining room10′ × 12′2″121 sq.ft.
- Kitchen9′11″ × 12′2″120 sq.ft.
- Bathroom6′6″ × 12′78 sq.ft.
- Primary bedroom14′6″ × 12′1″175 sq.ft.
- Bedroom 214′5″ × 9′8″139 sq.ft.
- Recreation25′4″ × 15′3″386 sq.ft.
- Bedroom 317′ × 14′4″244 sq.ft.
- Bathroom7′10″ × 8′3″65 sq.ft.
- Utility room15′4″ × 21′4″327 sq.ft.
Around this home
Schools nearby
School rating, out of 10.
Listing details
Helpful tools
Your HOMEH agent
"I would see it this week."
Ask HOMEH about this home
Price, neighbourhood, monthly cost. Ask anything.
HOMEH Intelligent Agent is an AI, not a licensed representative. Check anything important with your agent.