

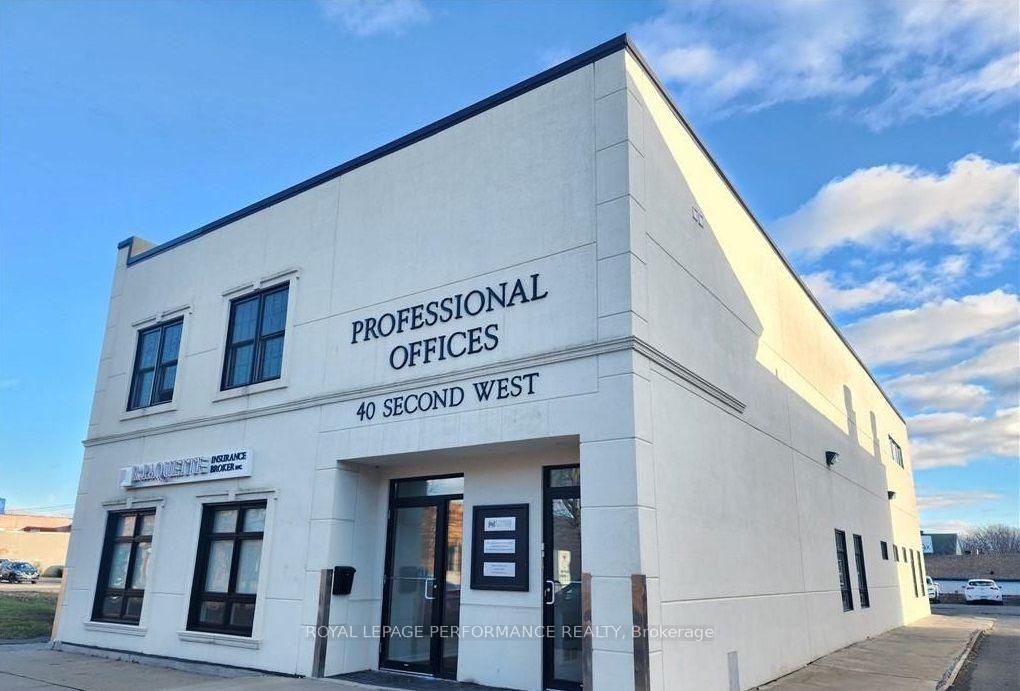
Unit B, 40 Second Street West
Upper Level For Rent
1/4Unit B, 40 Second Street West
Upper Level For Rent
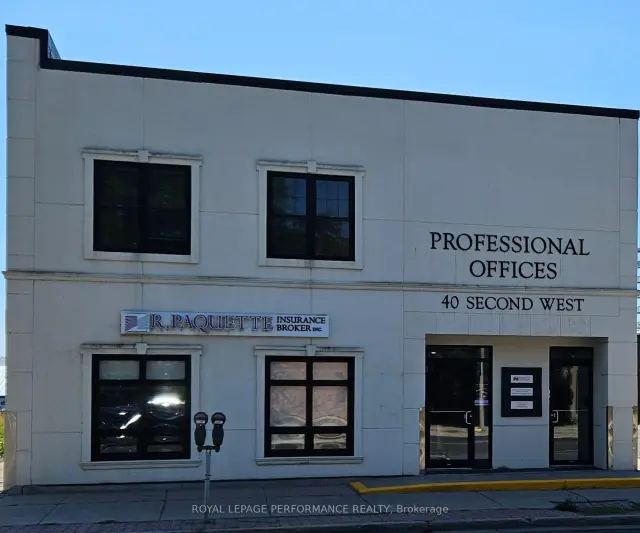
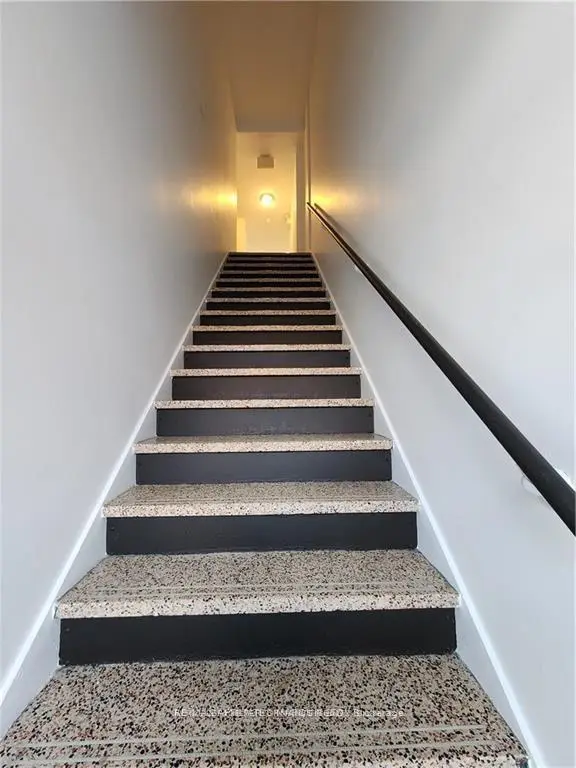
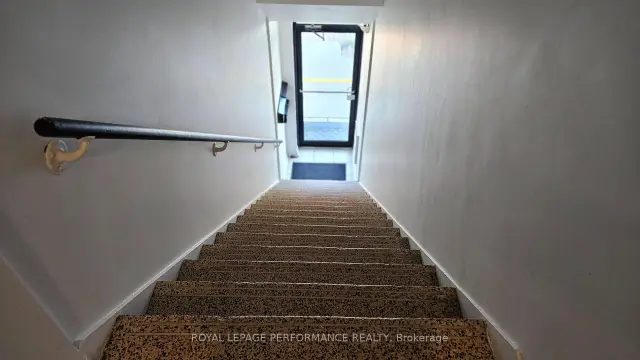 See all 4 photos
1 Bedroom
1 Bathroom
0 Garage
700–1.1K sq.ft
2nd Floor
From Jan 1
Facts and features
- BasementNone
- Lease term12 months
- FurnishedUnfurnished
- LaundryEnsuite
The homeUpper Level, 2-storey, 700–1,100 sq ft
- TypeUpper Level
- Style2-storey
- Living space700–1,100 sq ft
- BasementNone
InsideEnsuite, Other, Rooms above ground 4
- LaundryEnsuite
- FeaturesOther
- Rooms above ground4
- Bedrooms1
- Bathrooms1
- Kitchens1
Outside and lotStucco (plaster), Flat, Concrete block
- ExteriorStucco (plaster)
- RoofFlat
- FoundationConcrete block
Parking1 Parking
- Spaces1 Parking
Heating, water and powerForced air, gas, Municipal water, Municipal sewer
- HeatingForced air, gas
- WaterMunicipal water
- SewerMunicipal sewer
Rent and termsRent $1,650 a month, 2nd floor, Unfurnished
- Rent$1,650 a month
- Space for rent2nd floor
- FurnishedUnfurnished
- Lease12 months
- Rent includesParking
- DepositRequired
- Credit checkRequired
- Employment letterRequired
- Rental applicationRequired
- ReferencesRequired
IncludedTenants belongings
- Not includedTenants belongings
Listing detailsX14160354, For Rent, Nov 6, 2026
- MLS® numberX14160354
- StatusFor Rent
- Listed onNov 6, 2026
- Days on market14
- UpdatedNov 7, 2026
- Possession2027-01-01 / 30-59 days
- Occupied byTenant
- Listing brokerageROYAL LEPAGE PERFORMANCE REALTY
About this home
Unit B, 40 Second Street West, Cornwall, ON K6J 1G2
Other
Downtown Cornwall,1 Bedroom,1 Bath and Parking, in-suite laundry hook-ups, Rear emergency exit. Ideally located within walking distance of shopping, restaurants, and waterfront. Rental Application, Credit Check, Lease Agreement, first and last month rent required.$1650 Monthly Rent plus Tenant will pay for Utilities (Hydro, Gas, and Water) unit available January 01, 2027.24hr notice for showing.48hr irrevocable on all offers.
Read more
Book a viewing
Fri20Nov
Sat21Nov
Sun22Nov
Mon23Nov
Tue24Nov
Wed25Nov
Thu26Nov
Pick A Time
Around this home
Second Street
Errands
Parks
Schools
Daily convenience, out of 100, from the distances below
ParkParkette · 6 within 1 km3 min walk156 m
GroceryFairy Sweet1 min walk91 m
SchoolCentral Public School7 min walk420 m
PharmacyWhole Health Pharmacy2 min walk113 m
Cafés & foodPanda · 15 within 1 km1 min walk28 m
Gym & rec centreCornwall Civic Complex11 min walk657 m
LibraryCornwall Public Library5 min walk287 m
WalkDriveStraight-line distance, open map data
Grocery0.1 km
Park0.2 km
Coffee0.2 km
Dining0.0 km
Gym0.7 km
Schools nearby
School rating, out of 10.
Central Public Schoolelementary · Public · 0.4 km
2.7/10
Cornwall Intermediate Schoolelementary · Public · 0.6 km
—
Cornwall CVS - CTEPsecondary · Public · 0.6 km
—
Contact agent
Helpful calculators
Rent vs buy
Affordability
Mortgage
Down payment
Stress test
CMHC insurance

Your HOMEH agent
NimaHOMEH agent · Cornwall
"I would see it this week."
Ask Nima